





Available now
Contemporary Living with Premium Finishes in Riverwalk Estate!!
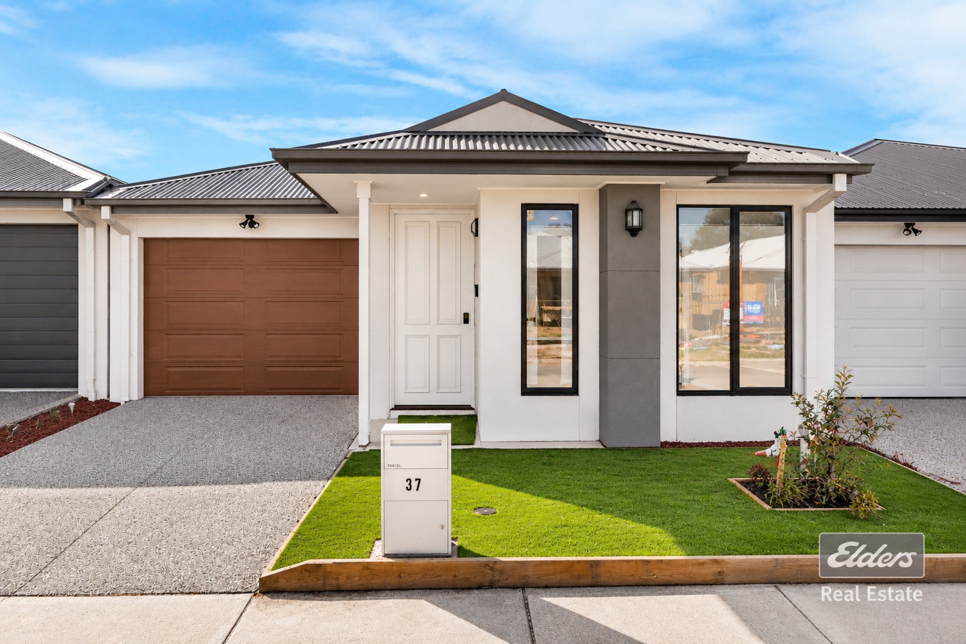
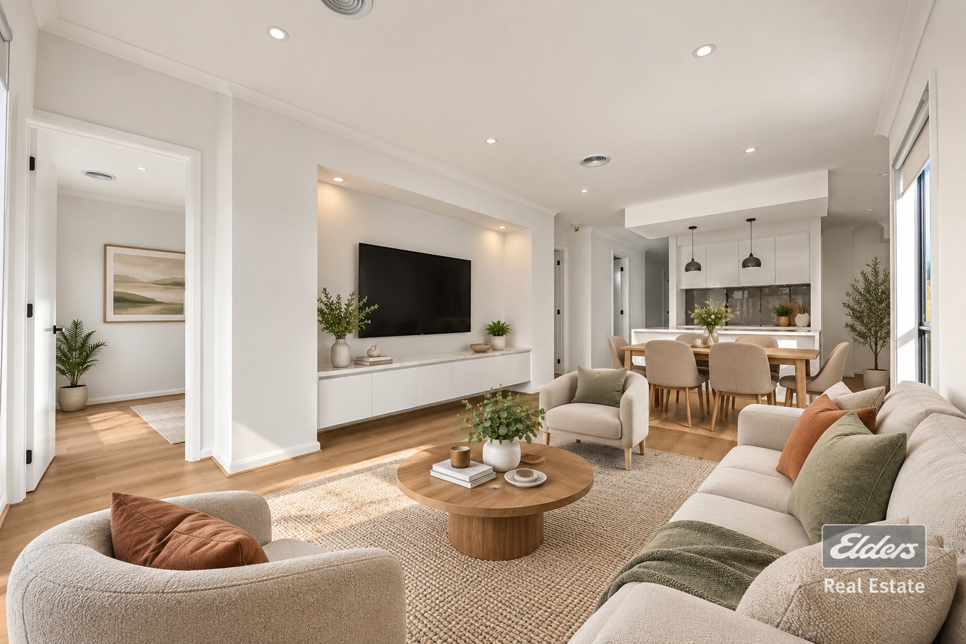
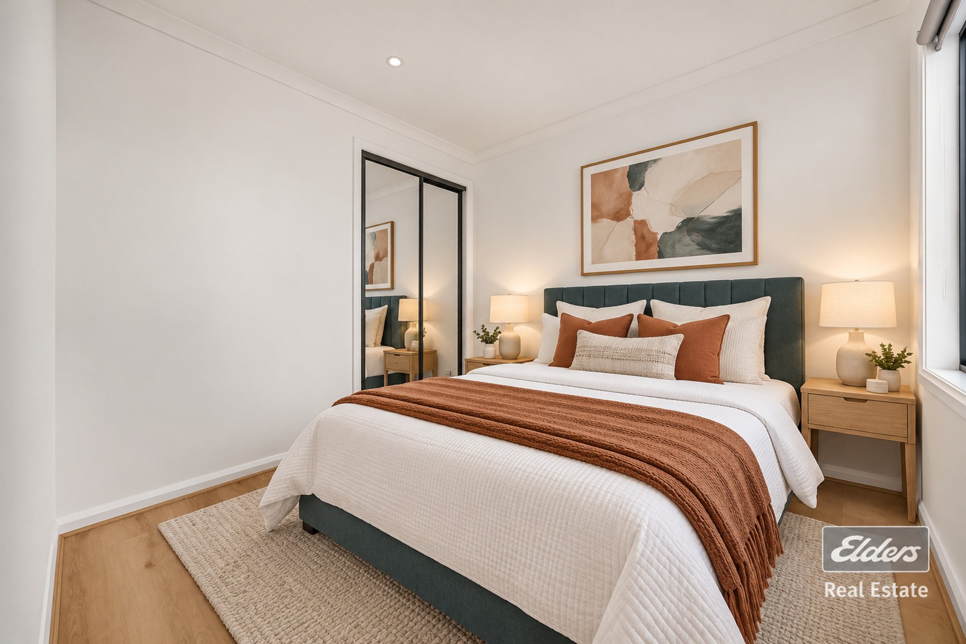
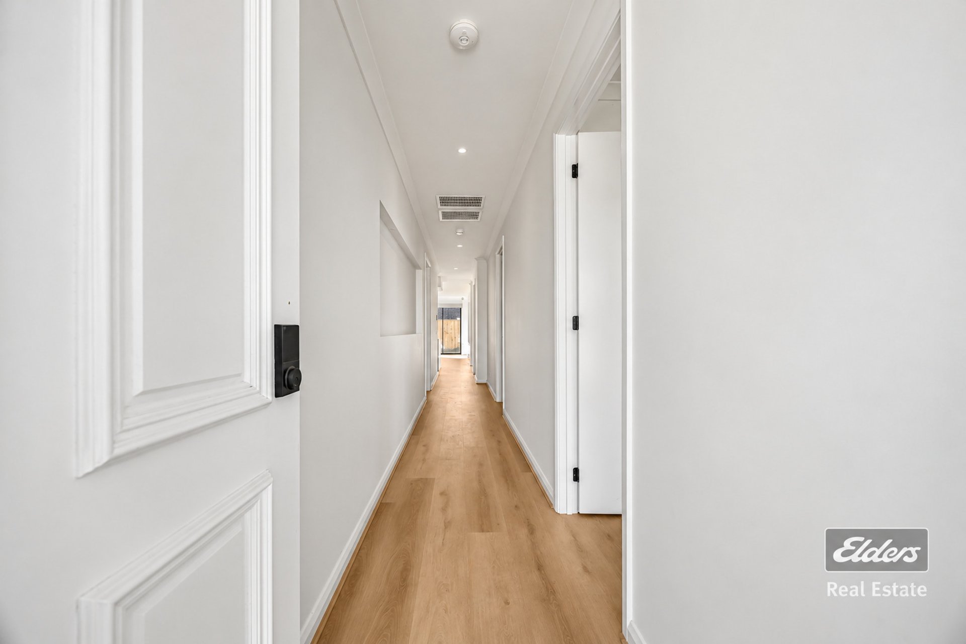
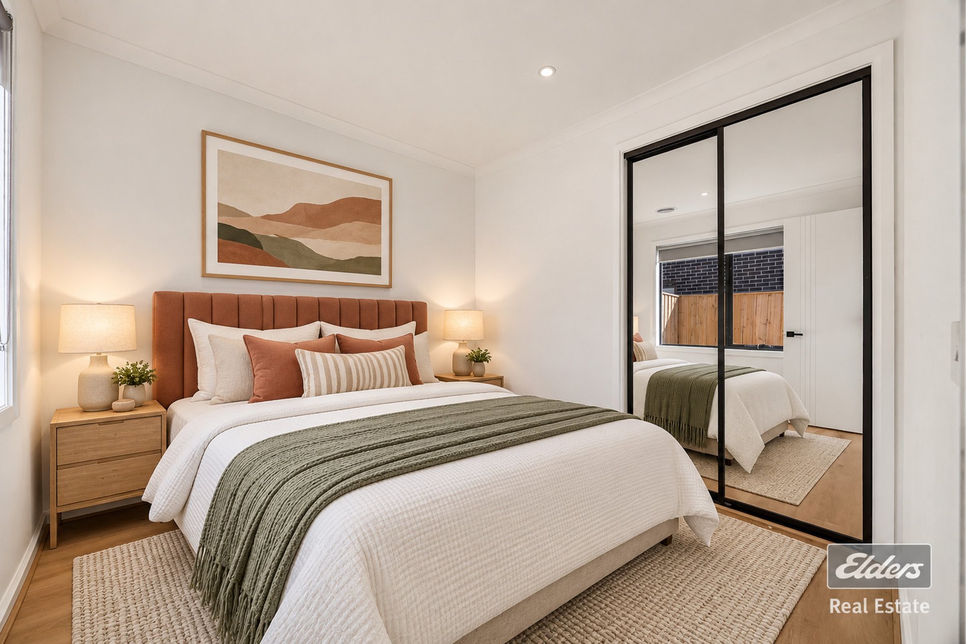
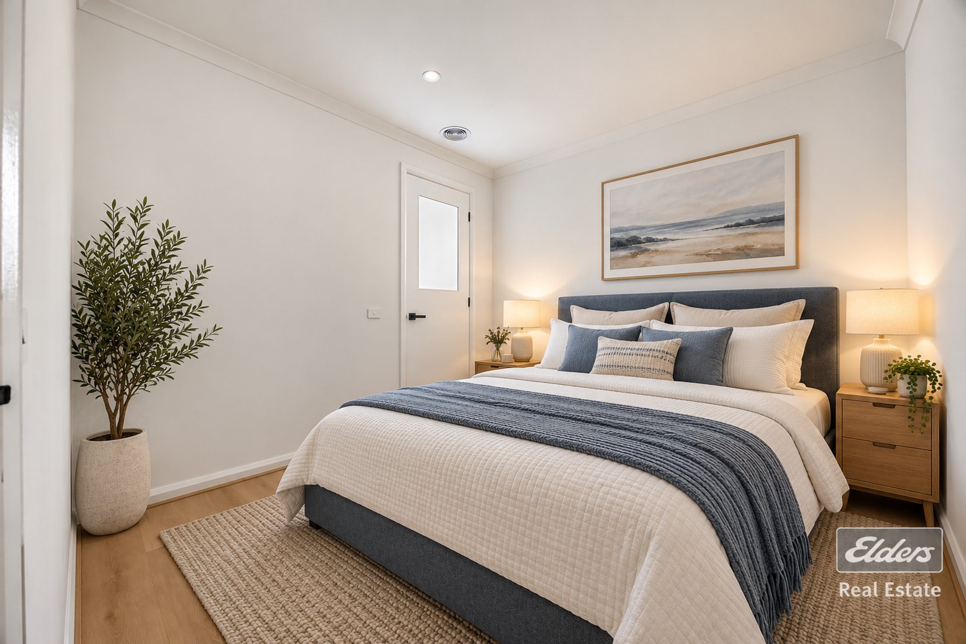
Elders Wyndham City is delighted to present this stunning residence, ideally positioned in the highly desirable Riverwalk Estate, Werribee. Showcasing contemporary style, quality appointments and thoughtfully designed living spaces, this home delivers the perfect balance of comfort, functionality and modern lifestyle convenience, making it an ideal choice for families seeking a place to call home.Step inside to discover impressive 2.7-metre high ceilings, high internal doors and LED downlights throughout, creating a spacious and welcoming atmosphere. The home features refrigerated heating and cooling to provide year-round comfort.
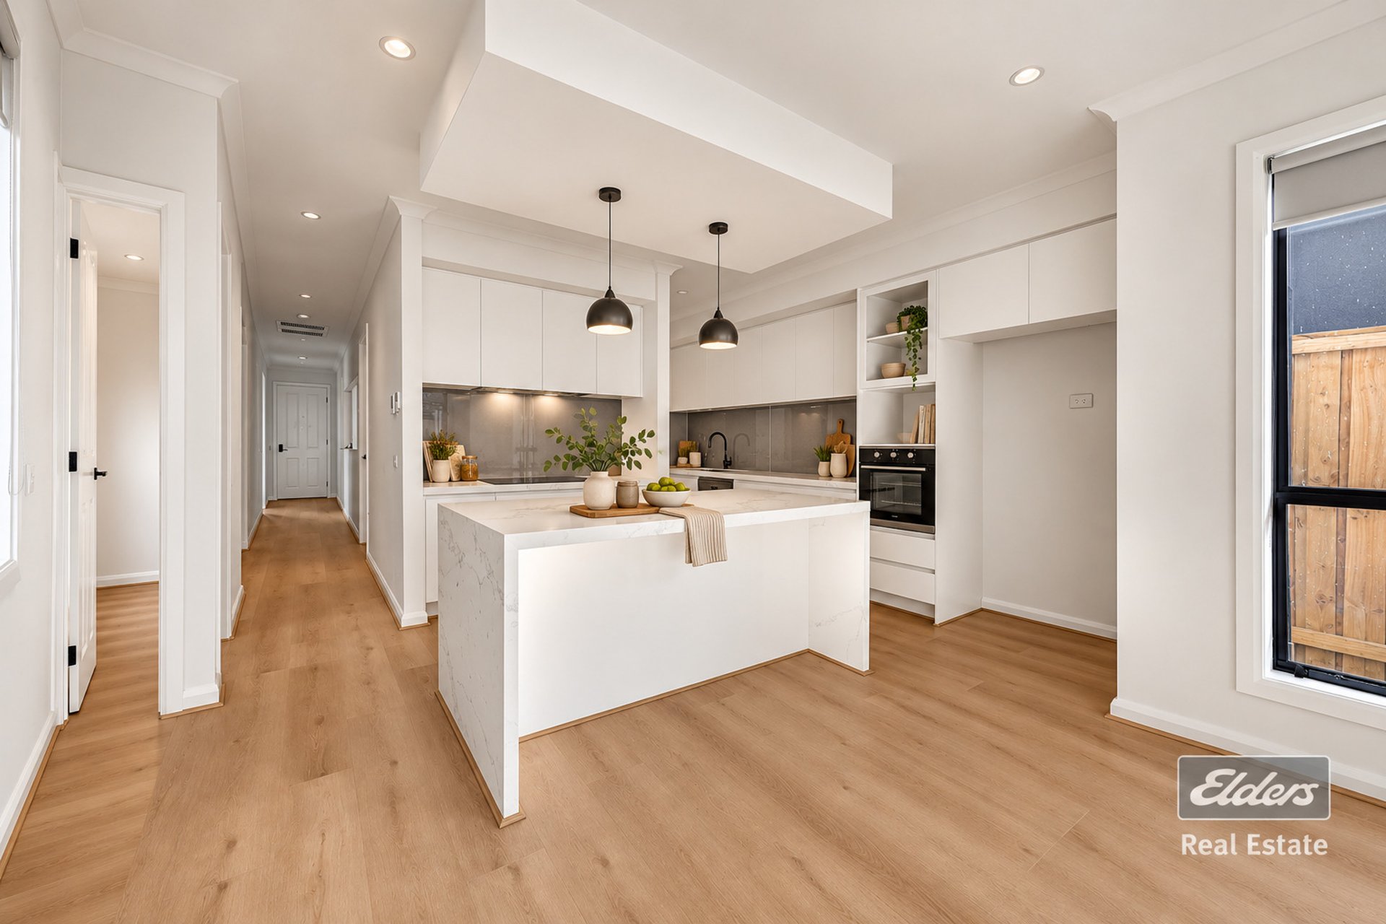
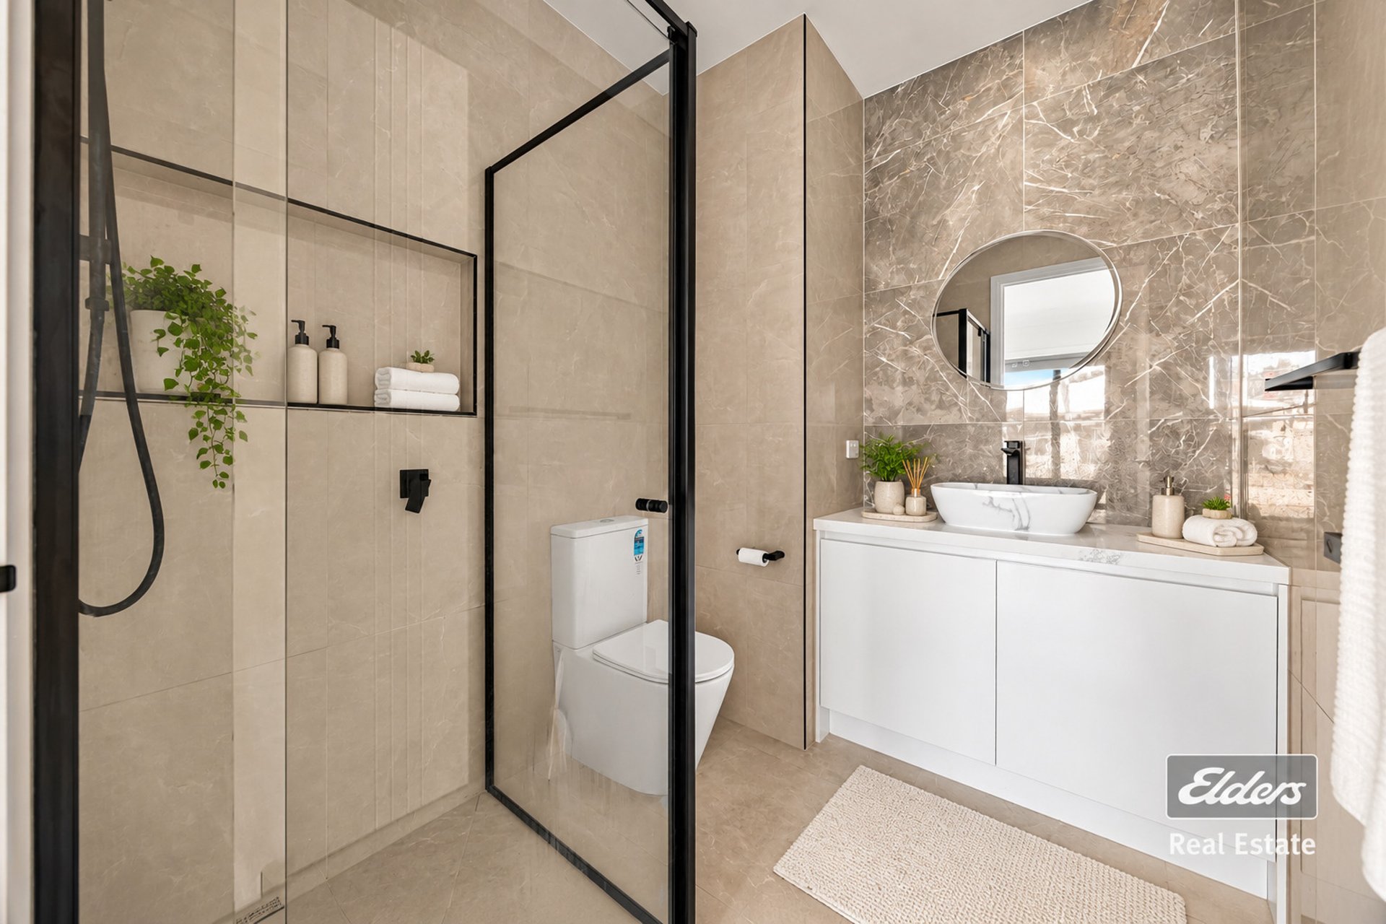
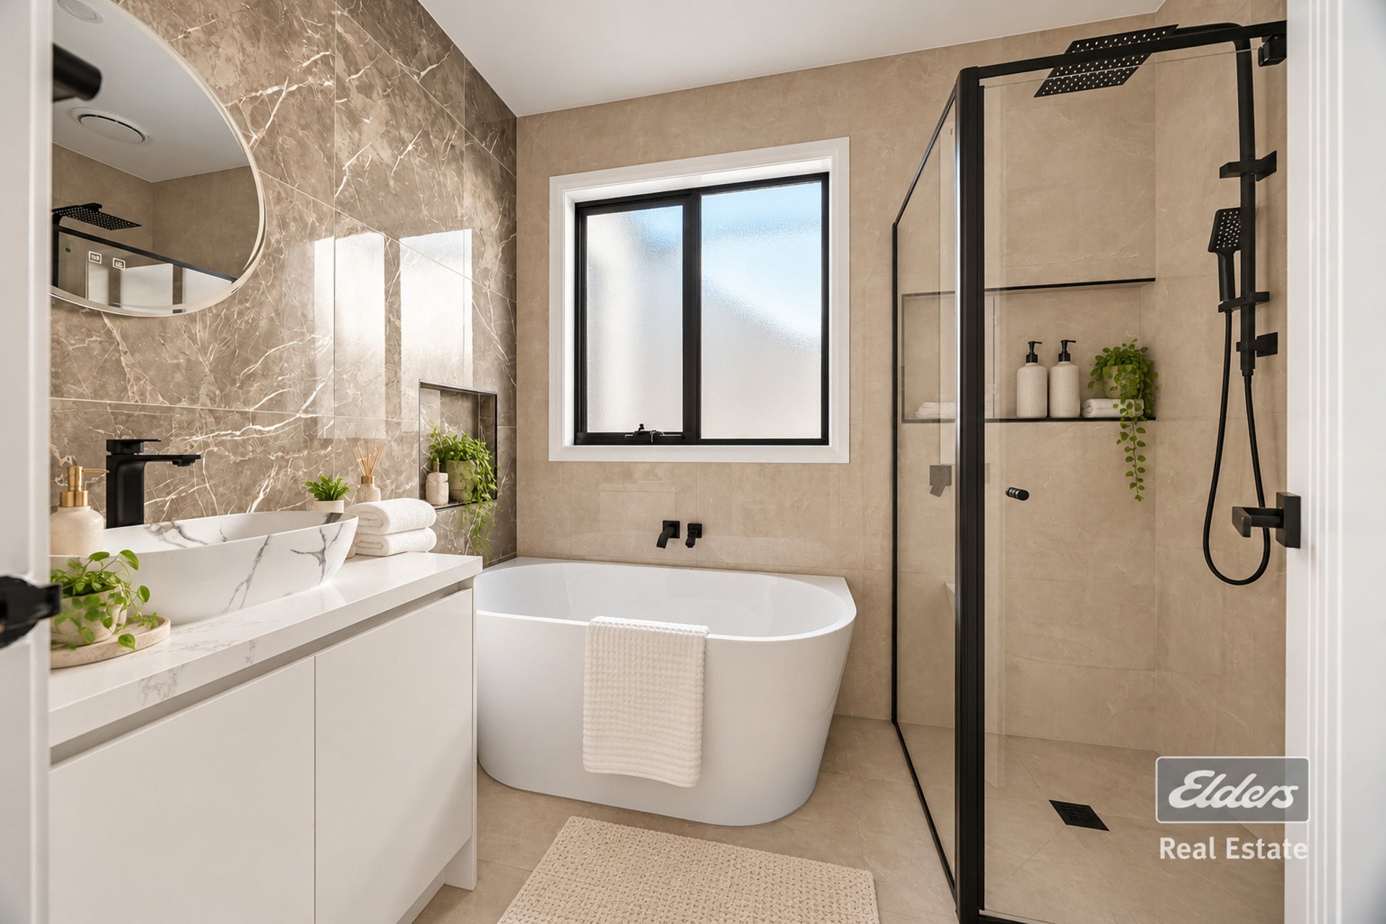
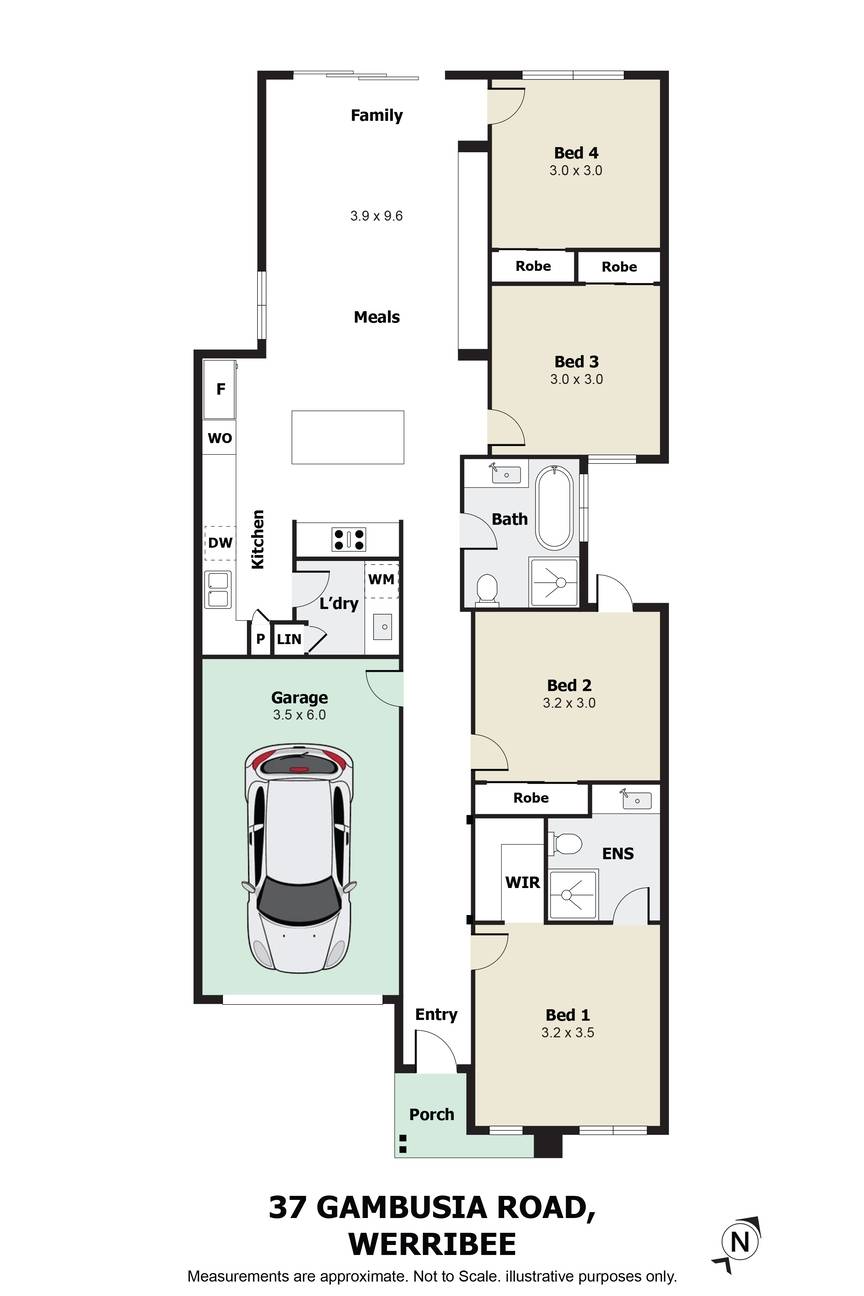
The kitchen is designed to impress, featuring a striking 60mm stone benchtop with waterfall edge, premium stainless-steel appliances, a dishwasher and ample storage. Quality continues throughout the bathrooms and laundry, with 60mm stone benchtops, while the ensuite and main bathroom feature floor-to-ceiling tiles for a refined finish.
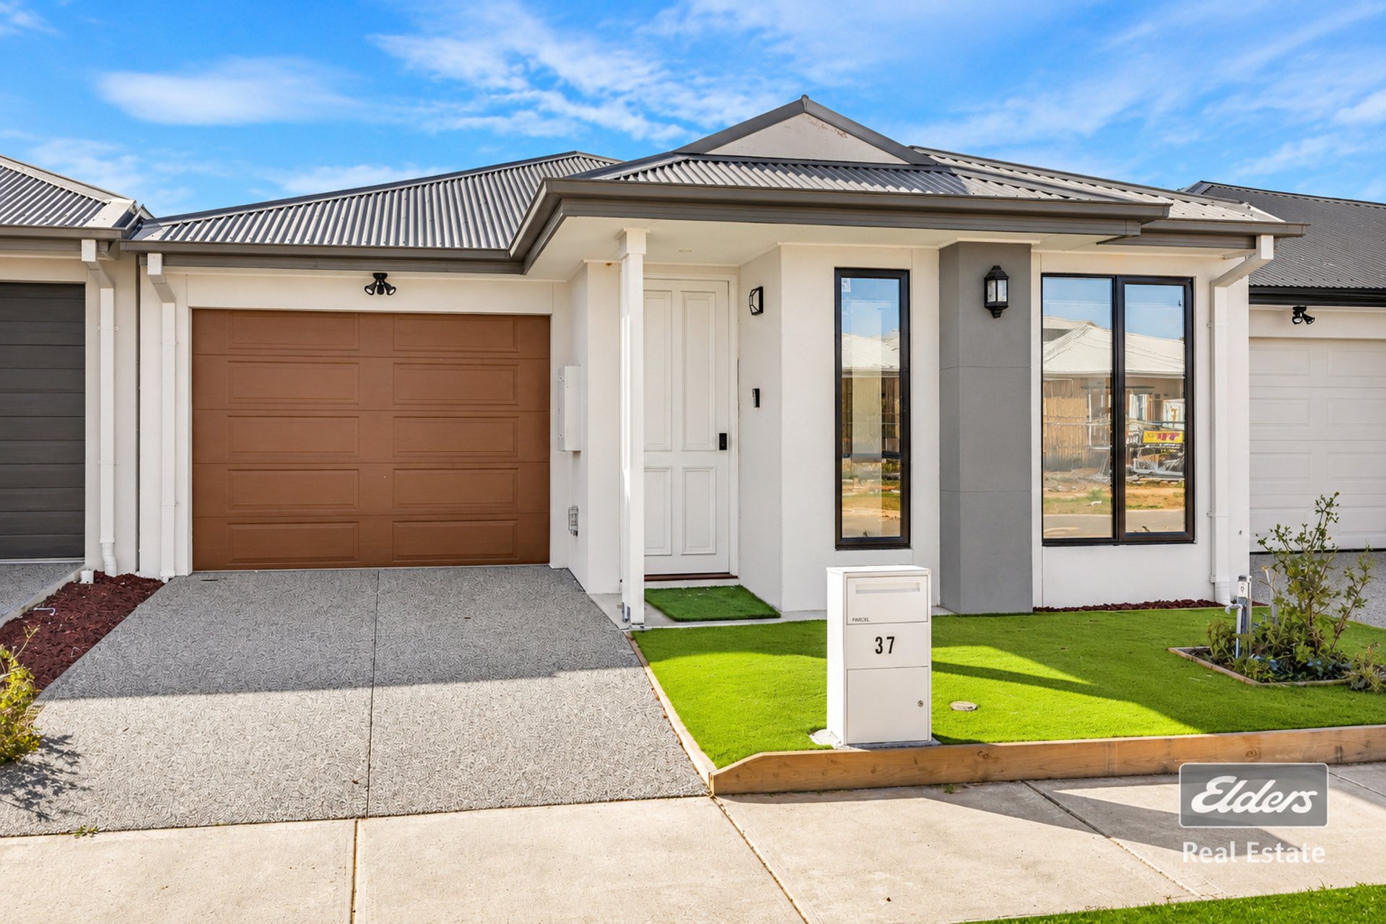
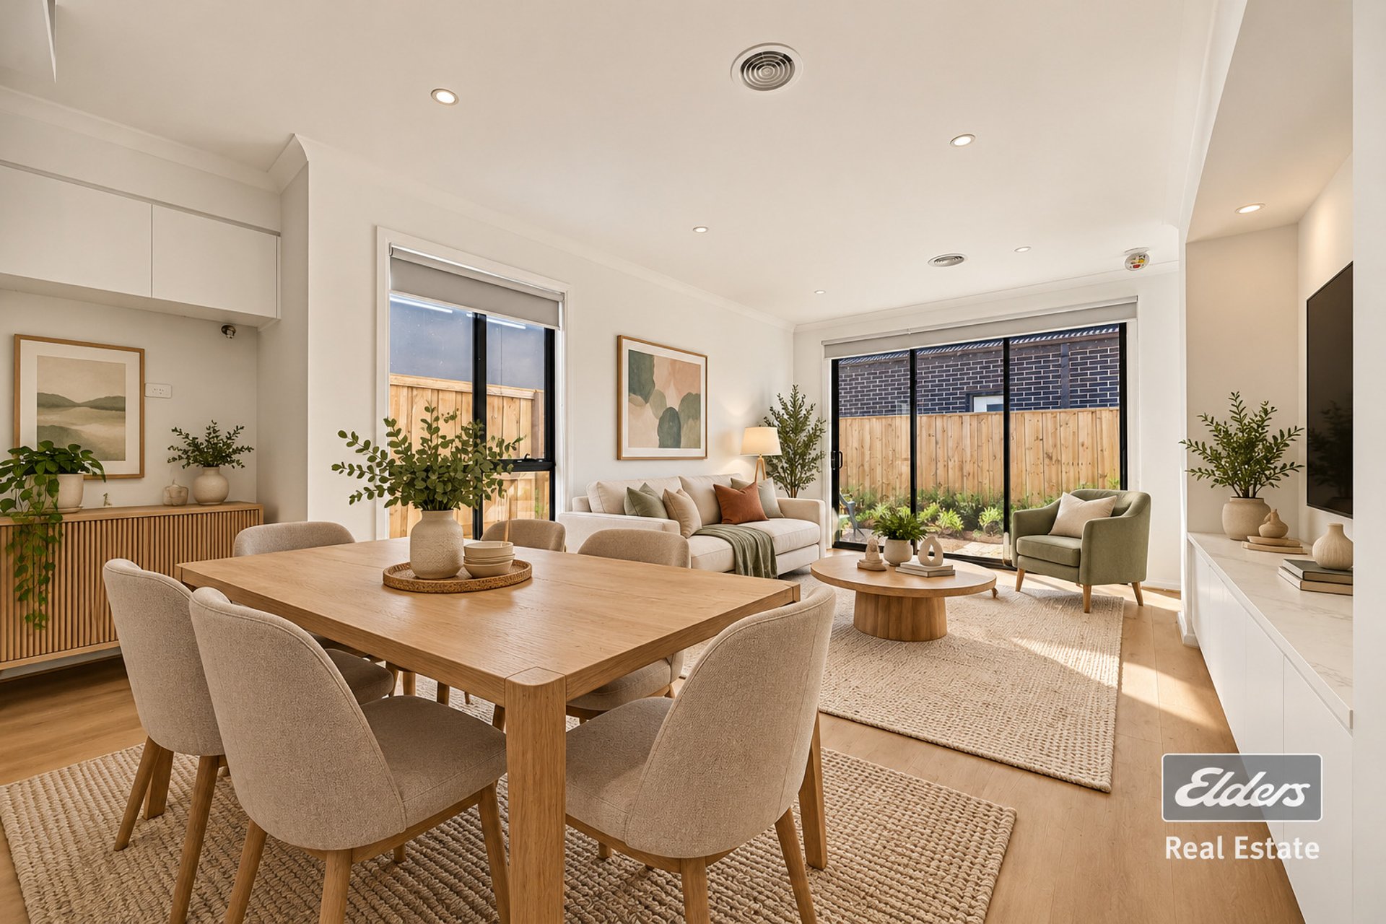
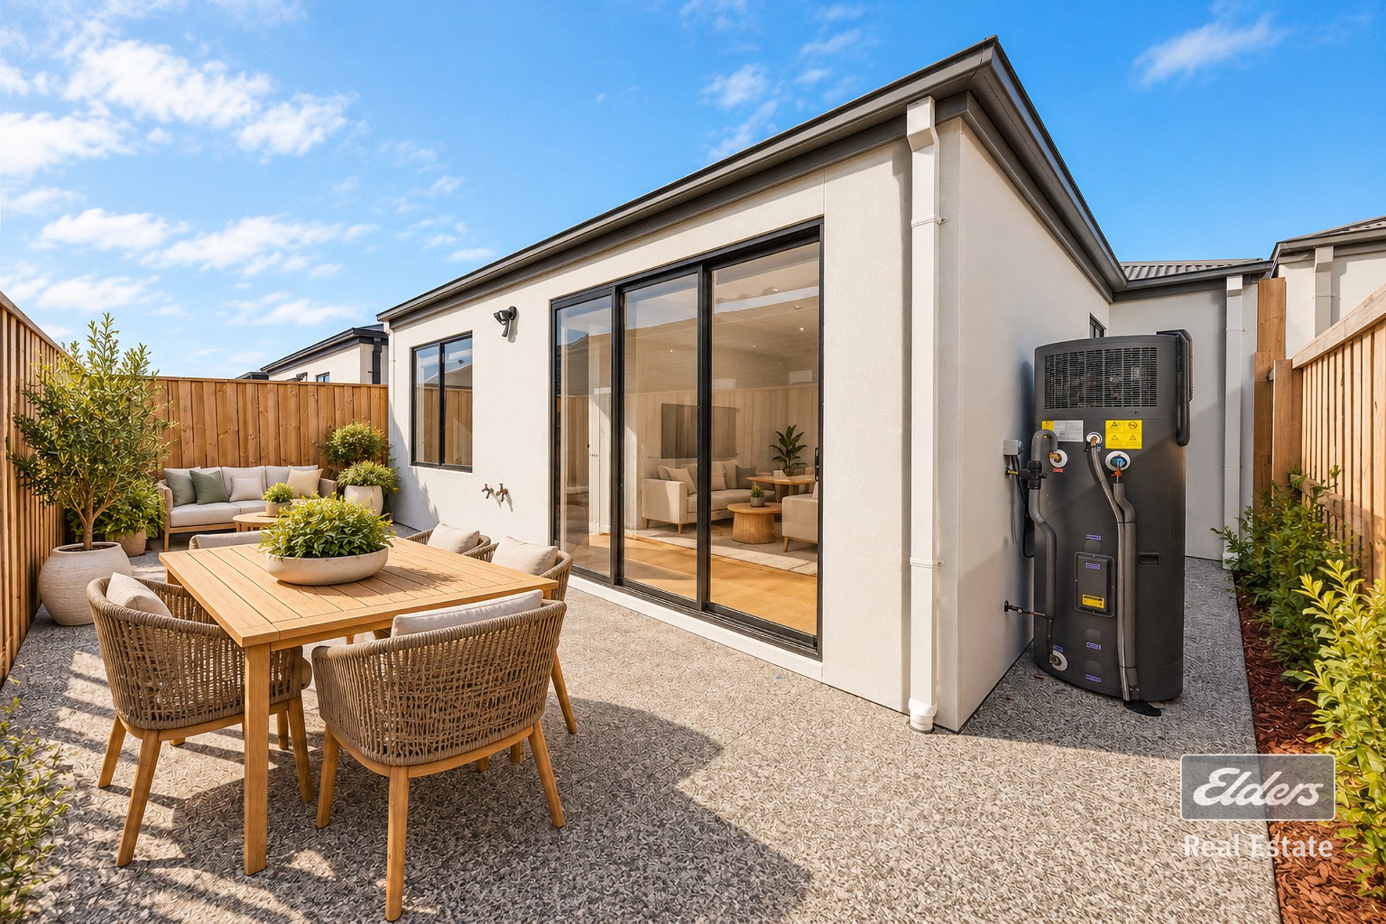
The open-plan kitchen, meals and living area provides a practical setting for everyday family living and entertaining. Outside, the exposed aggregate concrete driveway and surrounding paving complement the low-maintenance gardens, complete with artificial turf for easy outdoor enjoyment.
Conveniently located approximately a two-minute walk from Riverwalk Primary School and a five-minute walk from the local sports and recreation reserve, the property offers easy access to everyday amenities. The Princes Freeway entrance is approximately 1 km away, while Werribee Town Centre, Werribee Open Range Zoo, Werribee Mansion and Werribee Racecourse are all within convenient reach. Nearby parks, gardens and the planned Riverwalk Town Centre further enhance the appeal of this location.
Whether you are looking to secure your first home, accommodate your growing family or expand your investment portfolio, this residence presents an opportunity to enjoy contemporary living with quality finishes and a convenient lifestyle.
**PHOTO ID IS REQUIRED AT ALL OPEN FOR INSPECTIONS** For inspection of the property, please contact Ashima Kaloti at 0493 547 300 and Mandeep Tyagi at 0433 769 496.
INSPECTIONS ARE SUBJECT TO CHANGE WITHOUT NOTIFICATION, PLEASE CHECK THE WEBSITE PRIOR TO ATTENDING THE INSPECTION
DISCLAIMER: All stated dimensions are approximate only. Particulars given are for general information only and do not constitute any representation on the part of the vendor or agent. This document has been prepared to assist solely in the marketing of this property. While all care has been taken to ensure the information provided herein is correct, we do not take responsibility for any inaccuracies. Accordingly, all interested parties should make their own inquiries to verify the information.
Note: Photos are used for illustration purposes only!
Features
General Features
- Property Type: House
- Bedrooms: 4
- Bathrooms: 2
- Land Size: 212 sqm
Indoor Features
- Toilets: 2
- Built In Wardrobe
- Ensuite Bathroom
Outdoor Features
- Garage Spaces: 1
- Remote Garage
- Fully Fenced
Other Features
- Close to Schools
- Close to Shops
- Close to Transport

