




Available now
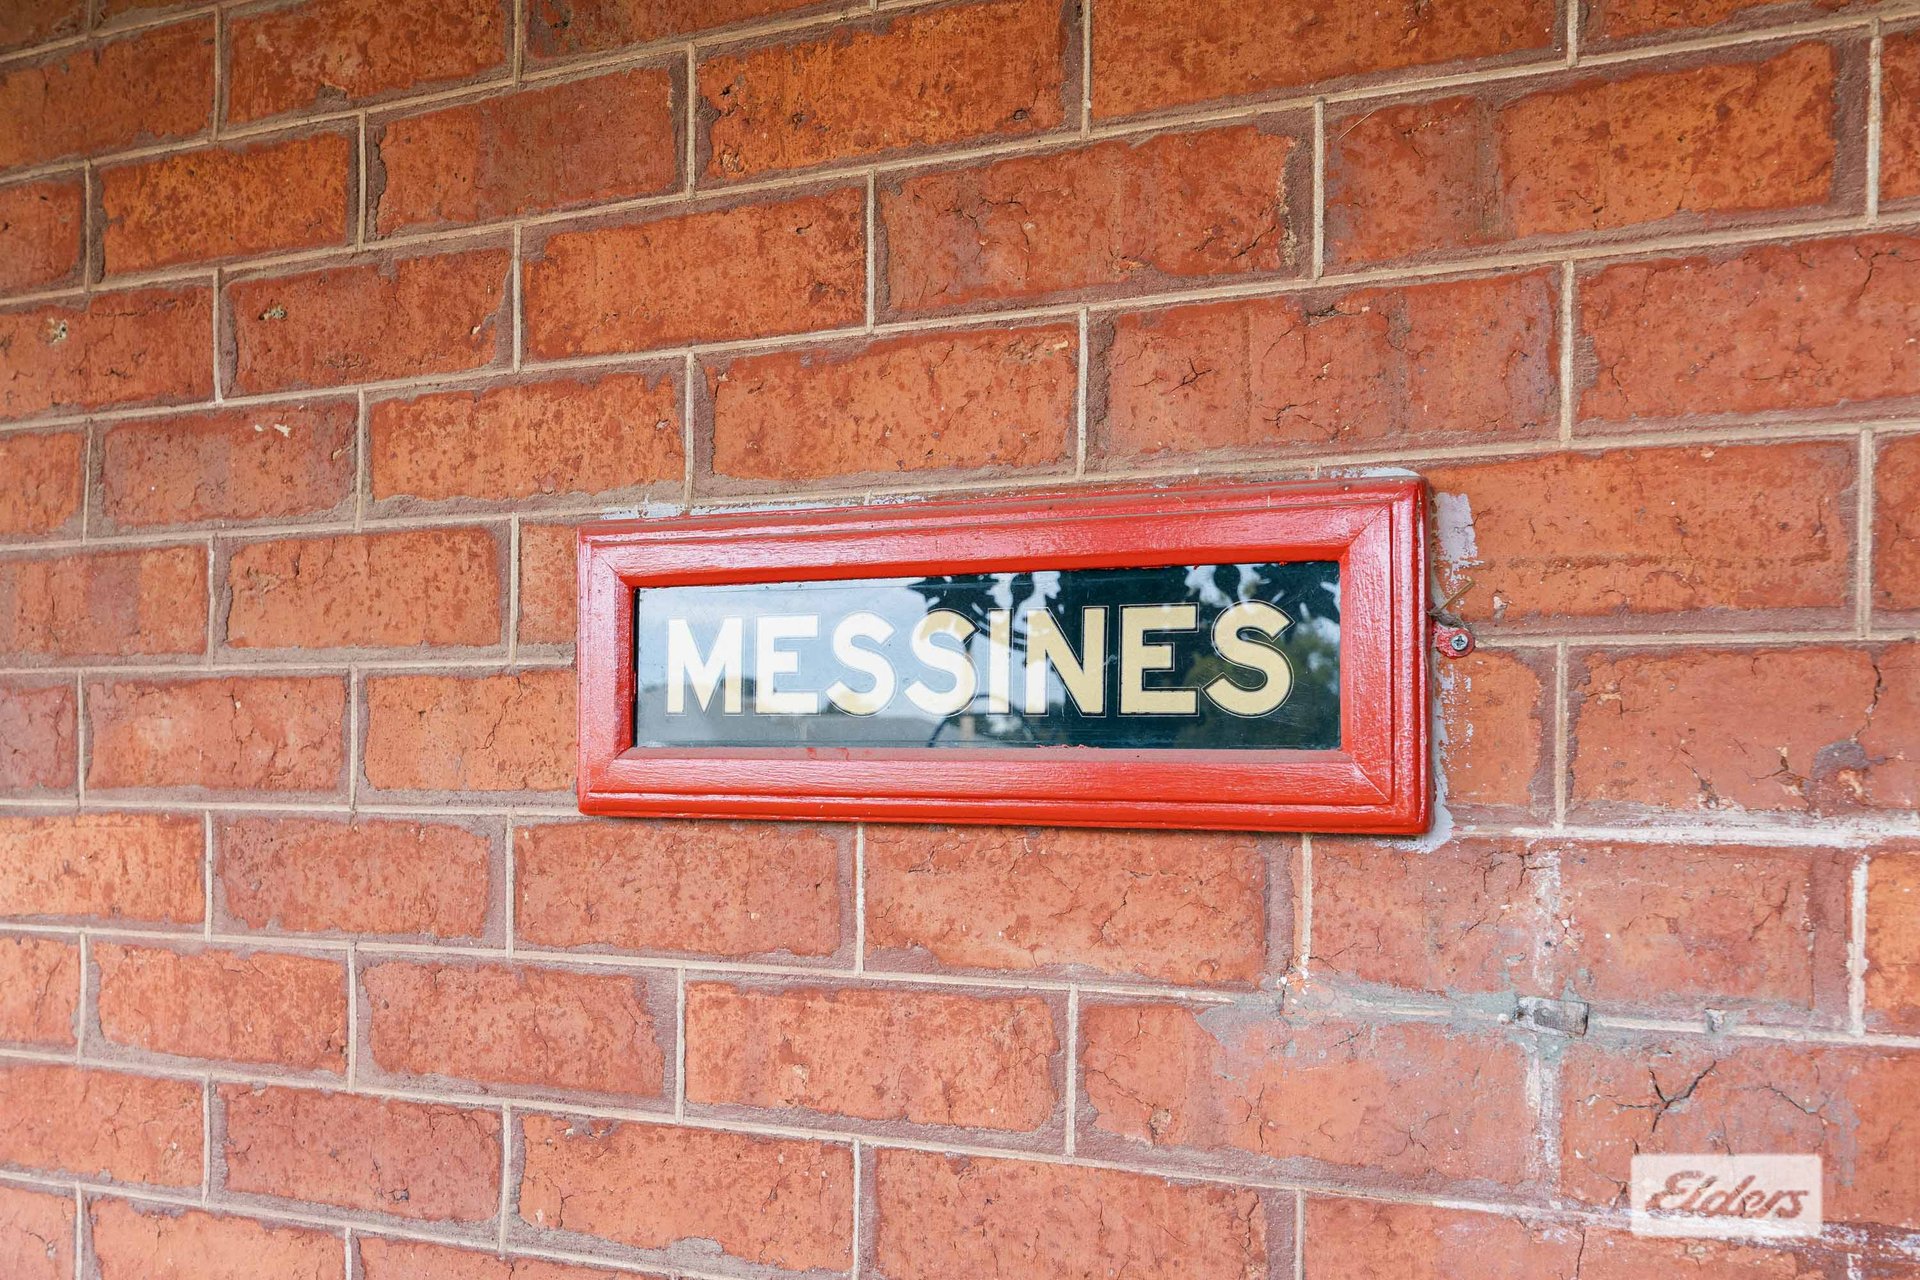
"Messines" - Federation Elegance
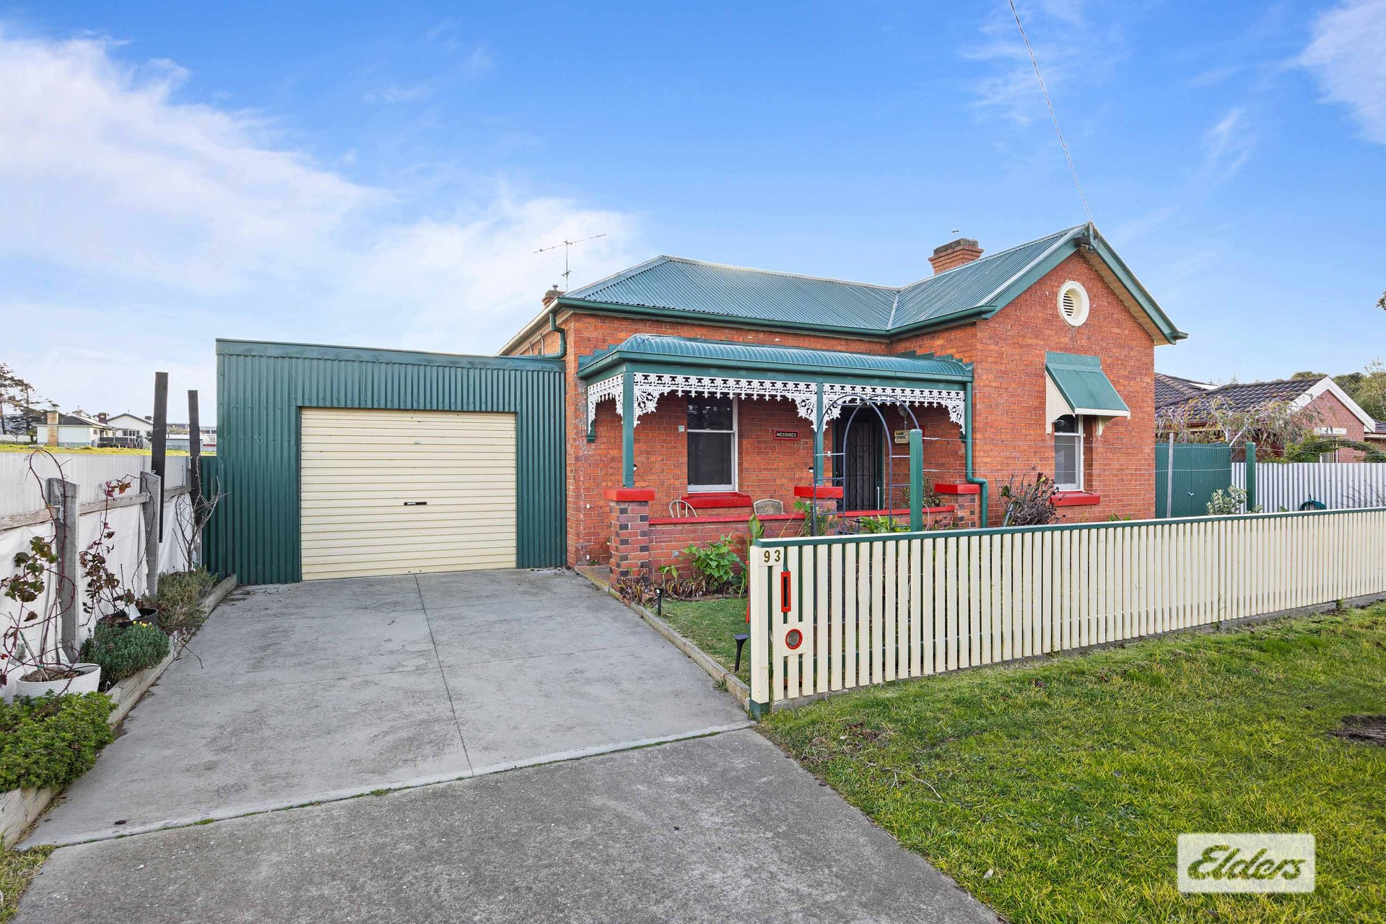
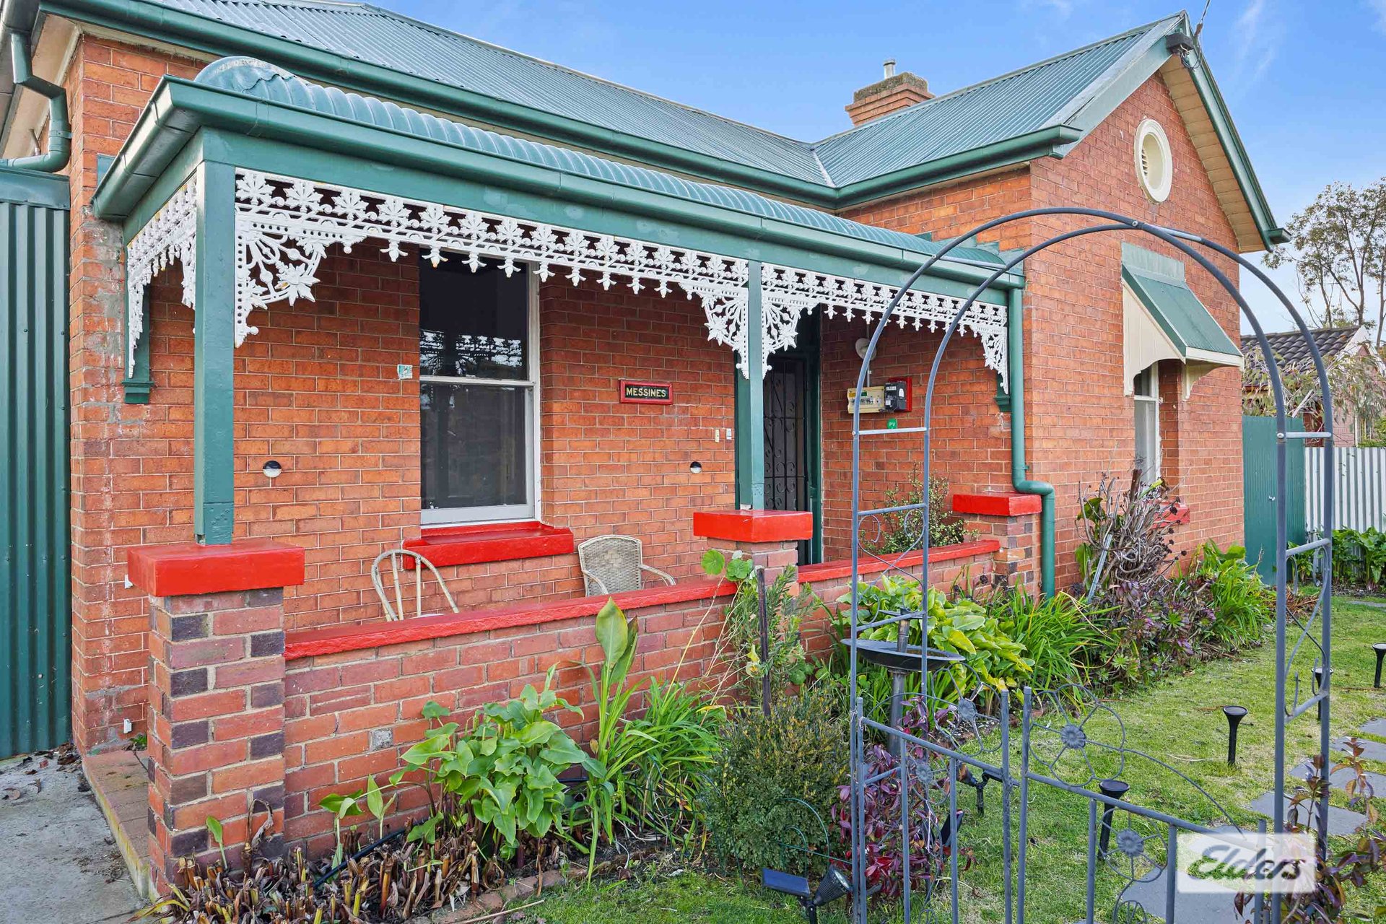
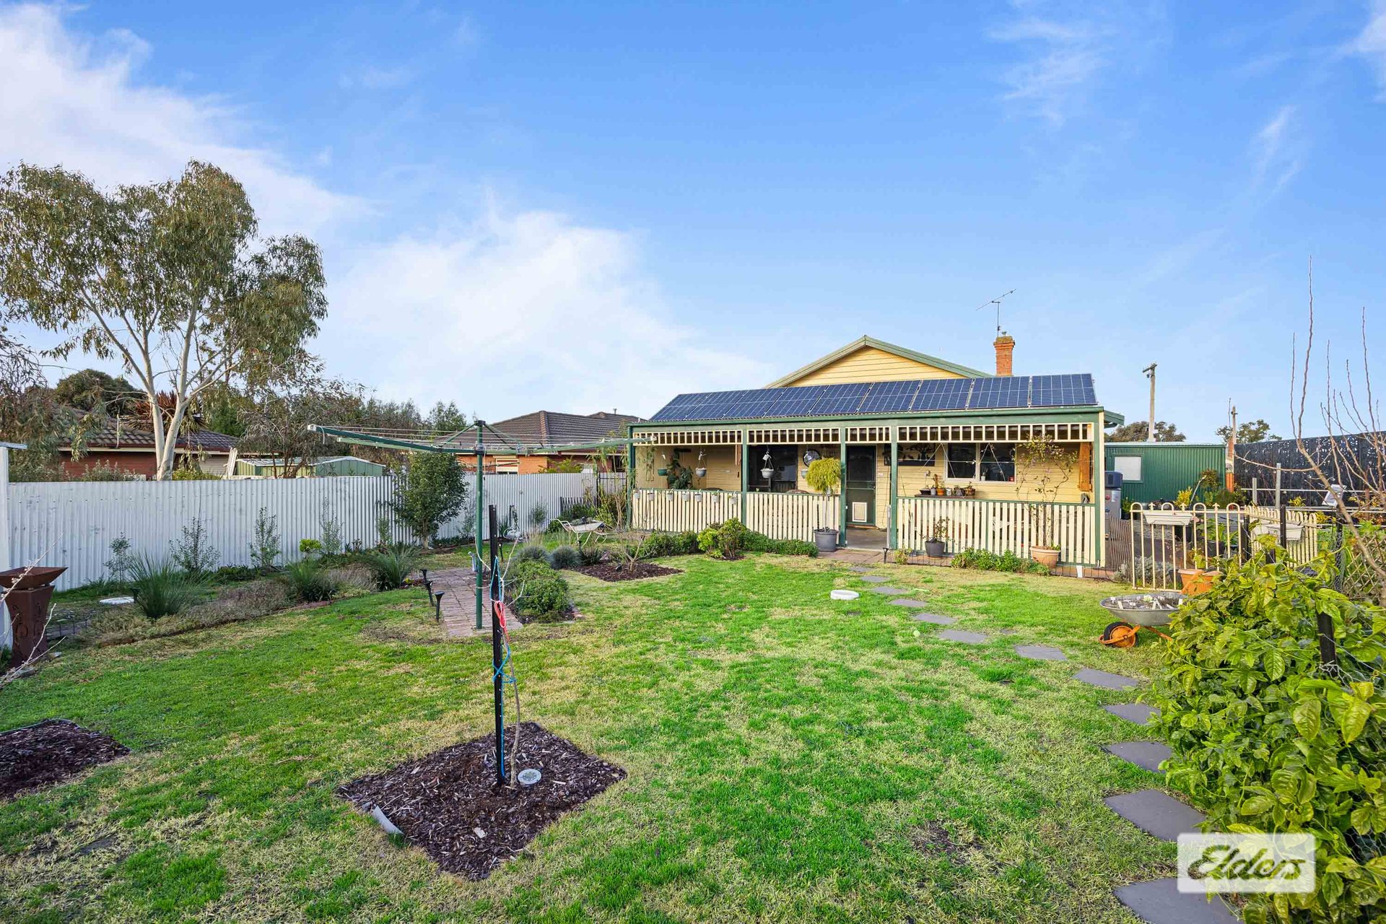
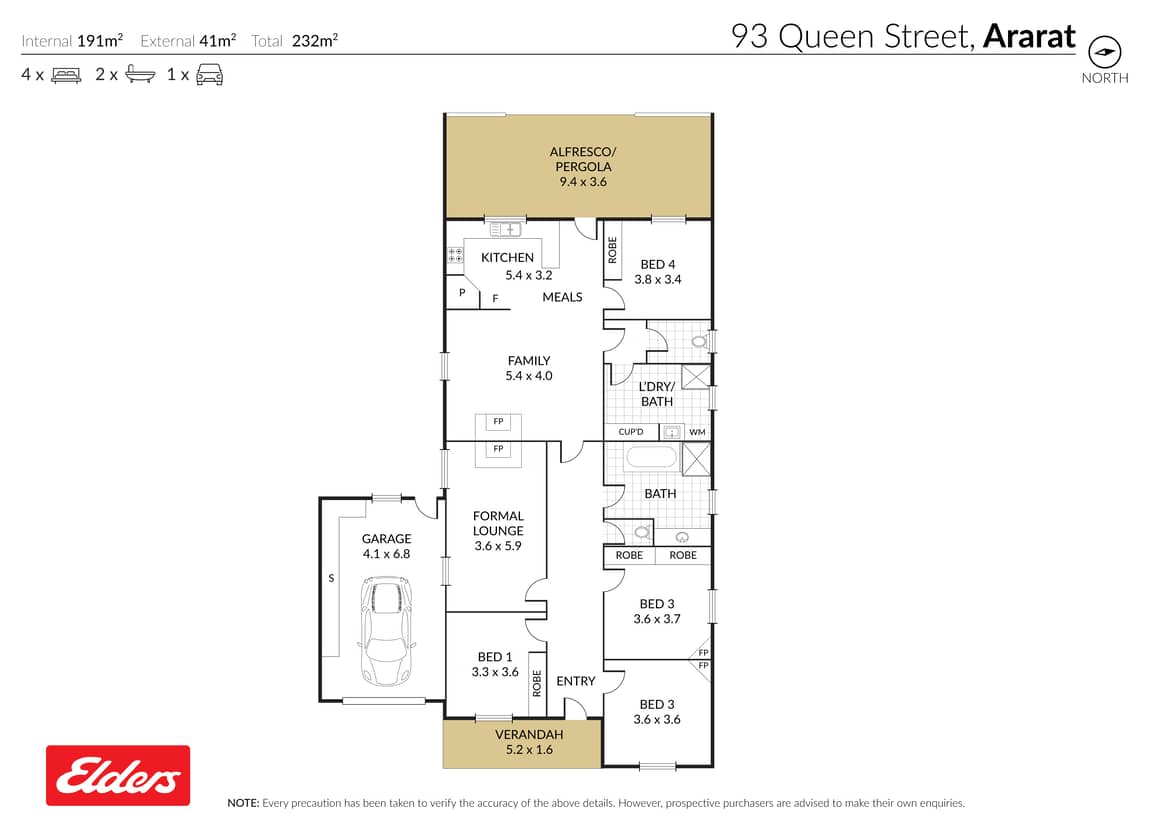
The property can be used as either a 4-bedroom or 5-bedroom home, with two separate bathrooms and two separate toilets.This Federation home embodies the grace expected of a period home and makes a great first impression.
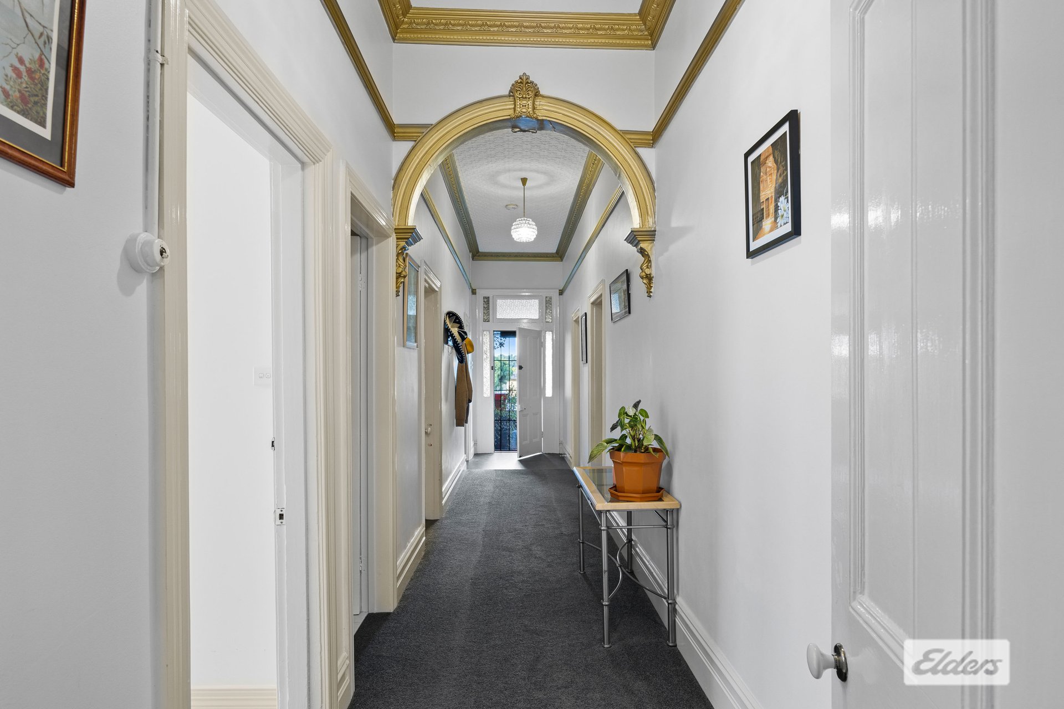
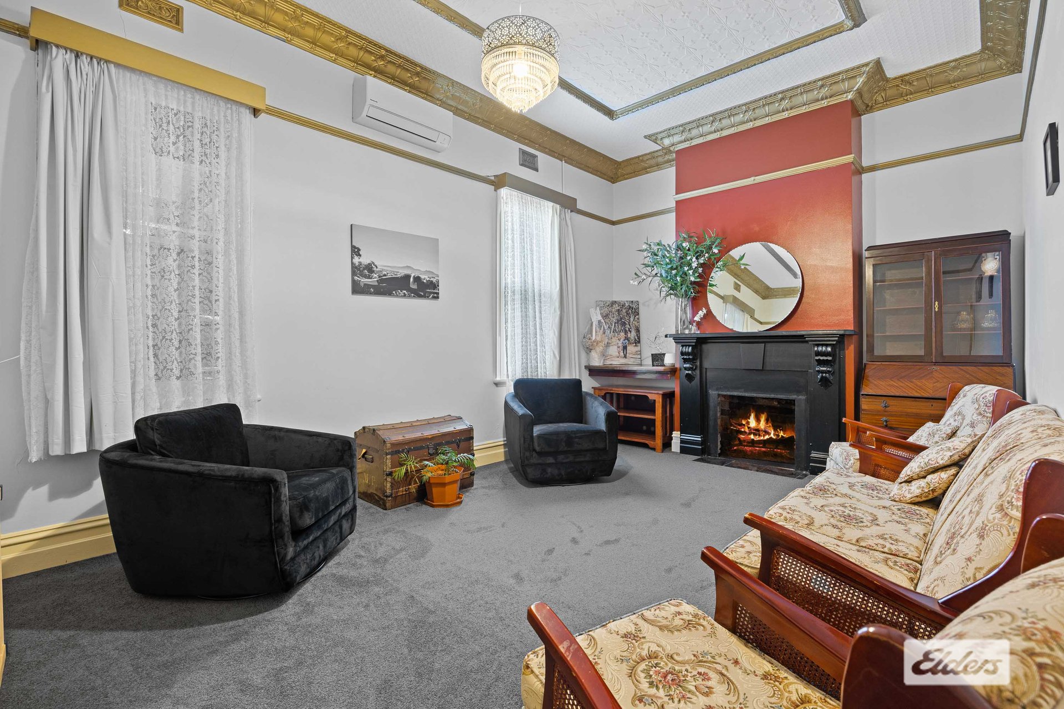
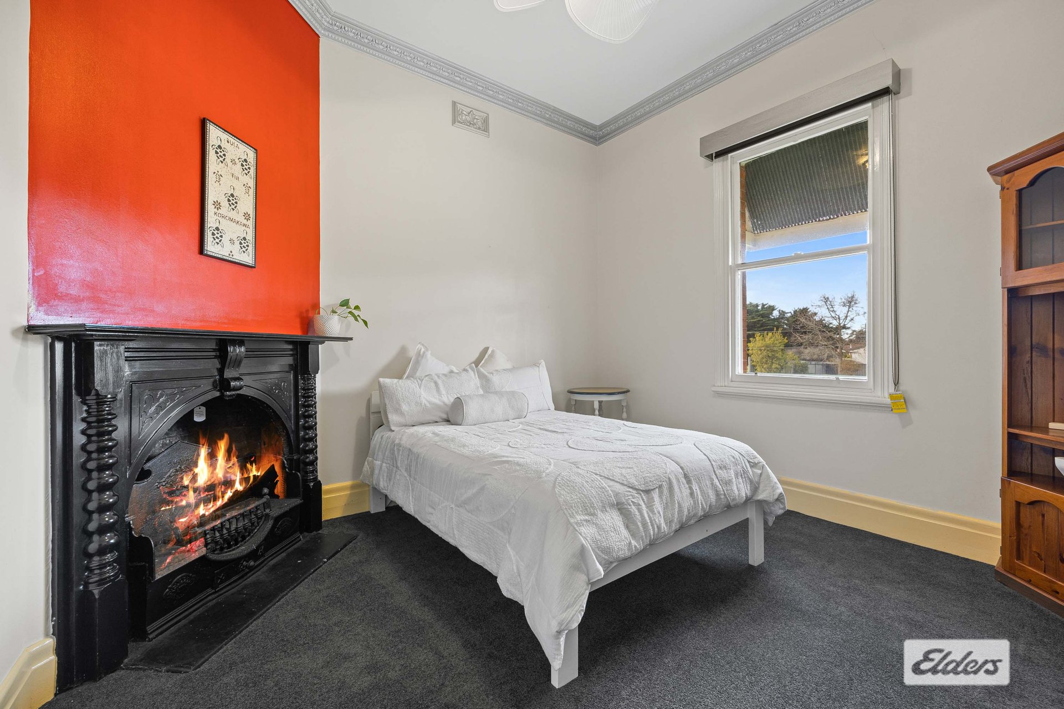
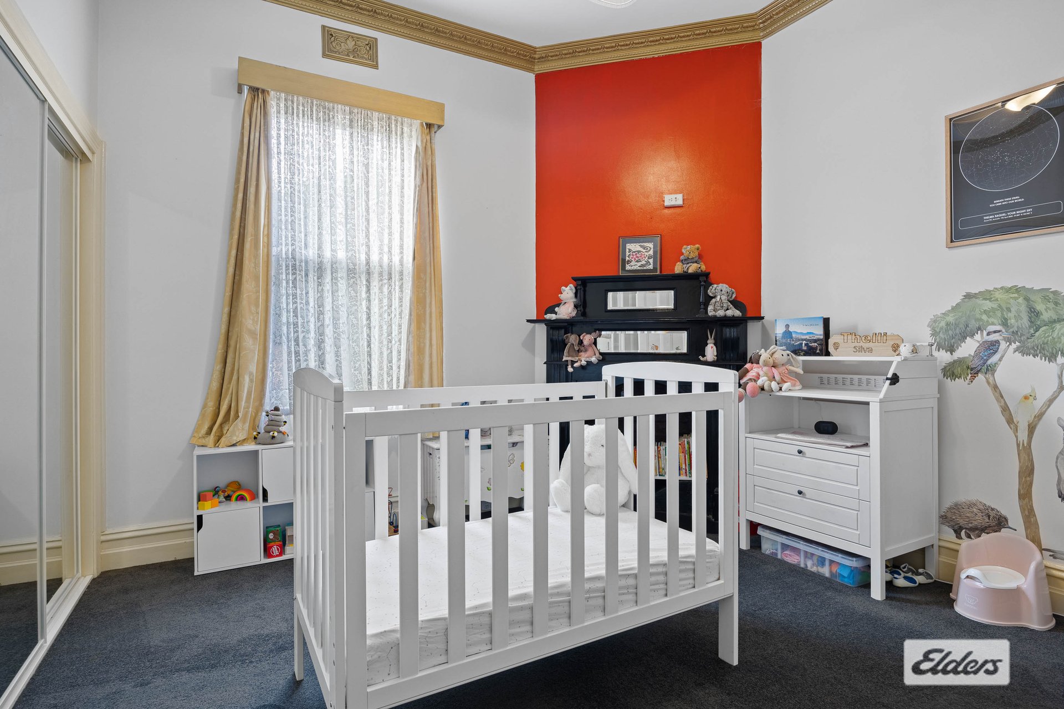
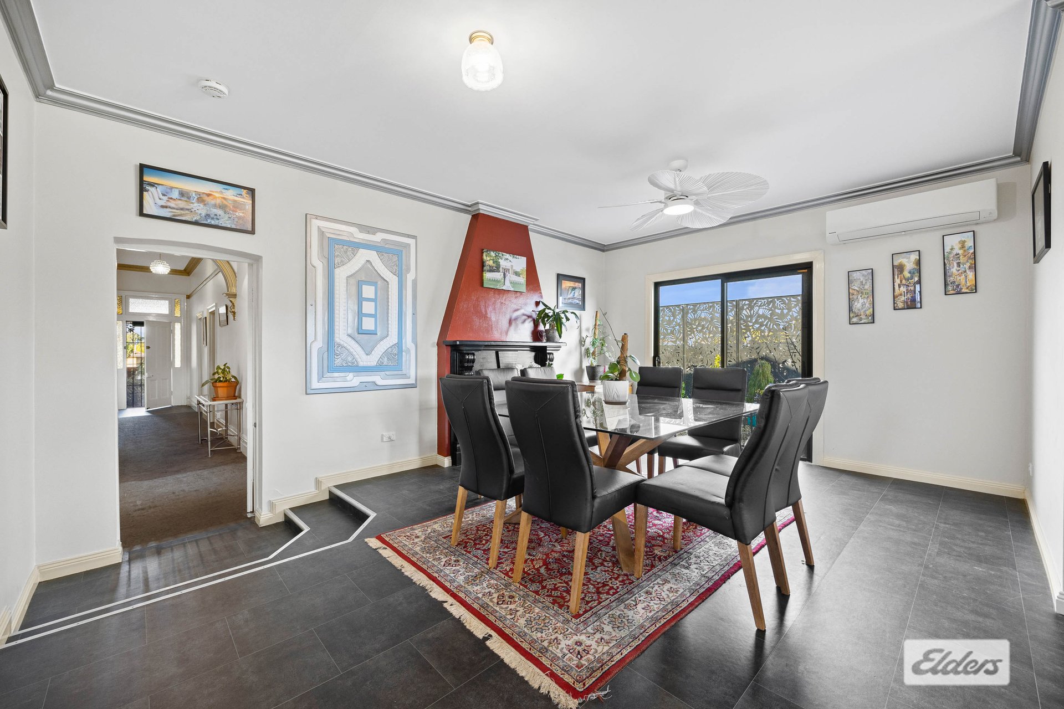
Adorned with original features such as soaring 11ft pressed metal ceilings, ornate cornices, Federation skirting and architraves, ceiling roses, picture rails, and non-functioning fireplaces with stunning timber mantles, this home is sure to please.
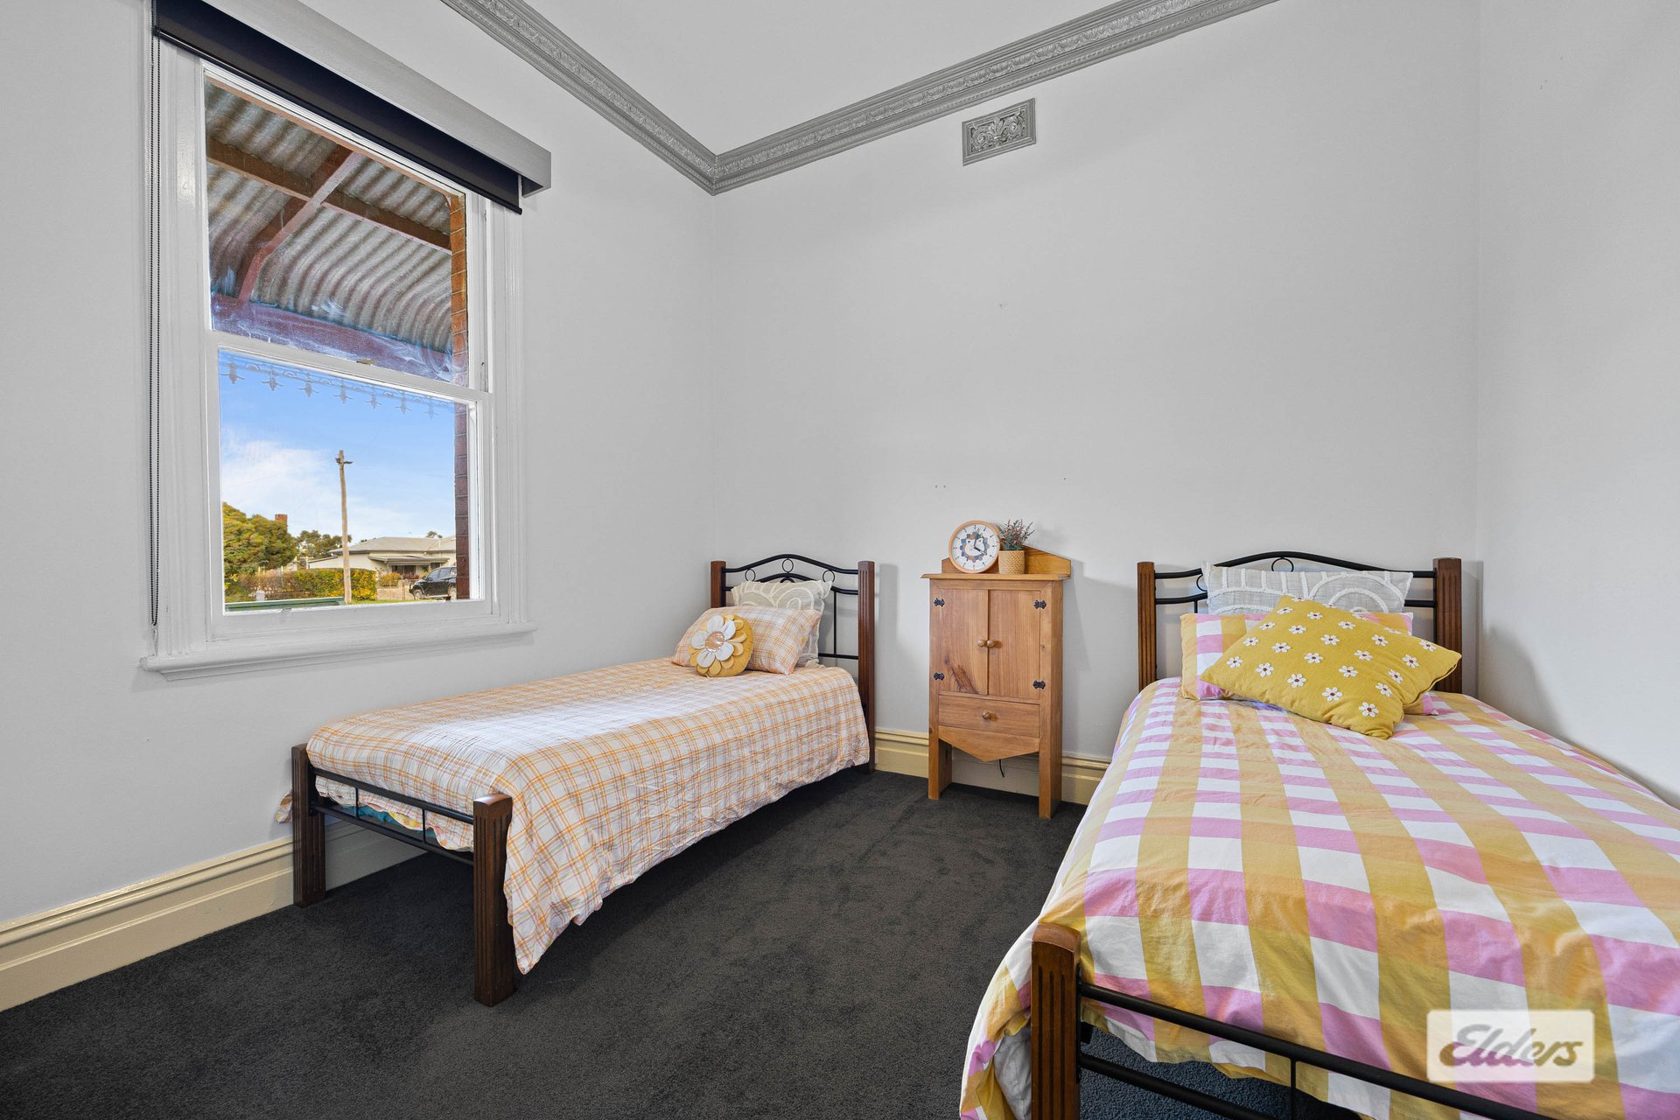
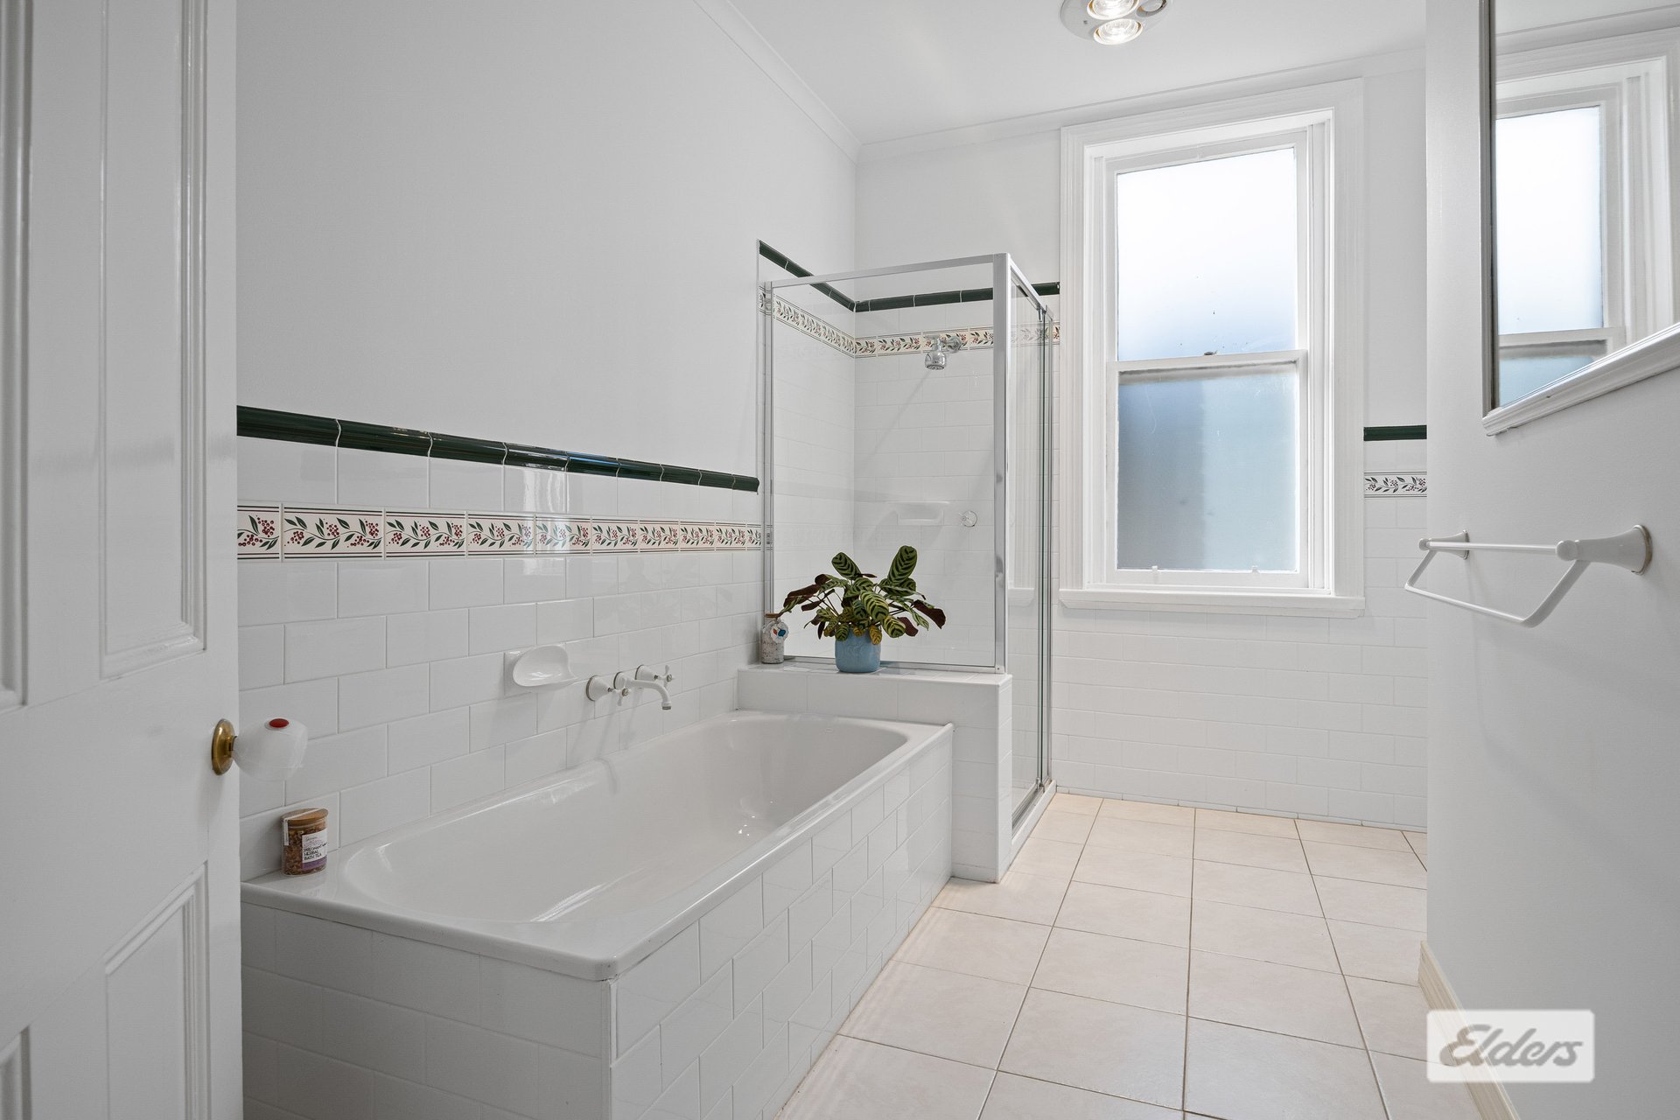
In keeping with the era of the home, a grand central hallway with a decorative plaster arch leads you to the traditionally appointed formal sitting/dining room and five spacious bedrooms, each of these retaining period charm, two of which provide built-in robes. Completing the original footprint of the home, the updated family bathroom is light and spacious, boasting a bath, shower, vanity and separate toilet.
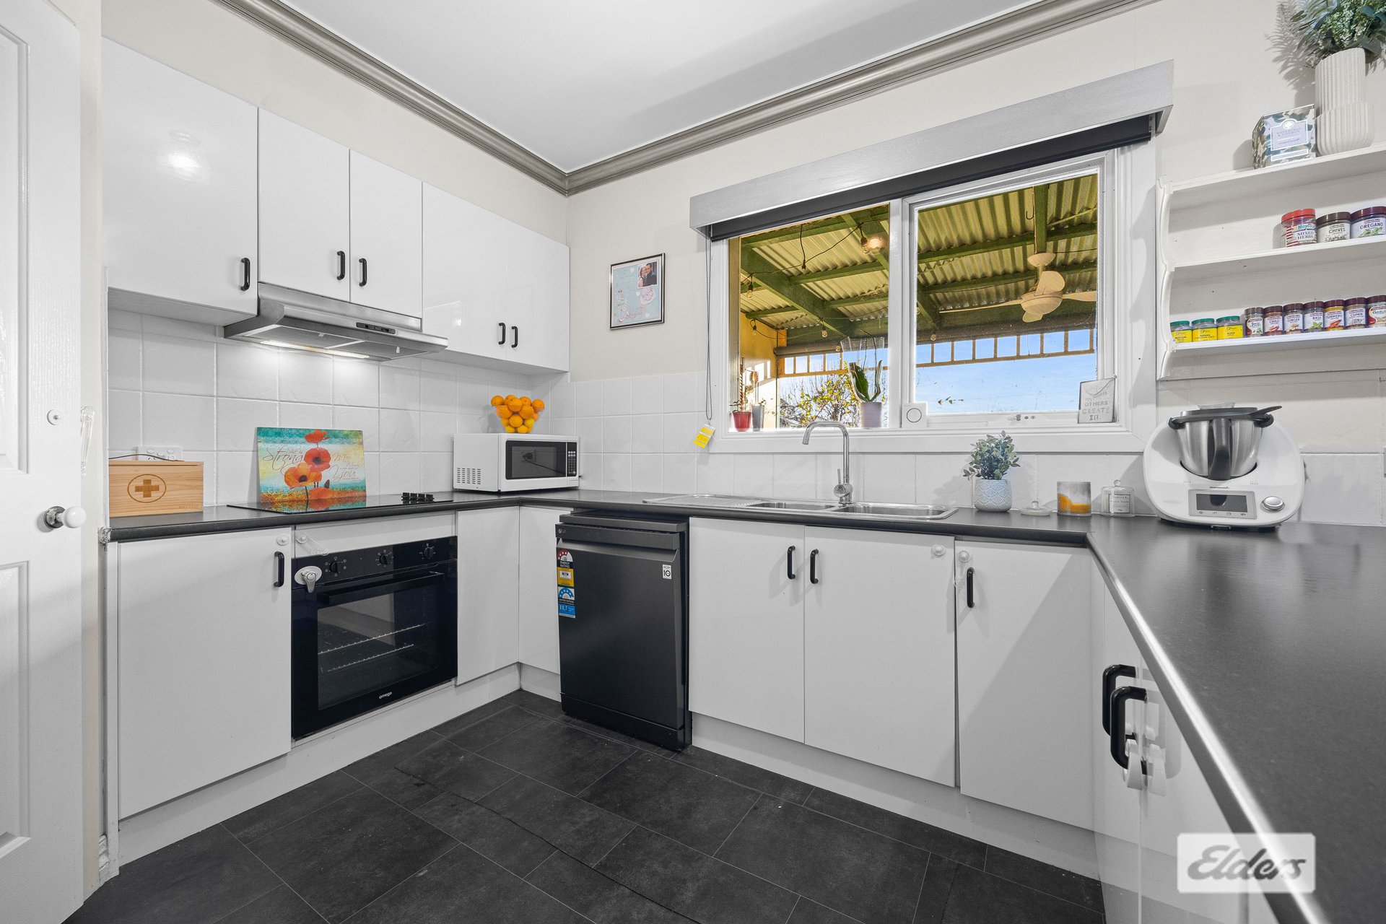
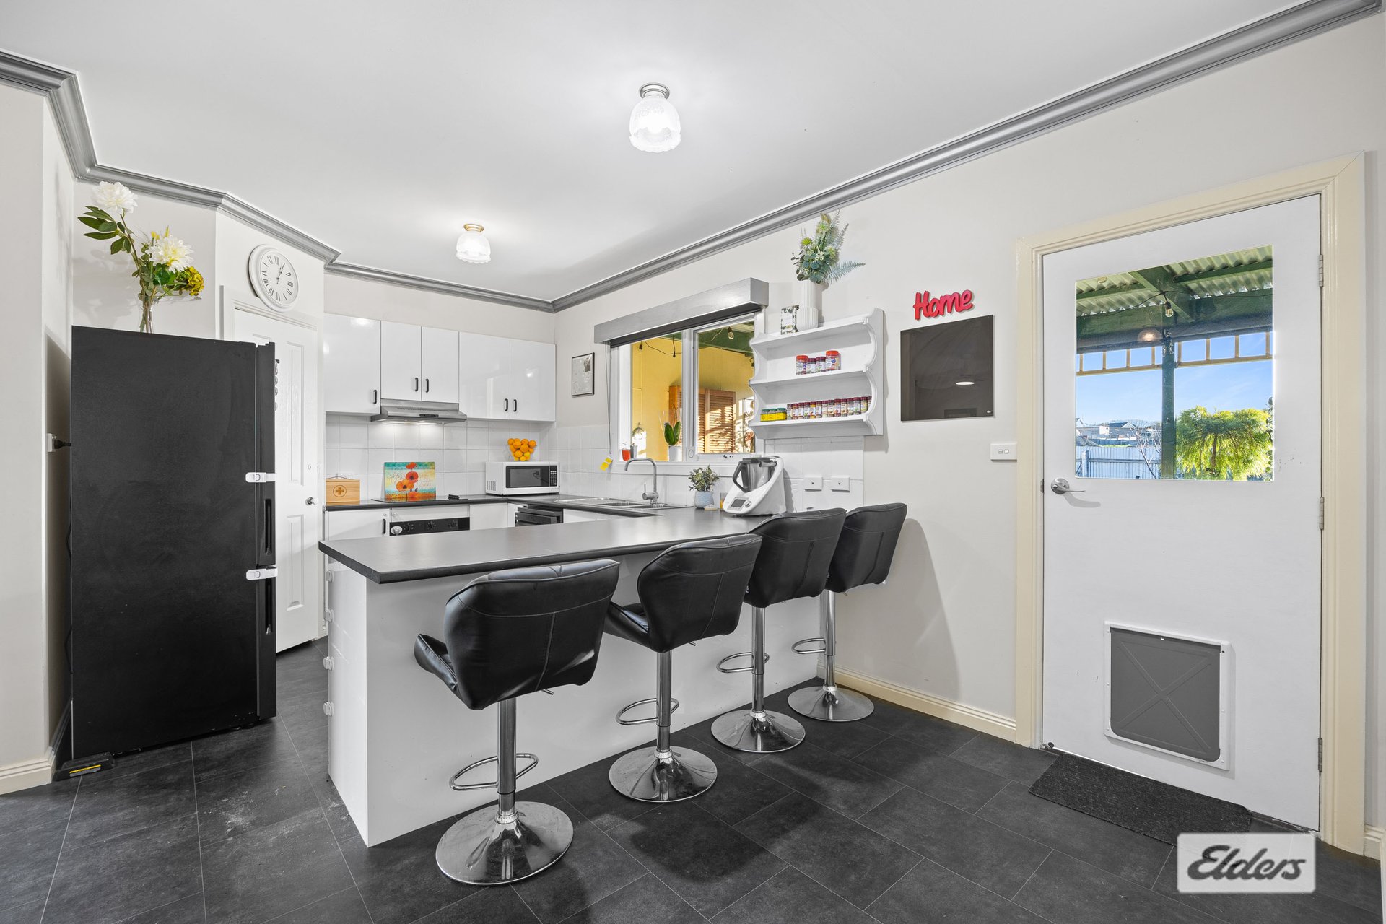
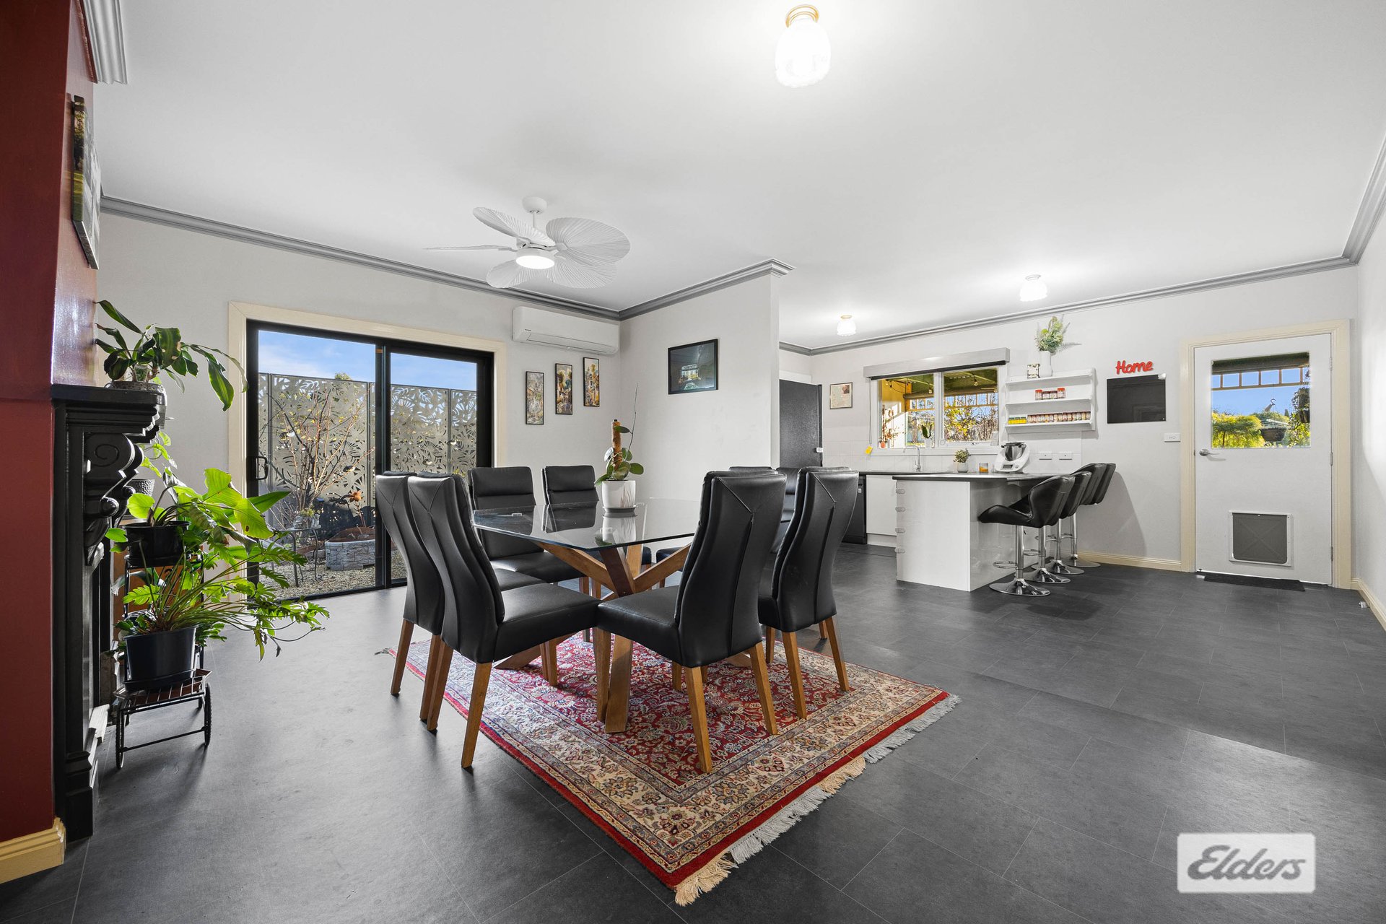
Transitioning into the recent extension, the warm and inviting open-plan living space has been fitted with glass sliding doors and is flooded with natural light. The updated kitchen includes a near-new electric cooktop, oven and dishwasher, and an abundance of bench space, ample cupboards and a corner pantry to fulfil your preparation and storage requirements.
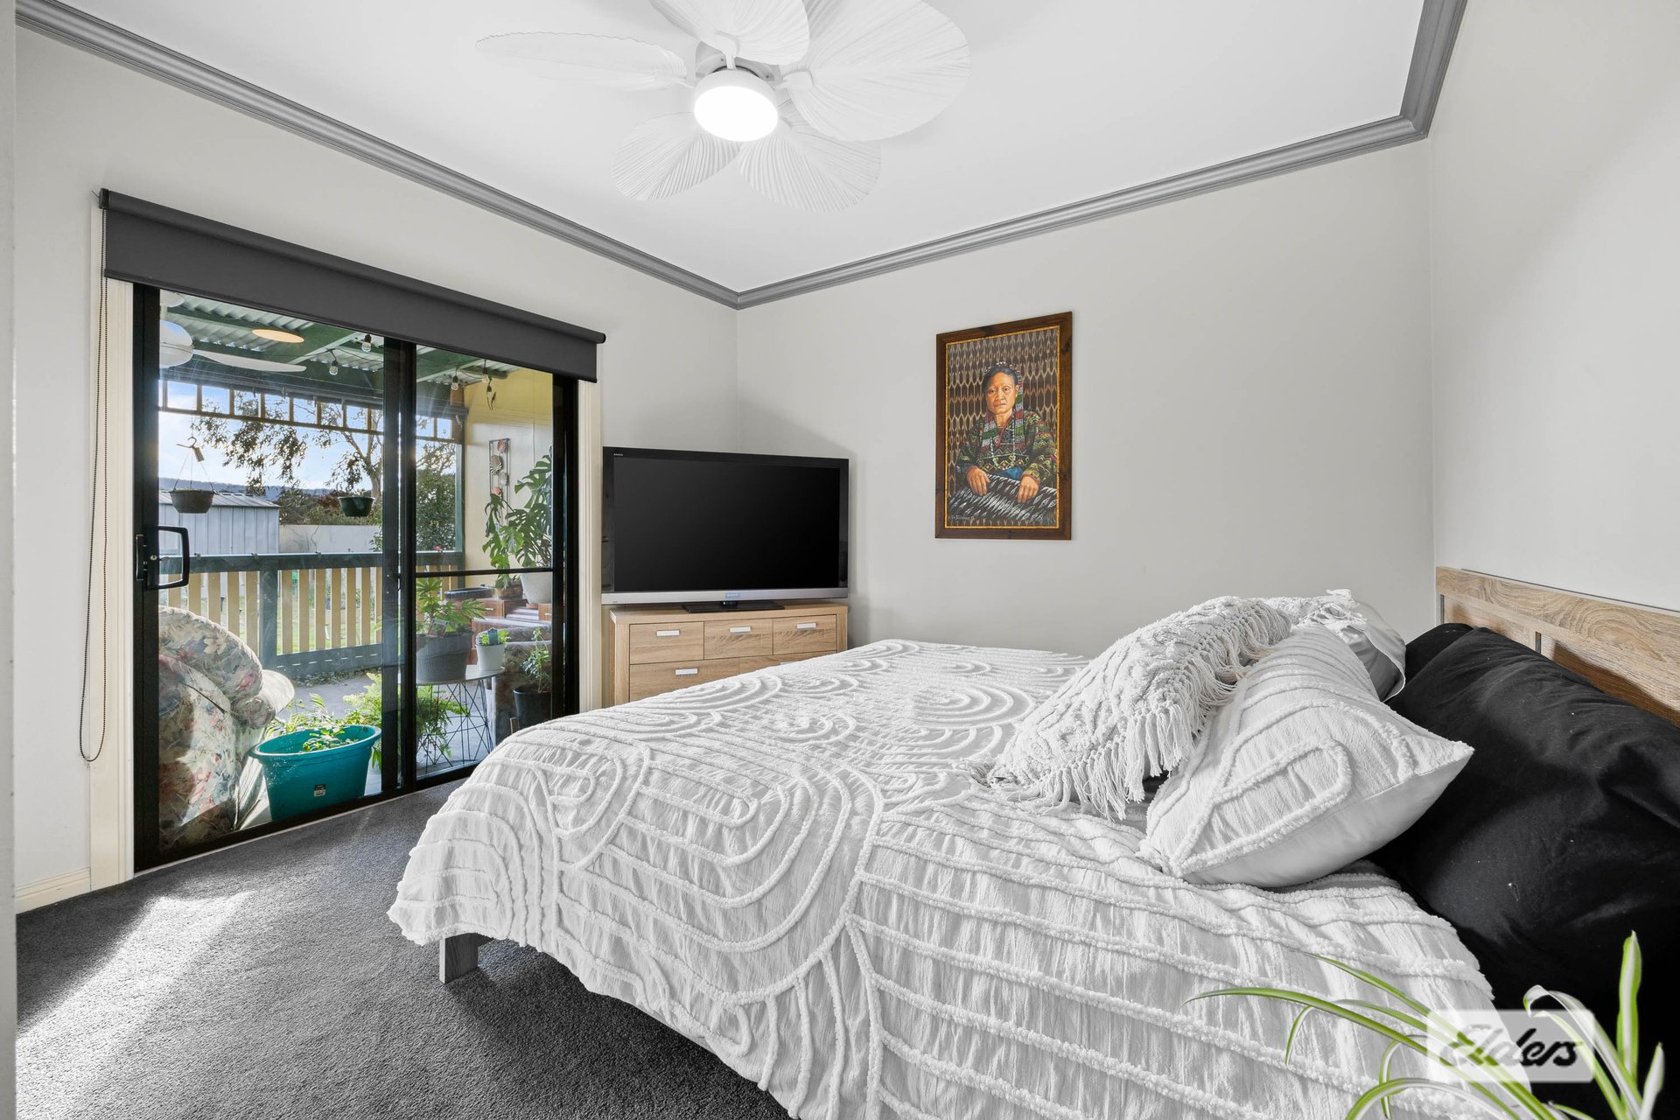
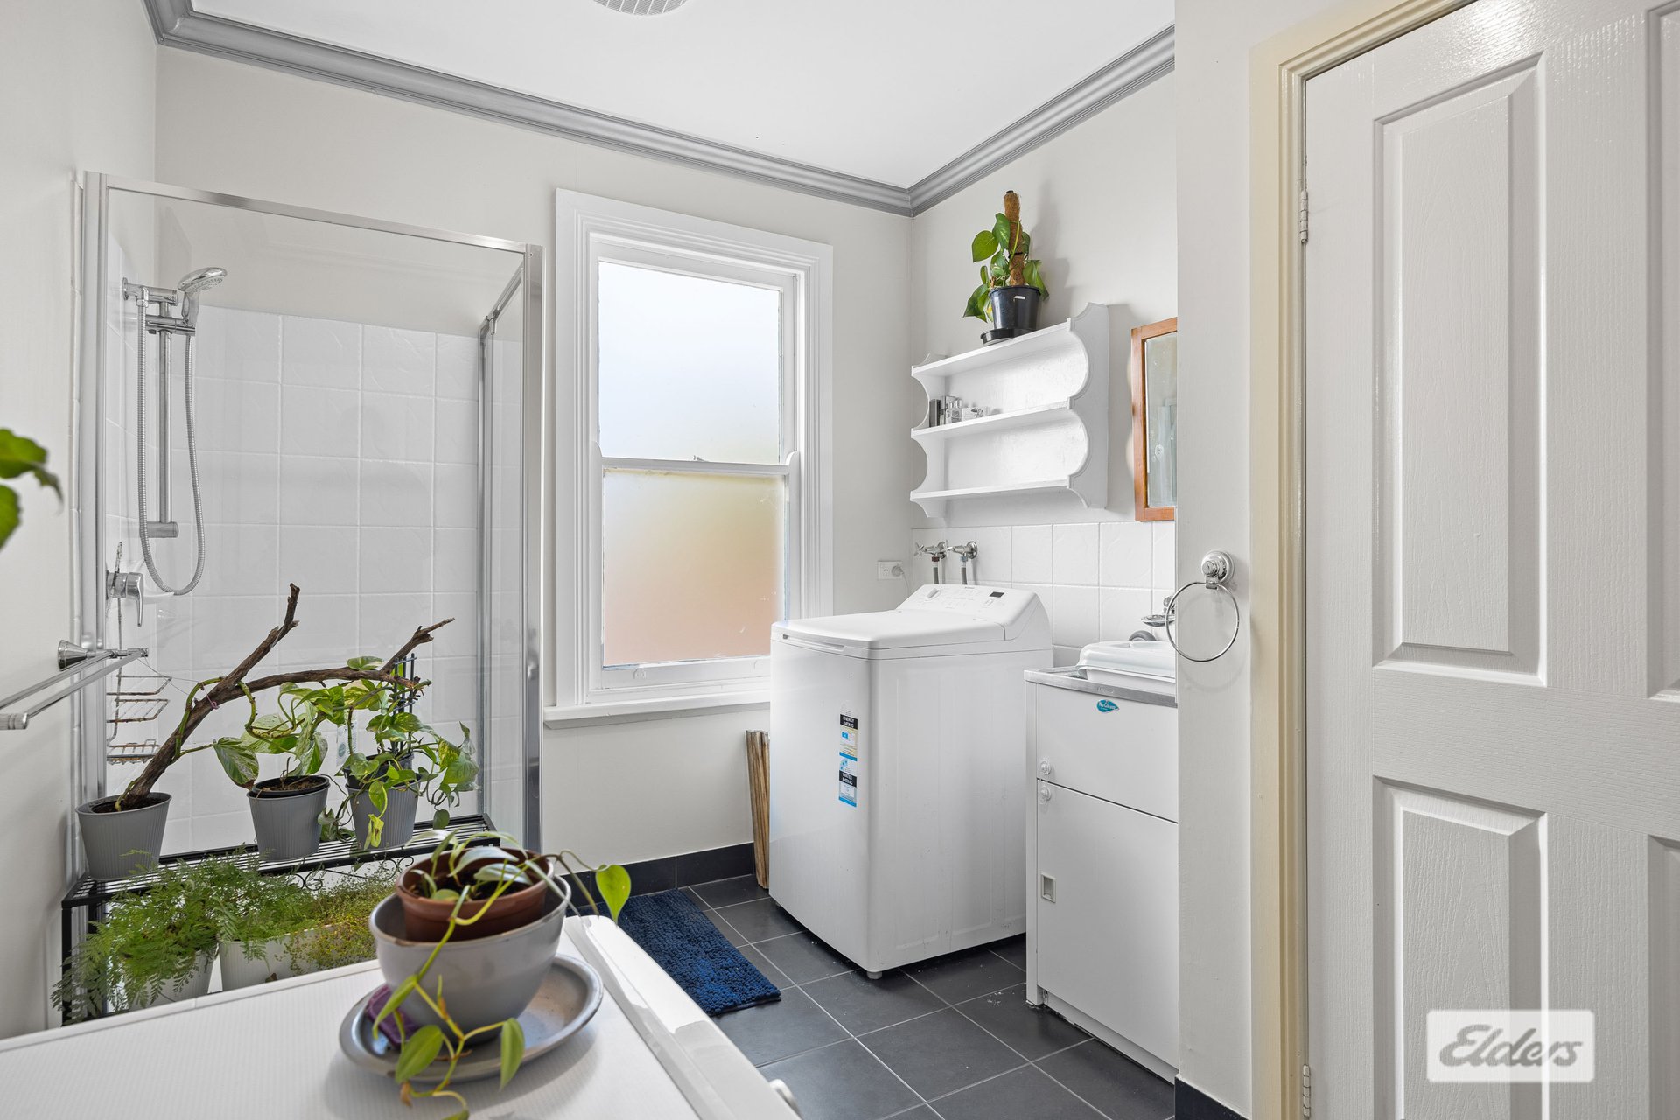
Located at the rear of the home, the master bedroom offers BIR storage and a near-new glass sliding door that connects you with the alfresco and the gorgeous rear garden beyond. This recent addition to the home also delivers a well-appointed laundry with a handy additional shower and another separate toilet to further enhance family convenience.
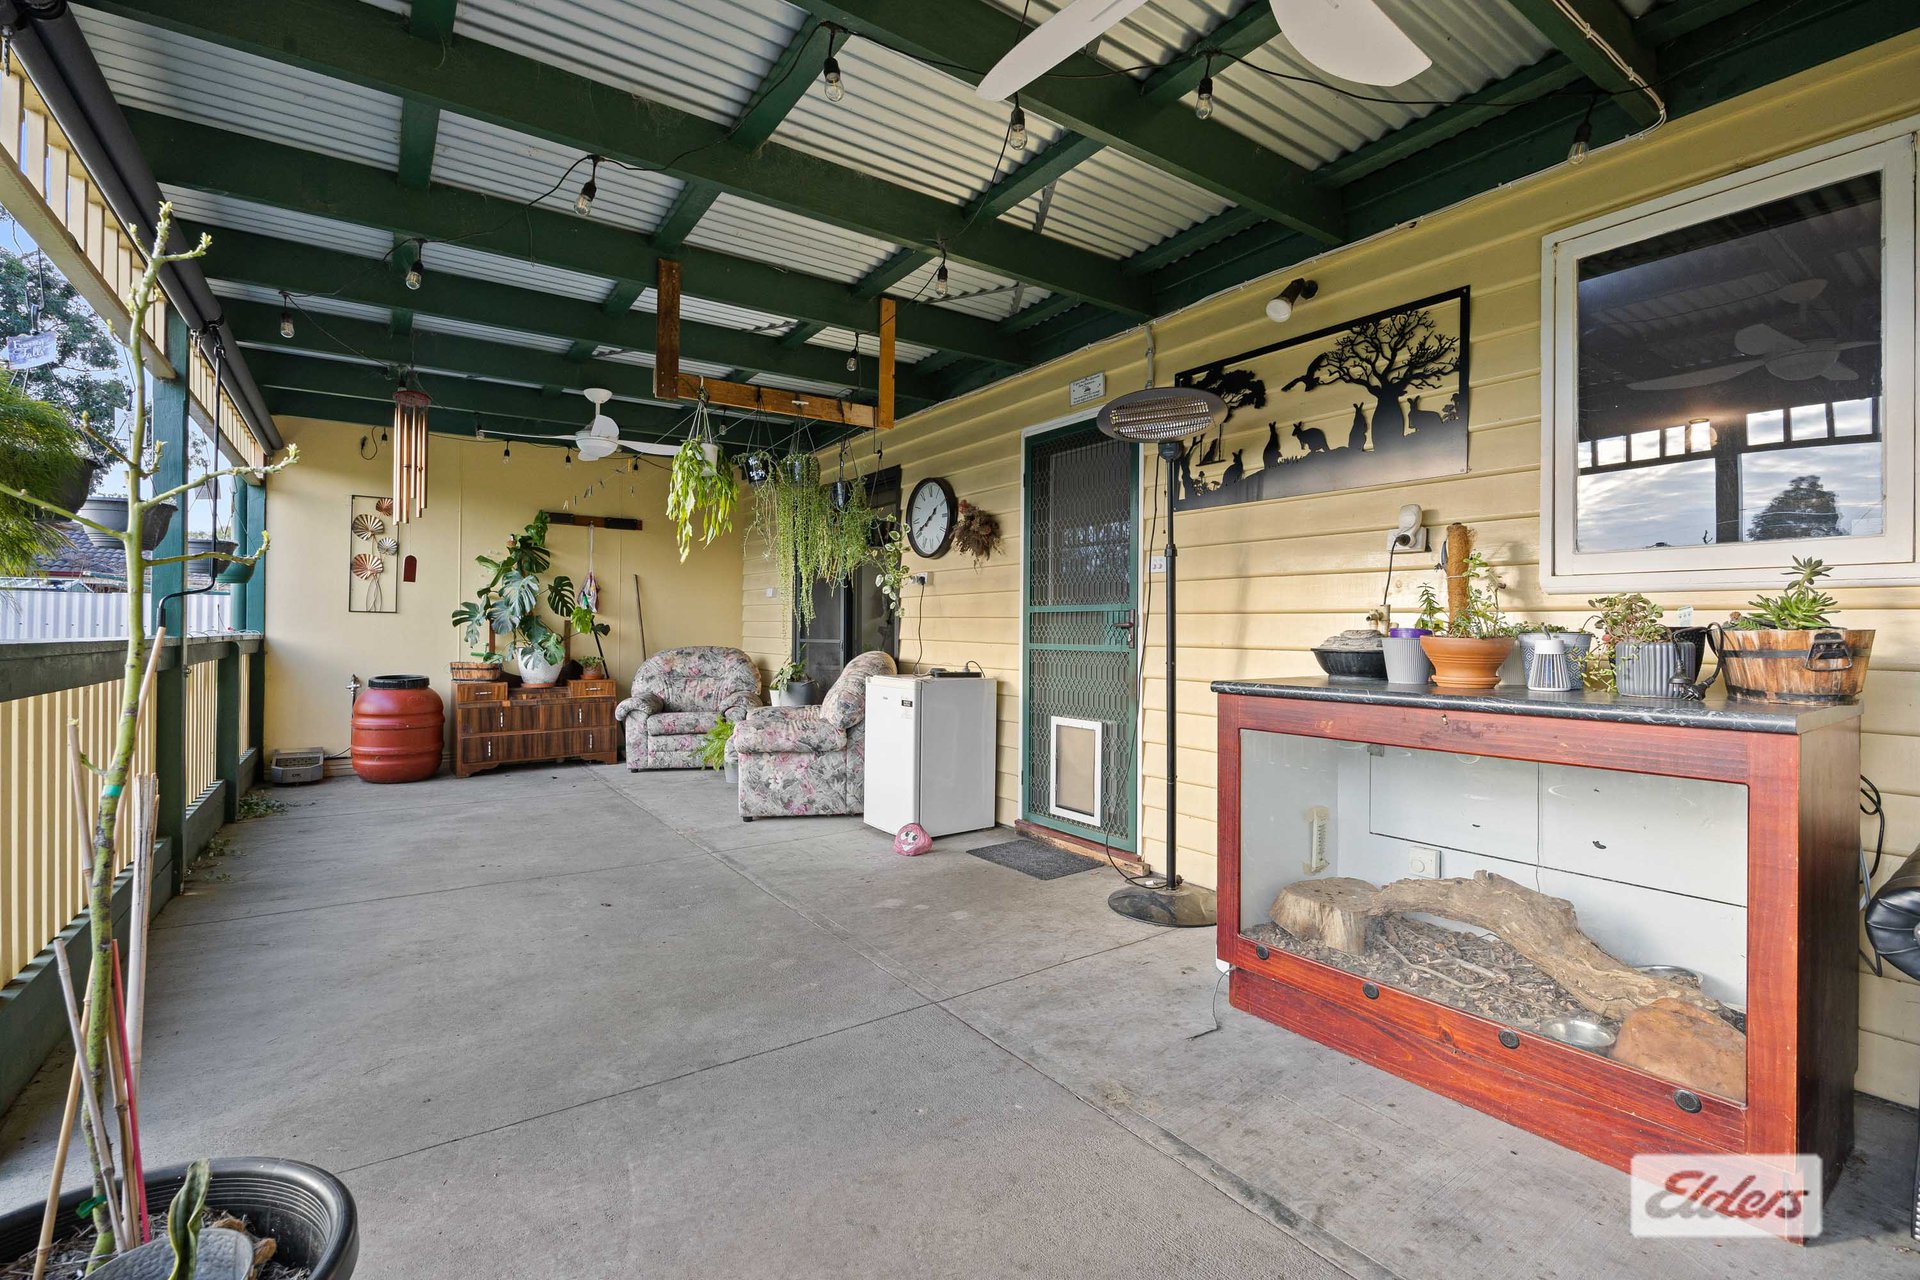
Step outside and find your alfresco sanctuary, spanning the full width of the home; this is the perfect spot to retreat at the end of a busy day or to gather with family and friends for year-round entertaining.
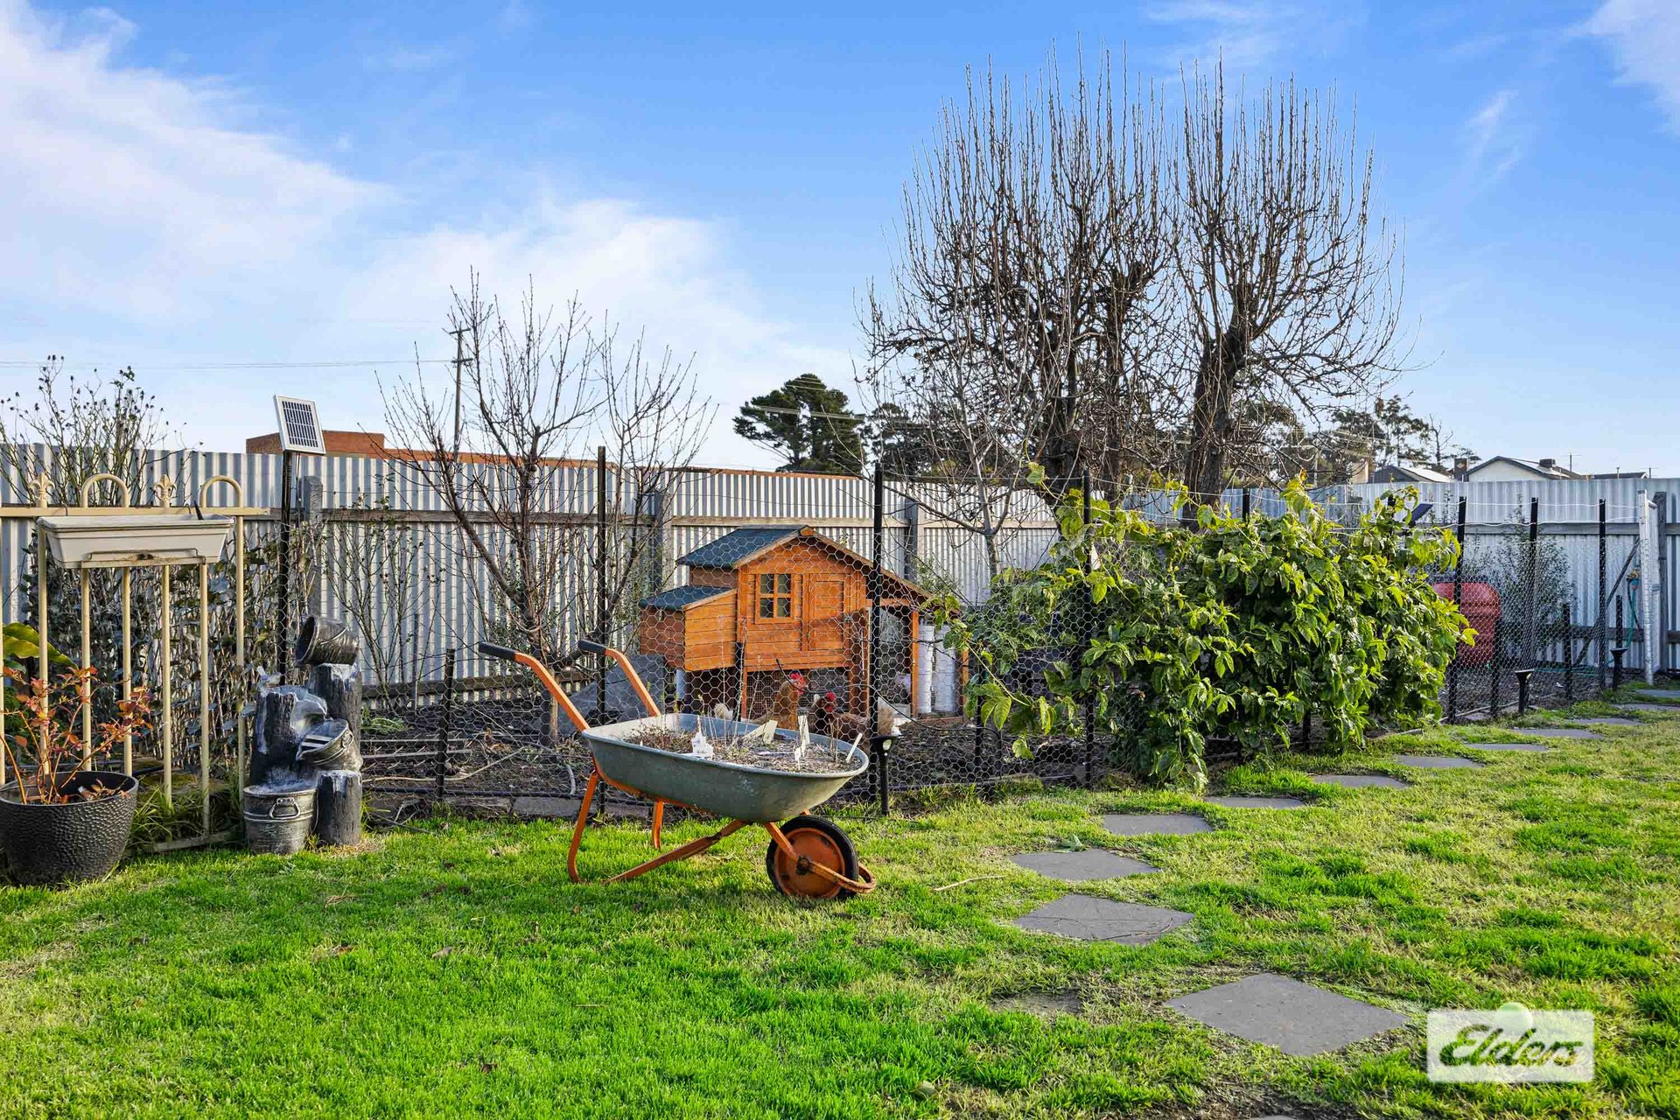
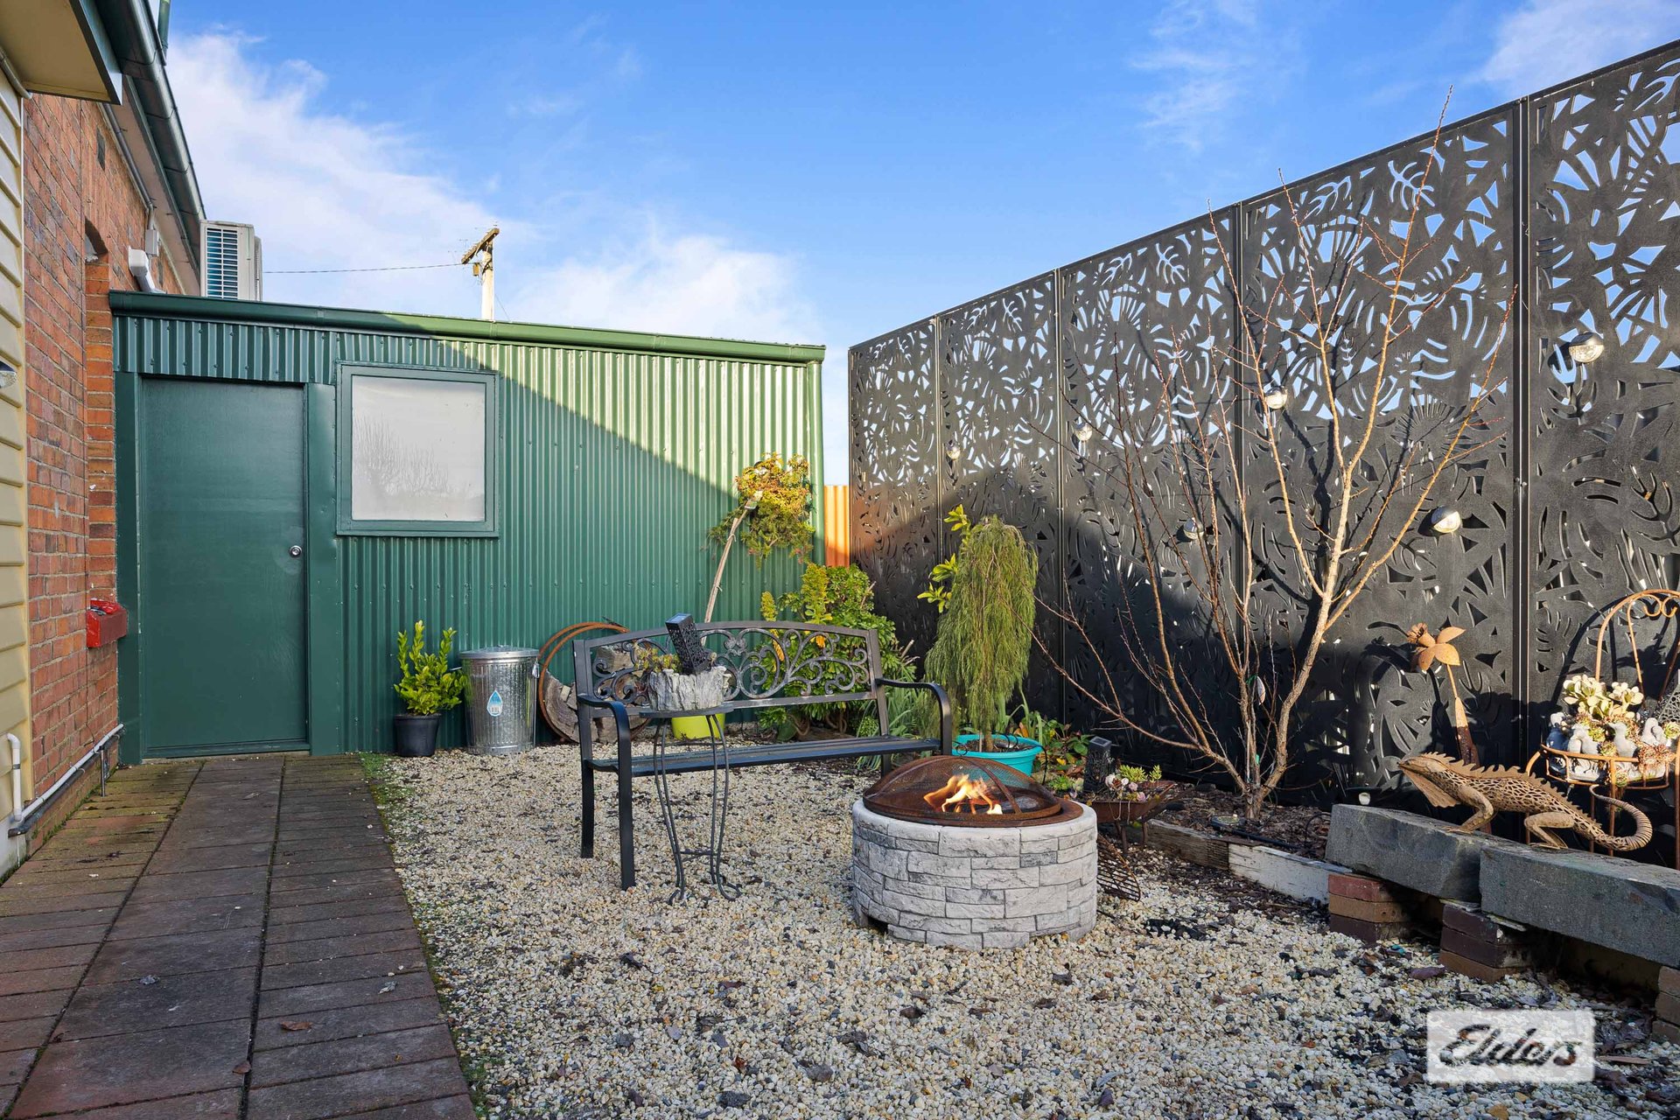
This 654sqm (approx.) allotment is well secured with steel fencing and includes a single garage with a workshop bench and plenty of shelving for storage. Outside continues to impress with a garden shed and fire pit area. Further features of note are the two split-system air conditioners and designer fans providing climate control, and the 6.6Kw solar system with 18 panels to keep the energy costs to a minimum.
Features
General Features
- Property Type: House
- Bedrooms: 5
- Bathrooms: 2
- Land Size: 654 sqm
- Living Areas: 1
Indoor Features
- Toilets: 2
- Airconditioning
- Built In Wardrobe
- Open Fireplace
Outdoor Features
- Garage Spaces: 1
- Remote Garage
- Outdoor Entertainment
- Fully Fenced
Other Features
- Openable Windows
Allowances
- Pets allowed
