




Picture-Perfect Stone Home with Space, Character & Charm
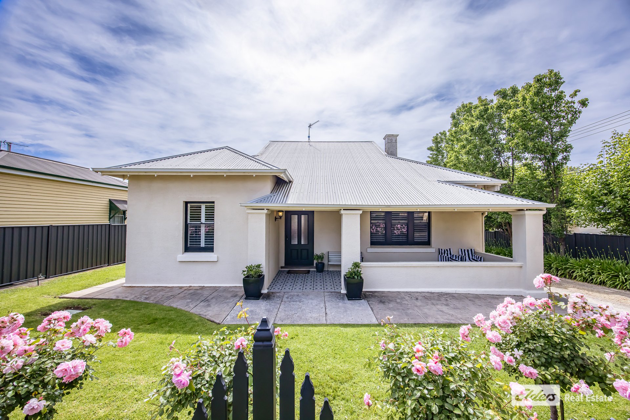
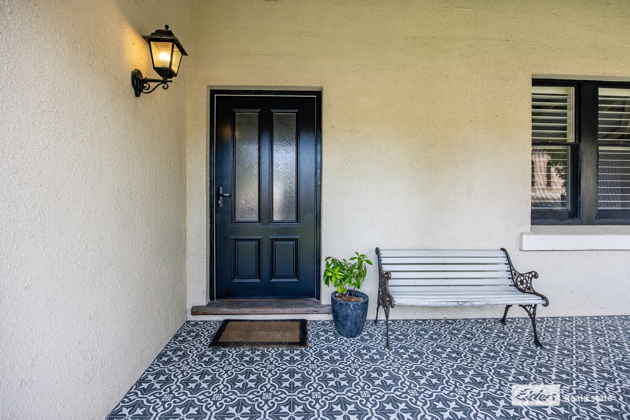
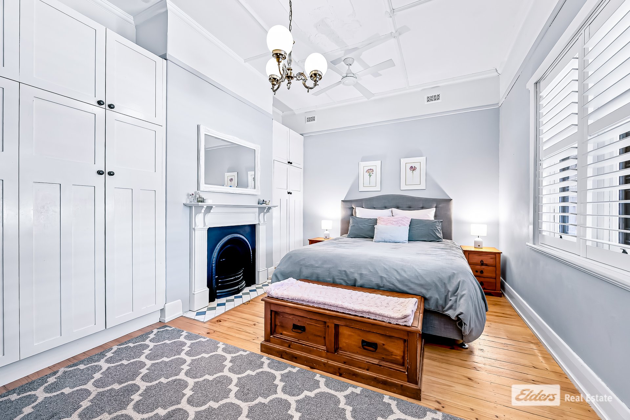
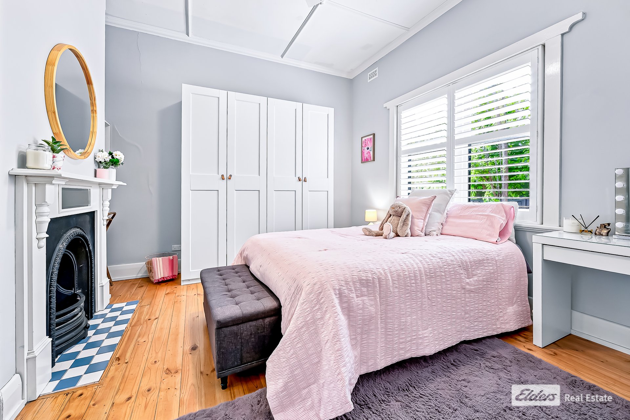
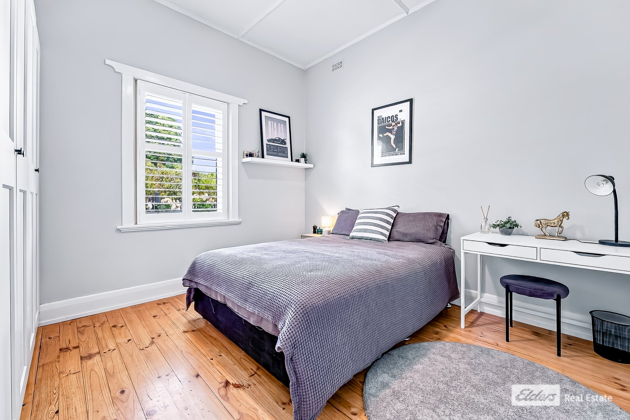
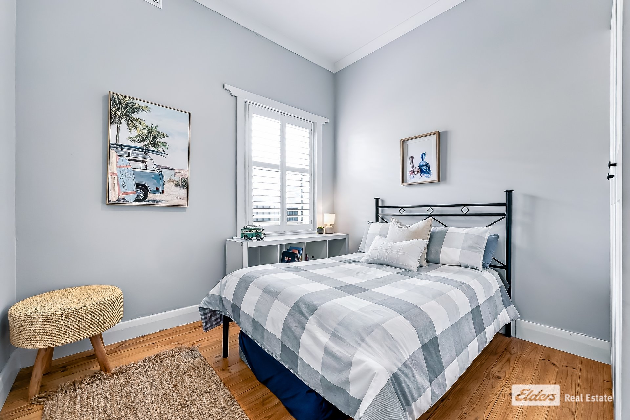
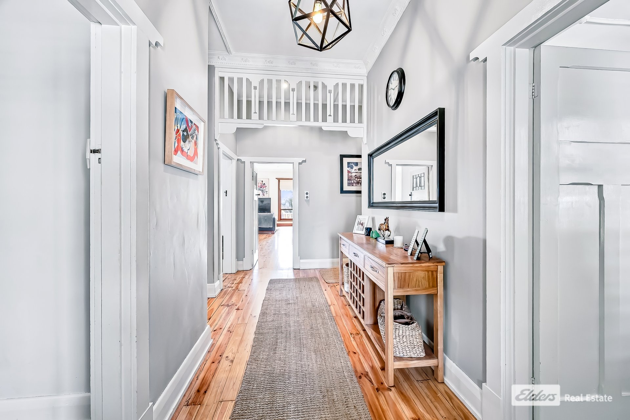
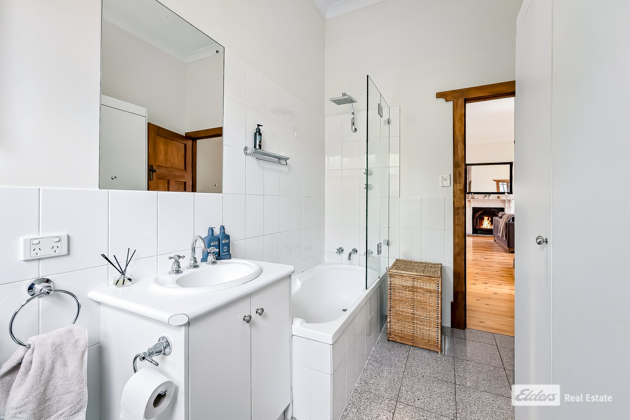
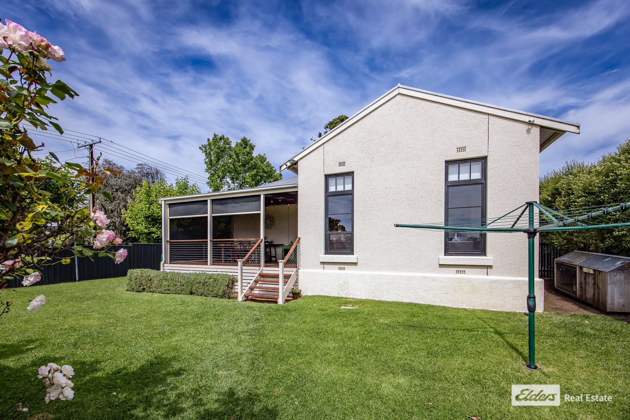
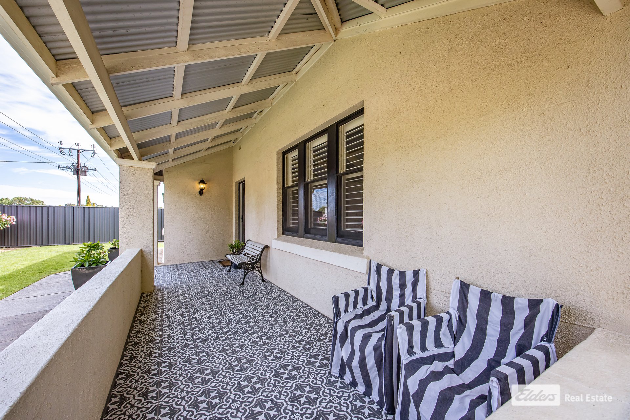
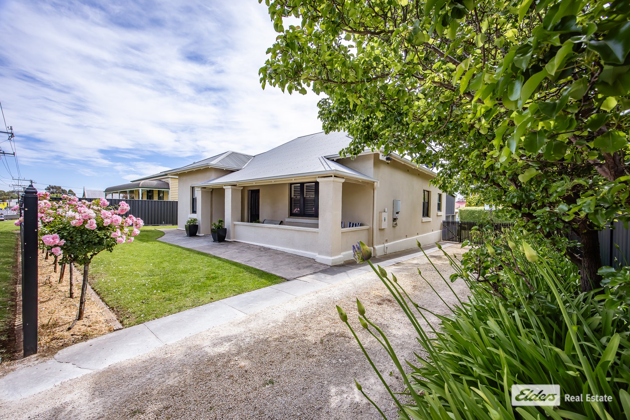
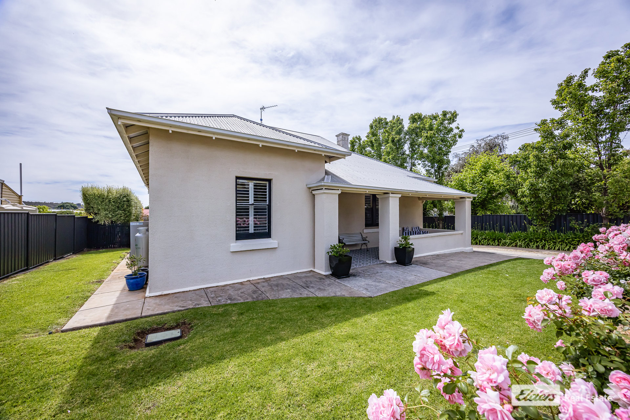
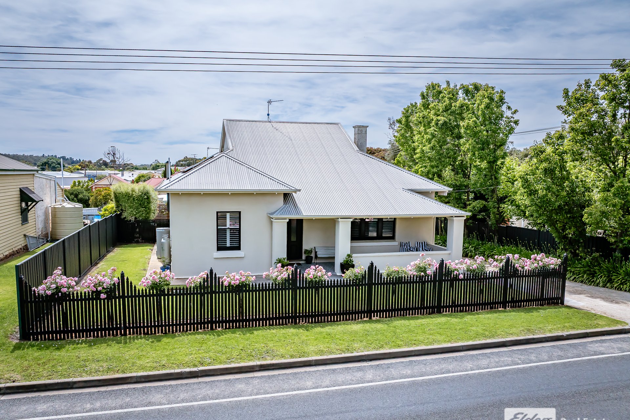
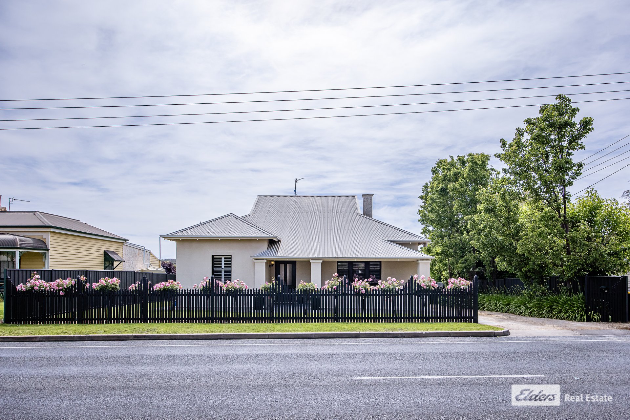
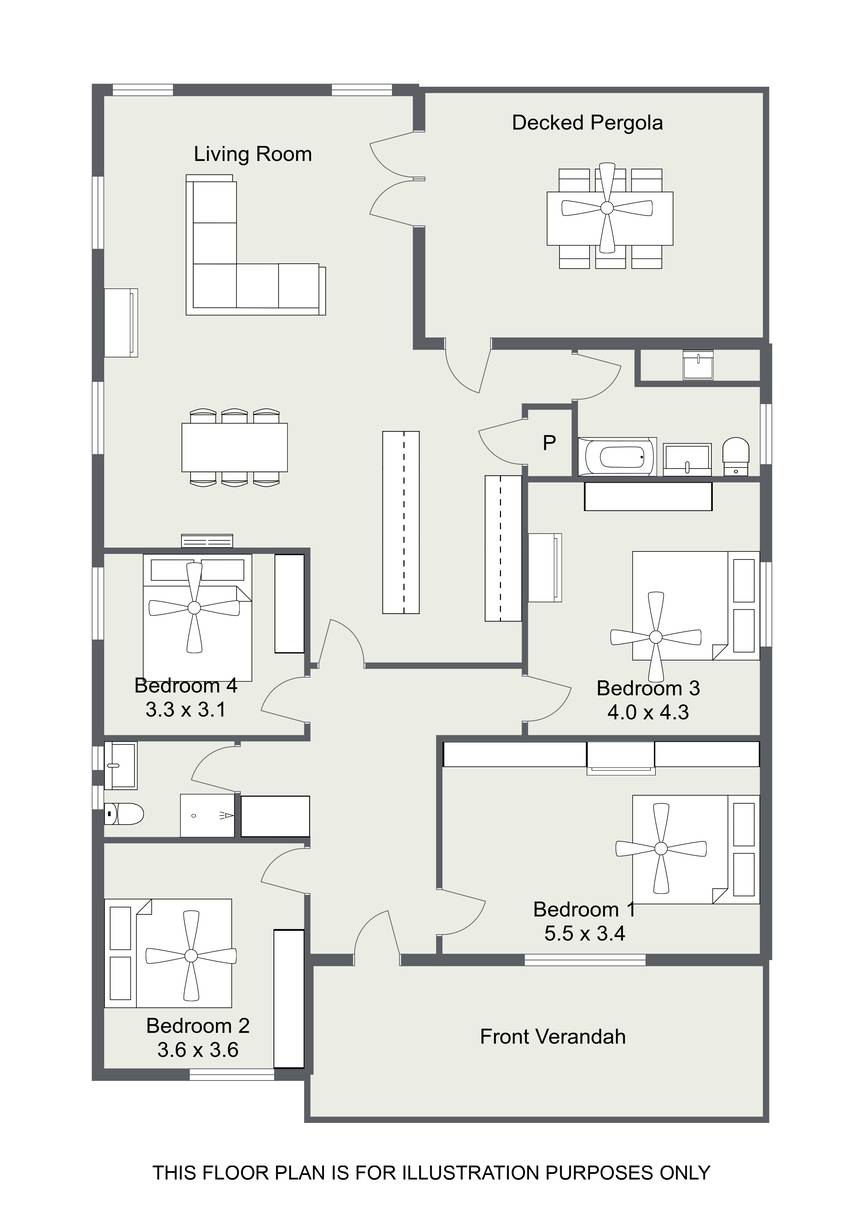
From the moment you arrive, this impressive solid stone home captures your attention with its immense street appeal and welcoming front verandah.Step inside to a wide central hallway, with four generously sized bedrooms leading off the hall. Each bedroom offers built-in wardrobes and ceiling fans, while the centrally located bathroom includes a shower, toilet and vanity.
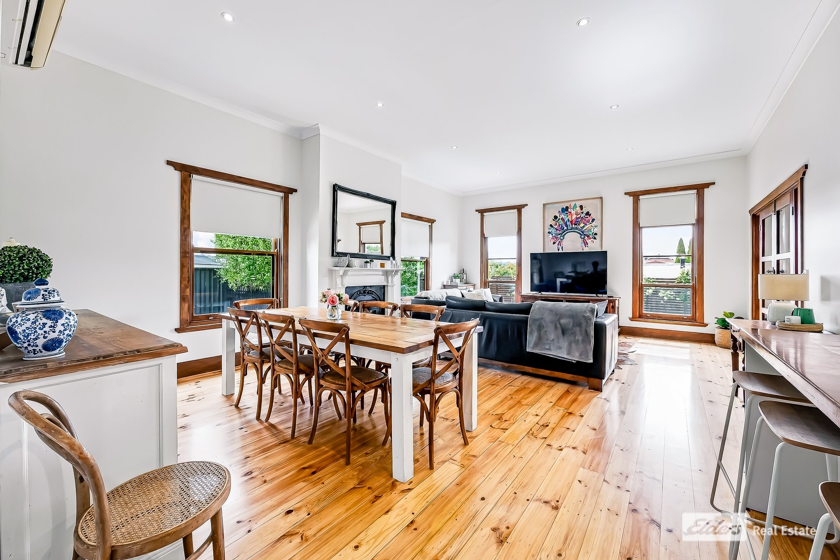
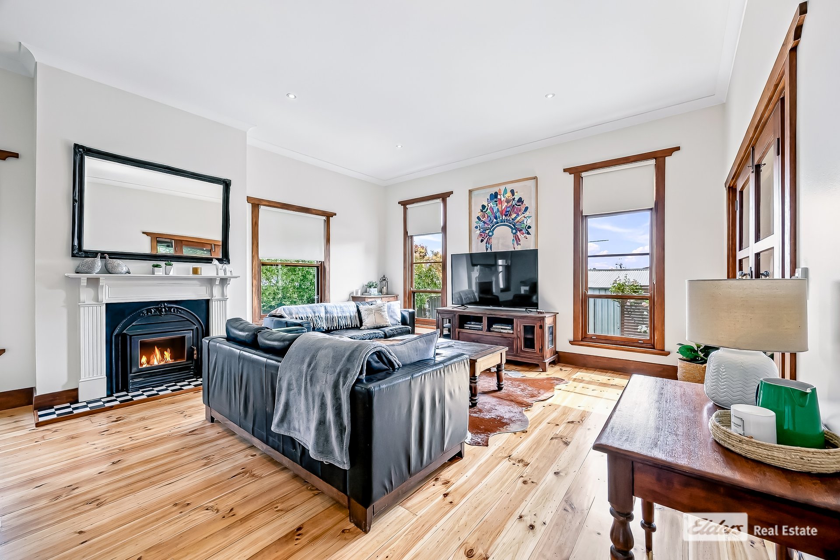
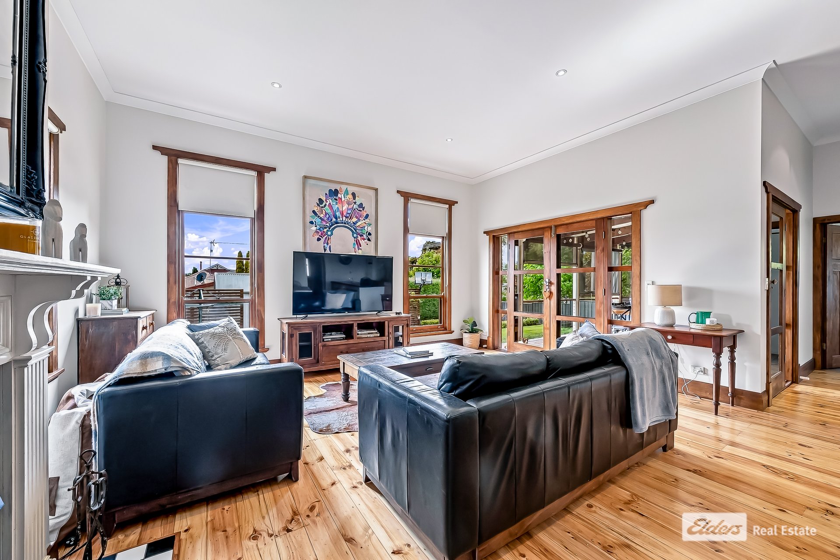
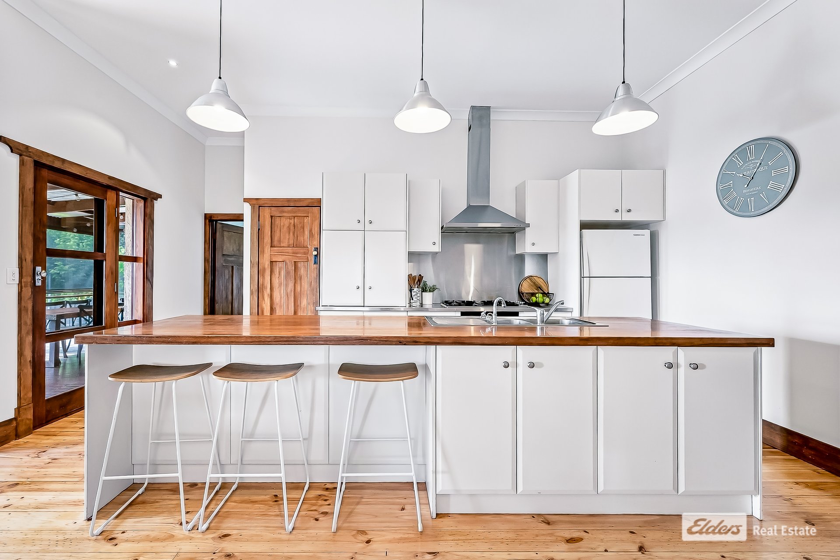
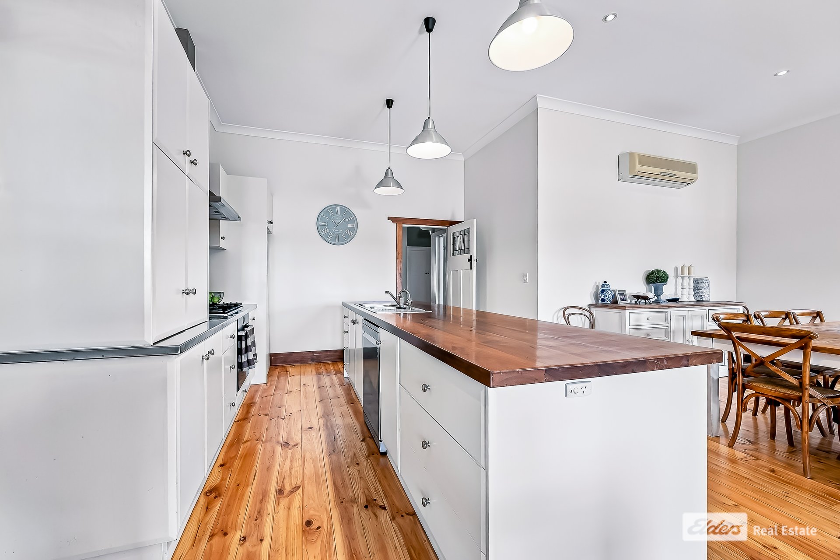
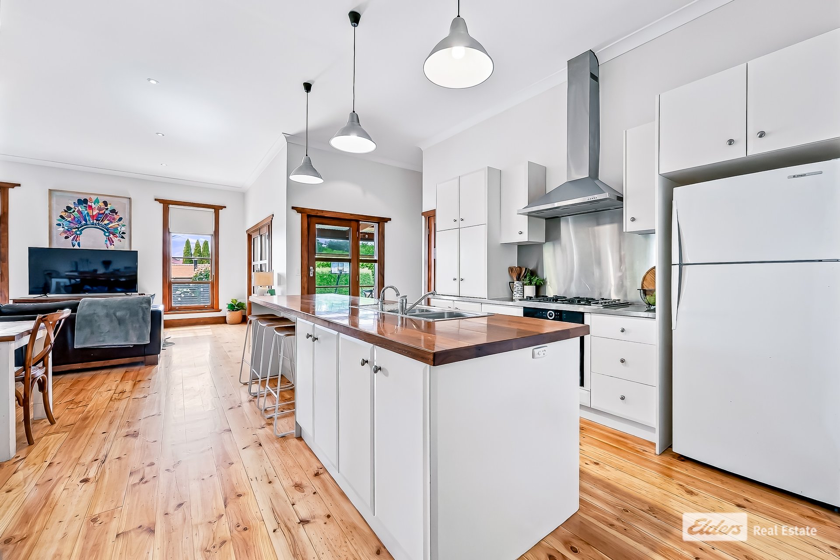
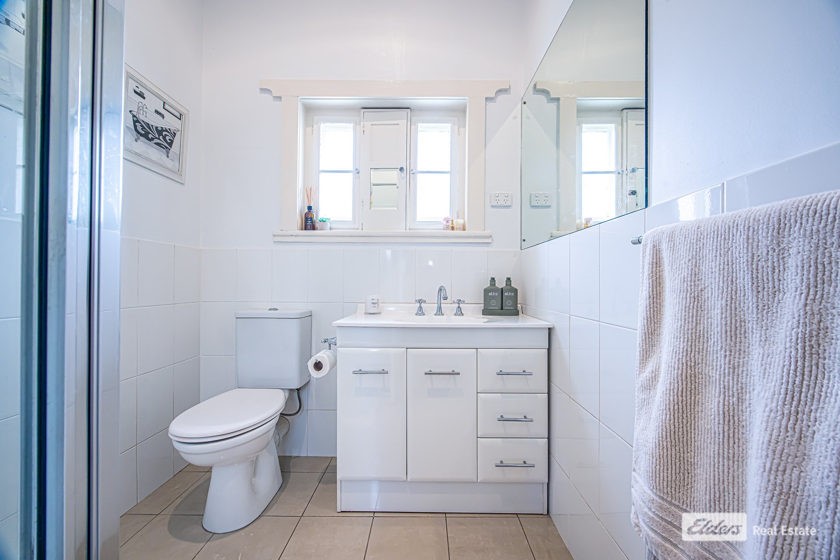
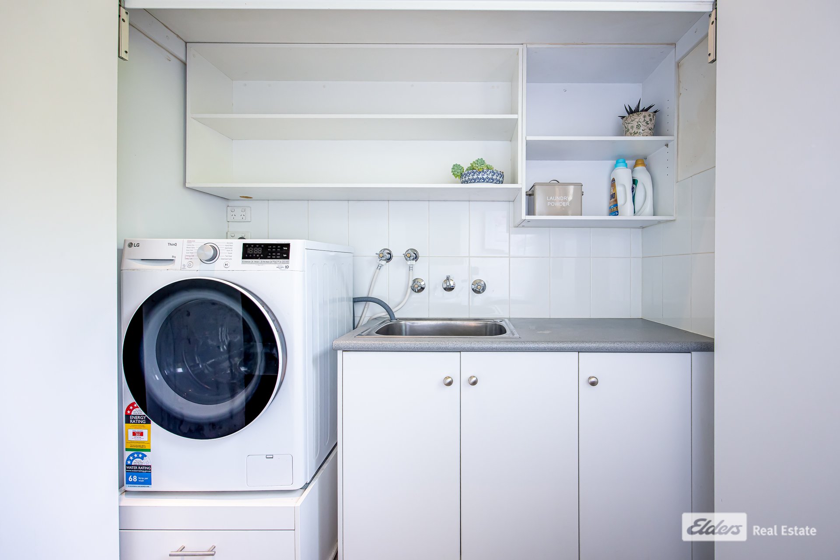
At the heart of the home is a spacious open-plan living area designed for comfortable everyday living. The practical kitchen features a breakfast bar, pantry, gas cooktop and dishwasher, overlooking the dining and family area. A slow combustion heater and split system air conditioner provide year-round comfort, while large picture windows fill the space with beautiful natural light. A second bathroom, along with a cleverly concealed laundry behind bi-fold doors, is conveniently positioned nearby.
High ceilings, original polished floorboards, plantation shutters and fresh paint throughout enhance the home's character and create a warm, welcoming feel.
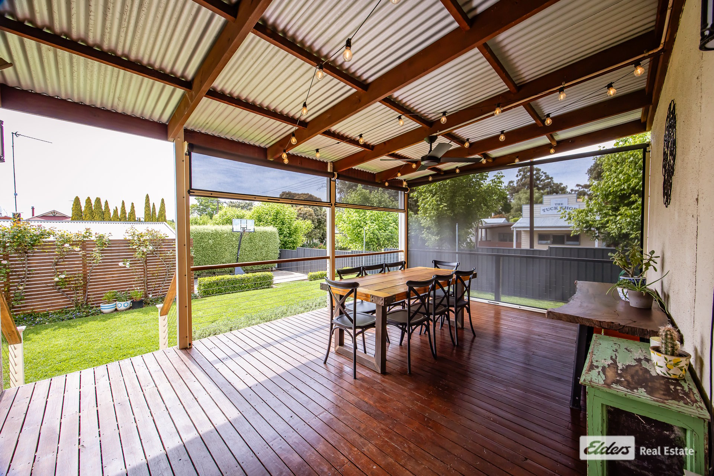
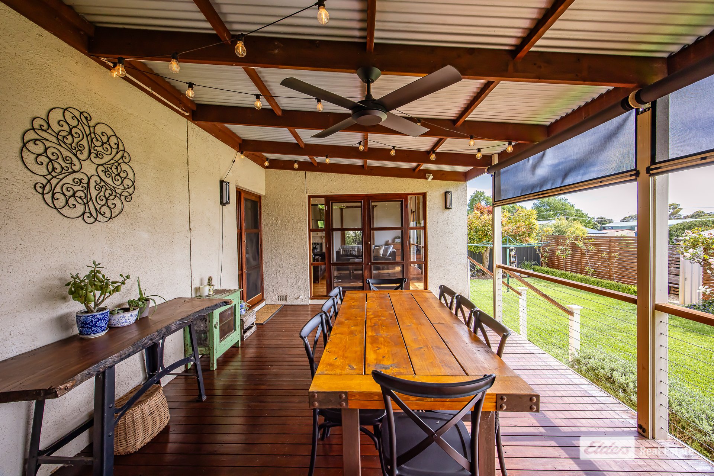
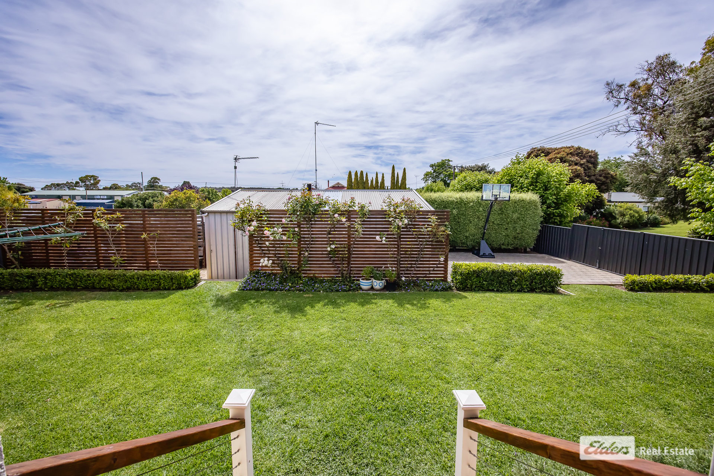
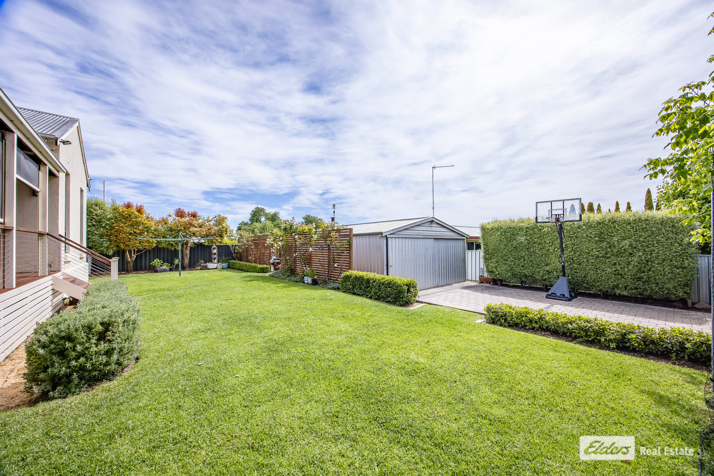
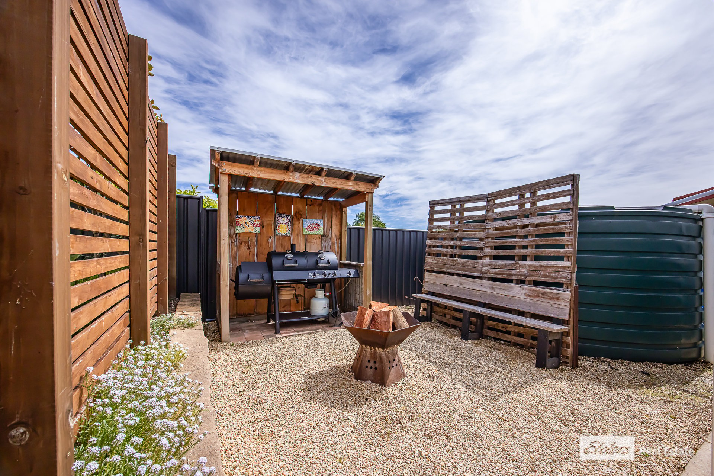
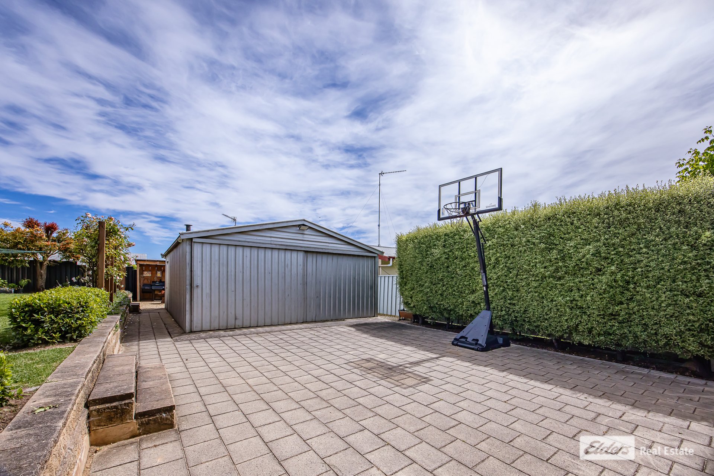
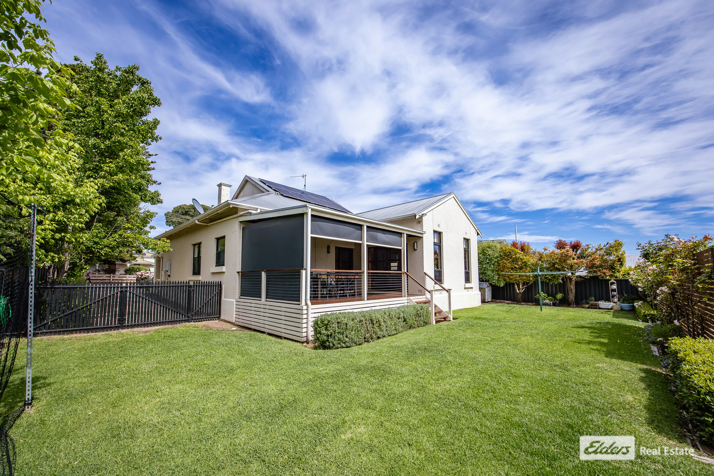
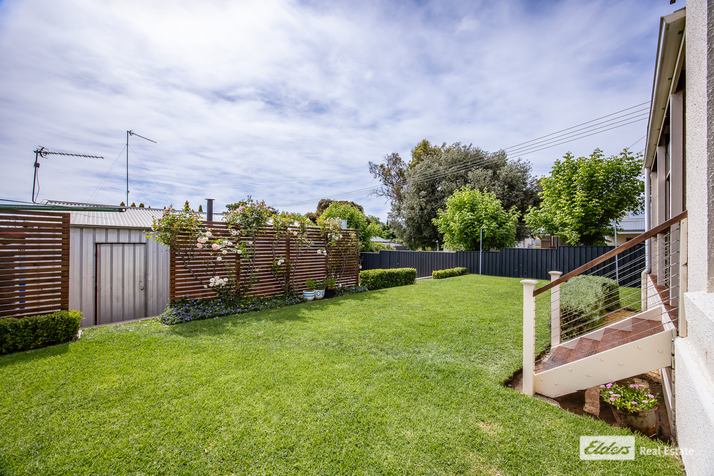
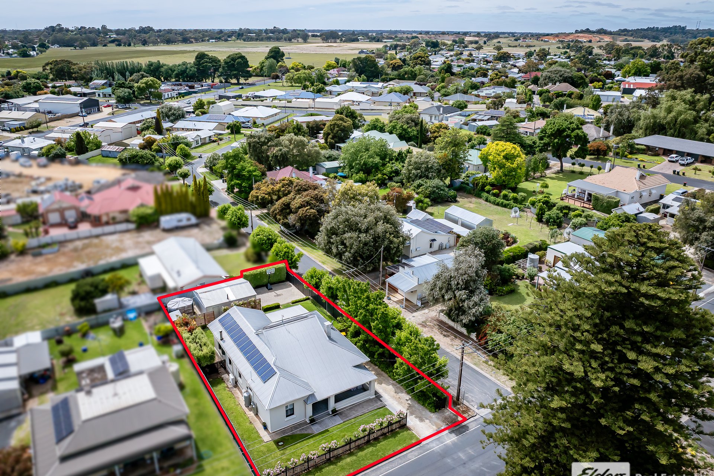
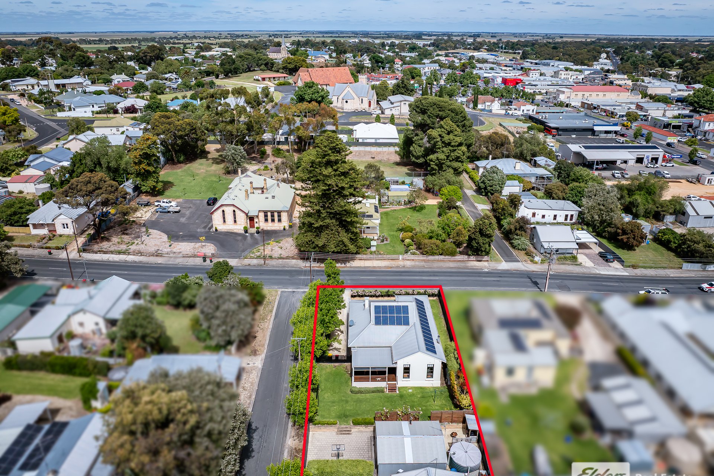
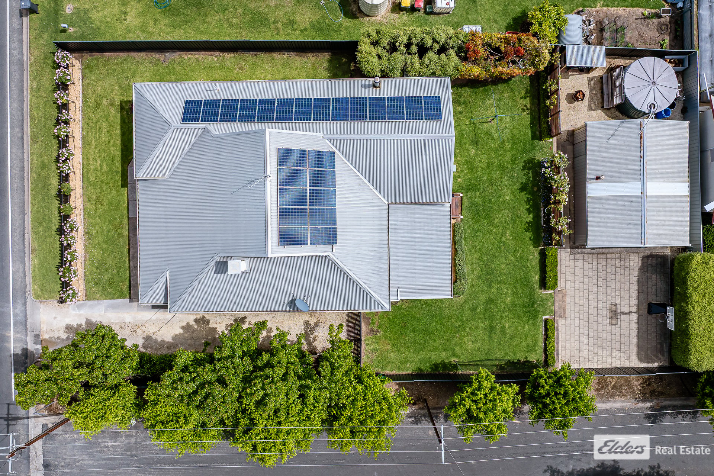
Outside is equally impressive. A decked entertaining area with blinds provides the perfect setting for year-round gatherings, complemented by a dedicated fire pit area. The double garage features a concrete floor and power, with easy access through double gates from Peake Crescent. A paved area in front of the shed offers the ideal space for basketball, additional entertaining or family activities.
Set on an approximately 809m² securely fenced corner allotment, the low-maintenance garden includes lawn with automatic sprinklers and established flower beds featuring stunning roses, creating a beautiful yet easy-care outdoor space for children and pets to enjoy.
Rainwater connected to the home and solar panels add further practicality and help with everyday running costs plus a security system with camera's keeps you at ease.
Picture-perfect, beautifully presented and within walking distance to the main street, this versatile property will appeal to a wide range of buyers, from growing families seeking space to those looking to downsize without compromising on comfort, character or outdoor living.
Contact Sally on 0403 257 833 to arrange an inspection.
Council: Naracoorte Lucindale
C/T: 5792/771
Land Size: 809m2 approx
Zoning: Neighbourhood
Council Rates: $2,652.70 per annum
Disclaimer: We have in preparing this information used our best endeavours to ensure that the information contained herein is true and accurate, but accept no responsibility and disclaim all liability in respect of any errors, omissions, inaccuracies or misstatements that may occur. Prospective purchasers should make their own enquiries to verify the information contained herein. RLA62833
Features
General Features
- Property Type: House
- Bedrooms: 4
- Bathrooms: 2
- Land Size: 809 sqm
- Living Areas: 1
Indoor Features
- Toilets: 2
Outdoor Features
- Garage Spaces: 2
Can I afford 11 Rolland Street?
Whether you’re a first-time buyer, looking for your next home, or considering upgrading or downgrading, Elders Finance can unlock the doors to the right finance option for you and get you into the home of your dreams.
Calculators