




First Time Offered in Decades – A Renovator's Opportunity
A much-loved family home since 1963, this property has been filled with memories for generations, and now the time has come for its owners to move on to their next chapter.For buyers with vision, this is an exciting opportunity to renovate, restore and create a home of your own. Whether you are a keen renovator, first-home buyer looking to enter the market, or searching for a property with future potential, this one is well worth inspecting.
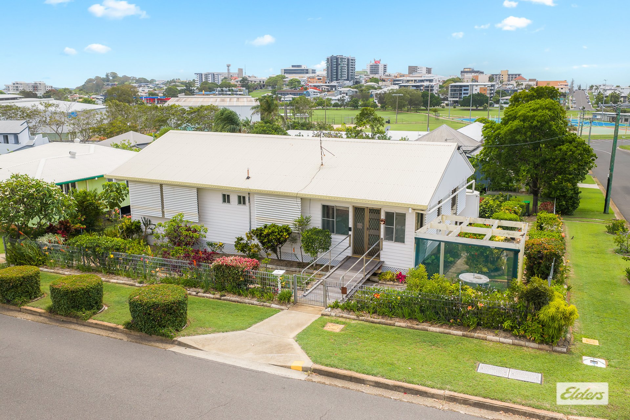
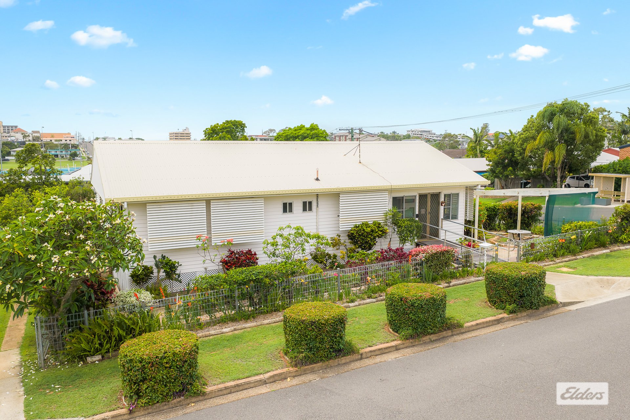
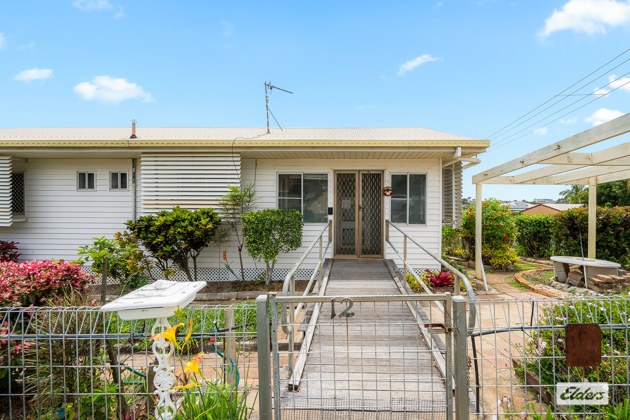
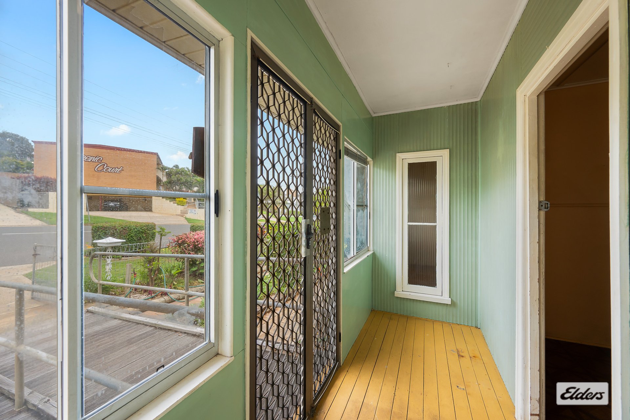
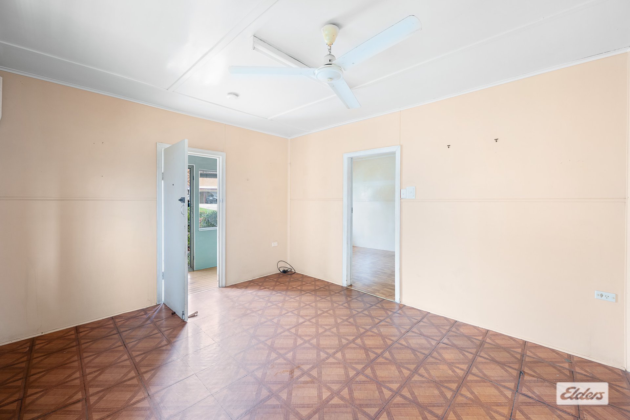
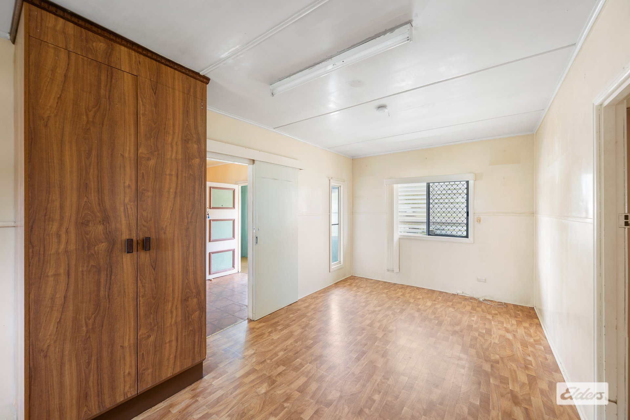
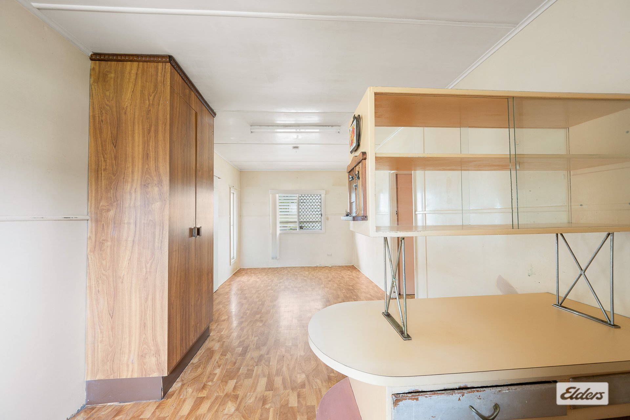
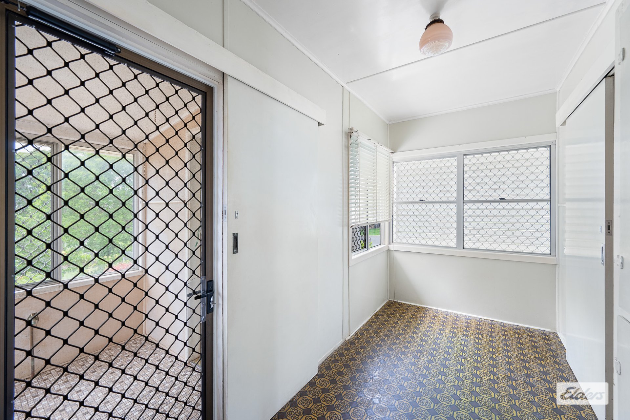
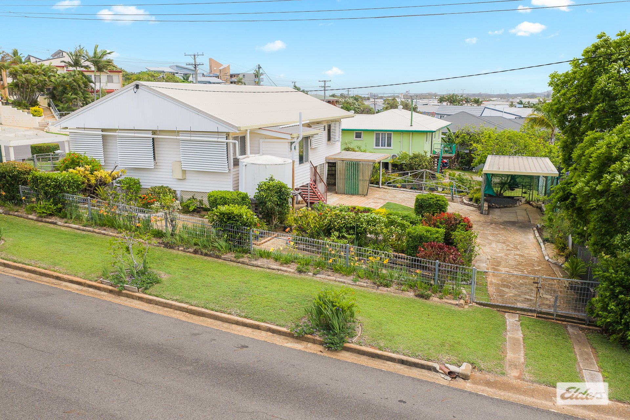
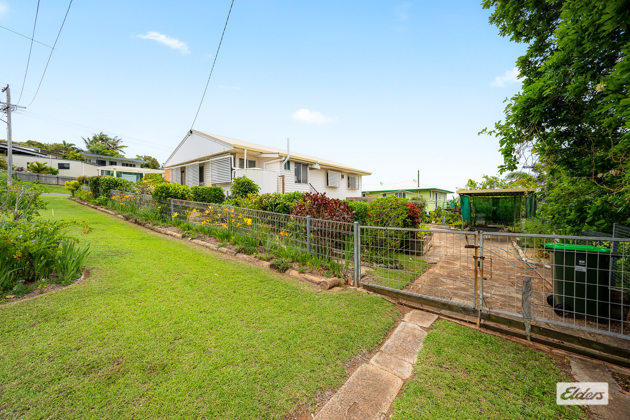
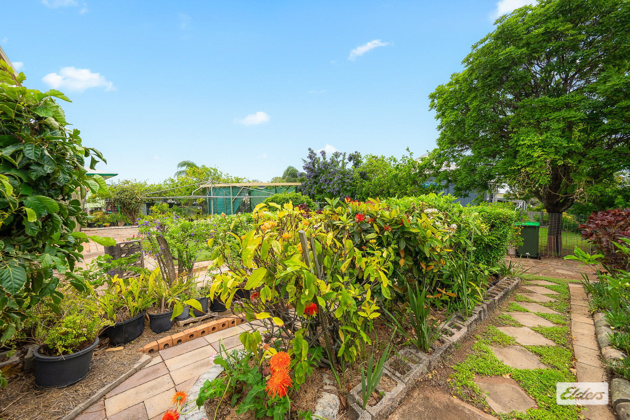
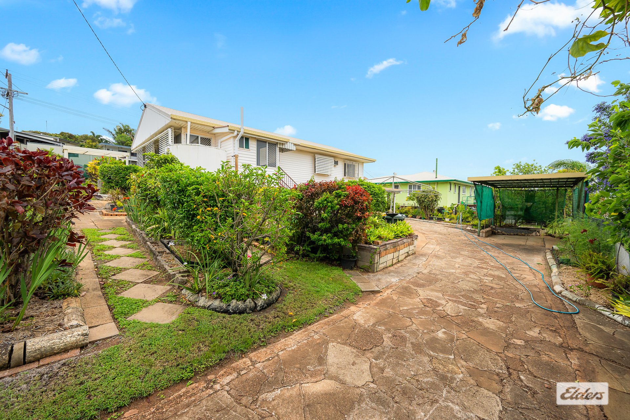
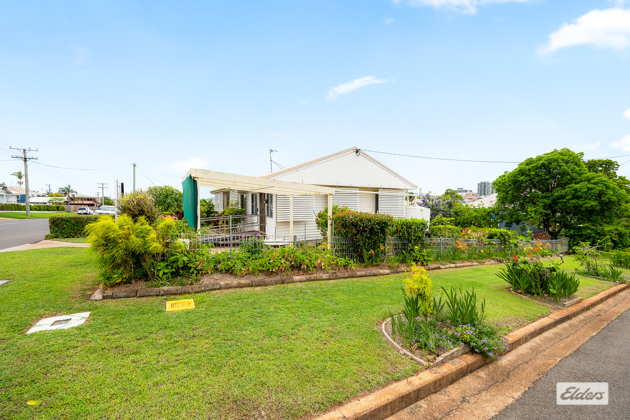
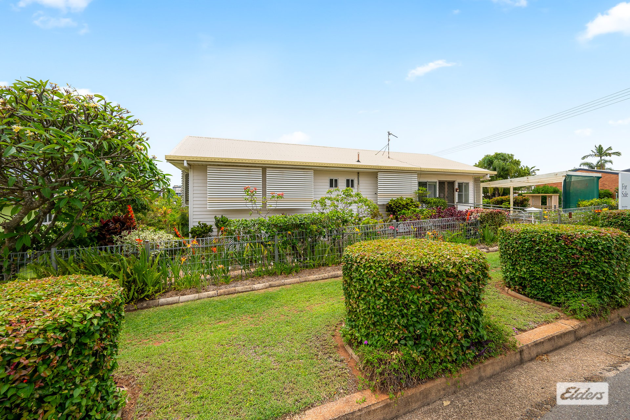
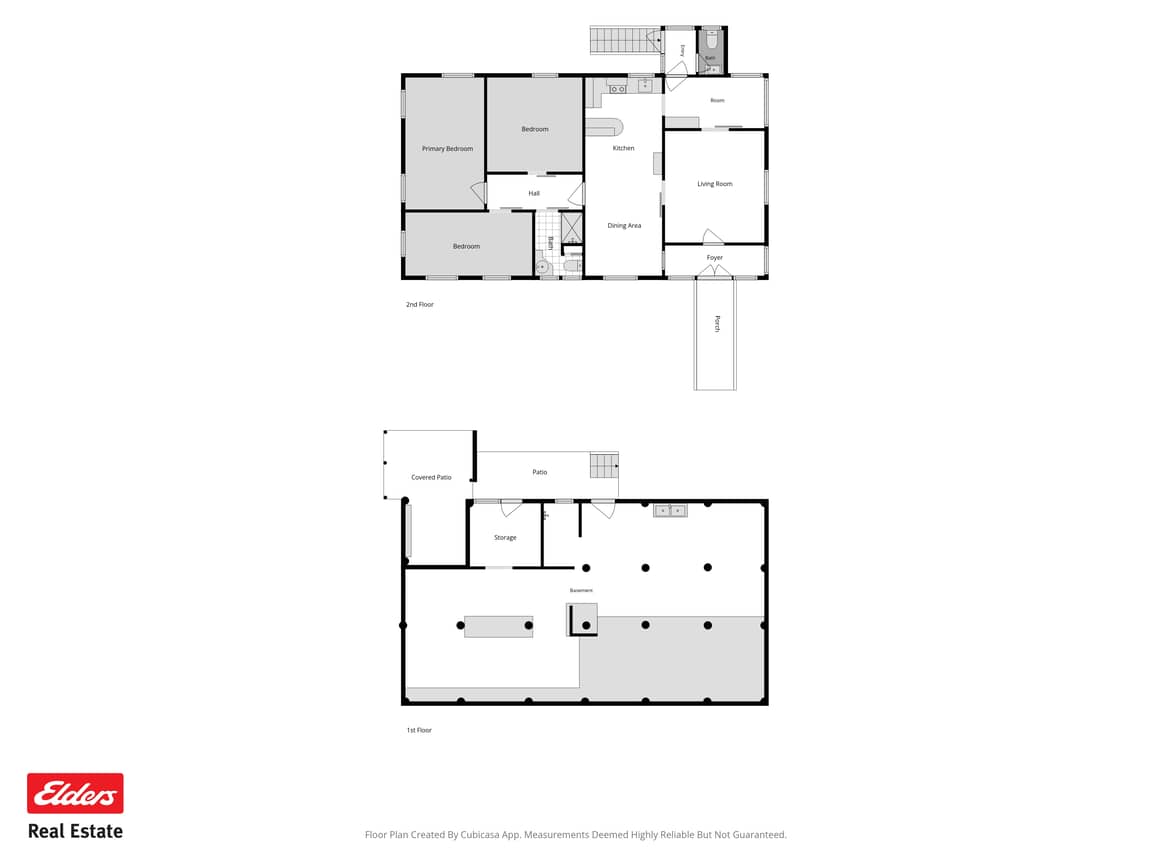
As you arrive, you are welcomed by the beautiful established gardens surrounding the property. Step inside through the enclosed front sunroom and into the spacious lounge, where high ceilings and a ceiling fan add to the traditional character of the home. Vinyl flooring flows throughout for easy everyday living.
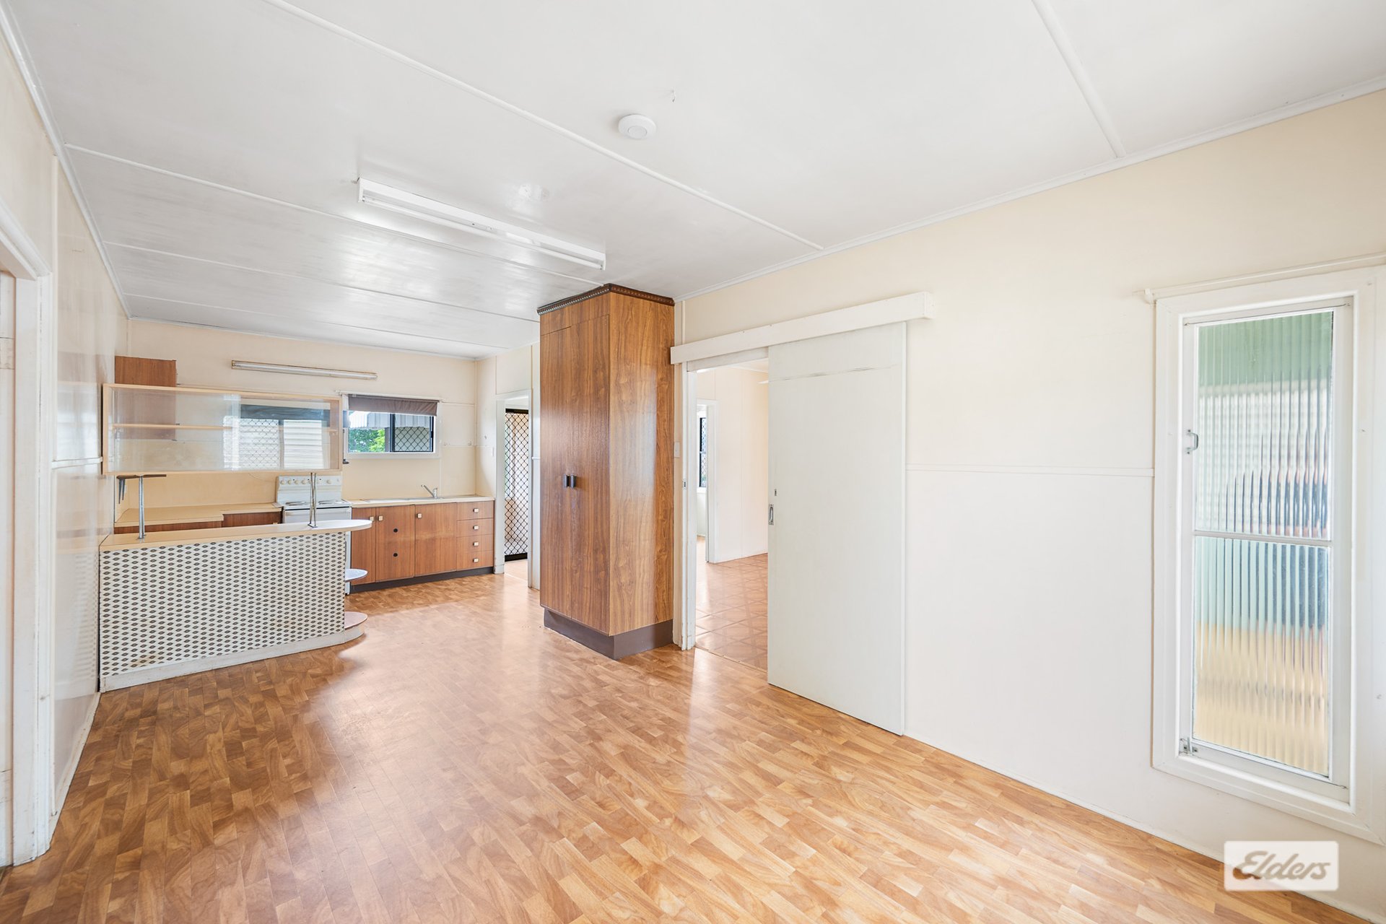
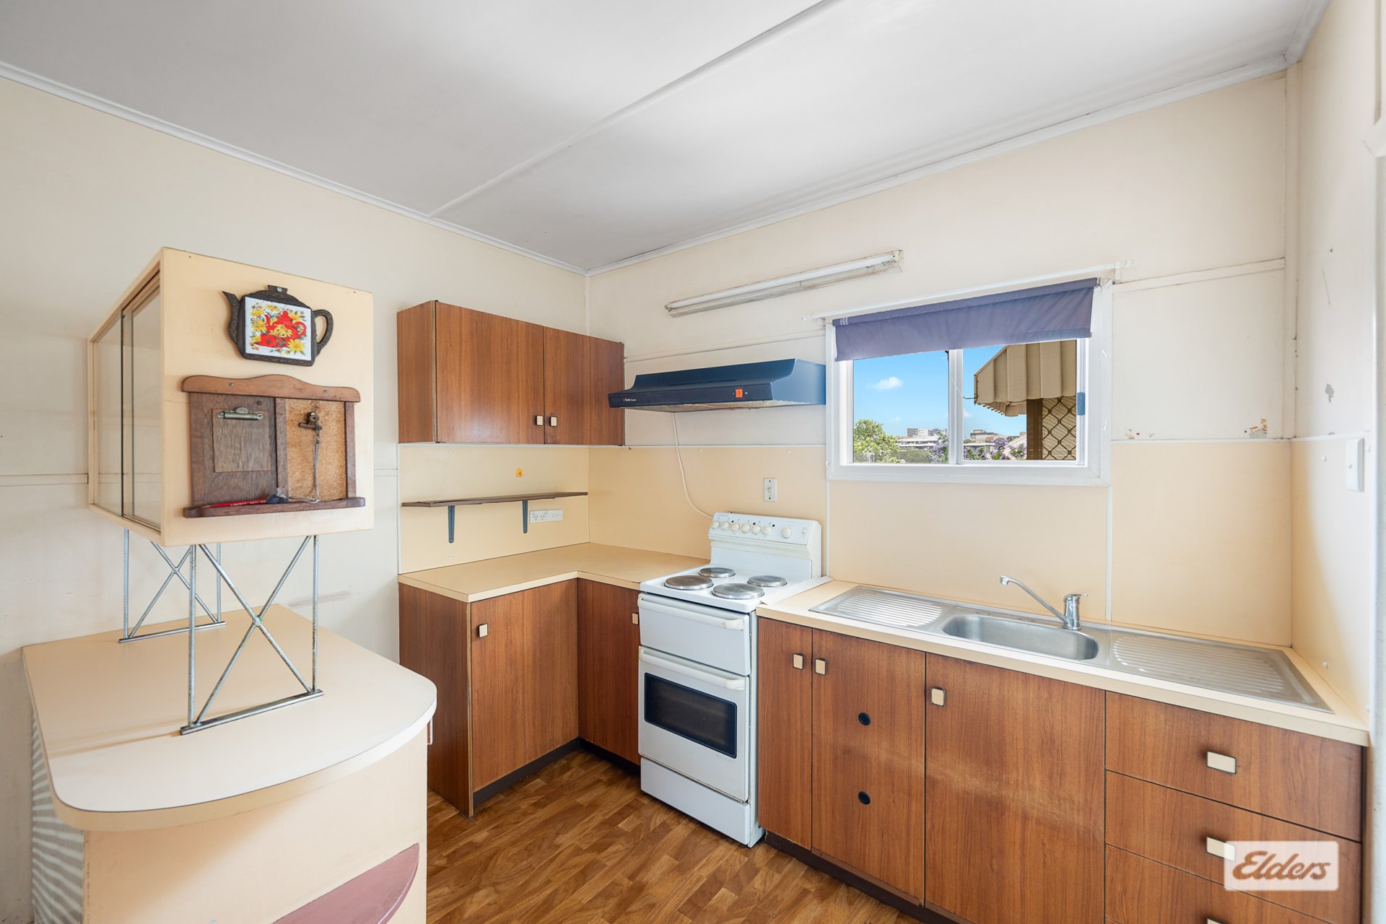
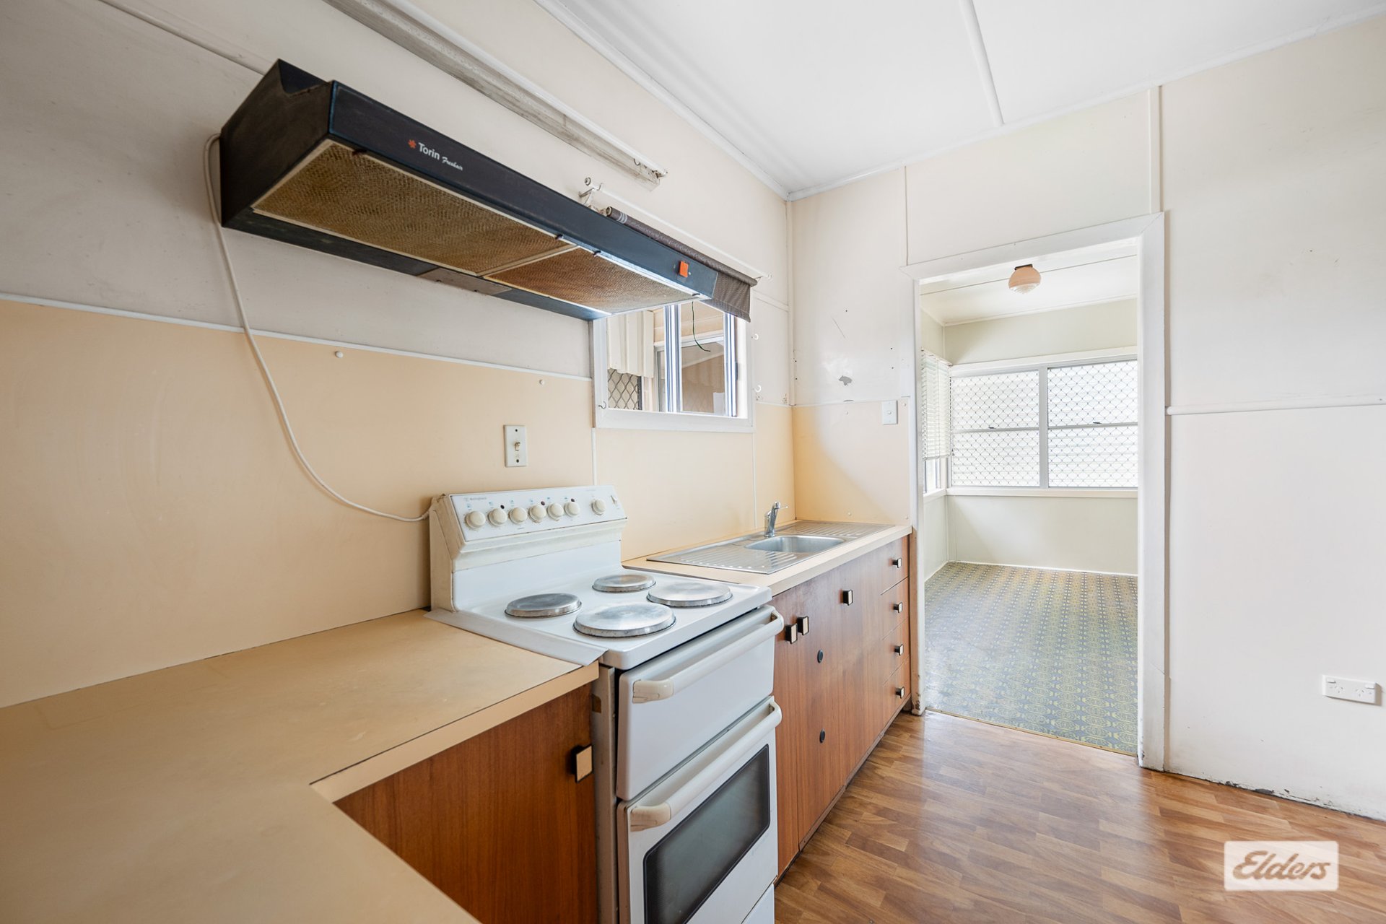
The kitchen remains largely original and offers overhead cupboards, pantry storage and an adjoining good-sized dining area. The existing electric stove requires replacement (an element isn't working) along with the hot water system, providing the perfect starting point for those looking to update the kitchen and make it their own.
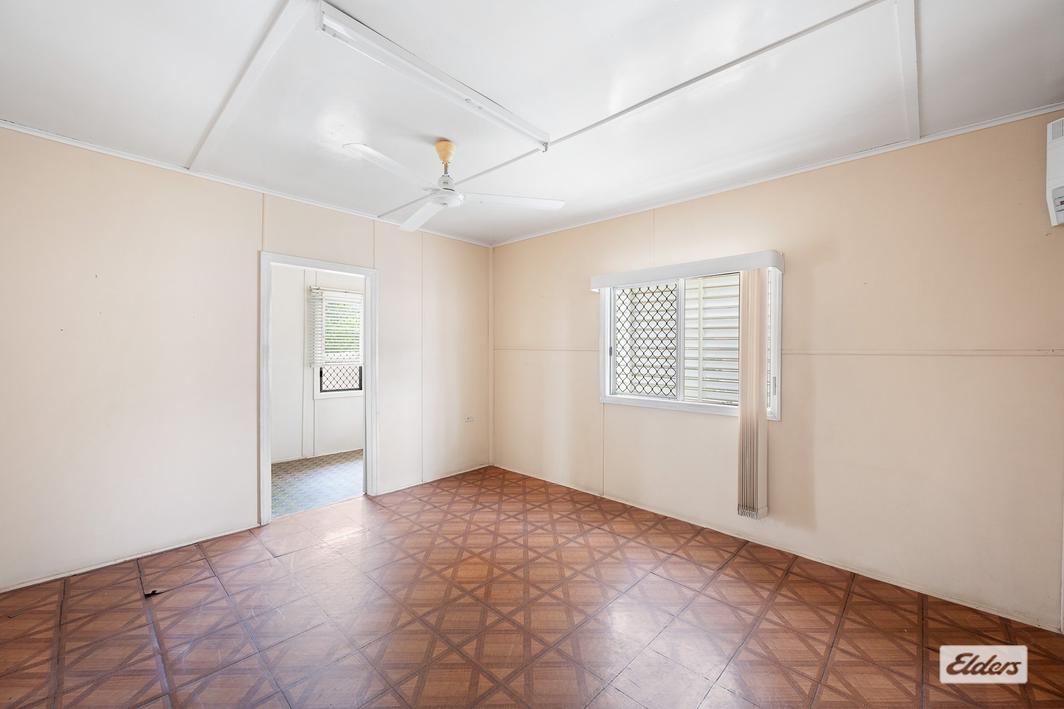
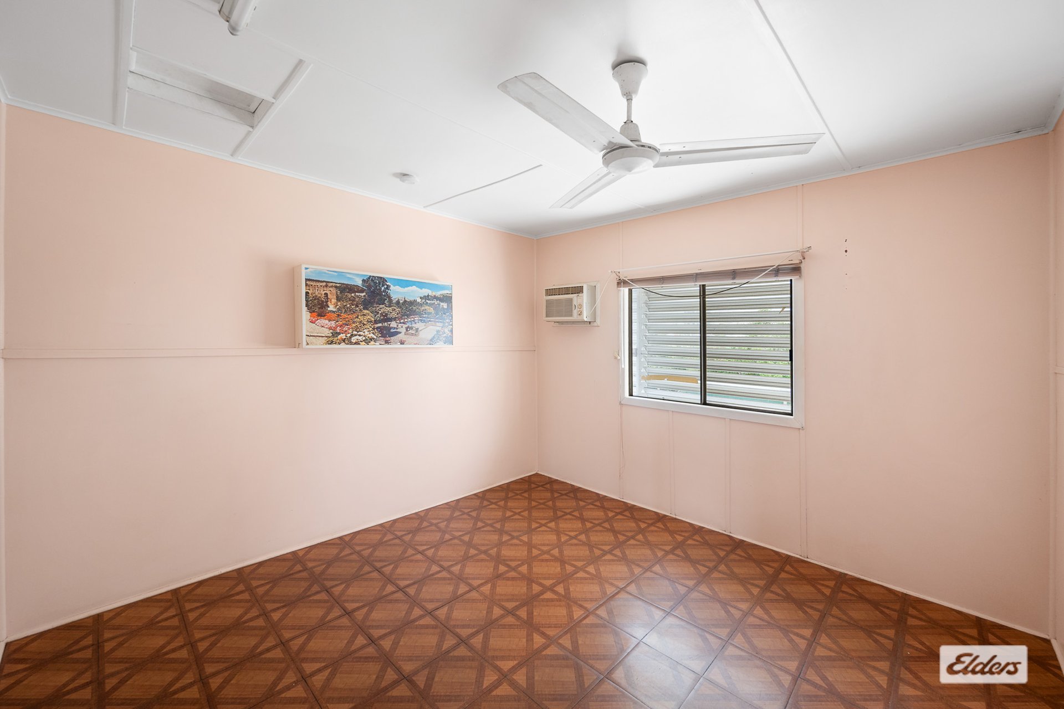
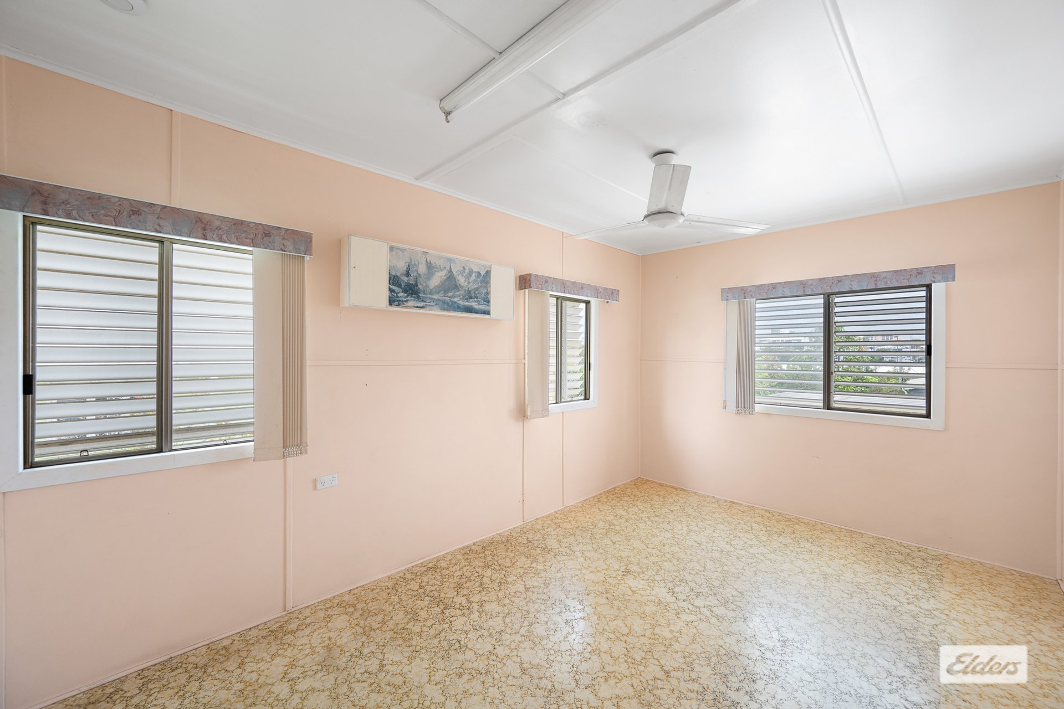
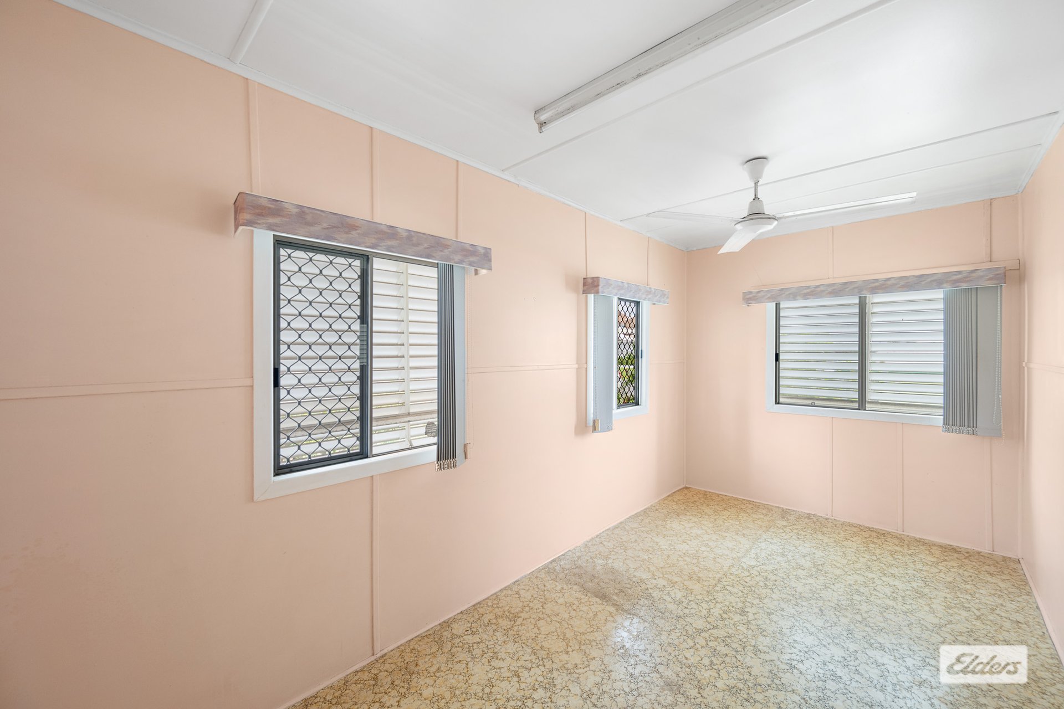
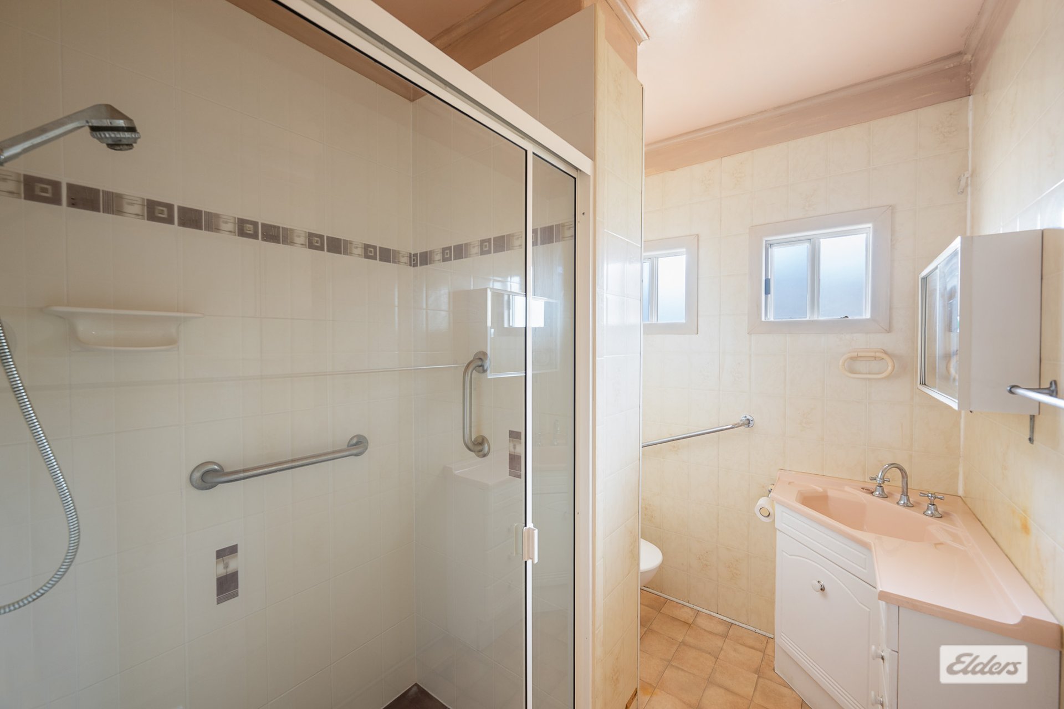
All bedrooms are generously sized and feature ceiling fans, with one also offering a built-in robe. The family bathroom includes a shower, vanity and toilet, while a second sunroom off the kitchen provides additional living space and features a built-in storage cupboard. A convenient second toilet and hand basin is also located nearby, ideal for visitors or when spending time working in the garden.
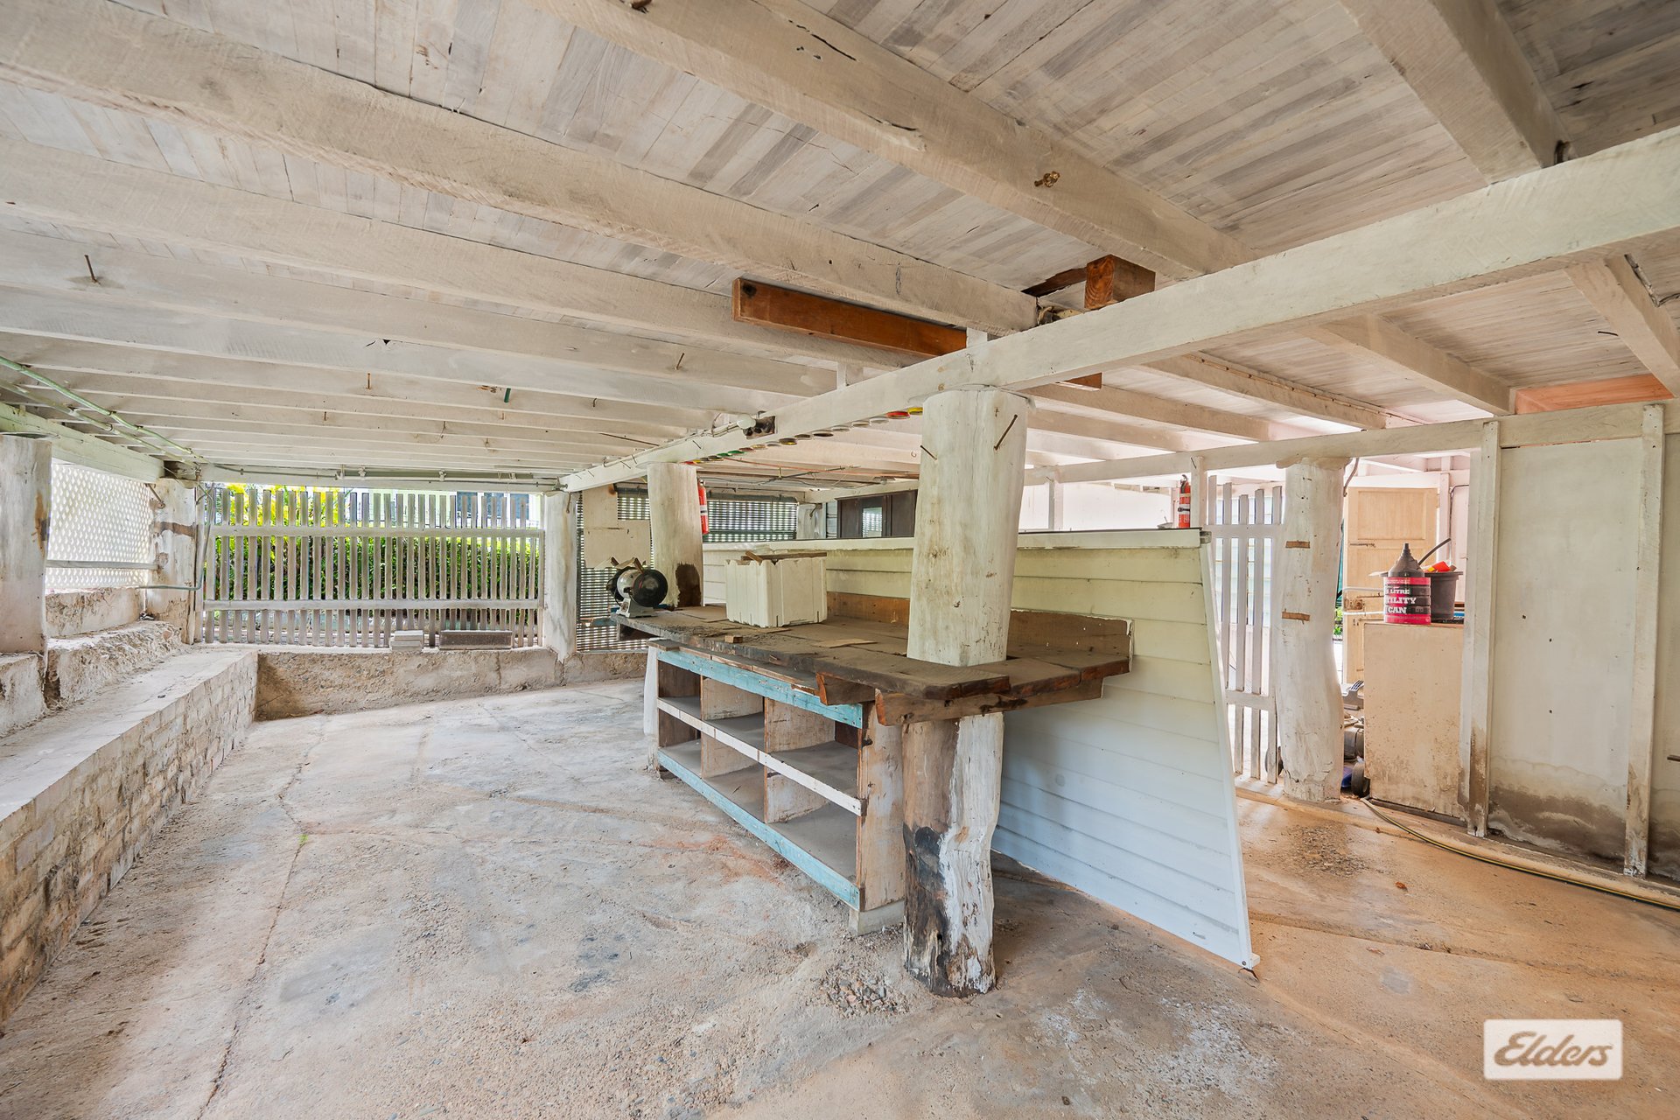
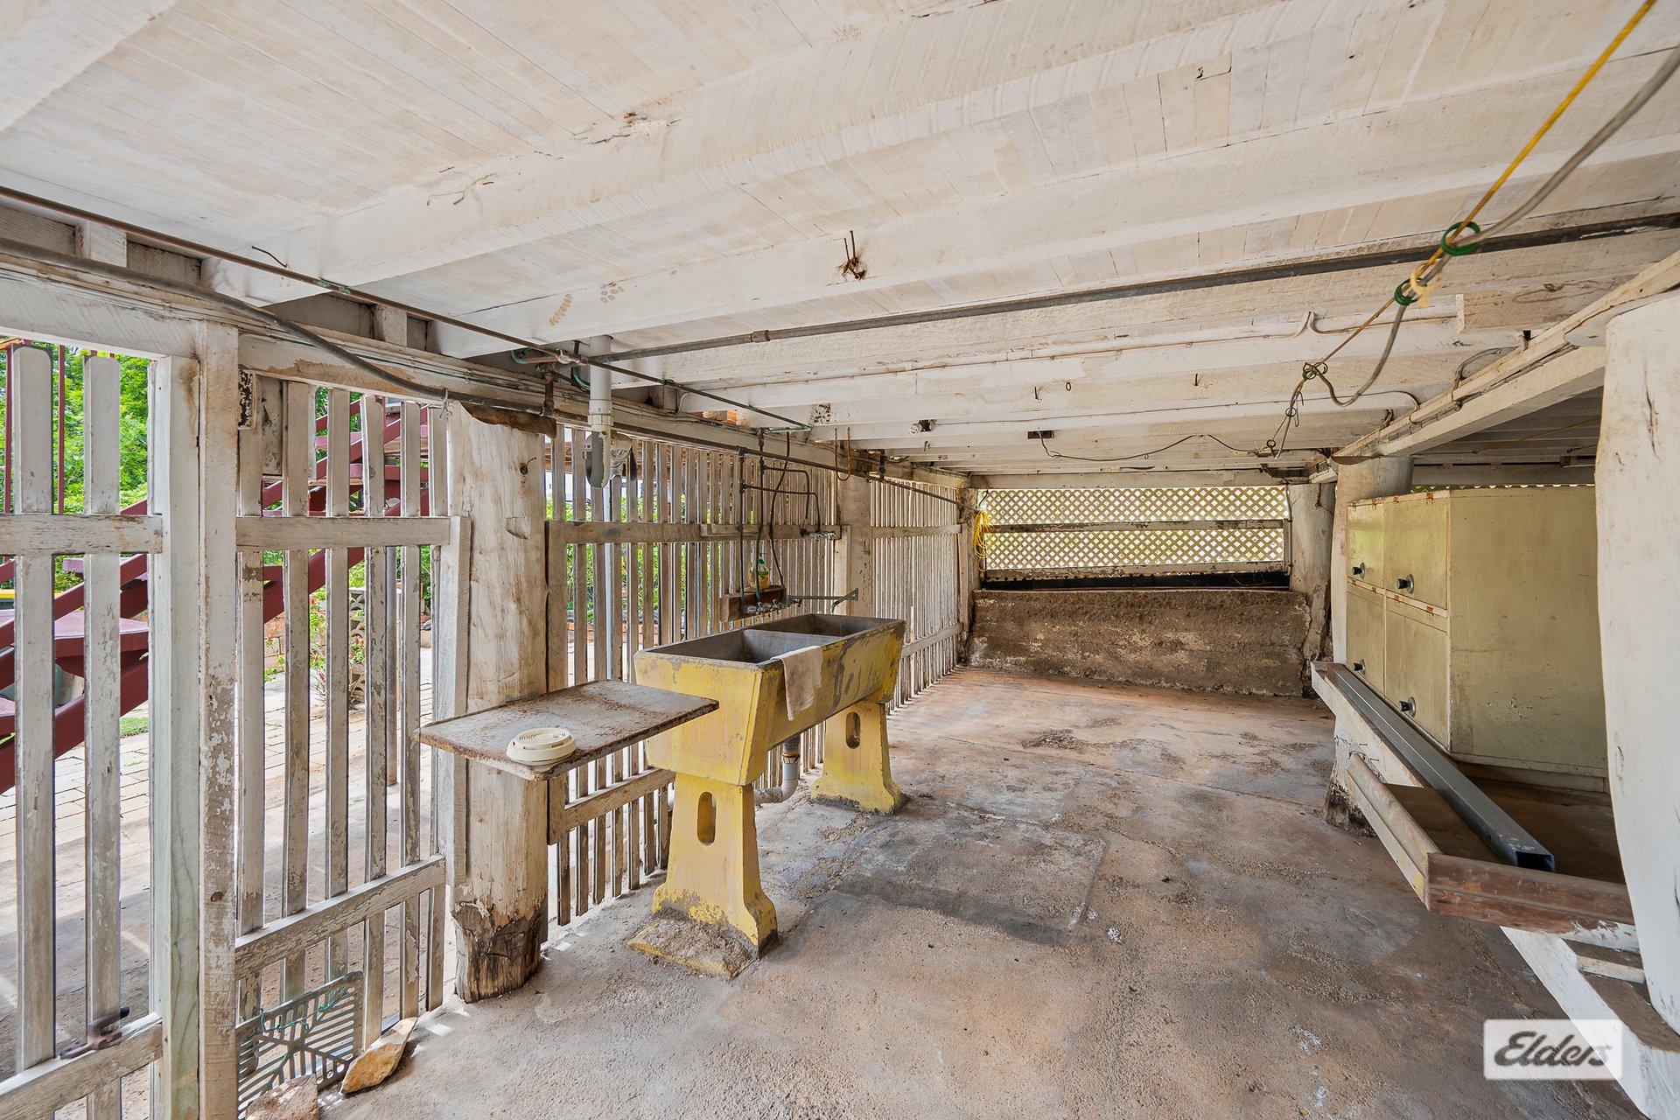
On the lower level, you'll find the laundry along with plenty of additional storage space.
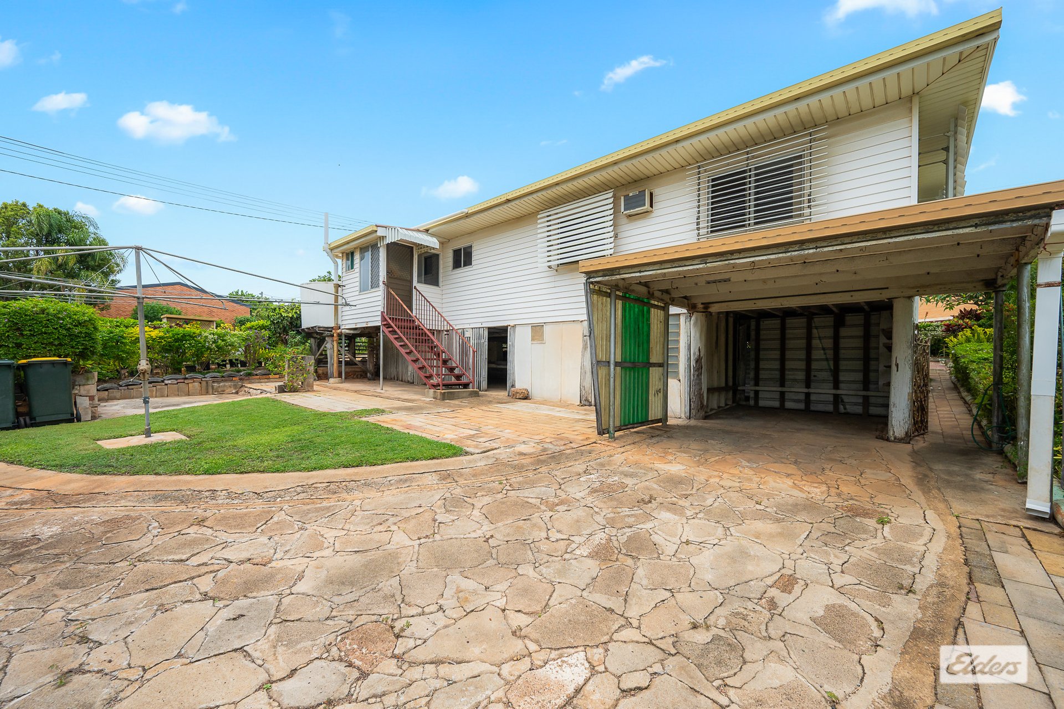
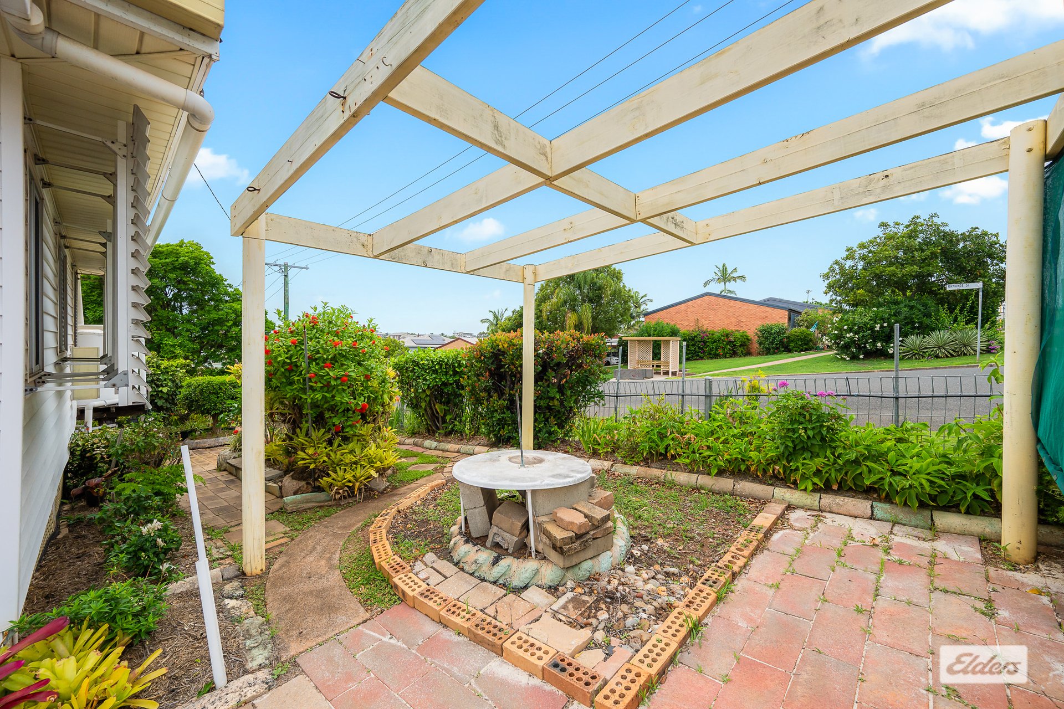
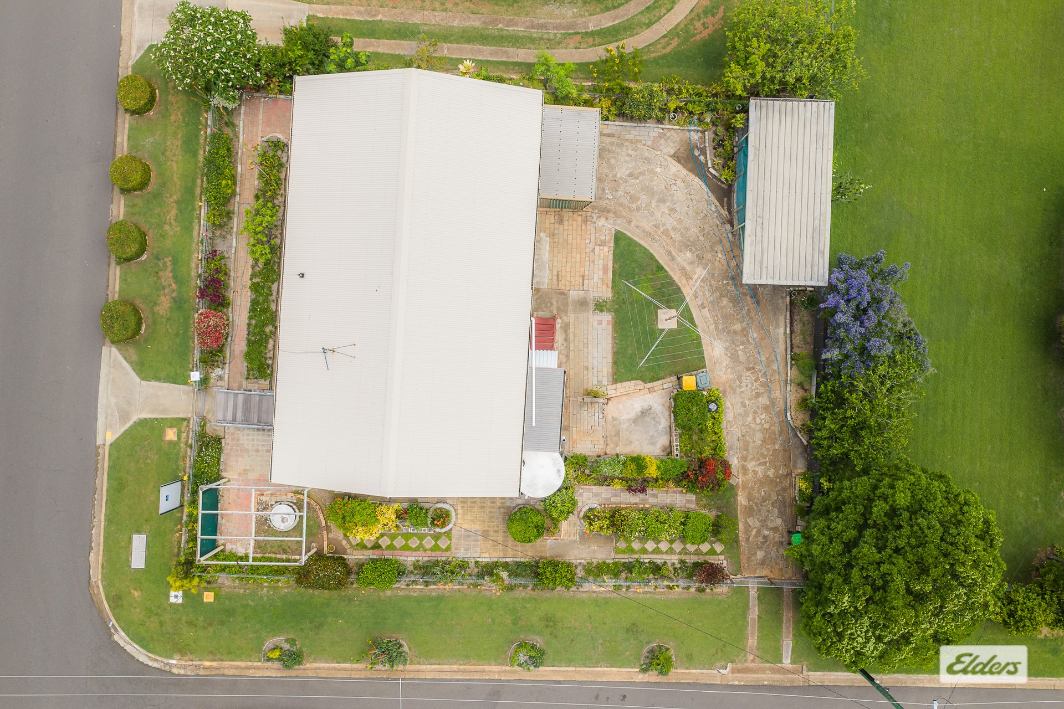
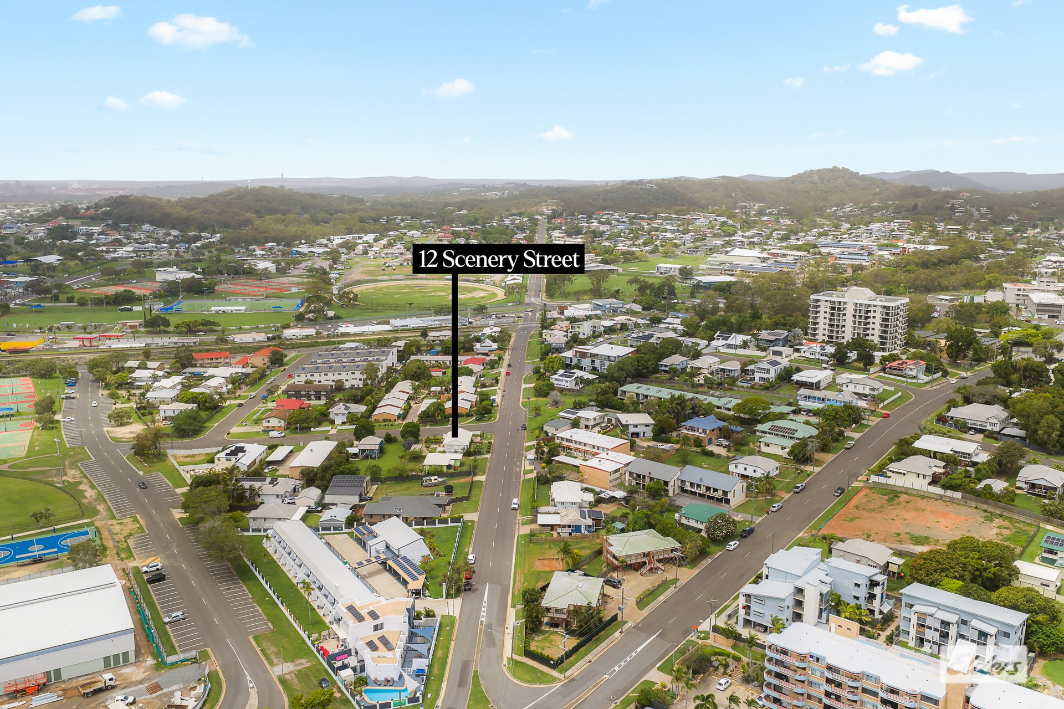
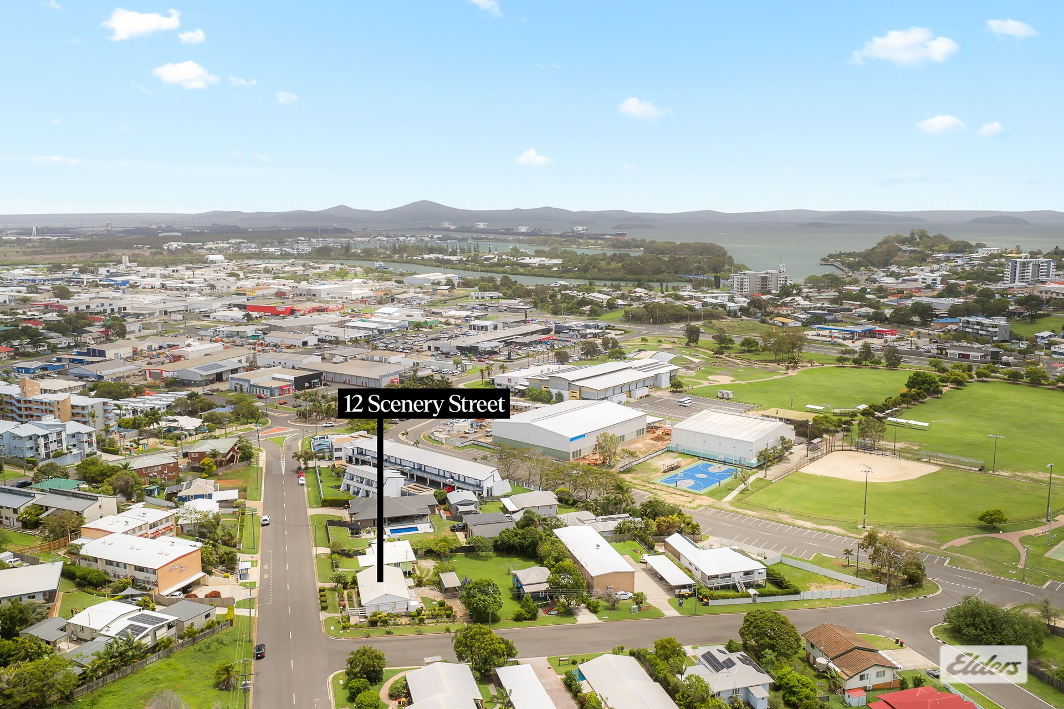
Positioned on a corner block, the property offers the convenience of two carports with access from Ormonde Street, adding further practicality.
Property Features
• Much-loved family home since 1963
• Exciting renovation opportunity
• Established gardens surrounding the home
• Enclosed front sunroom
• Spacious lounge with high ceilings and ceiling fan
• Vinyl flooring throughout
• Original-style kitchen with pantry and overhead cupboards
• Generous dining area
• Good-sized bedrooms with ceiling fans
• Built-in robe to one bedroom
• Family bathroom with shower, vanity and toilet
• Second sunroom with built-in storage
• Additional toilet and hand basin
• Lower-level laundry and storage area
• Two carports
• Corner block with vehicle access from Ormonde Street
• Walking distance to the Gladstone CBD, sporting fields and East Shores precinct
Calling all renovators! Bring your ideas, roll up your sleeves and unlock the potential this long-held family home has to offer.
For first-home buyers prepared to renovate, this could also be an opportunity to enter the property market and progressively transform the home to suit your own style.
Please note: The property is being sold "As Is Where Is" and reports are available to qualified buyers
* Council Rates Approx $3,654 per year (excluding water)
* Disclaimer: Whilst every effort has been made to ensure the accuracy of these particulars, no warranty is given by the vendor or the agent as to their accuracy. Interested parties should not rely on these particulars as representations of fact but must instead satisfy themselves by inspection or otherwise.
Features
General Features
- Property Type: House
- Bedrooms: 3
- Bathrooms: 1
- Land Size: 506 sqm
- Living Areas: 1
Indoor Features
- Toilets: 2
Outdoor Features
- Carports: 2
- Outdoor Entertainment
- Fully Fenced
Other Features
- City Views
- Close to Schools
- Close to Shops
- Close to Transport
- Openable Windows
Can I afford 12 Scenery Street?
Whether you’re a first-time buyer, looking for your next home, or considering upgrading or downgrading, Elders Finance can unlock the doors to the right finance option for you and get you into the home of your dreams.
Calculators
