





LOW MAINTENANCE FAMILY LIVING, WITH SPACIOUS GARDEN SURROUNDS AND DRIVE THROUGH ACCESS
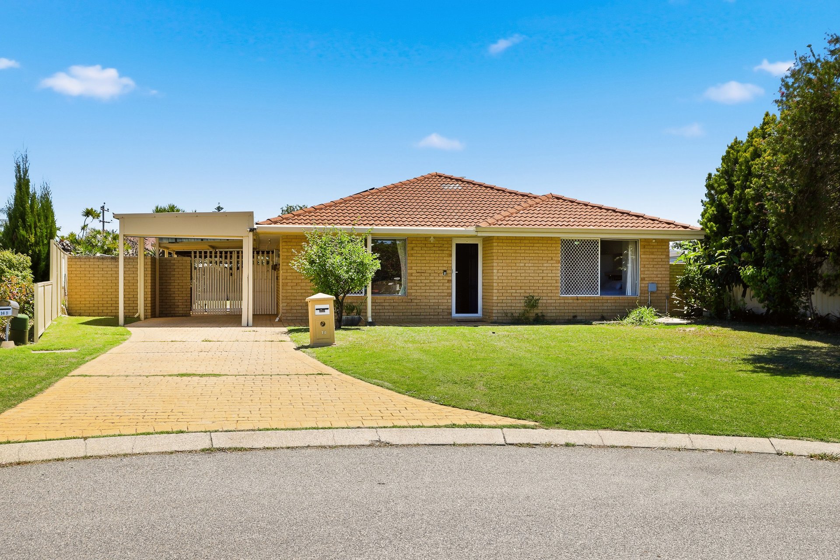
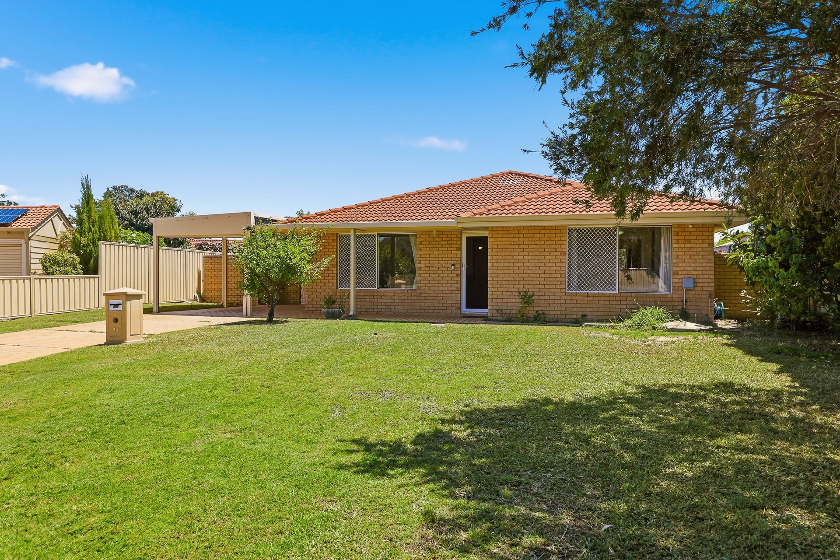
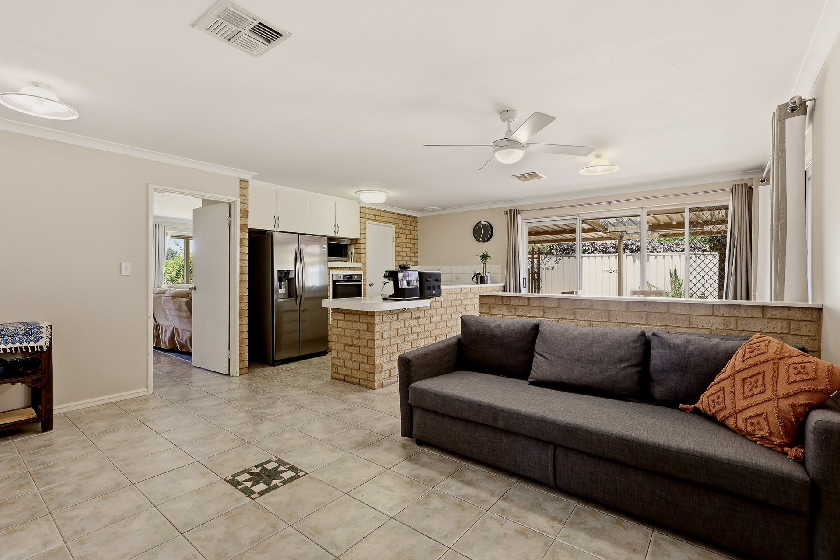
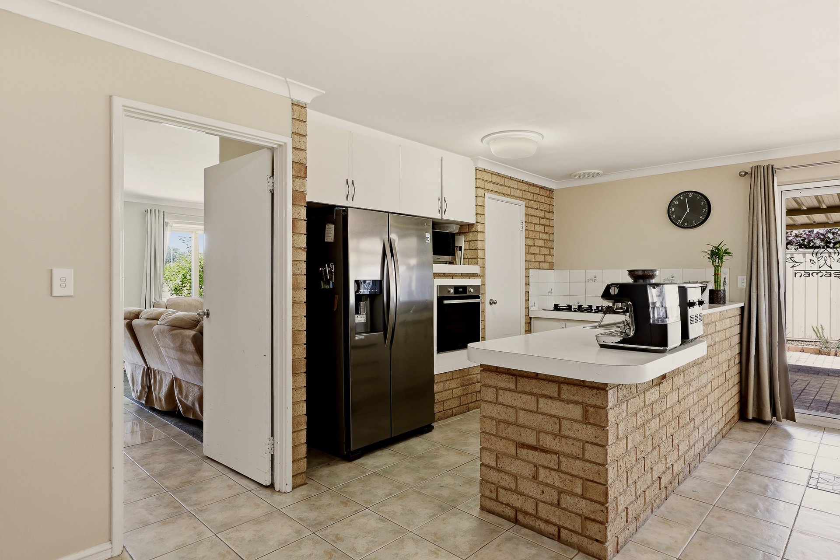
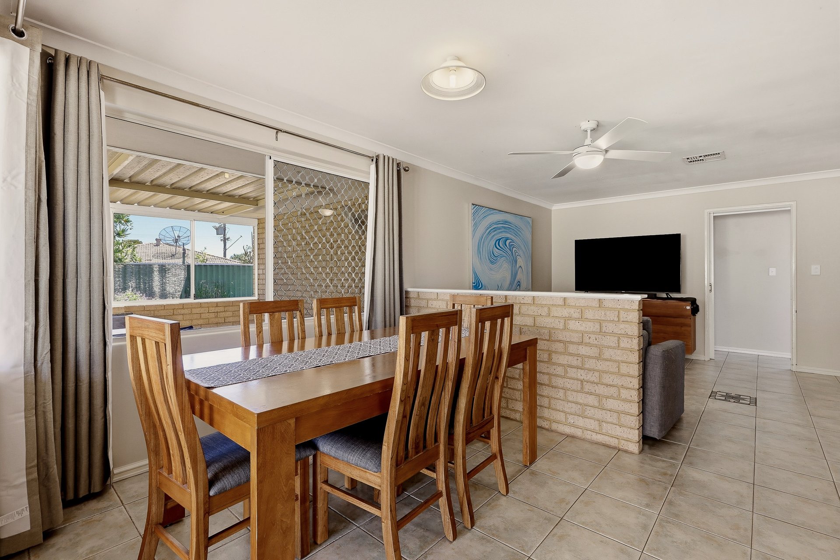
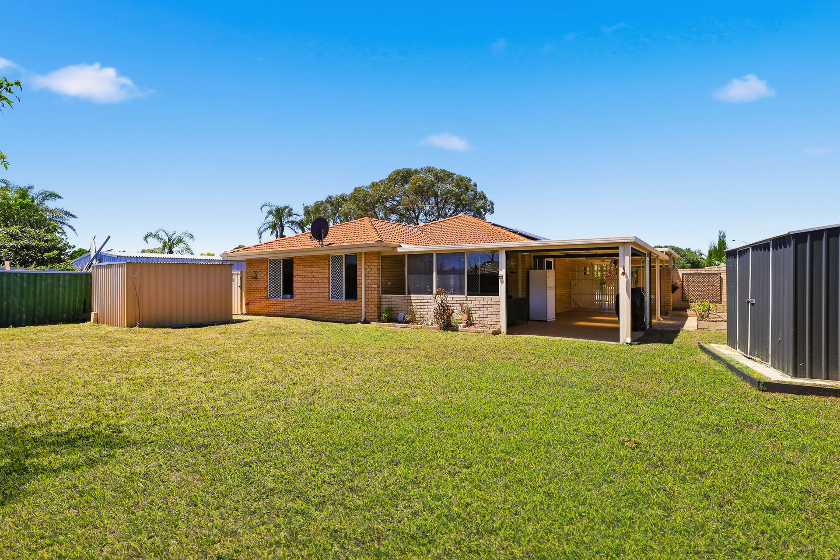
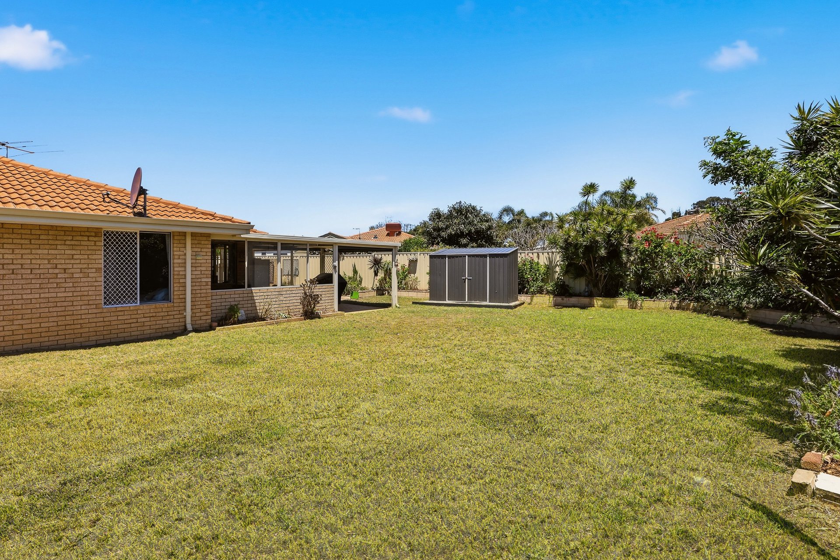
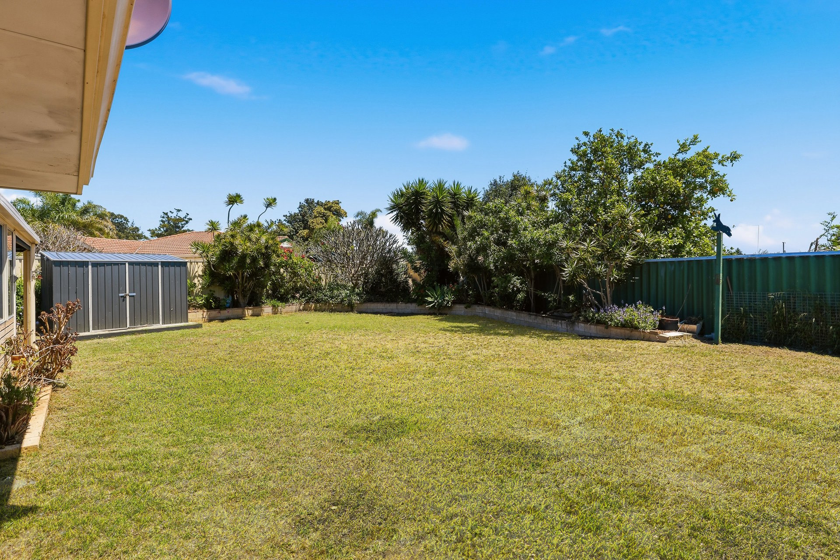
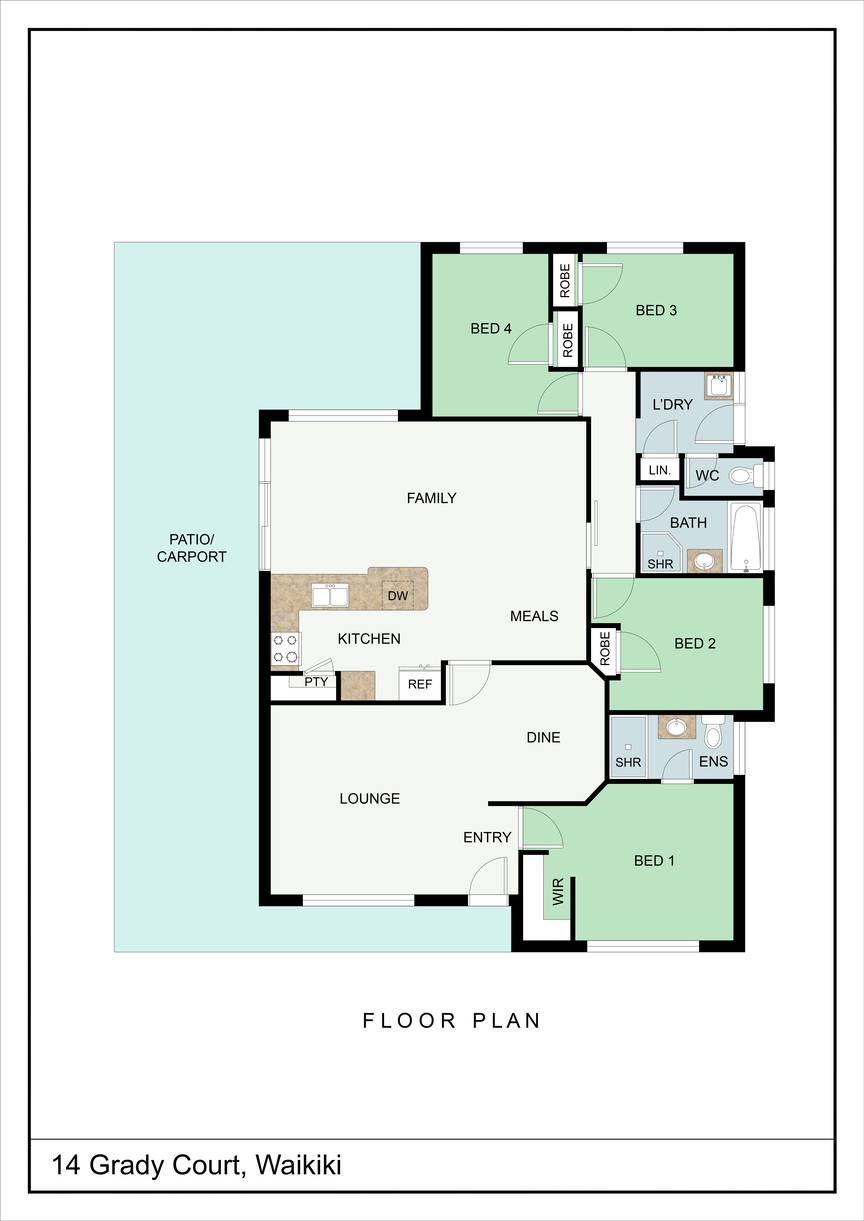
Placed for a family orientated appeal, with both schooling and sporting facilities within walking distance, this well-presented property offers a neat and tidy design, with 4 bedrooms, 2 bathrooms and a choice of living area throughout. A formal lounge and dining area is placed to the front of the home, with a spacious open plan family zone beyond, including a central kitchen to overlook both your living and a meals option. Your bedrooms are all spaced for comfort, with the master suite positioned apart from the minors for rest and relaxation to all, while both bathrooms provide all the furnishings you would expect to meet the family's needs. Moving outside and your 680sqm* block provides large garden surrounds, with sweeping lawn to both the front and back of the home. And a generous patio extends from the carport, with gated access for a drive through option, while the patio can be enclosed for a true extension of the home, and year round entertaining.Located within a premium setting with epic parkland just a few steps away and the local schooling within walking distance, your central position ensures convenience to all, with a wide reaching appeal to families, professionals and investors alike. Sporting facilities and even a skate park are equally close at hand, with a range of retail and dining options all easily within reach. And the train station is placed nearby to offer a seamless commute to those with daily travel, while road and bus links ensure connectivity to the surrounds.
Features of the home include:
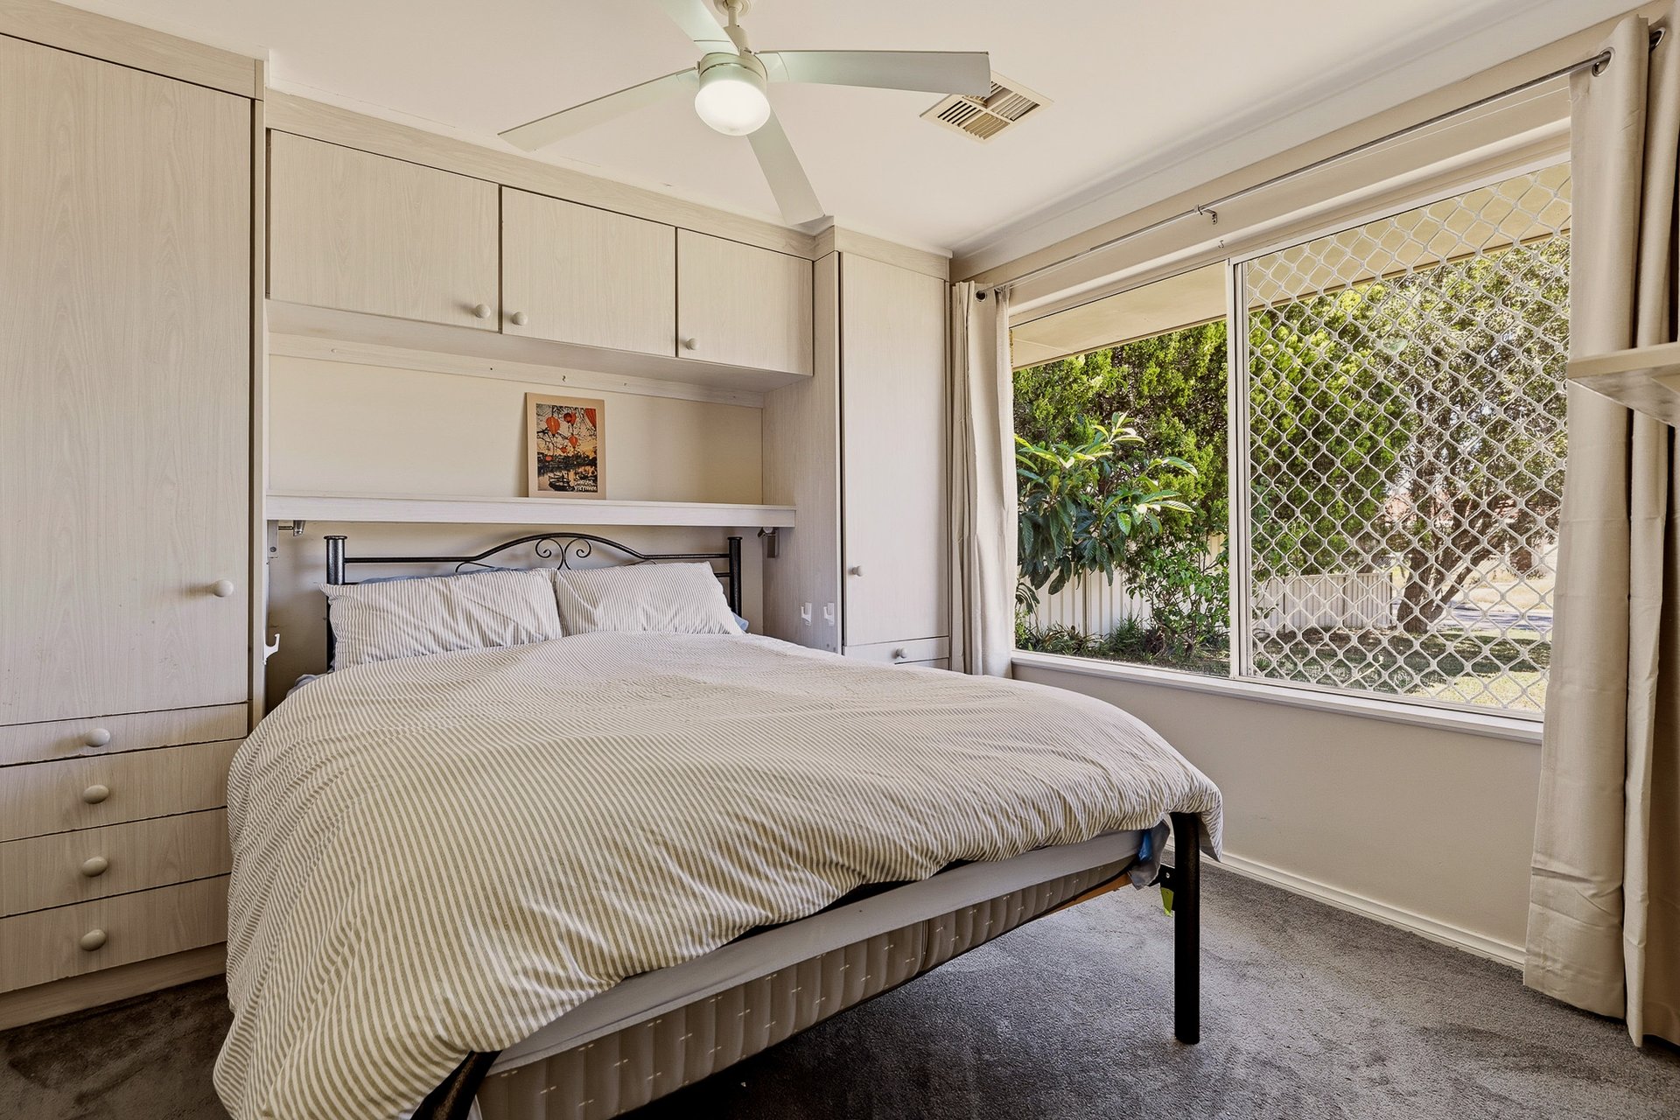
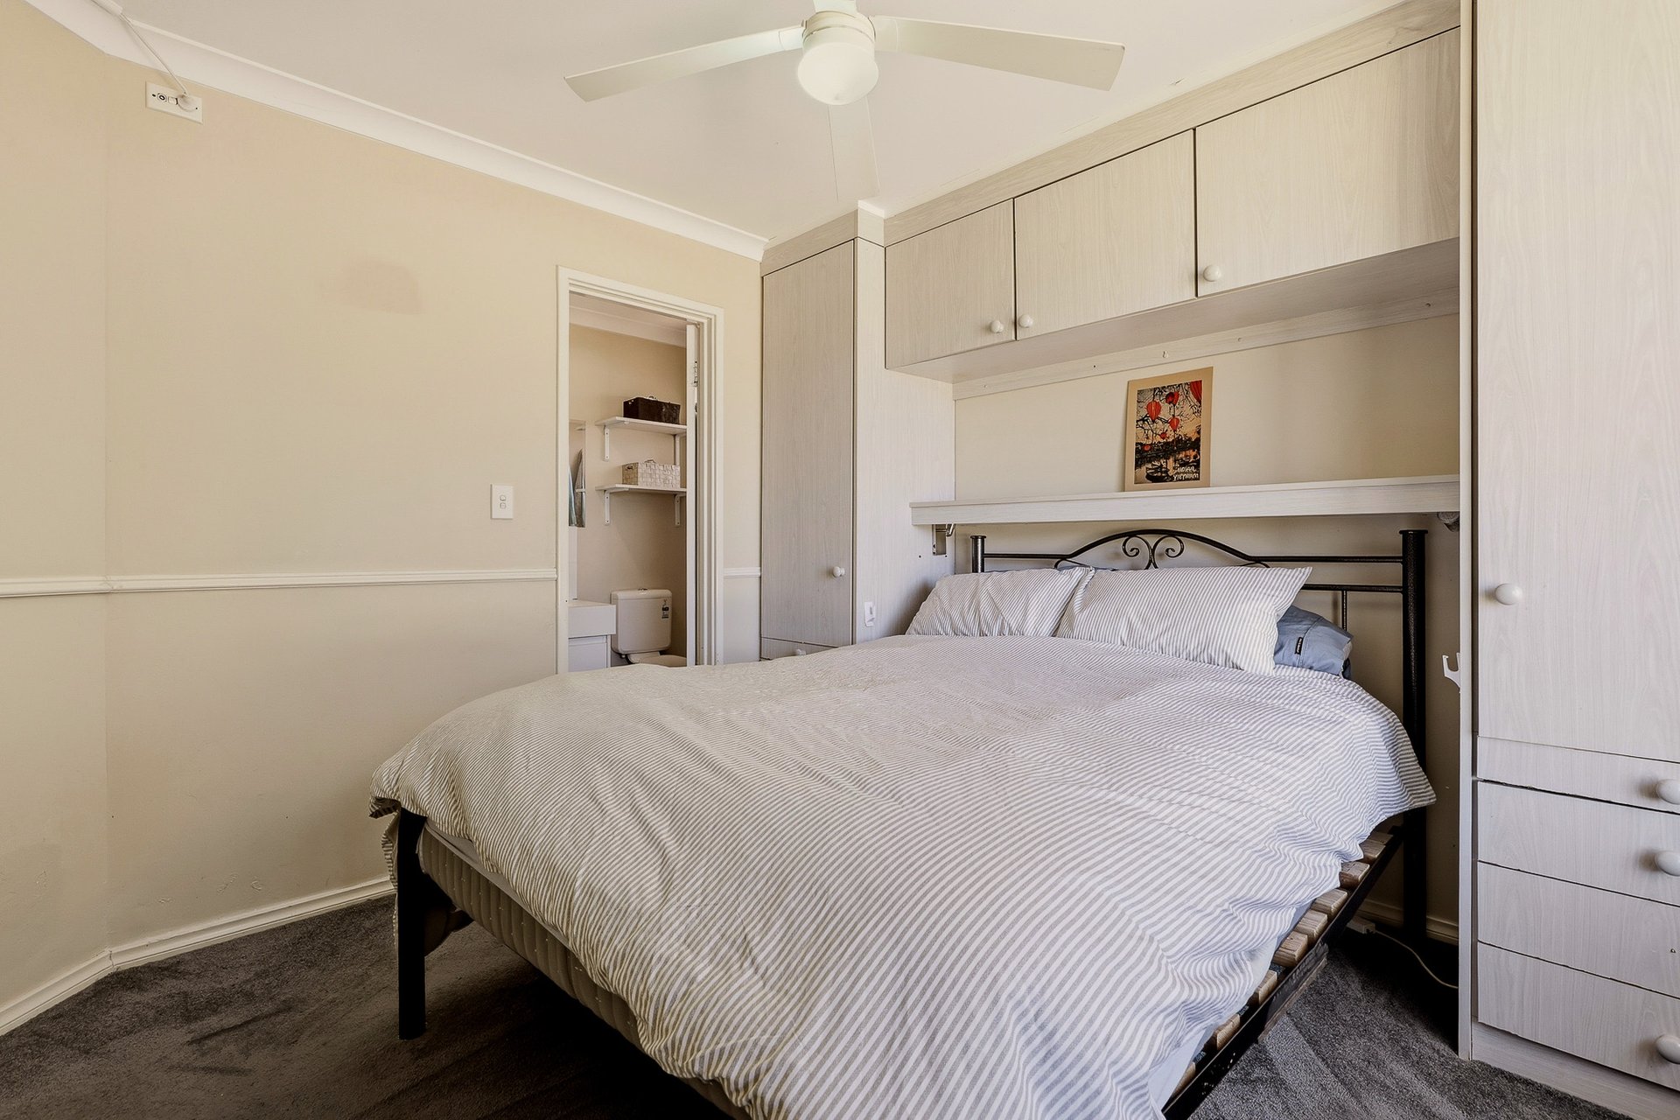
- Inviting master suite to the front of the home, with soft carpet underfoot, a cooling ceiling fan and a choice of built-in cabinetry
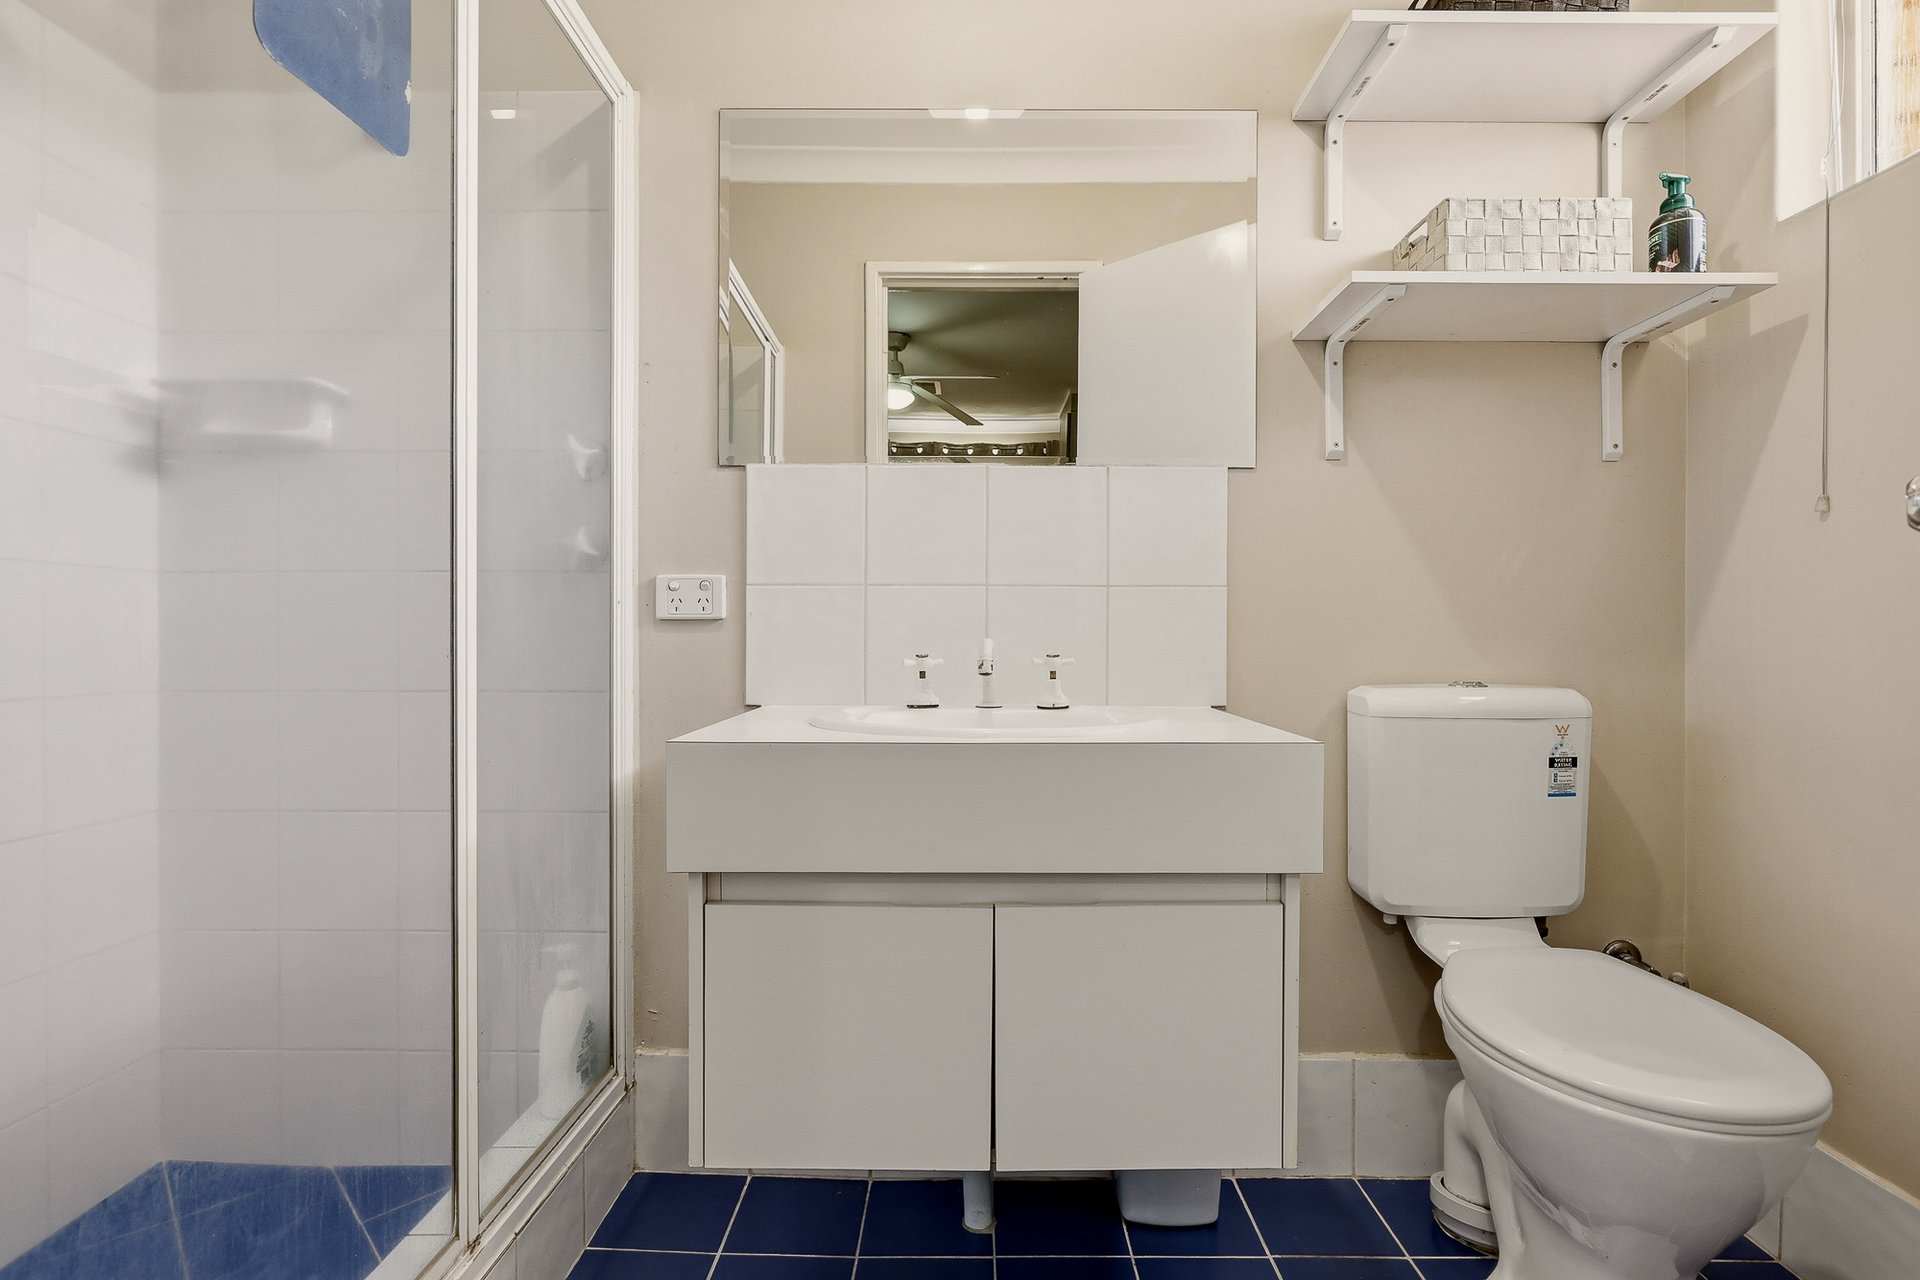
- Ensuite bathroom to the master suite, with a screened shower enclosure, vanity and WC
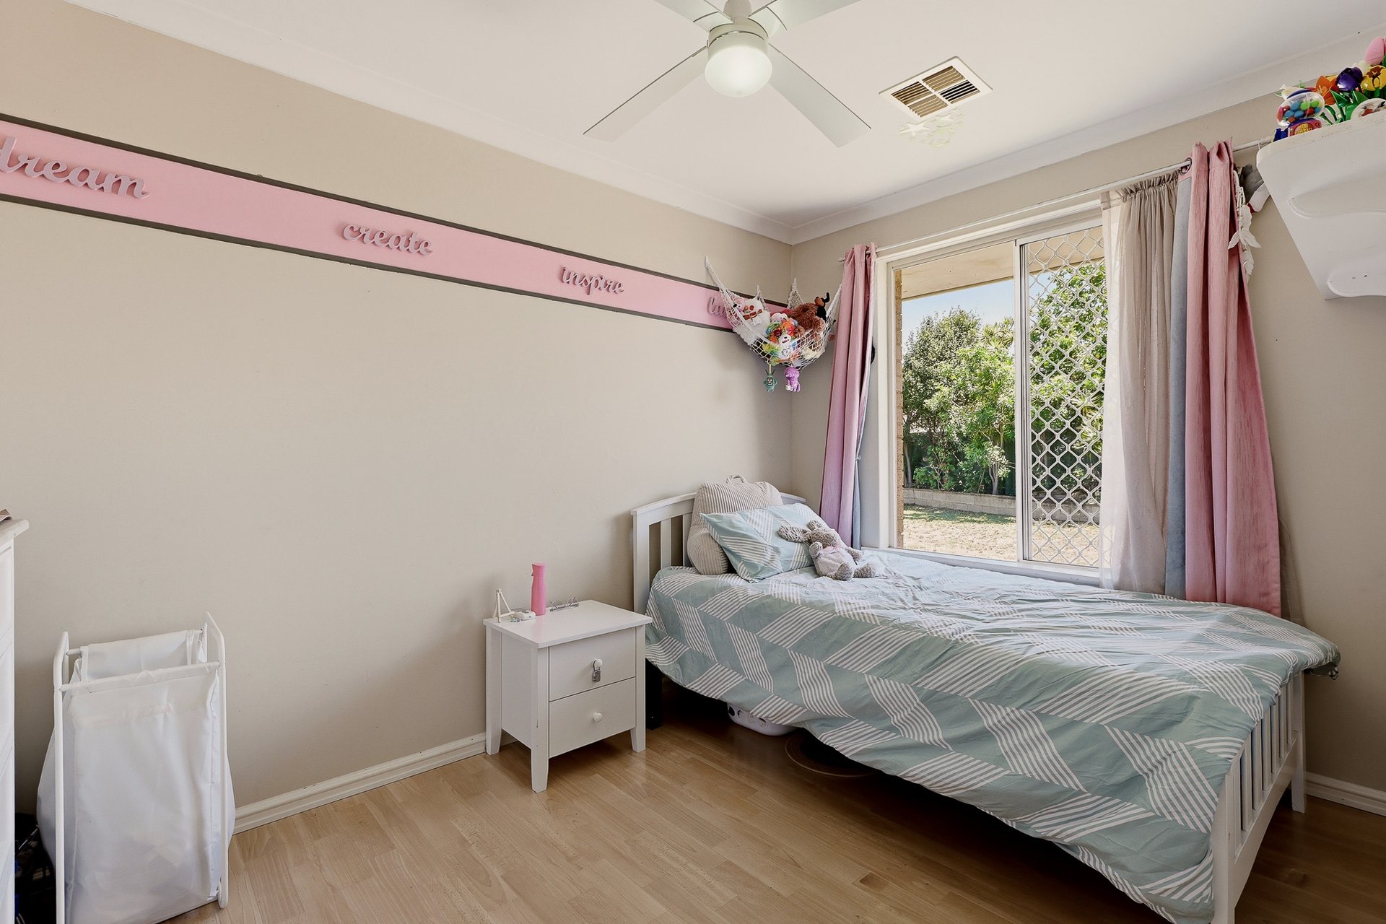
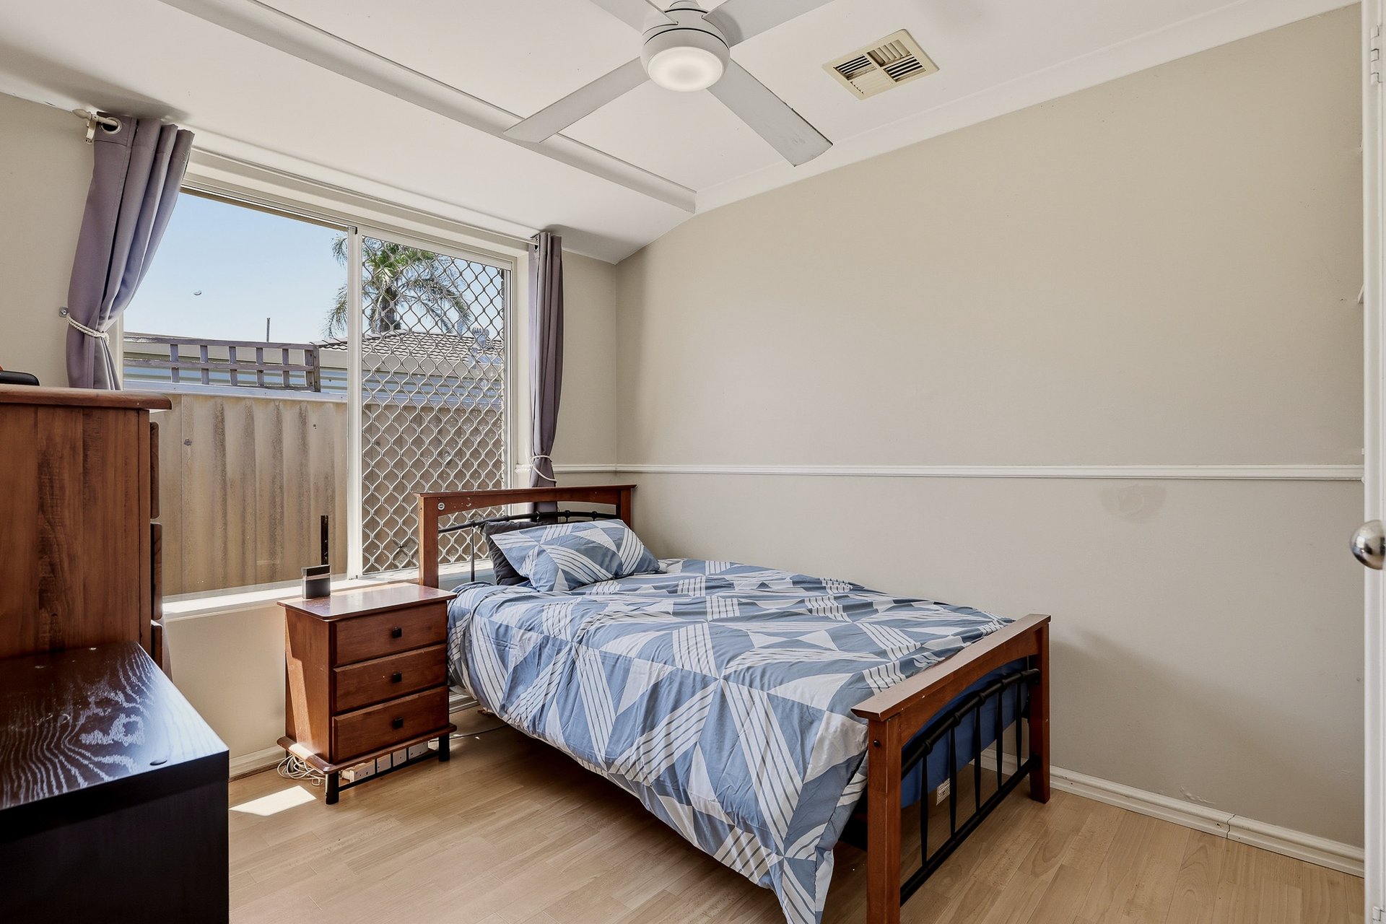
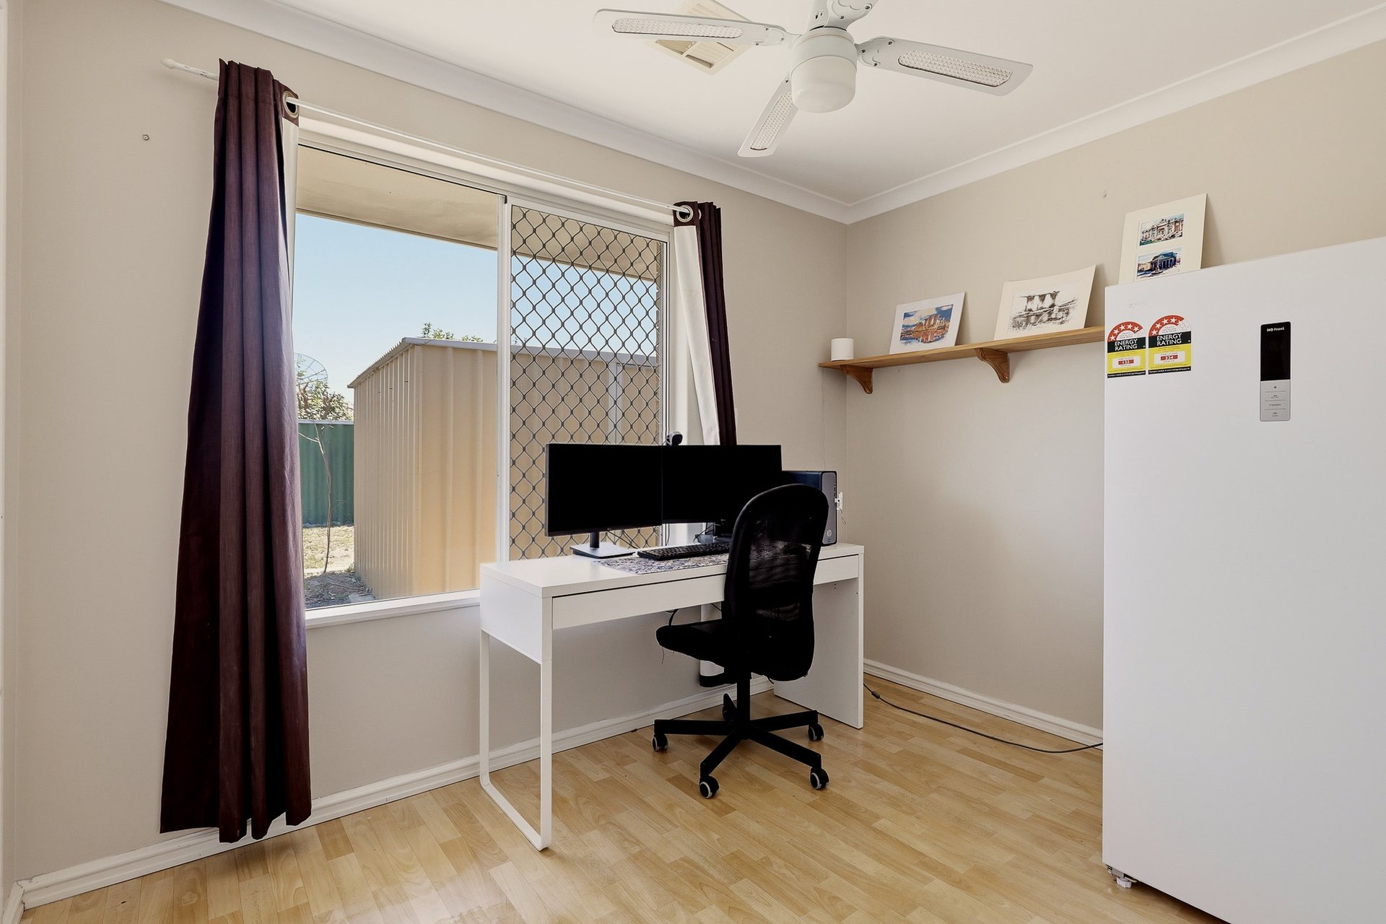
- Three further comfortable bedrooms, all with timber effect flooring, ceiling fans and built-in robes
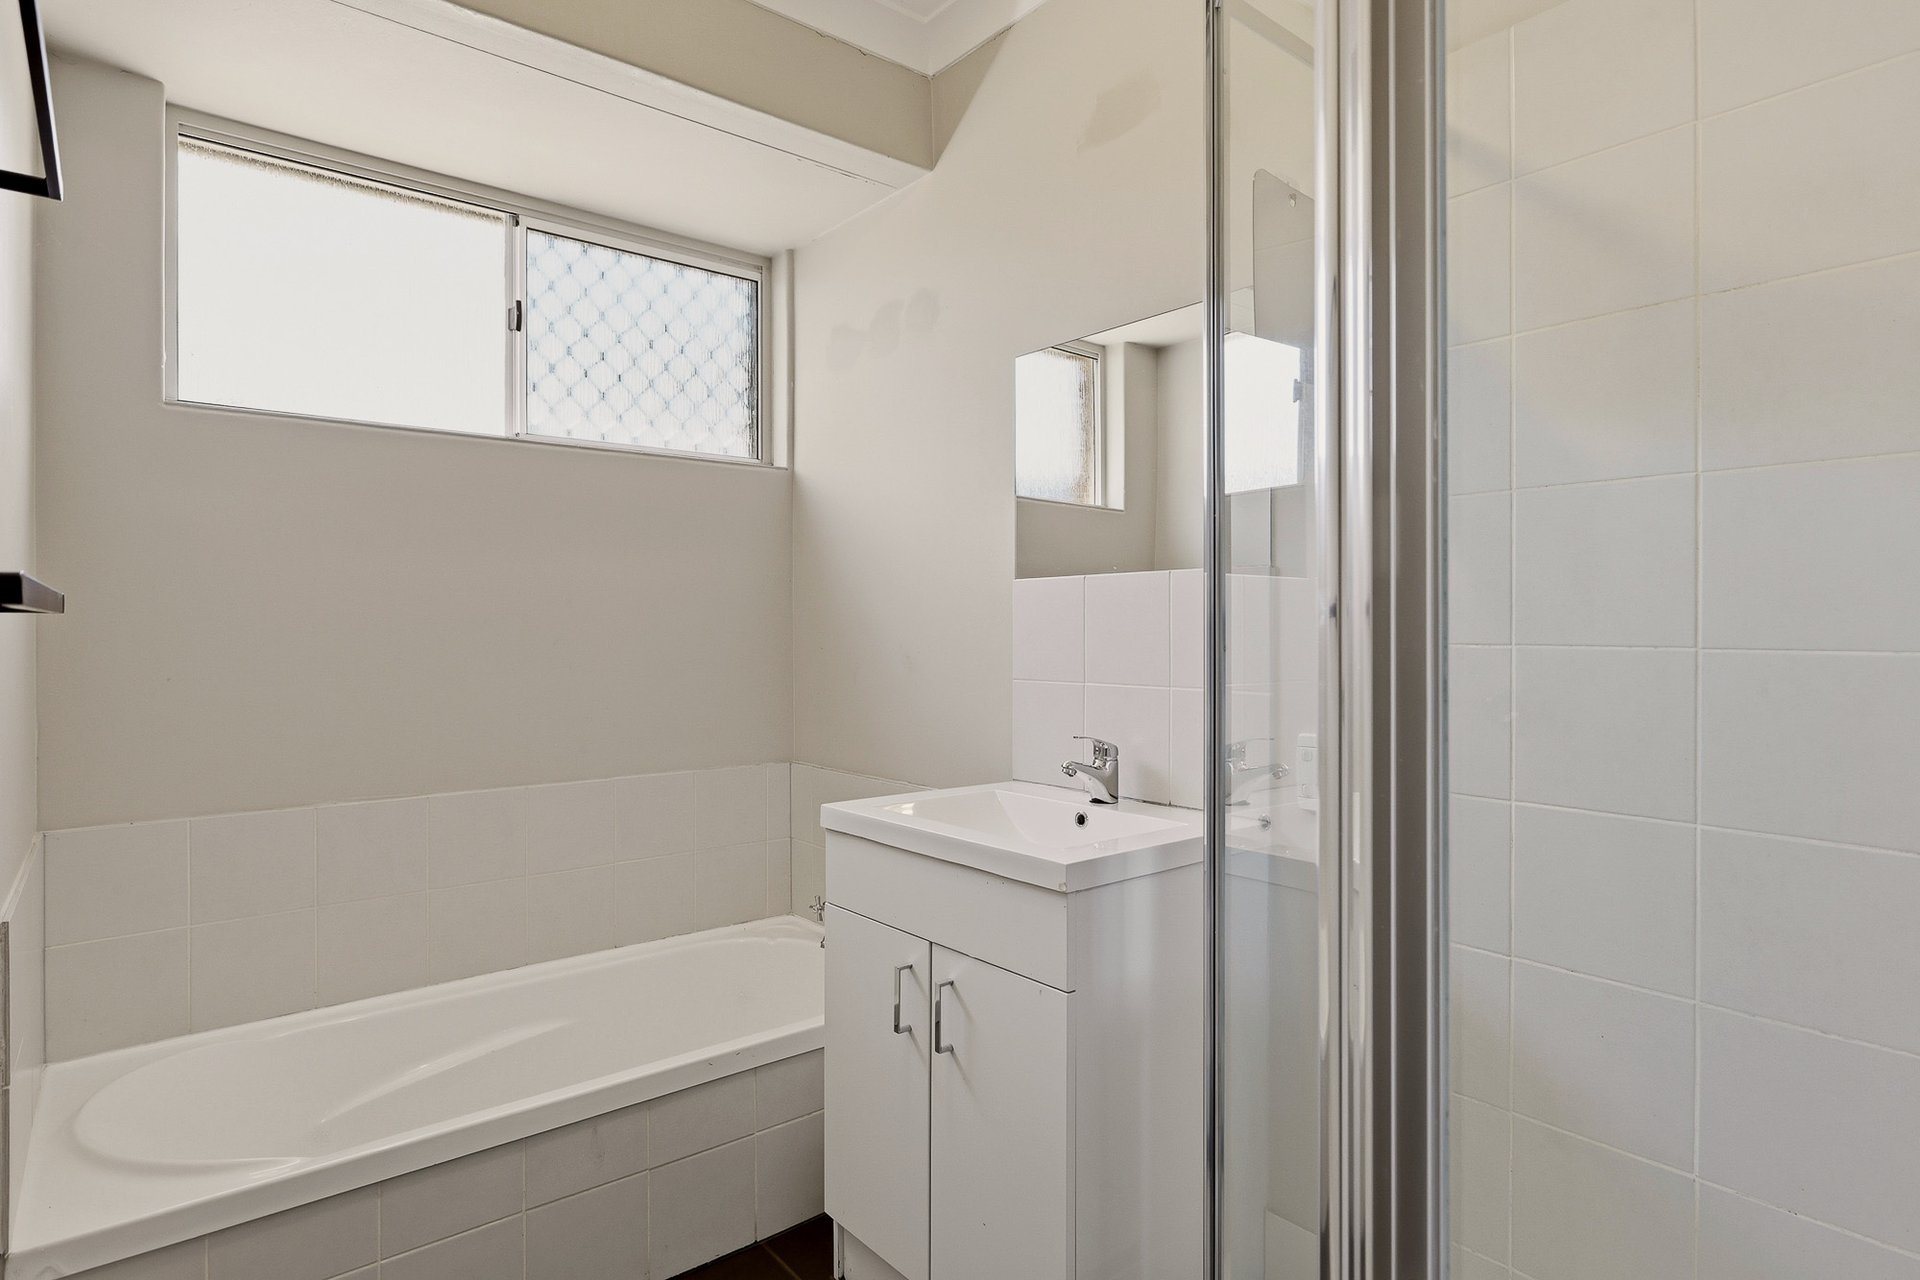
- Modern family bathroom with a bath, glass shower enclosure and vanity
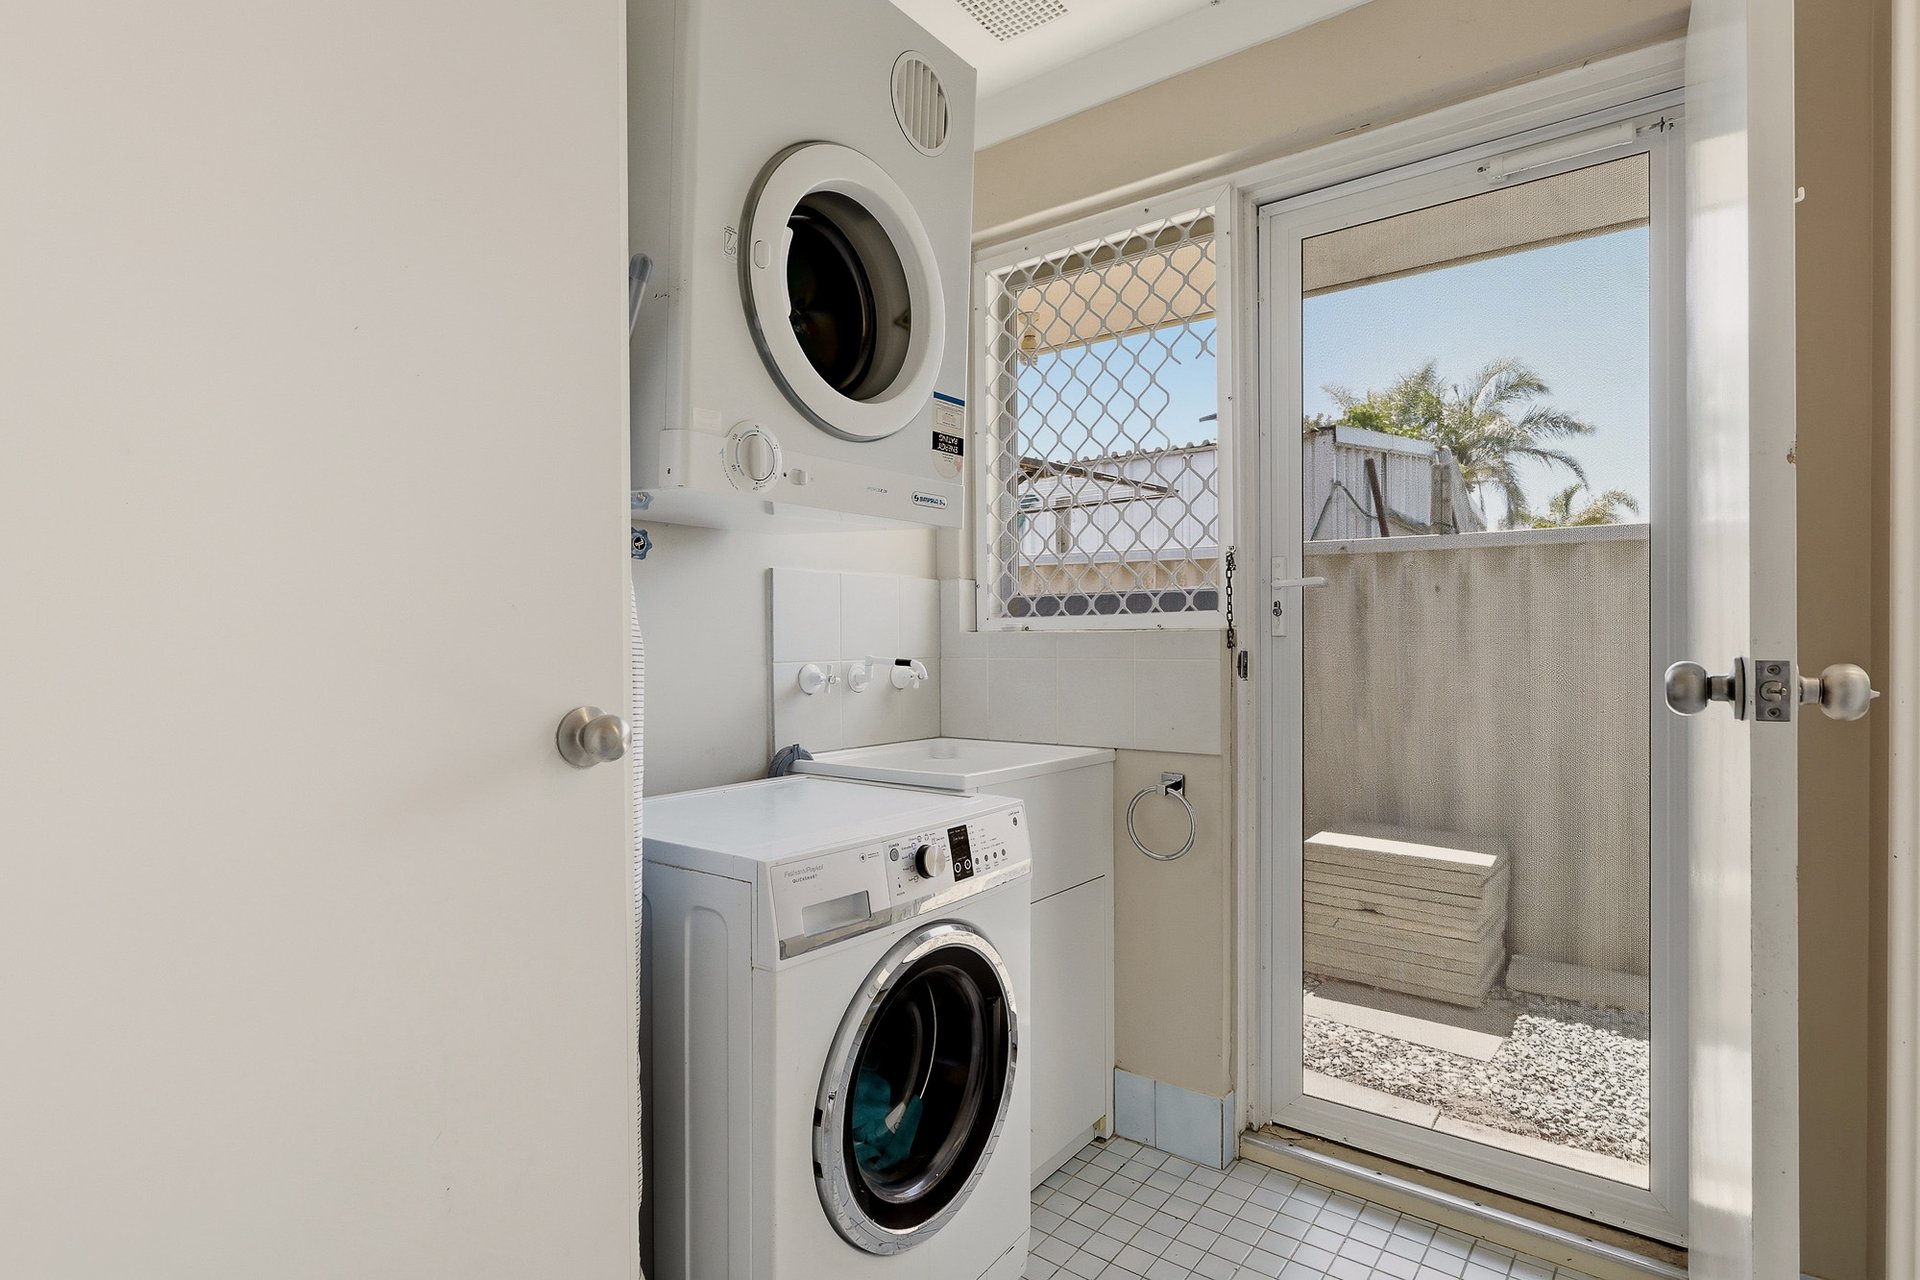
- Separate laundry with direct exterior access for ease of drying
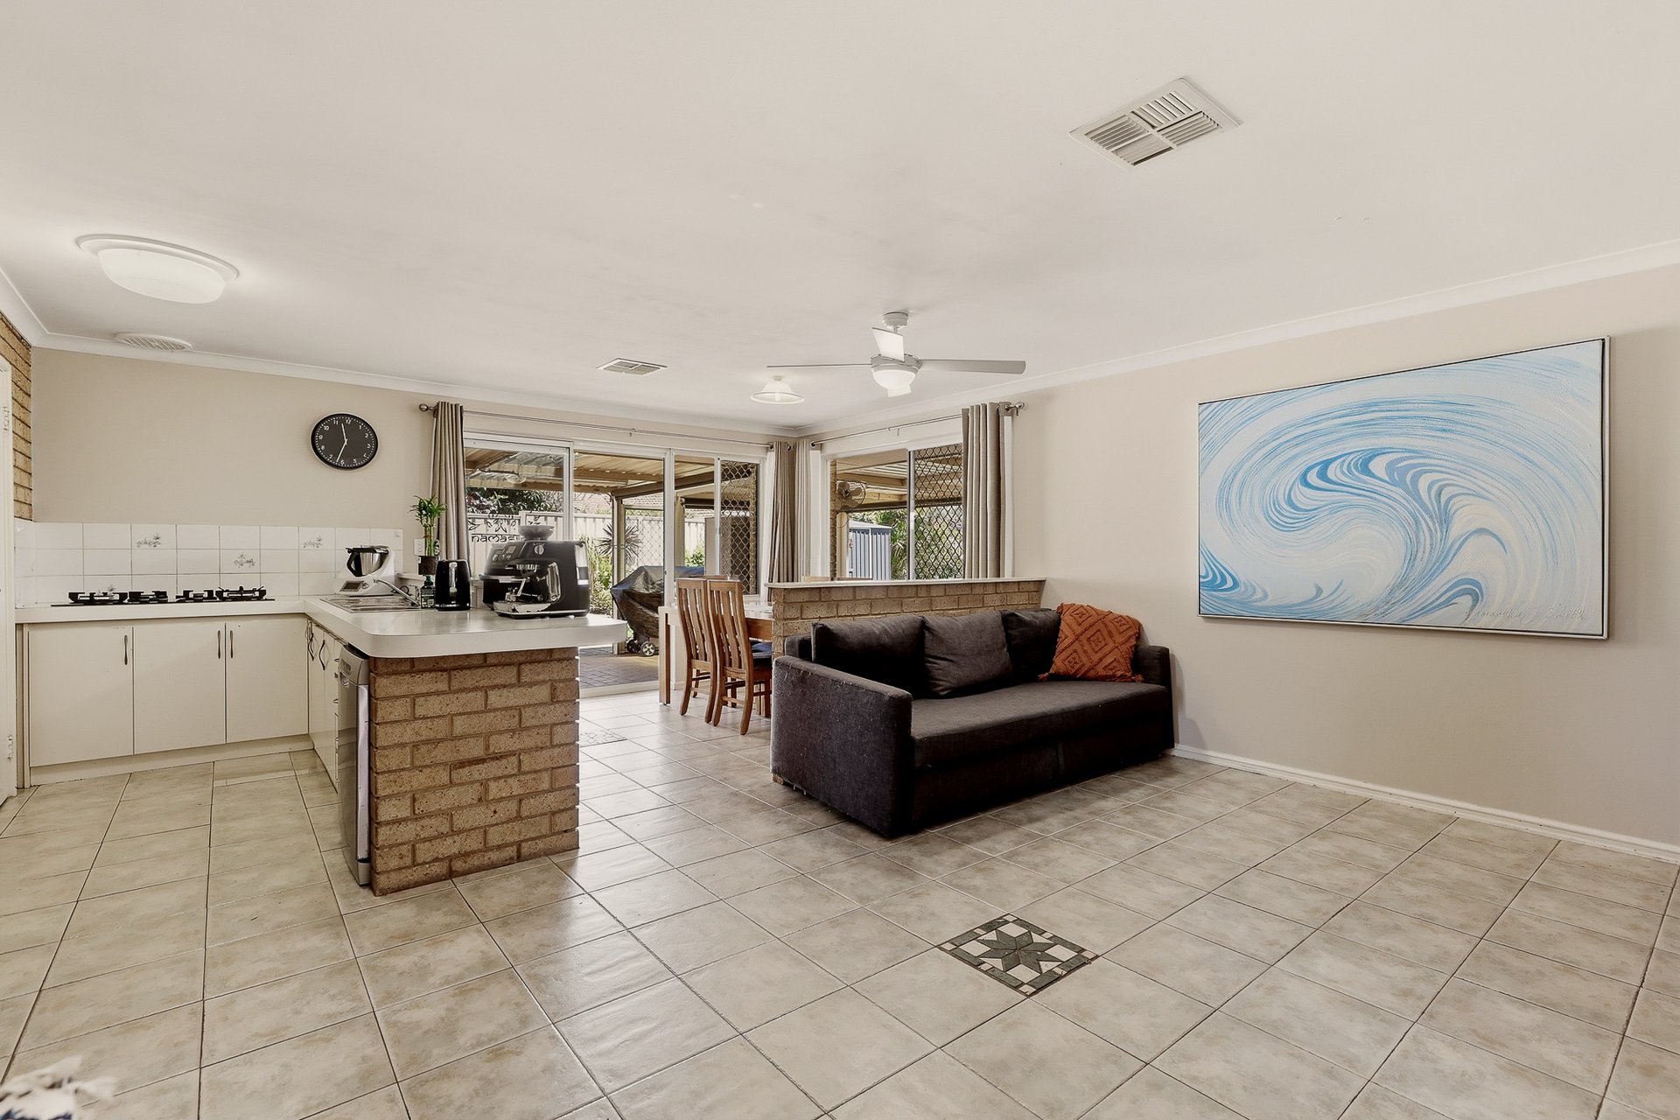
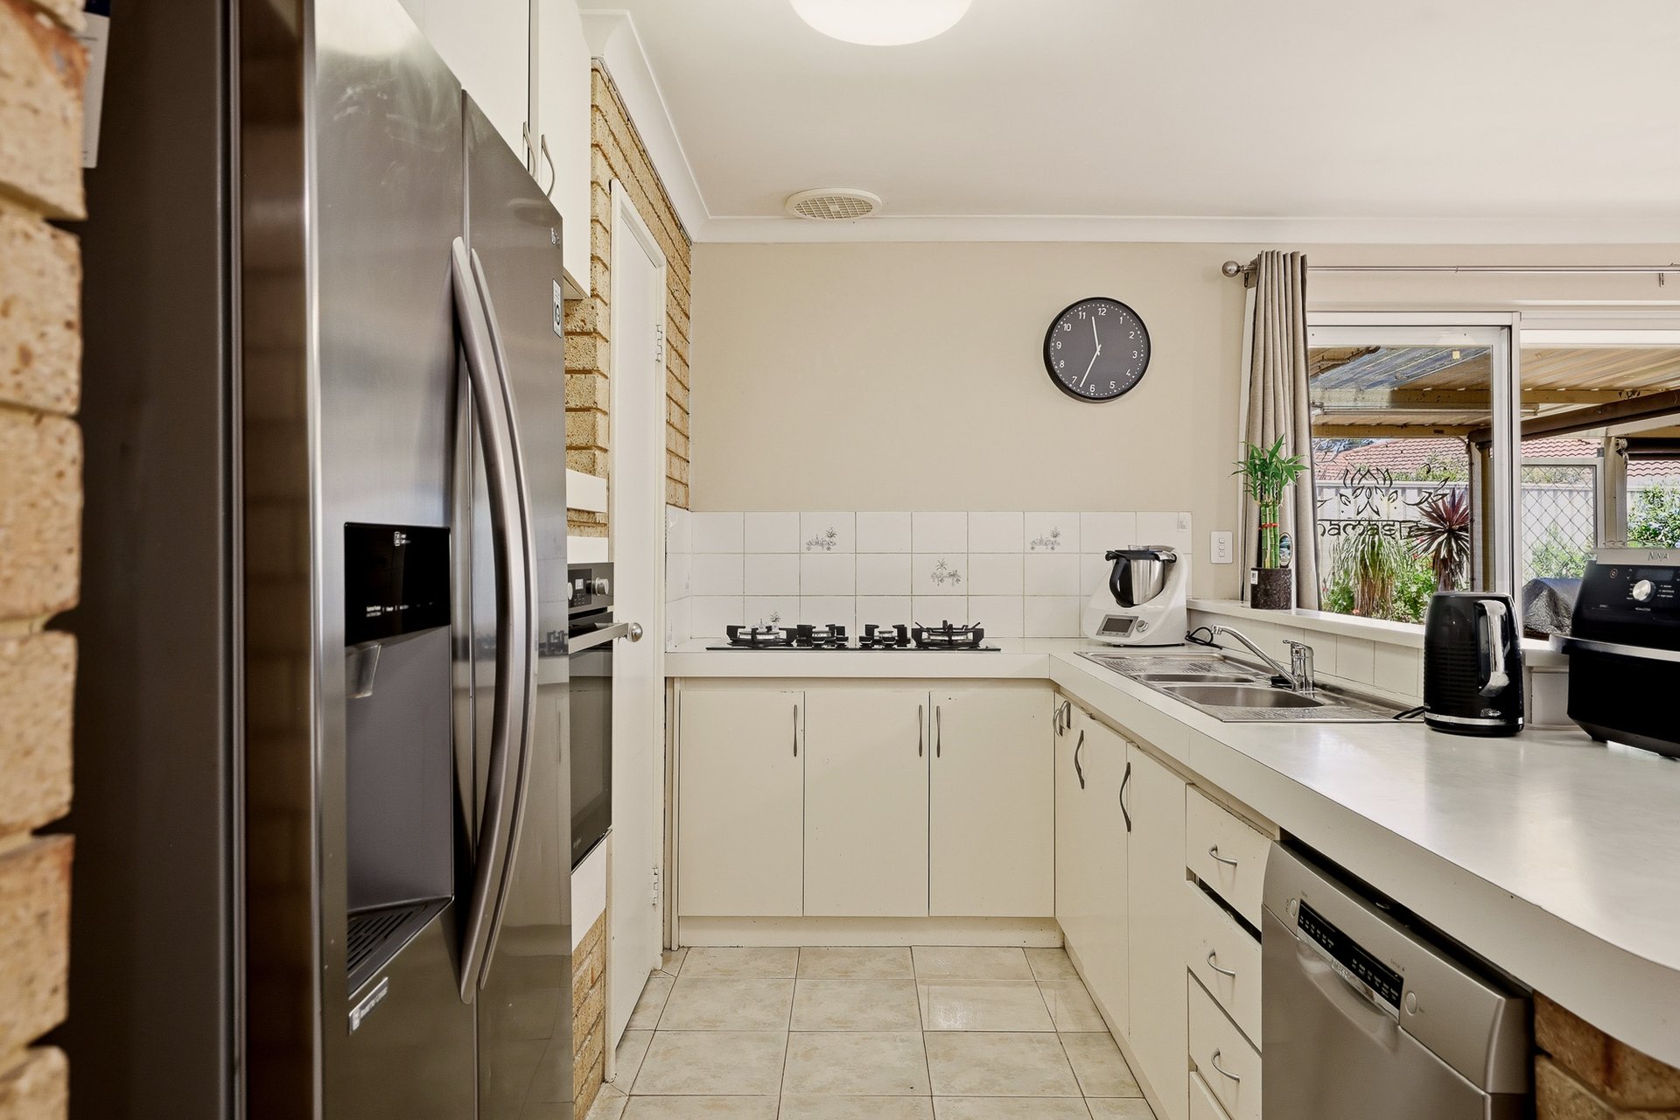
- Central kitchen with an extended breakfast bar for grabbing a casual bite, plus a choice of cabinetry, a full height pantry and an in-built wall oven and gas cooktop
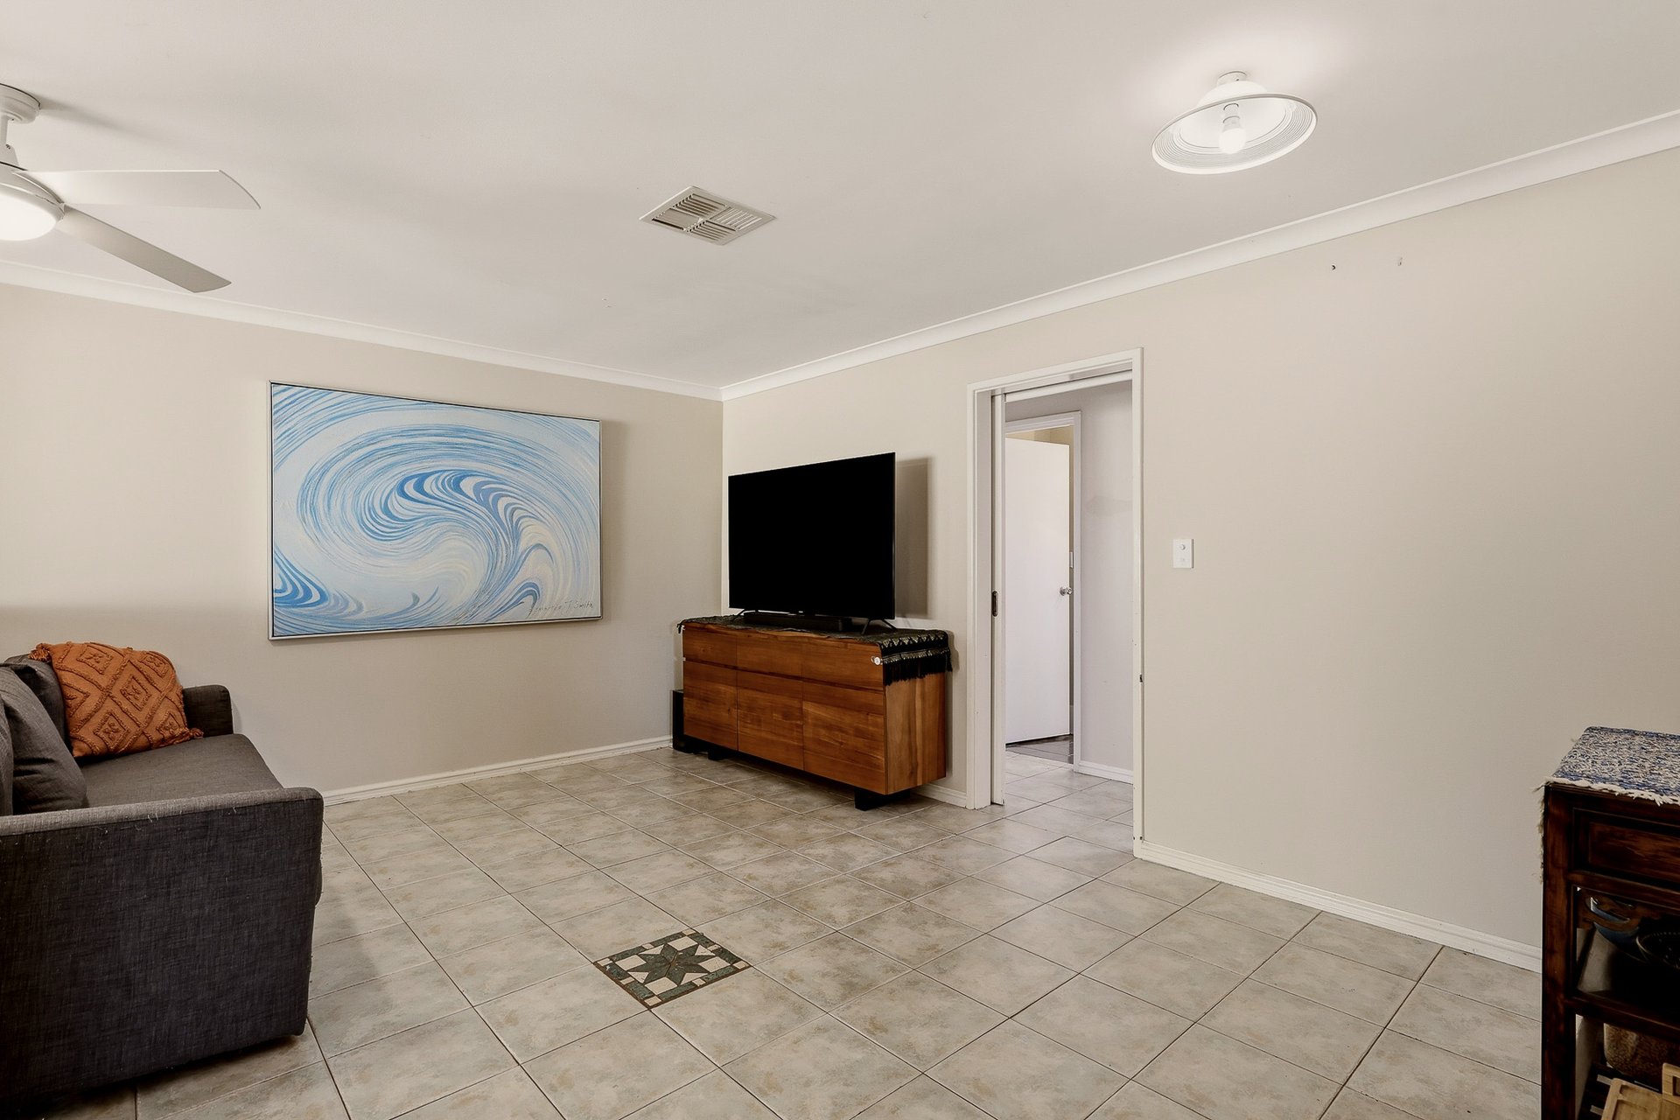
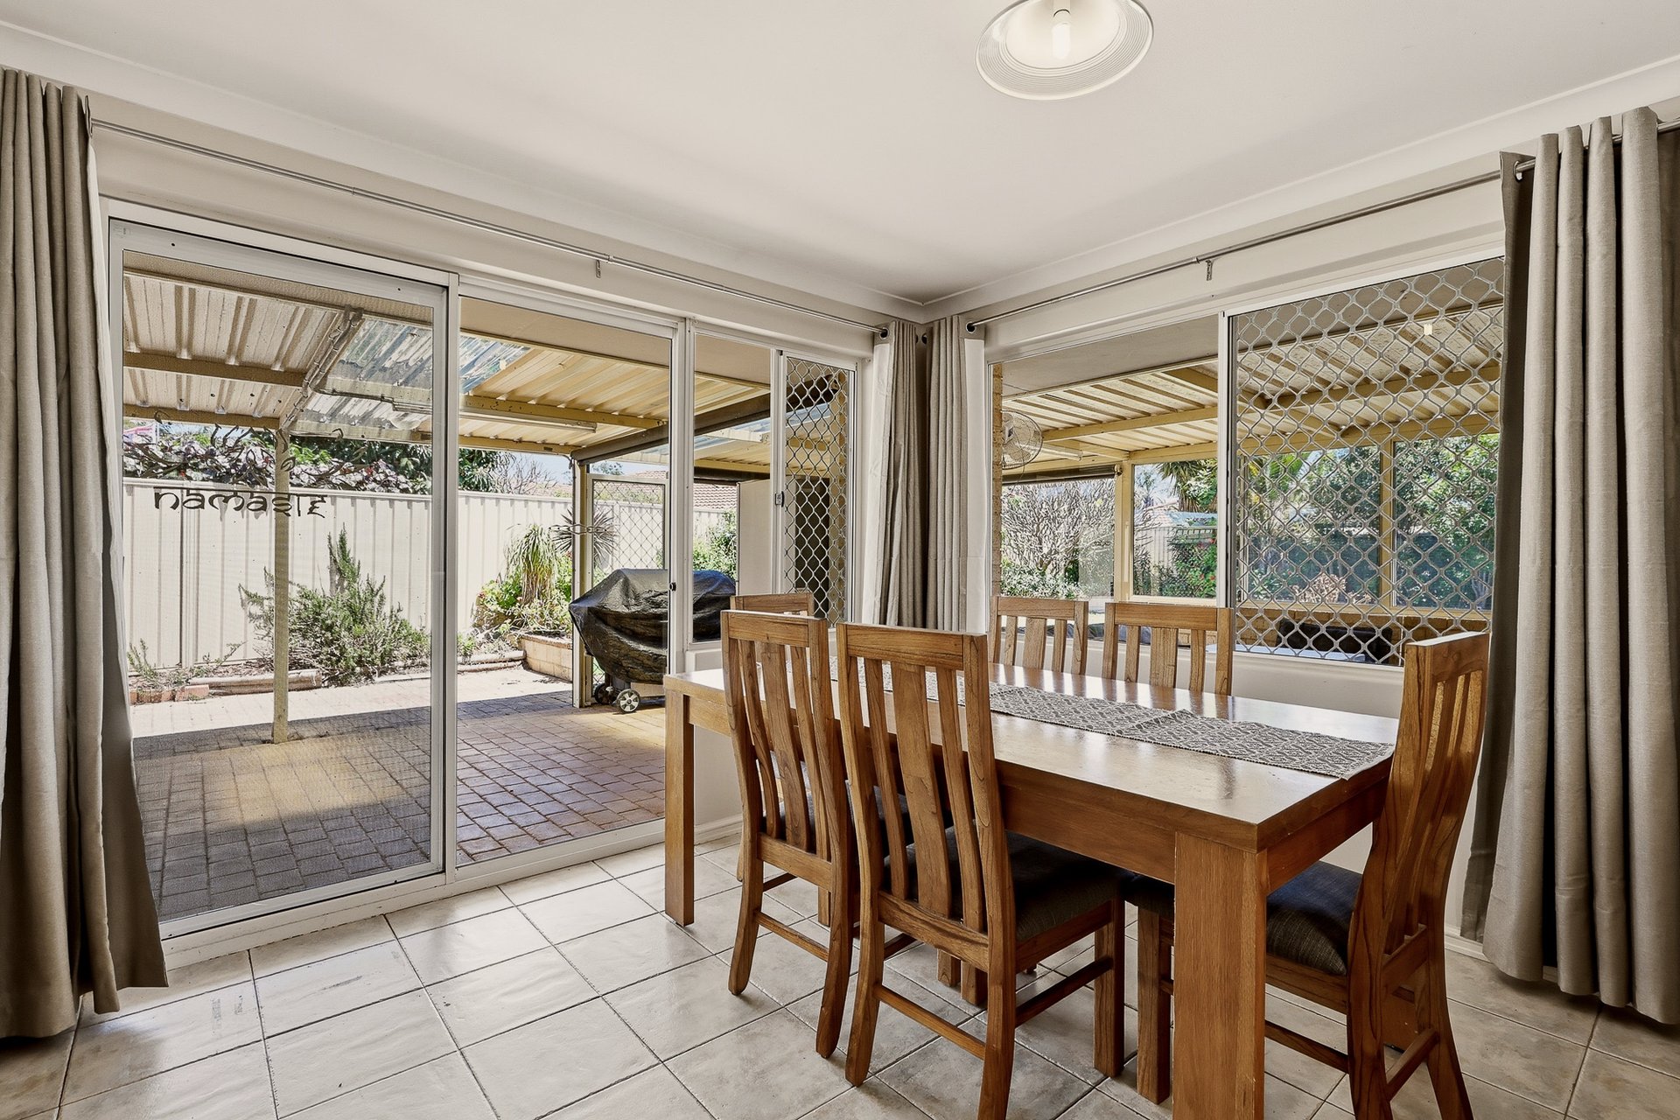
- Zoned living and meals area around the kitchen, with an open plan design for absolute comfort within, including tiled flooring, a ceiling fan and sliding door access to the patio beyond
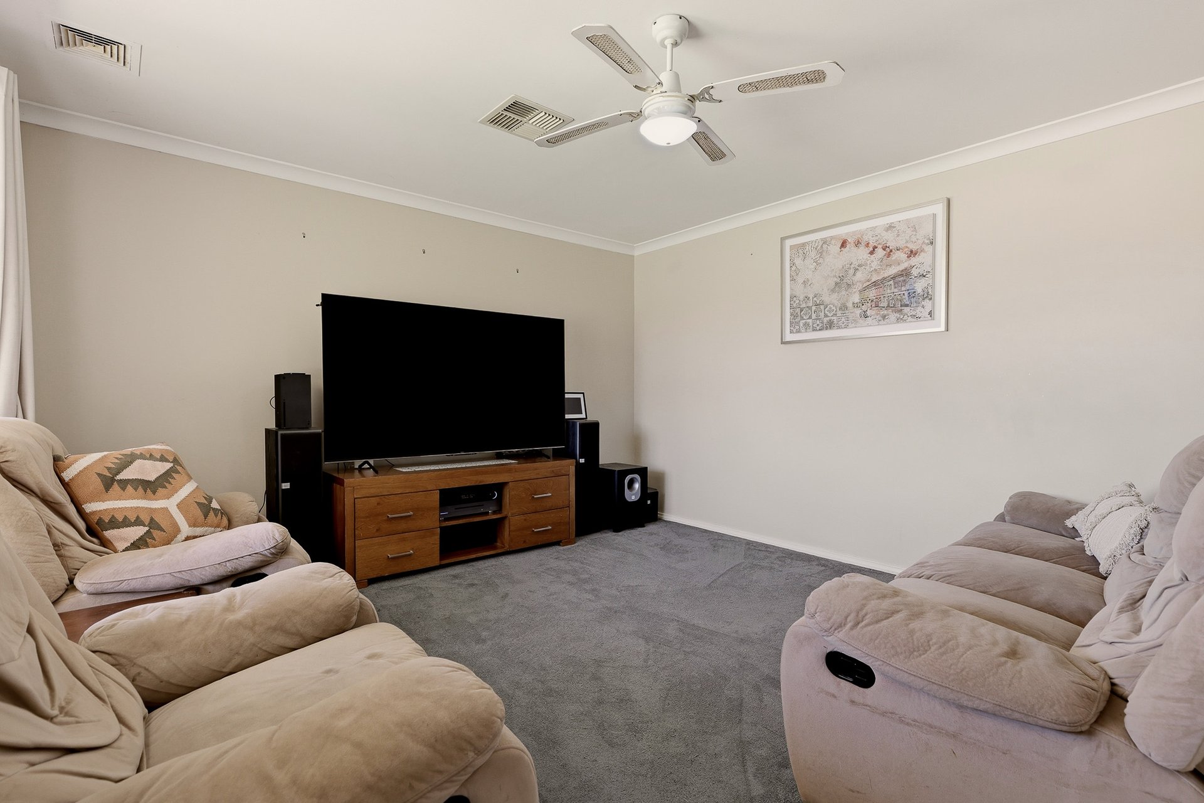
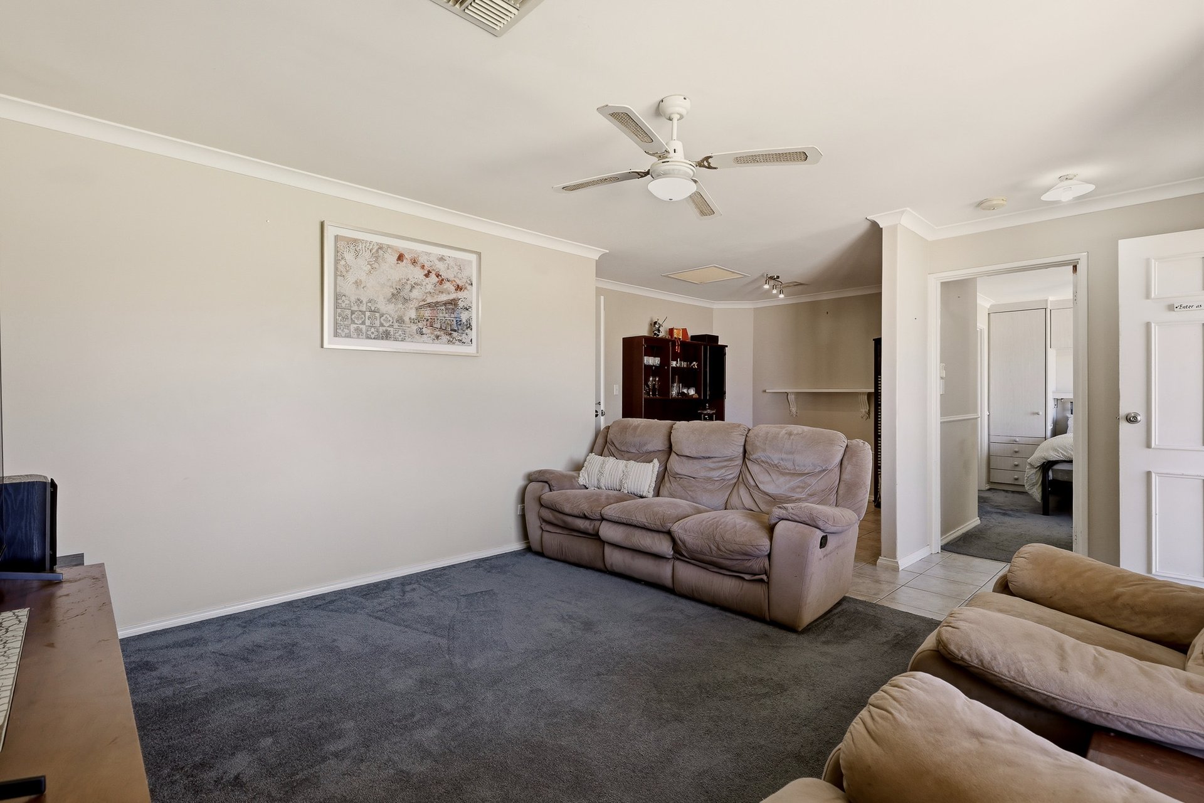
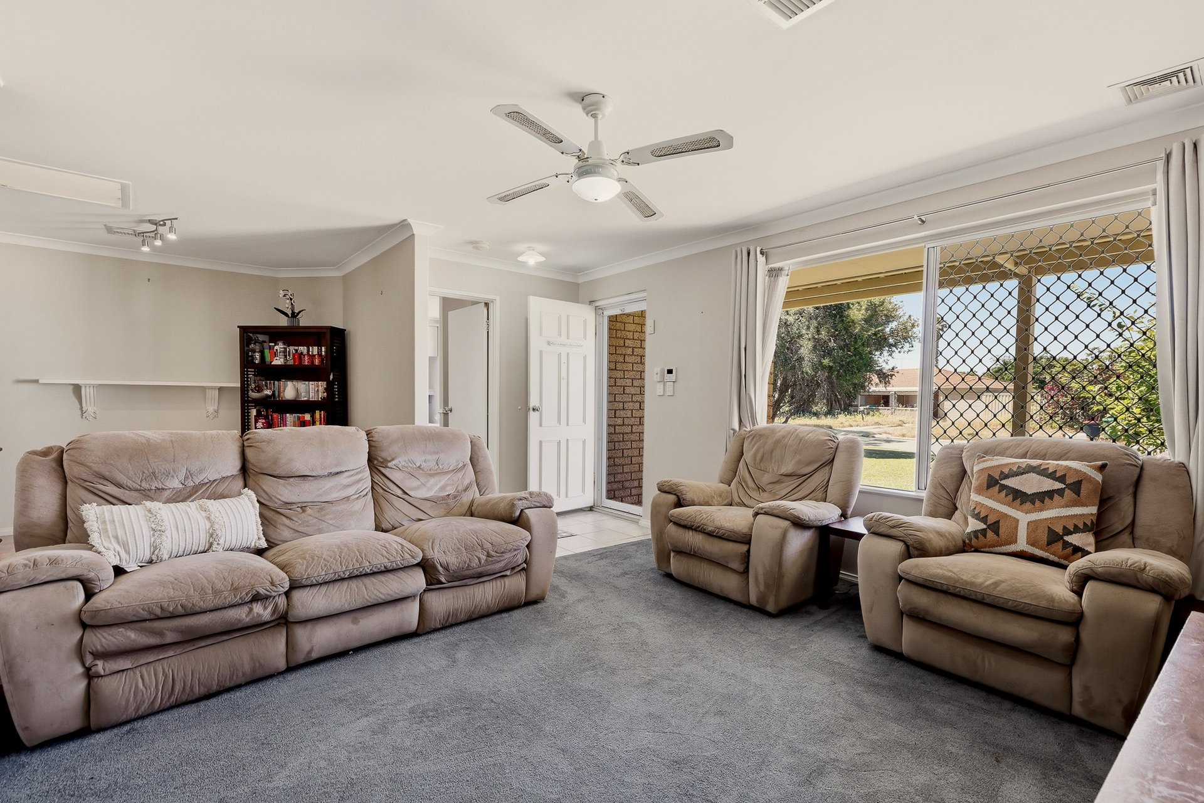
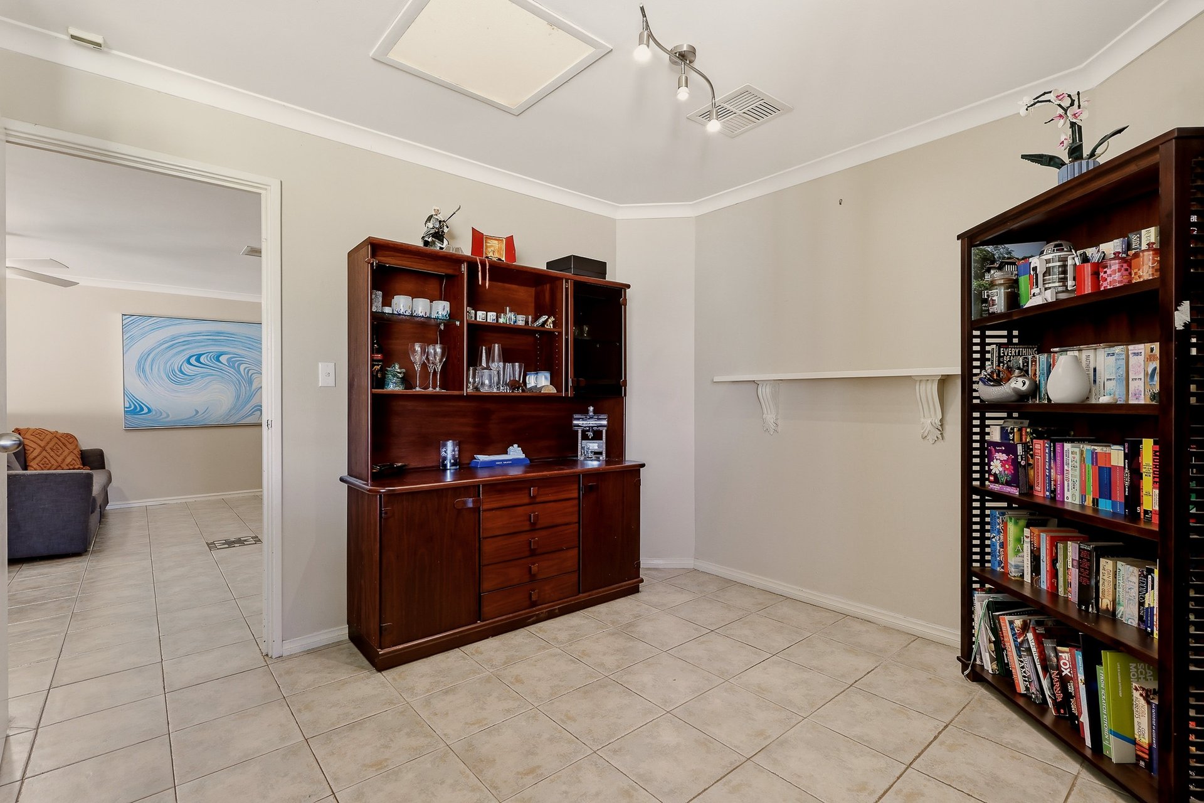
- Formal lounge and dining area to the front of the home, with a blend of carpet and tiling to the floor, another ceiling fan and a flexible design to allow multiple uses, including a study or activity option
- Ducted air conditioning across the home
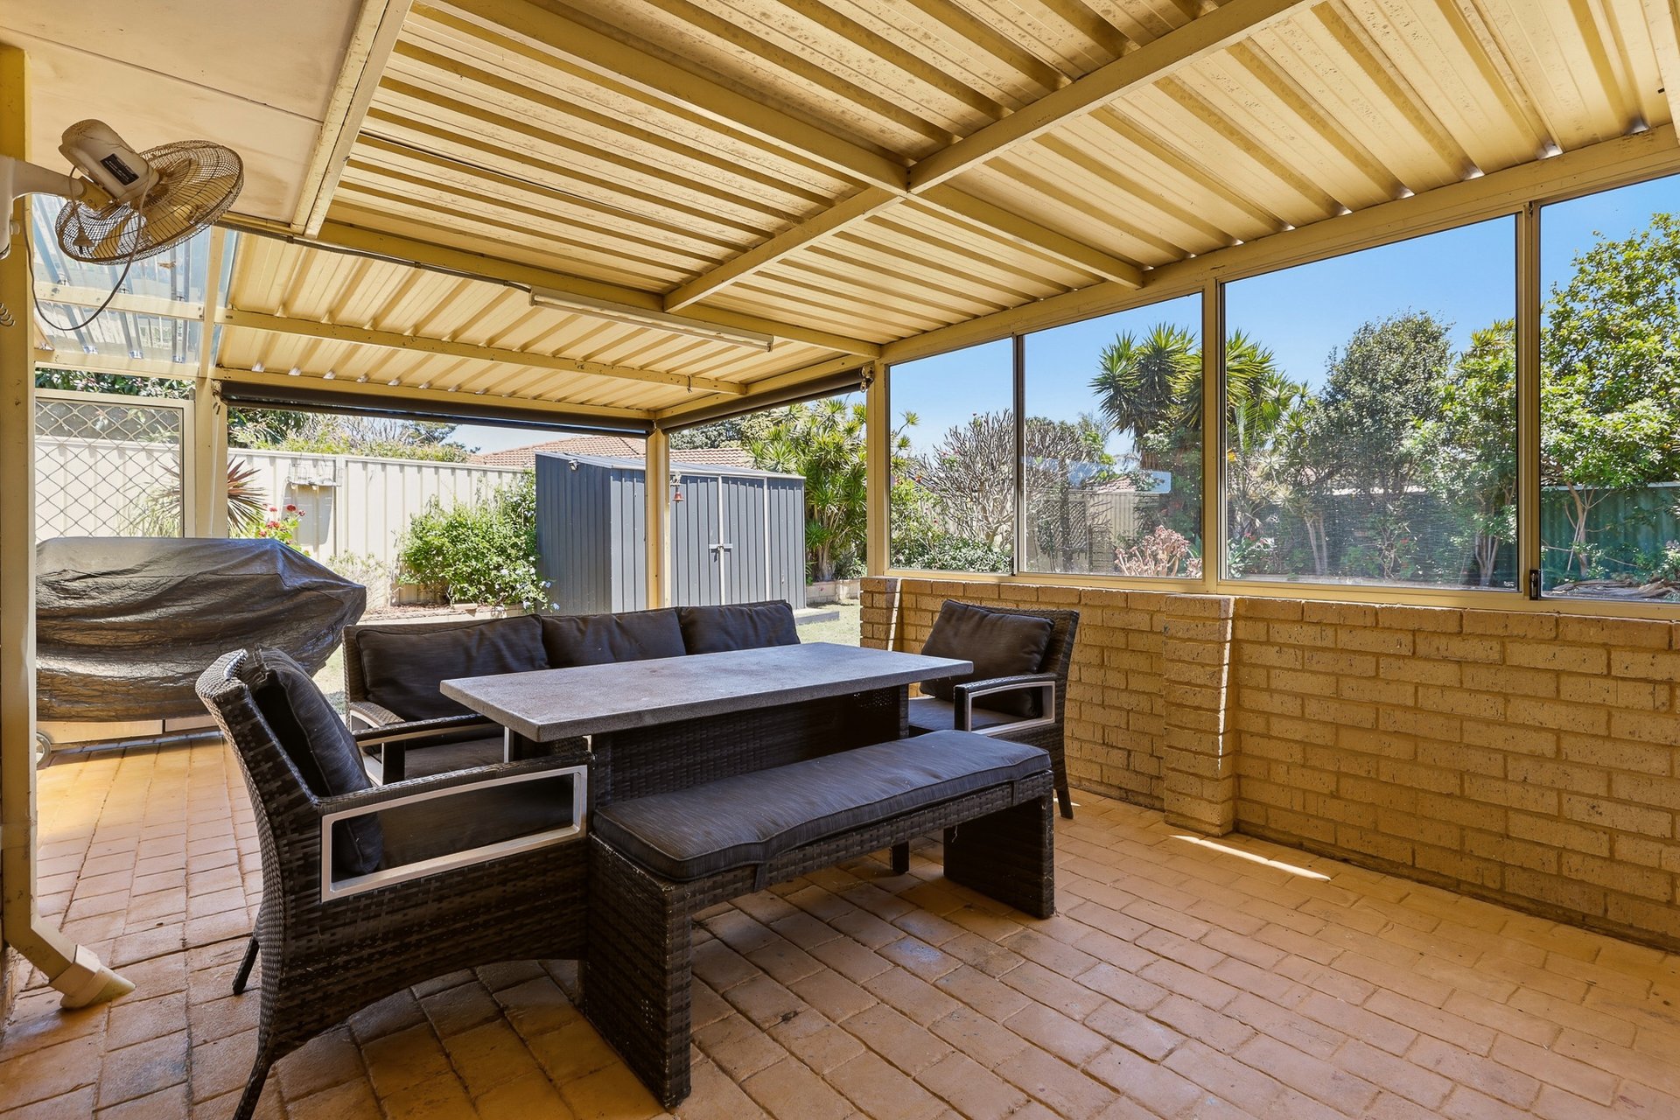
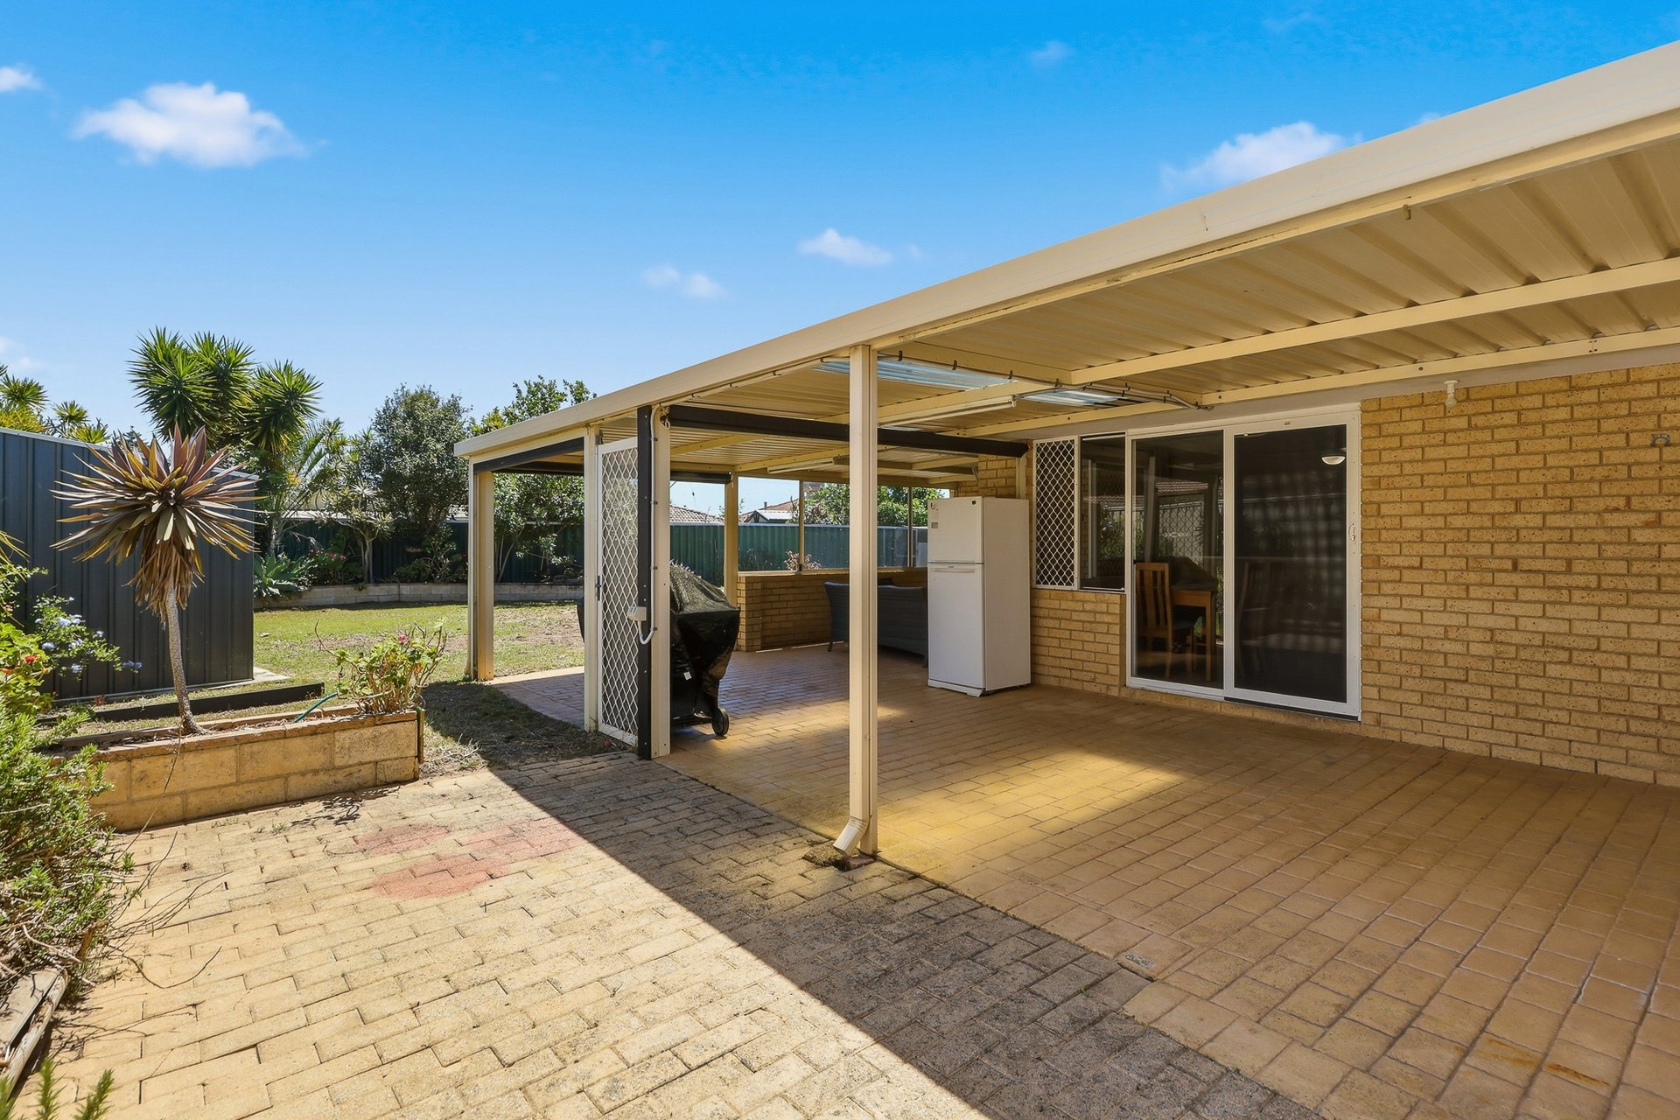
- Extensive alfresco along the rear and side of the residence, with café blinds and built-in windows creating an enclosed option for year round use, whilst also connecting to the carport and gated entry
- Paving throughout the patio and along the side of the home, providing a choice of area for seating
- Substantially sized backyard, with a sweeping lawned area and a border of established greenery to the fenceline
- 2 x garden shed for additional stowage
- Lawned garden to the front of the home, offering a neat and tidy welcome from the very start, with mature trees to the fenceline for shade and privacy throughout
- Bore for ease of upkeep
- Solar panel system to aid in energy efficiency
- Sheltered carport for vehicle parking
- Gated access via the carport and to the patio beyond, with a drive through option
- Lengthy driveway for additional vehicles
Built in 1990, this well-placed property offers easy care comfort across both the interior and gardens, with that spacious patio ensuring a seamless connection between the two, and plenty of room to gather friends and relax. The added appeal of that drive through access ensures a sought after addition, with the substantially sized gardens allowing ample opportunity throughout, while the location itself provides a central and convenient setting, with easy access to all the daily essentials.
Contact Adam Dineley today on 0450 217 206 to arrange your viewing.
The information provided including photography is for general information purposes only and may be subject to change. No warranty or representation is made as to its accuracy, and interested parties should place no reliance on this information and are required to complete their own independent enquiries, inclusive of due diligence. Should you not be able to attend in person, we offer a walk through inspection via online video walk-through or can assist an independent person/s to inspect on your behalf, prior to an offer being made on the property.
All measurements/dollar amounts are approximate only and generally marked with an * (Asterix) for reference. Boundaries marked on images are a guideline and are for visual purposes only. Buyers should complete their own due diligence, including a visual inspection before entering into an offer and should not rely on the photos or text in this advertising in making a purchasing decision.
Features
General Features
- Property Type: House
- Bedrooms: 4
- Bathrooms: 2
- Building Size: 138sqm
- Land Size: 680 sqm
Indoor Features
- Toilets: 2
Outdoor Features
- Garage Spaces: 1
Can I afford 14 Grady Court?
Whether you’re a first-time buyer, looking for your next home, or considering upgrading or downgrading, Elders Finance can unlock the doors to the right finance option for you and get you into the home of your dreams.
Calculators