



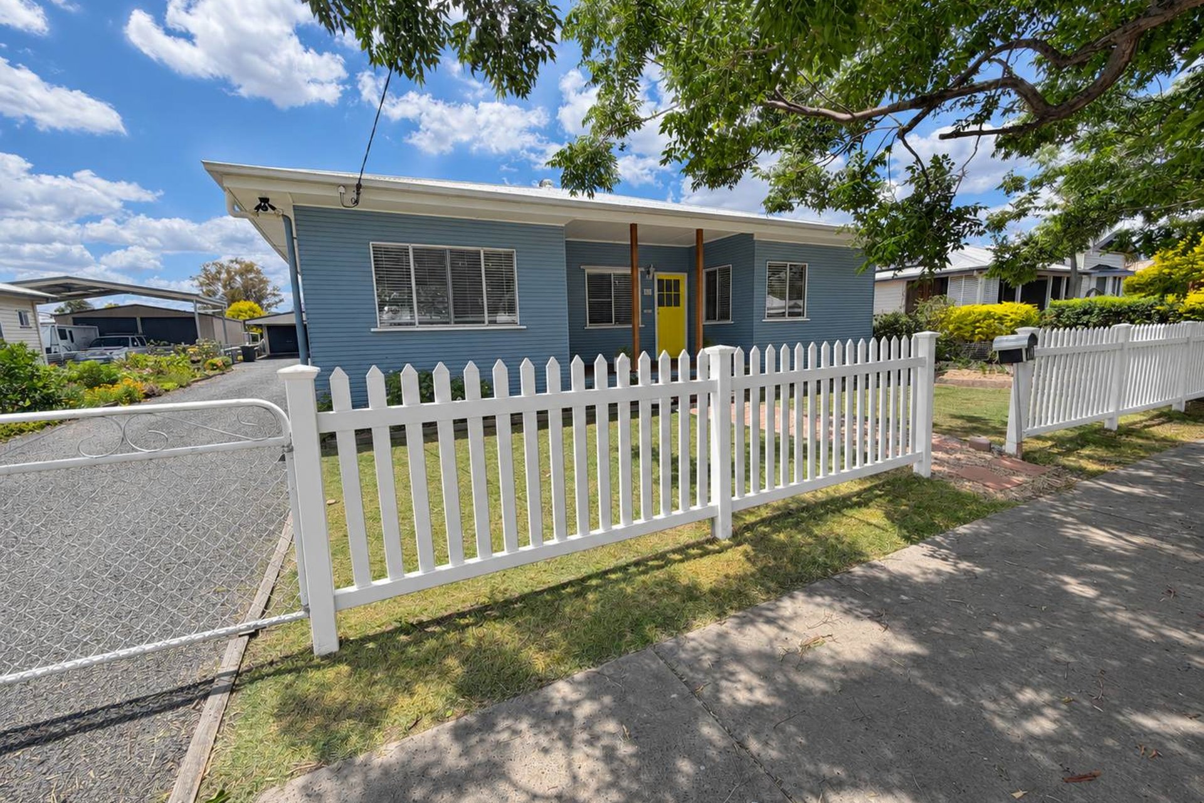
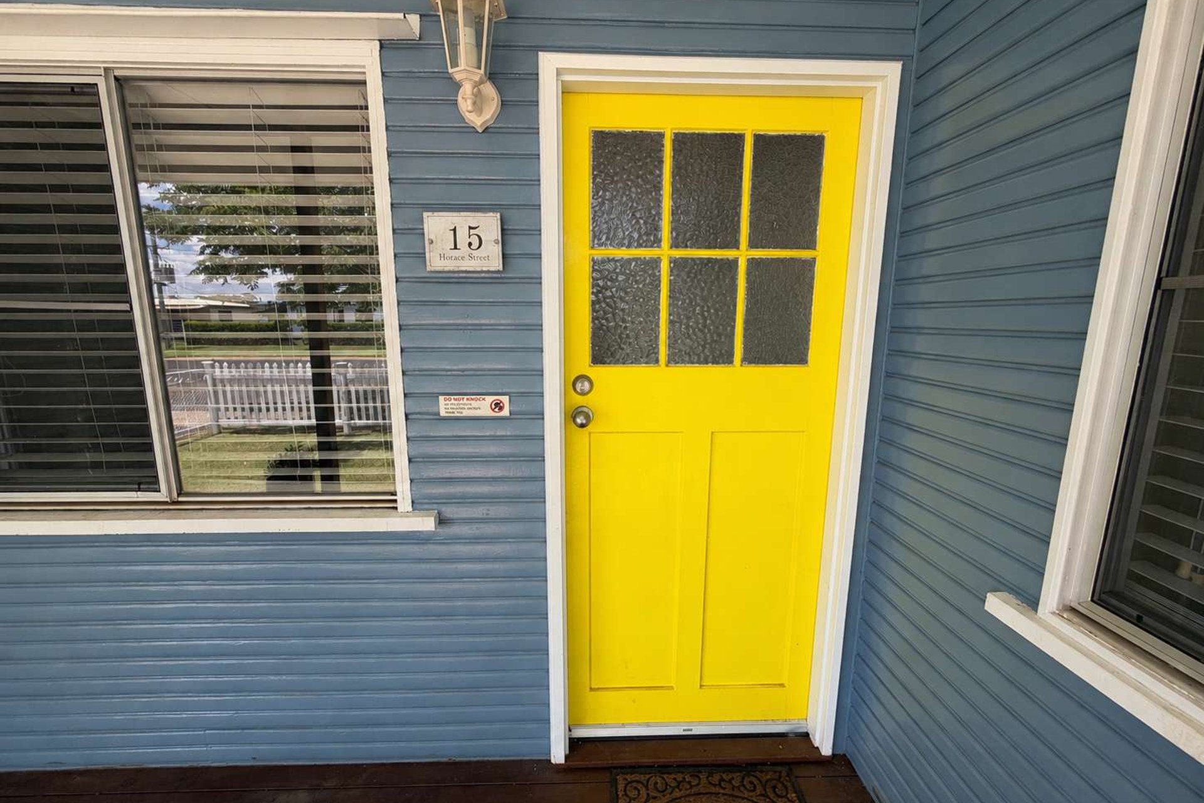
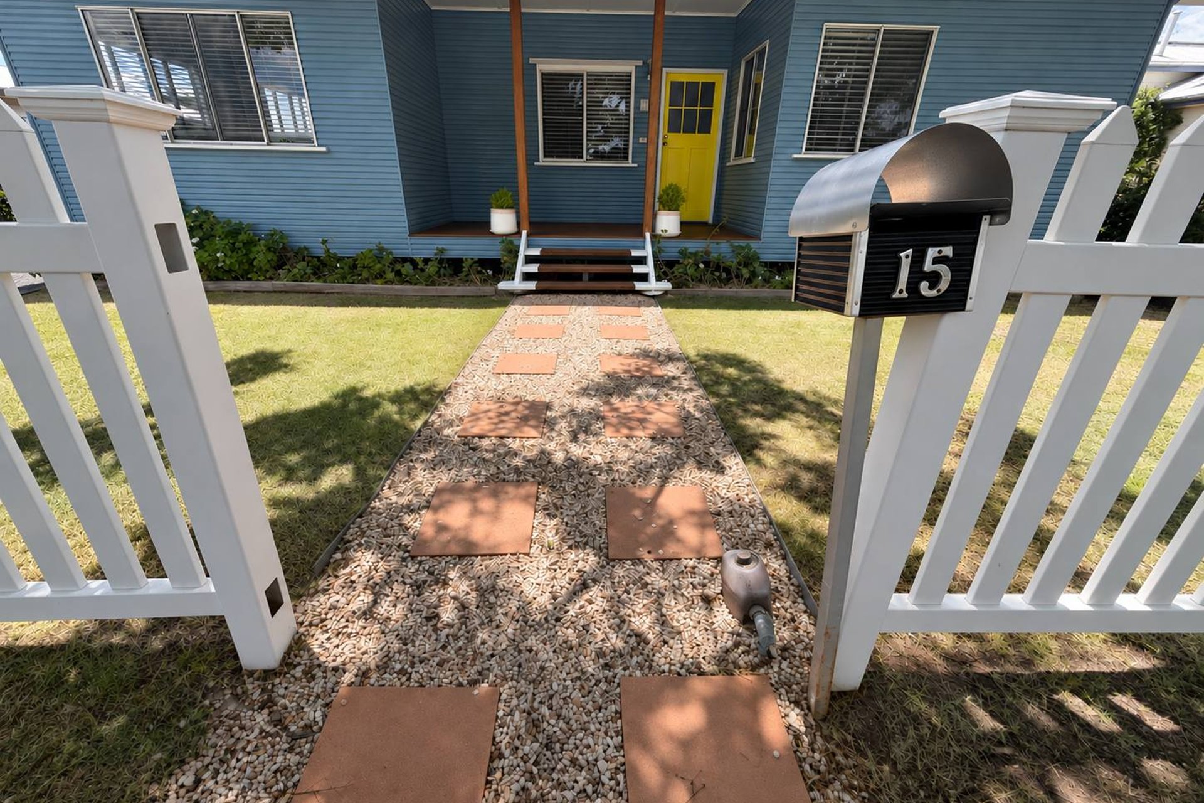
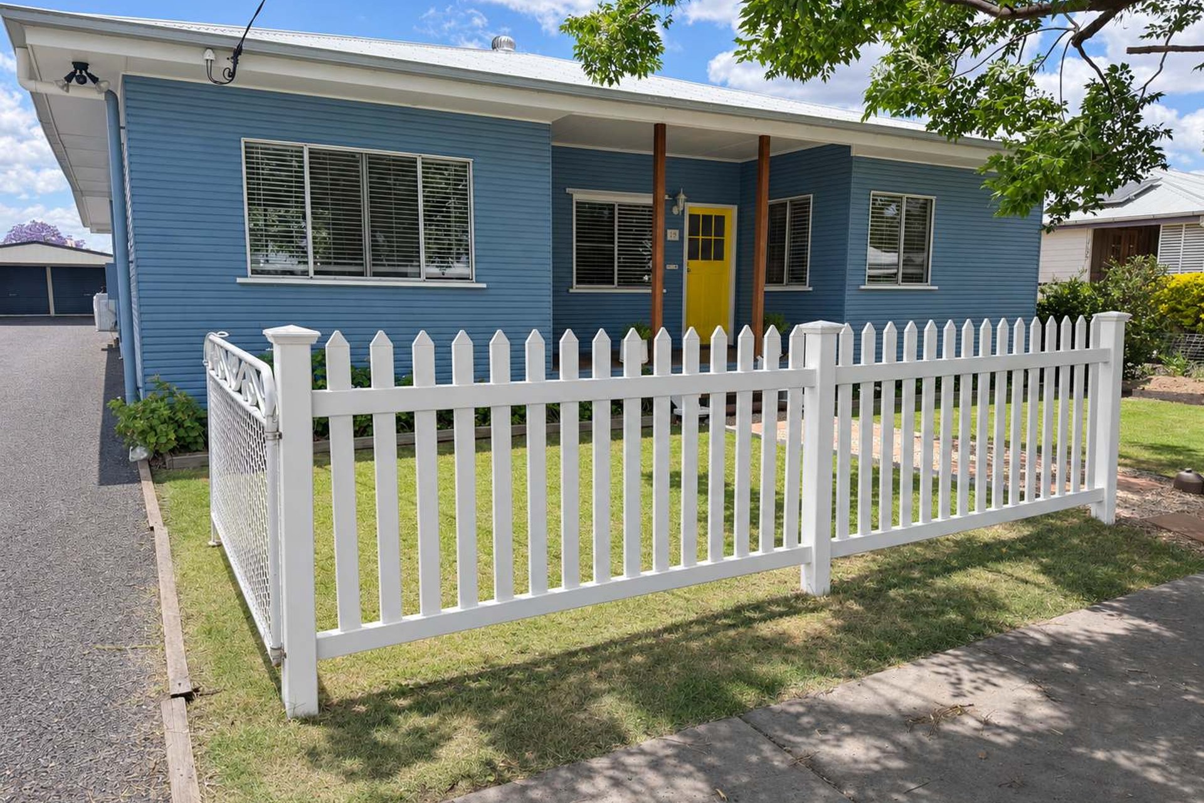
A Yellow Door, a White Picket Fence and 1,012 m² to Call Home.
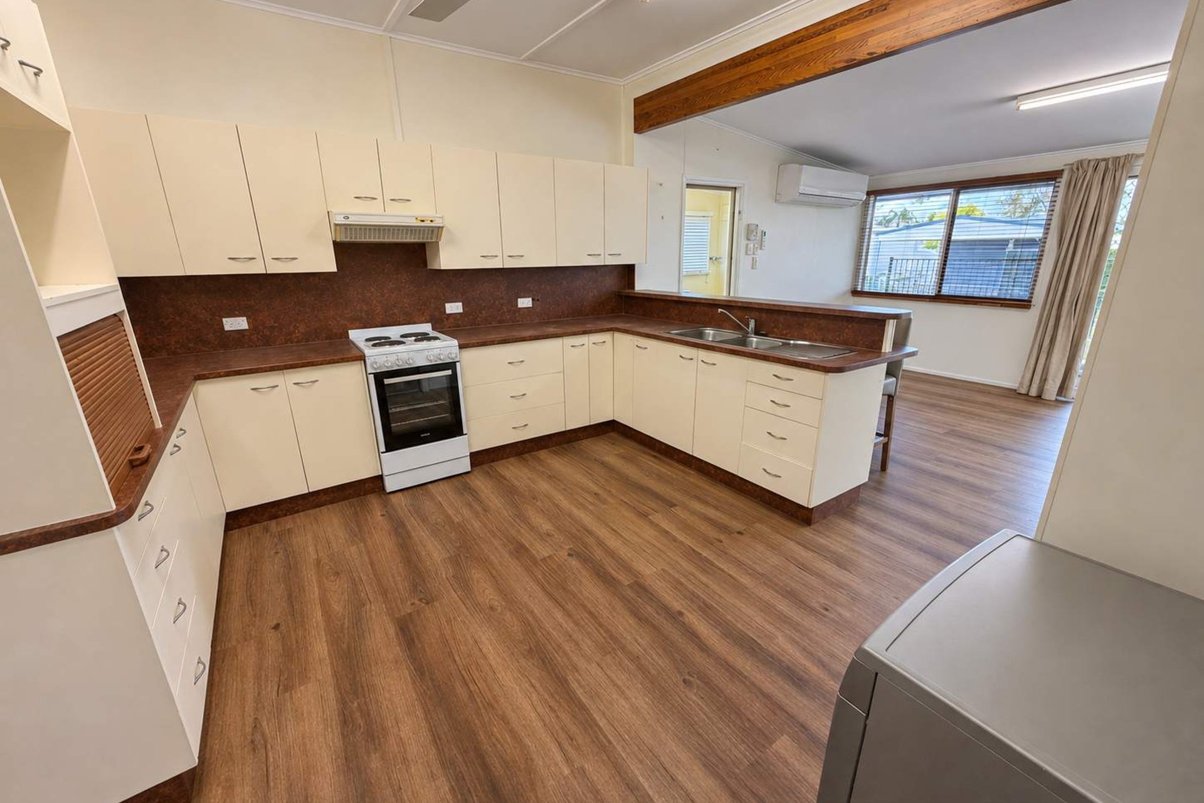
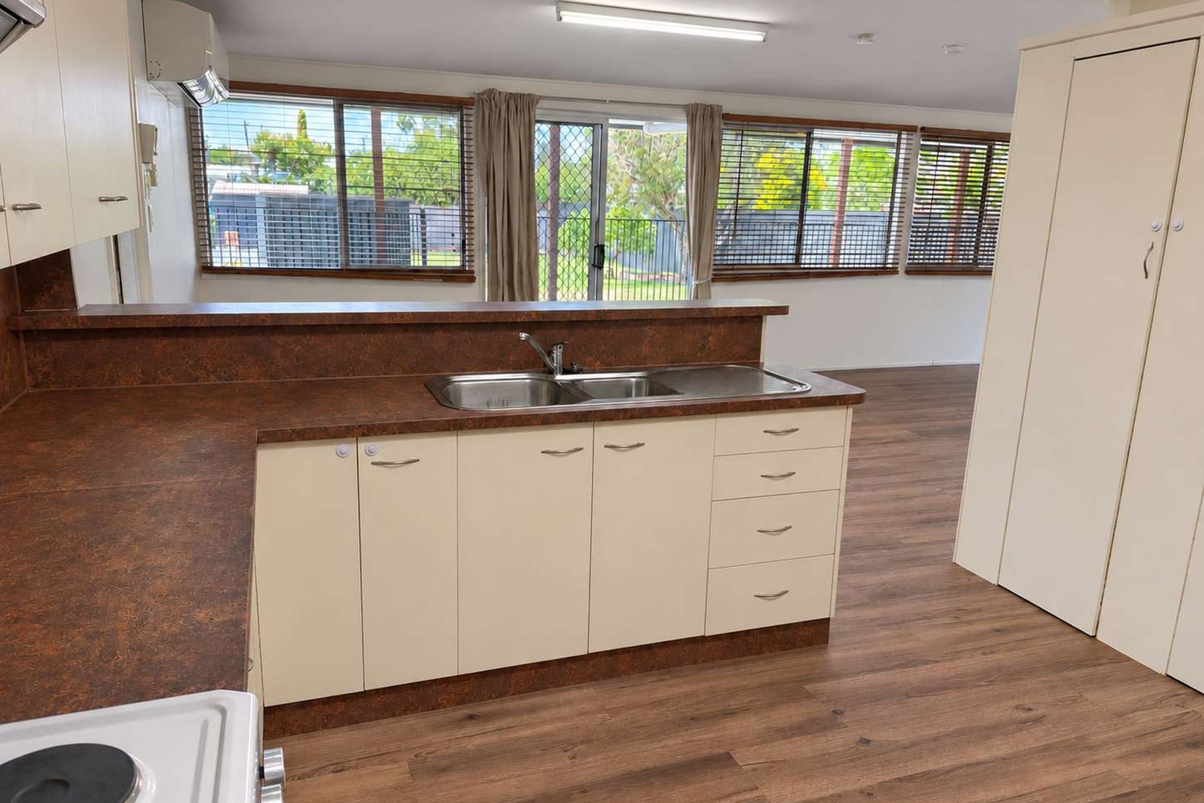
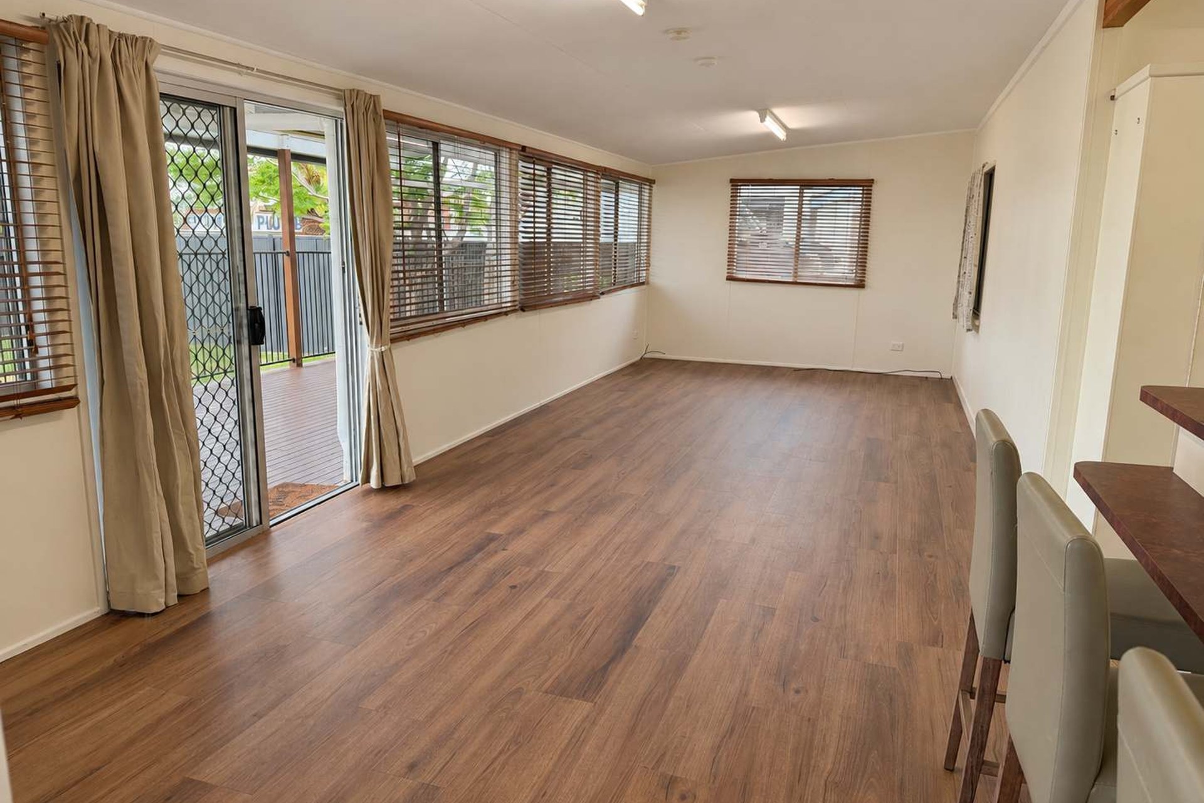
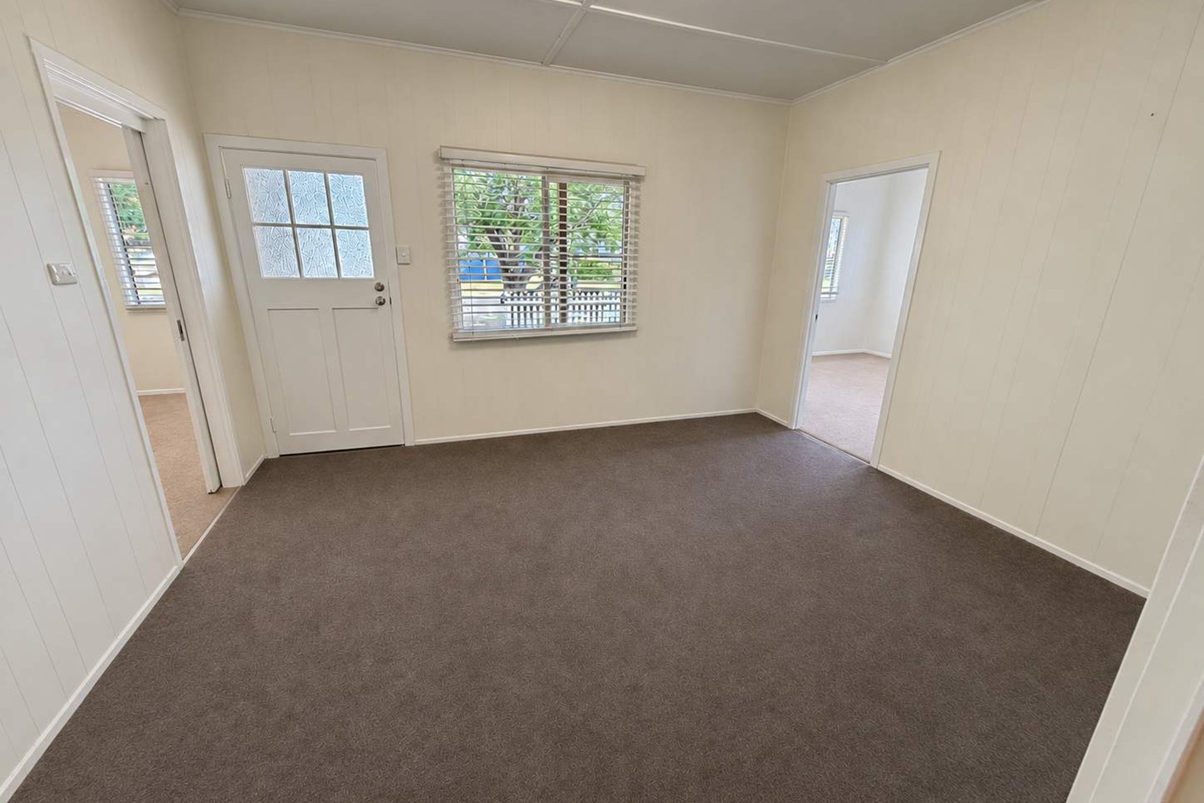
Blue weatherboards, a white picket fence and a sunny yellow front door give this home plenty of street appeal. Set on a generous 1,012 m² block close to Dalby shops and schools, it offers four spacious bedrooms, a separate office and room for the whole family to spread out.Inside, high ceilings and new carpet and vinyl flooring give the home a fresh feel. The open-plan kitchen flows into the dining area and a spacious family retreat, with reverse-cycle air conditioning for year-round comfort.
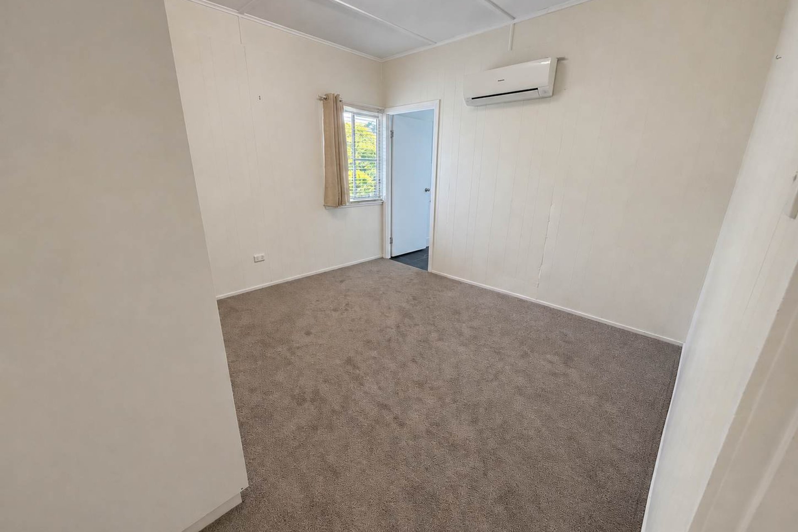
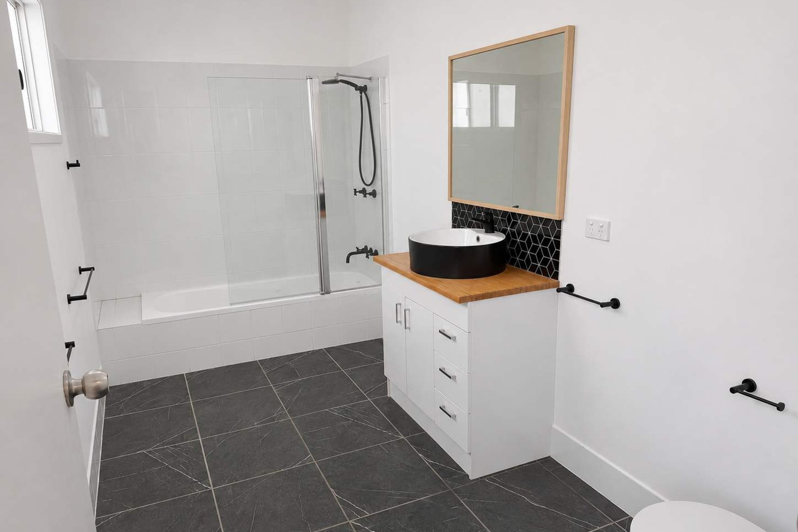
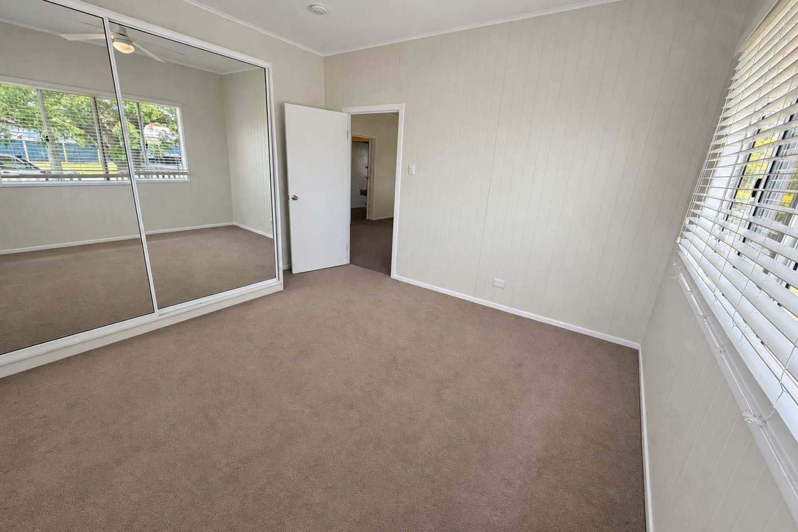
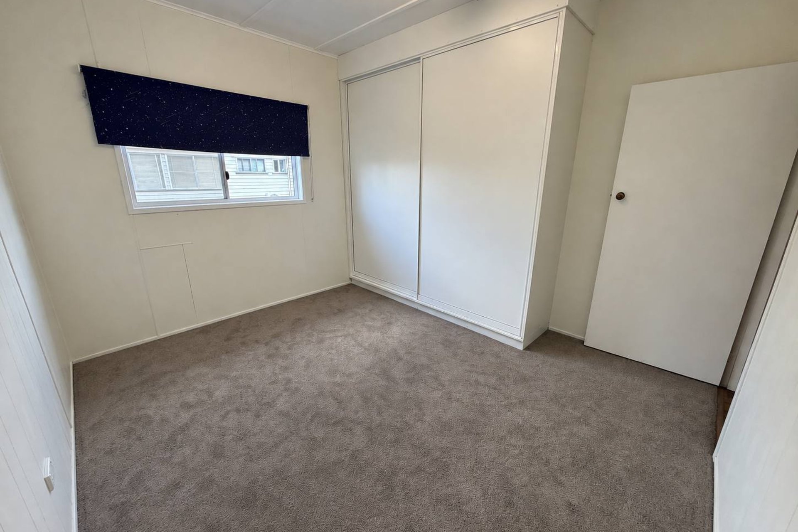
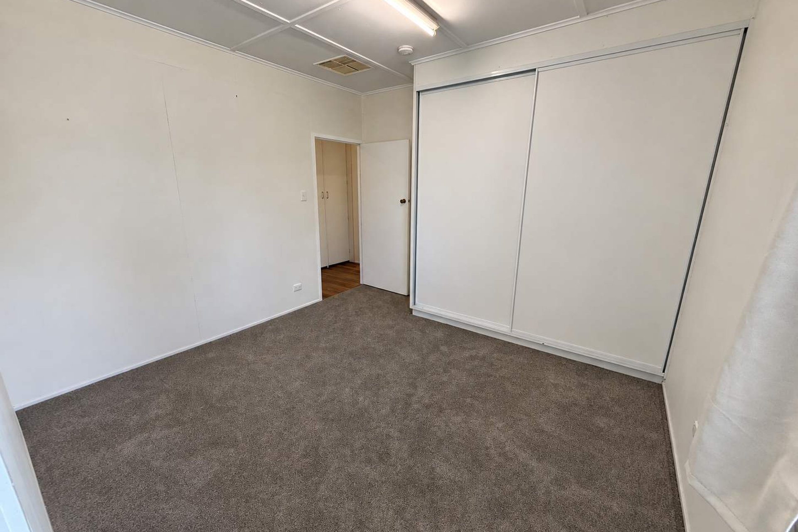
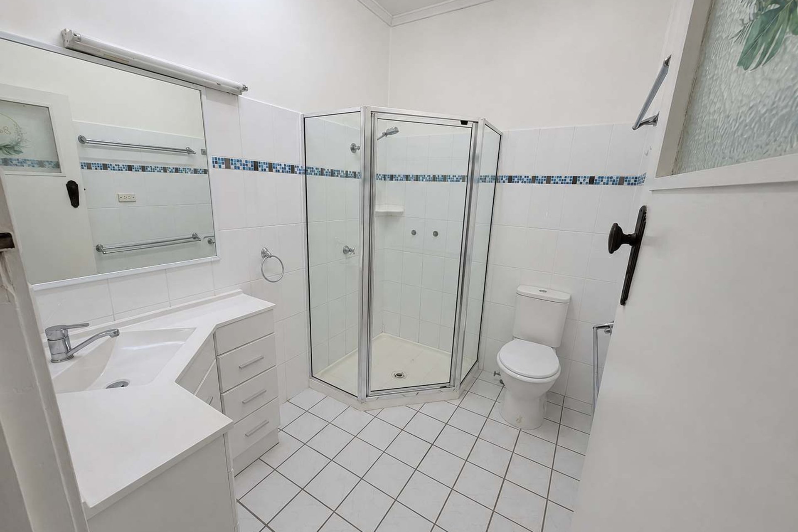
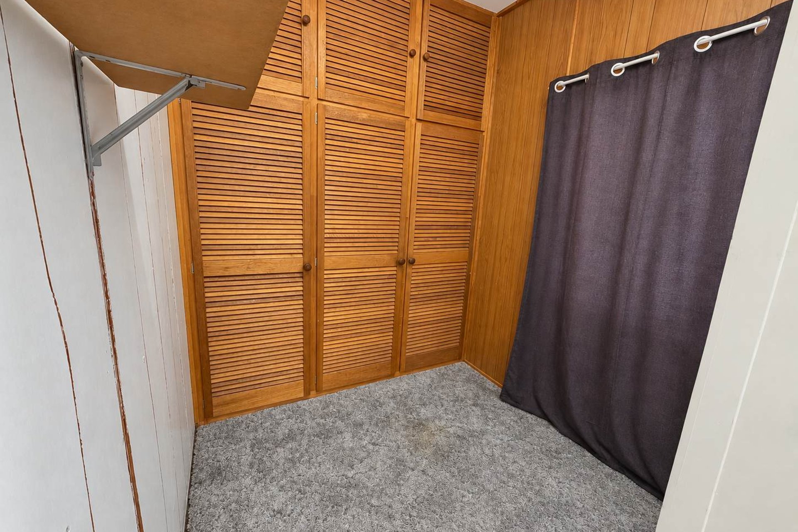
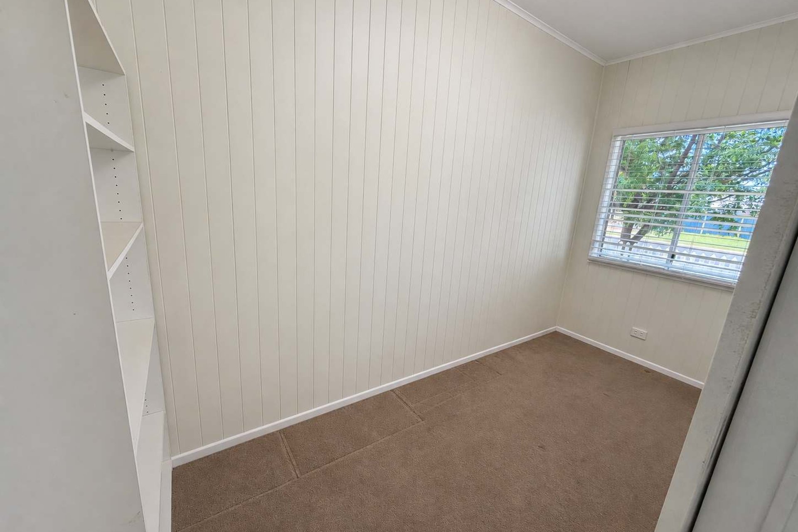
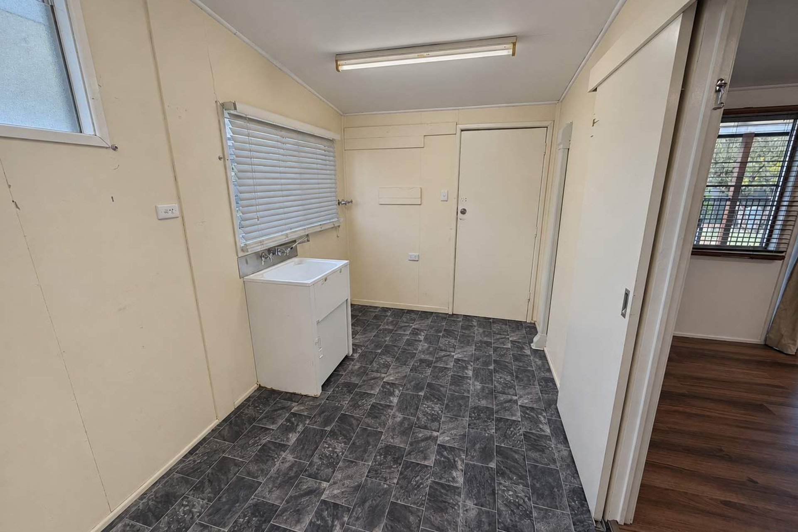
All four bedrooms have built-in cupboards, three have ceiling fans, and the main bedroom has its own Panasonic reverse-cycle air conditioner. The renovated bathroom pairs black tapware with a shower over the bath, while the spacious main bathroom has a separate shower. A third toilet and a dedicated storage room with plenty of cupboard space add everyday convenience.
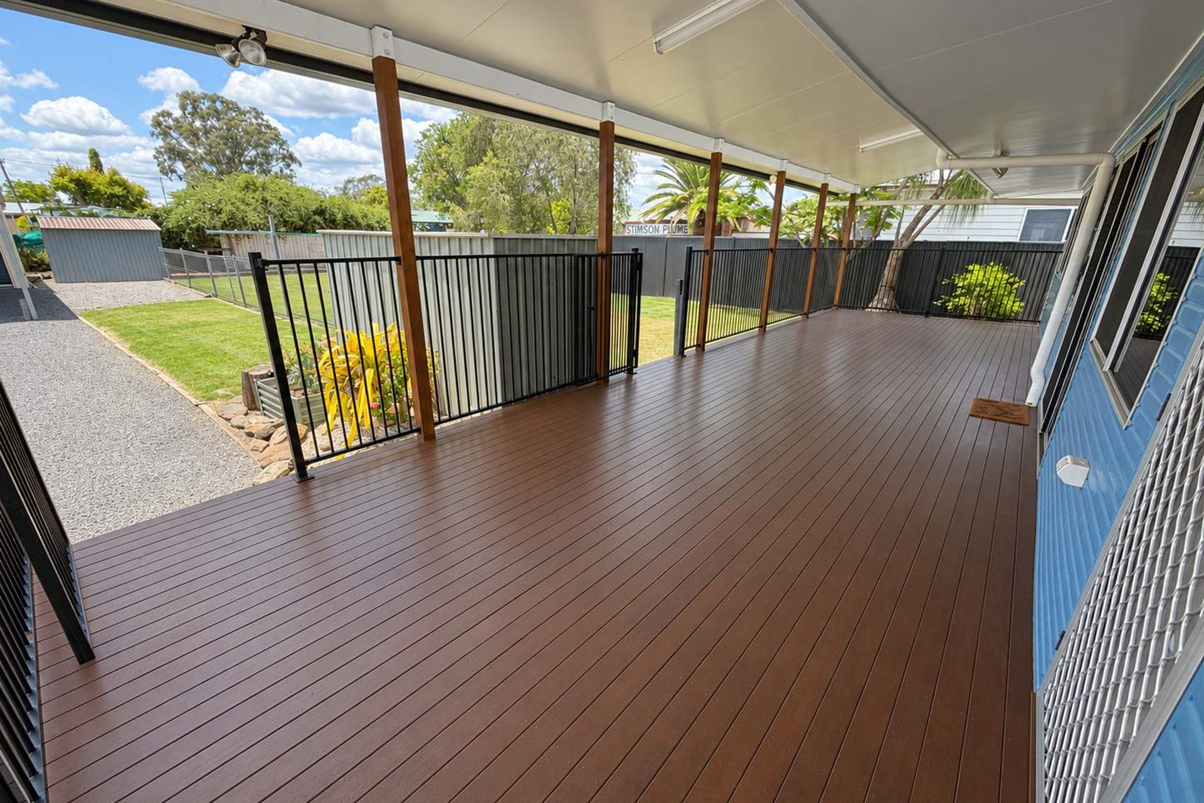
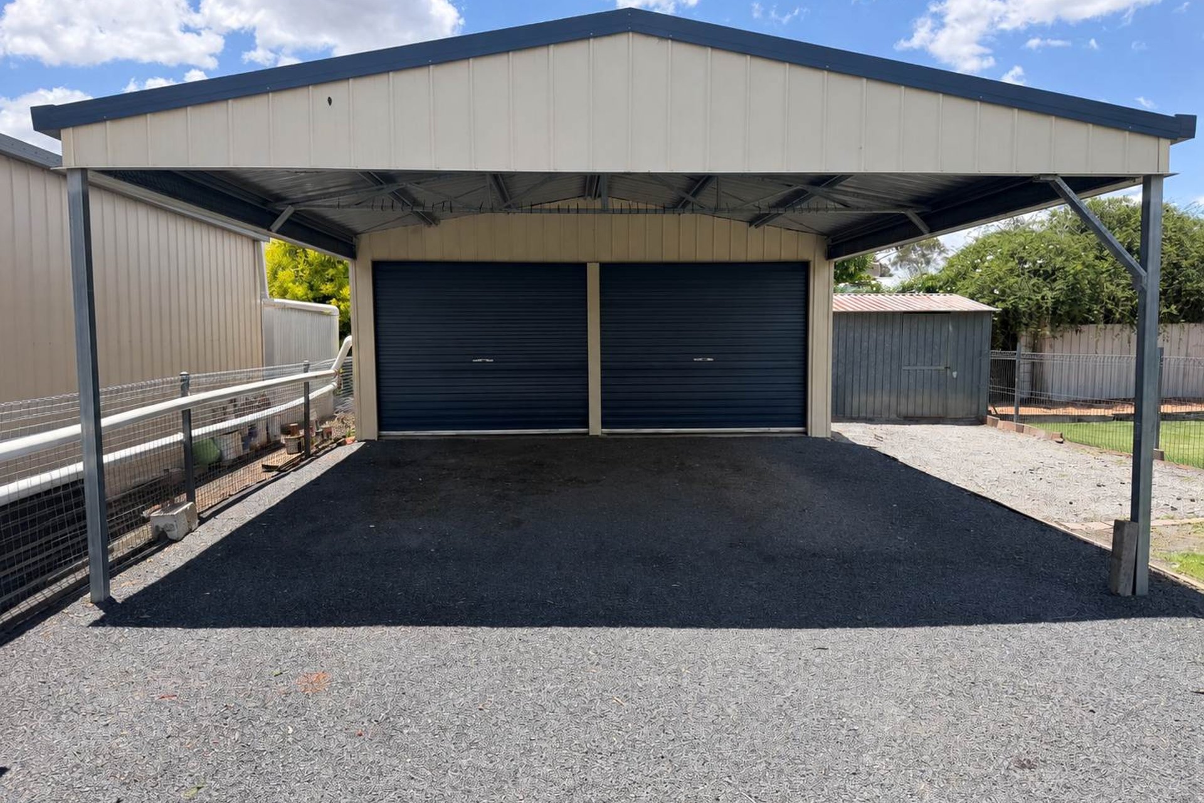
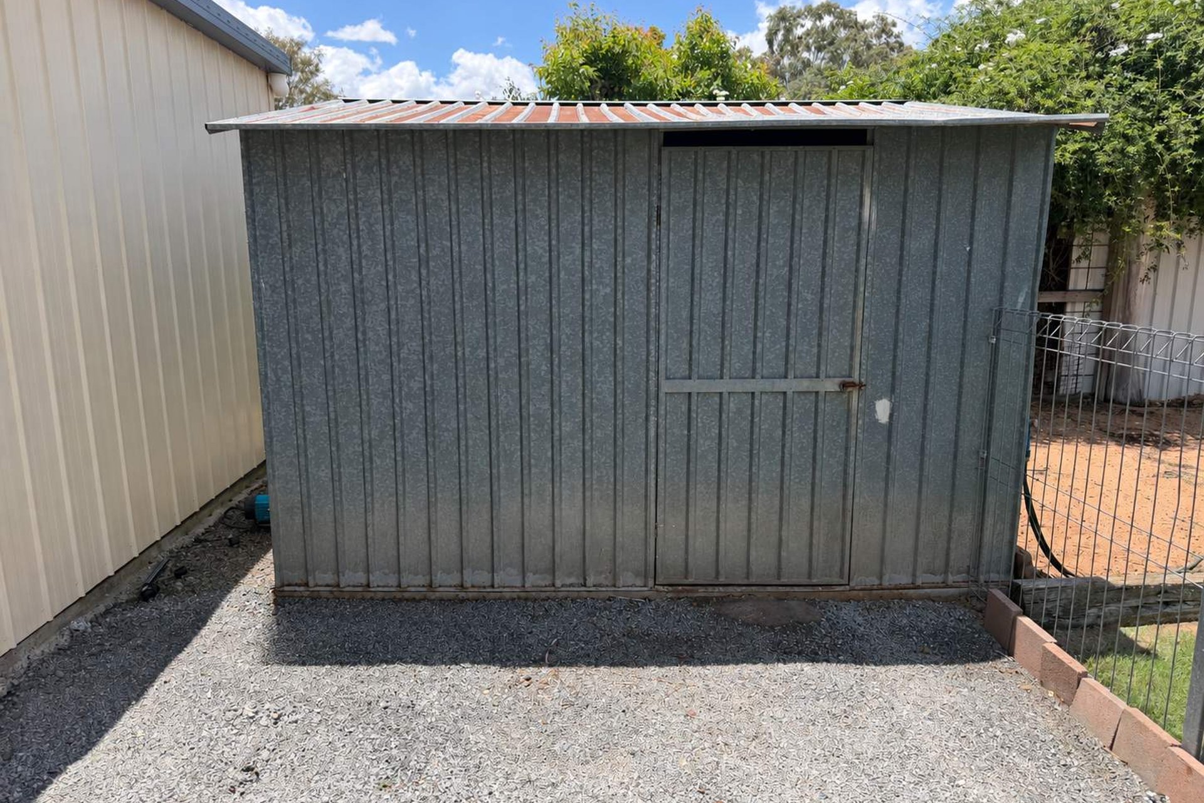
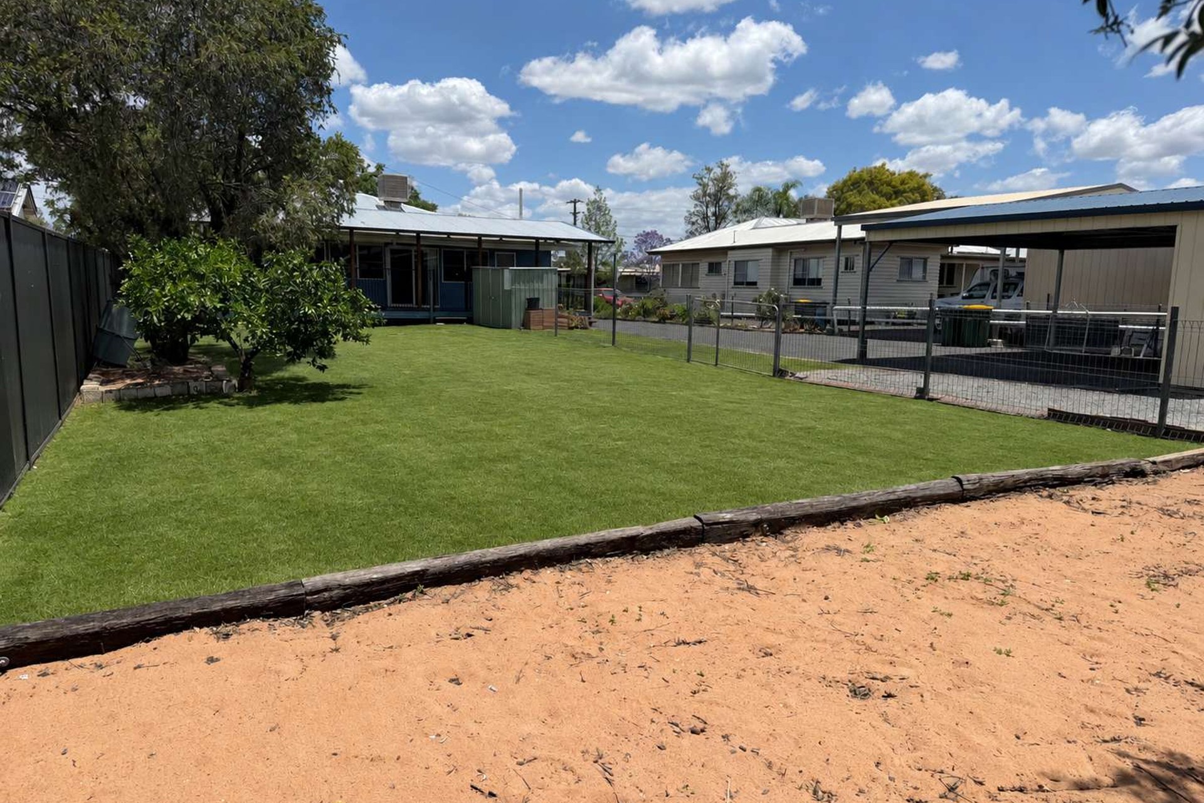
Out the back, a large covered deck is an inviting spot for weekend barbecues, outdoor meals or a quiet morning coffee. The partly fenced block features established gardens and a blue metal driveway leading to a 6 × 6 m Colorbond shed and adjoining 6 × 6 m carport.
Property features at a glance
- Four generous bedrooms with built-in cupboards, three with ceiling fans
- Main bedroom with Panasonic reverse-cycle air conditioning
- Separate office and storage room with ample cupboard space
- High ceilings and new carpet and vinyl flooring throughout
- Open-plan kitchen and dining area flowing into a spacious family retreat
- Large reverse-cycle air conditioner in the main living area
- Renovated bathroom with black tapware, shower over bath, vanity and toilet
- Spacious main bathroom with shower, vanity and toilet
- Separate third toilet
- Large covered rear deck for outdoor dining and entertaining
- 6 × 6 m Colorbond shed and adjoining 6 × 6 m carport
- Two rainwater tanks with capacities of 5,000 L and 3,000 L
- Partly fenced 1,012 m² block with established gardens and a blue metal driveway
- Convenient Dalby location close to shops and schools
- Council rates approximately $1,716 per half-year
Contact Joy Sperling at Elders Real Estate Dalby to arrange your inspection.
Features
General Features
- Property Type: House
- Bedrooms: 4
- Bathrooms: 2
- Land Size: 1,012 sqm
- Living Areas: 2
Indoor Features
- Toilets: 3
- Airconditioning
Outdoor Features
- Open Car Spaces: 2
- Carports: 2
- Shed
Other Features
- Carpeted
- Close to Schools
- Close to Shops
- Close to Transport
Can I afford 15 Horace Street?
Whether you’re a first-time buyer, looking for your next home, or considering upgrading or downgrading, Elders Finance can unlock the doors to the right finance option for you and get you into the home of your dreams.
Calculators