





Renovated Home + Approved Development Opportunity
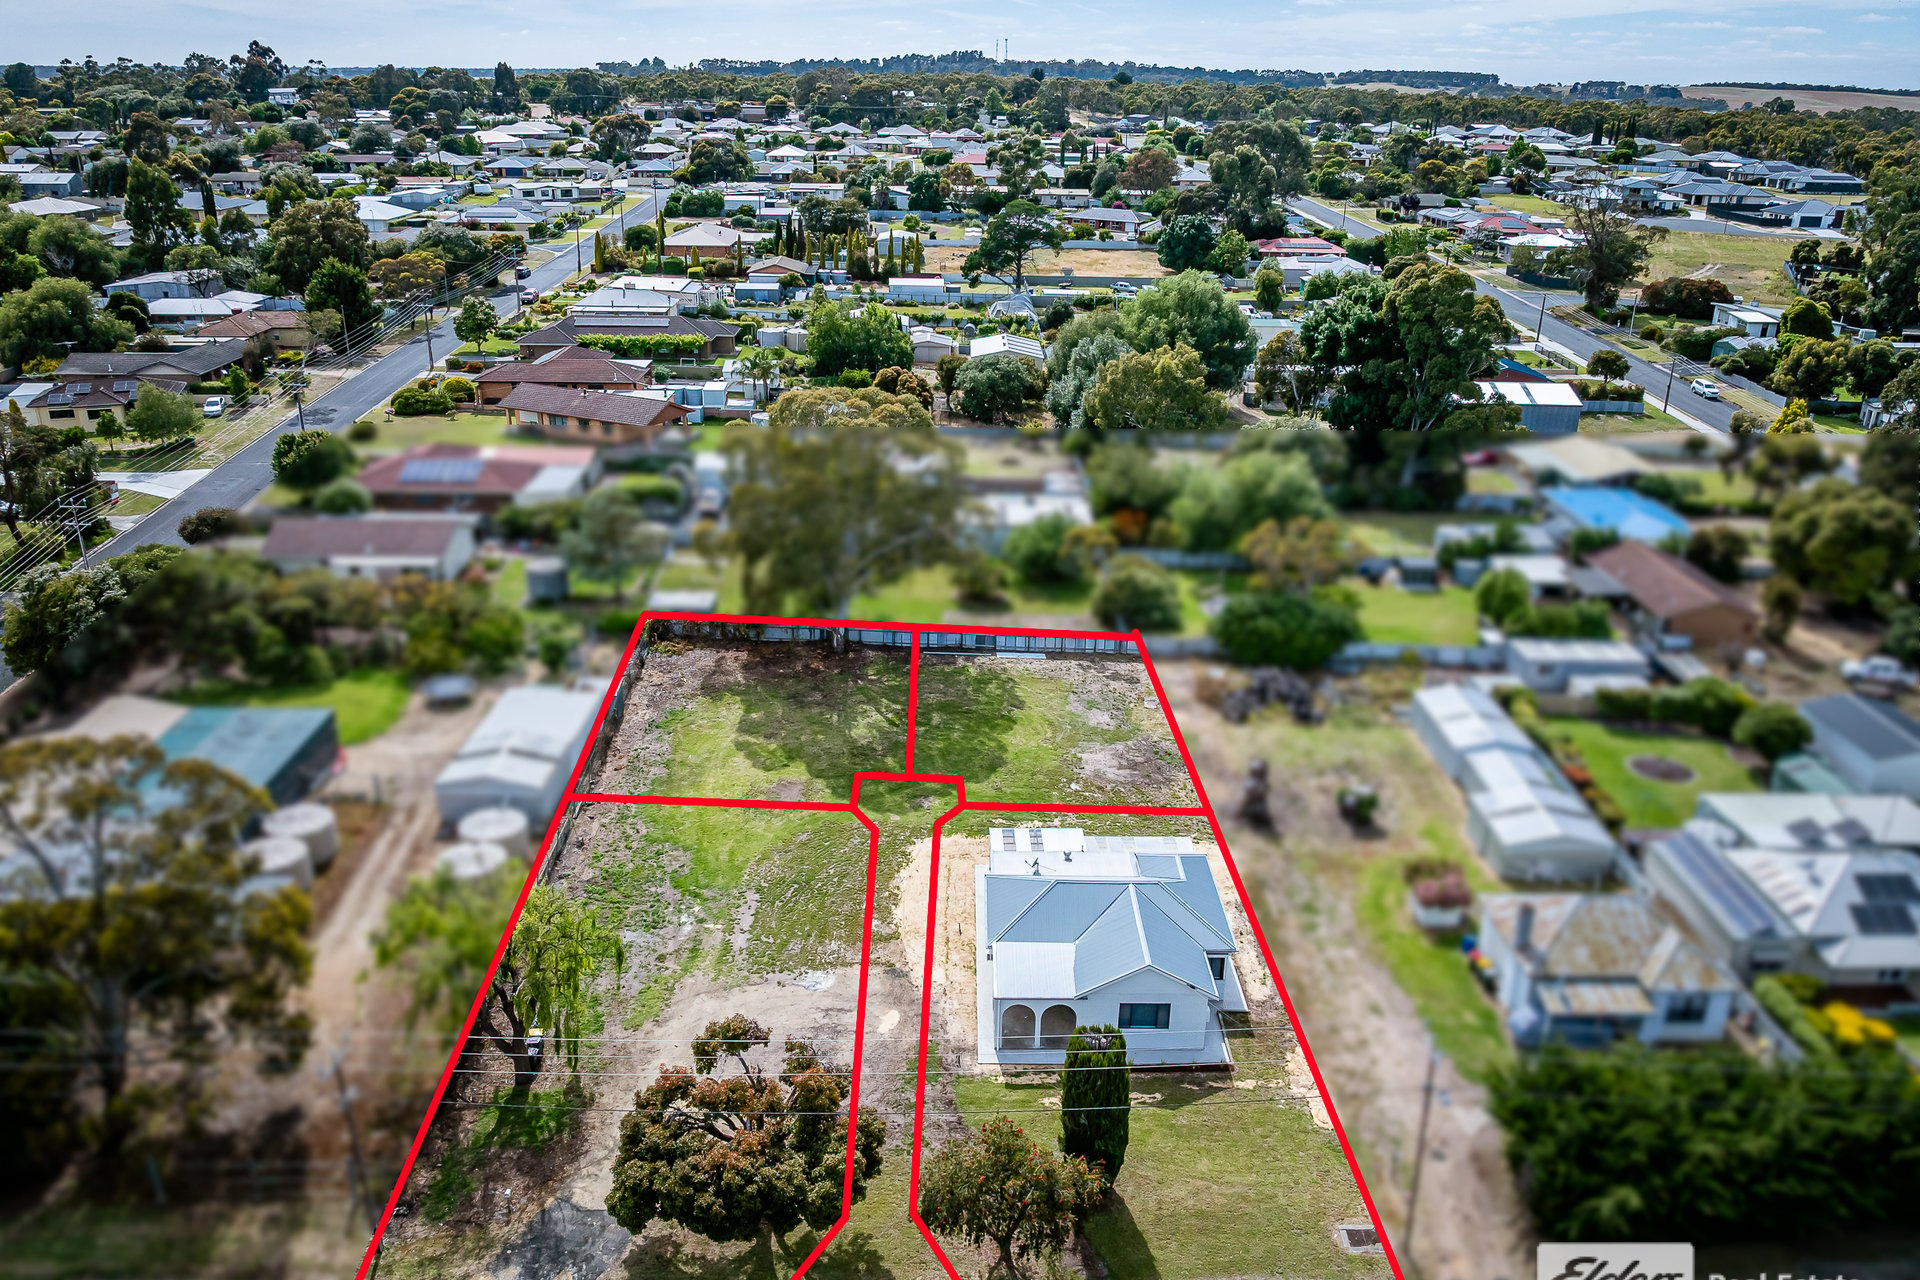
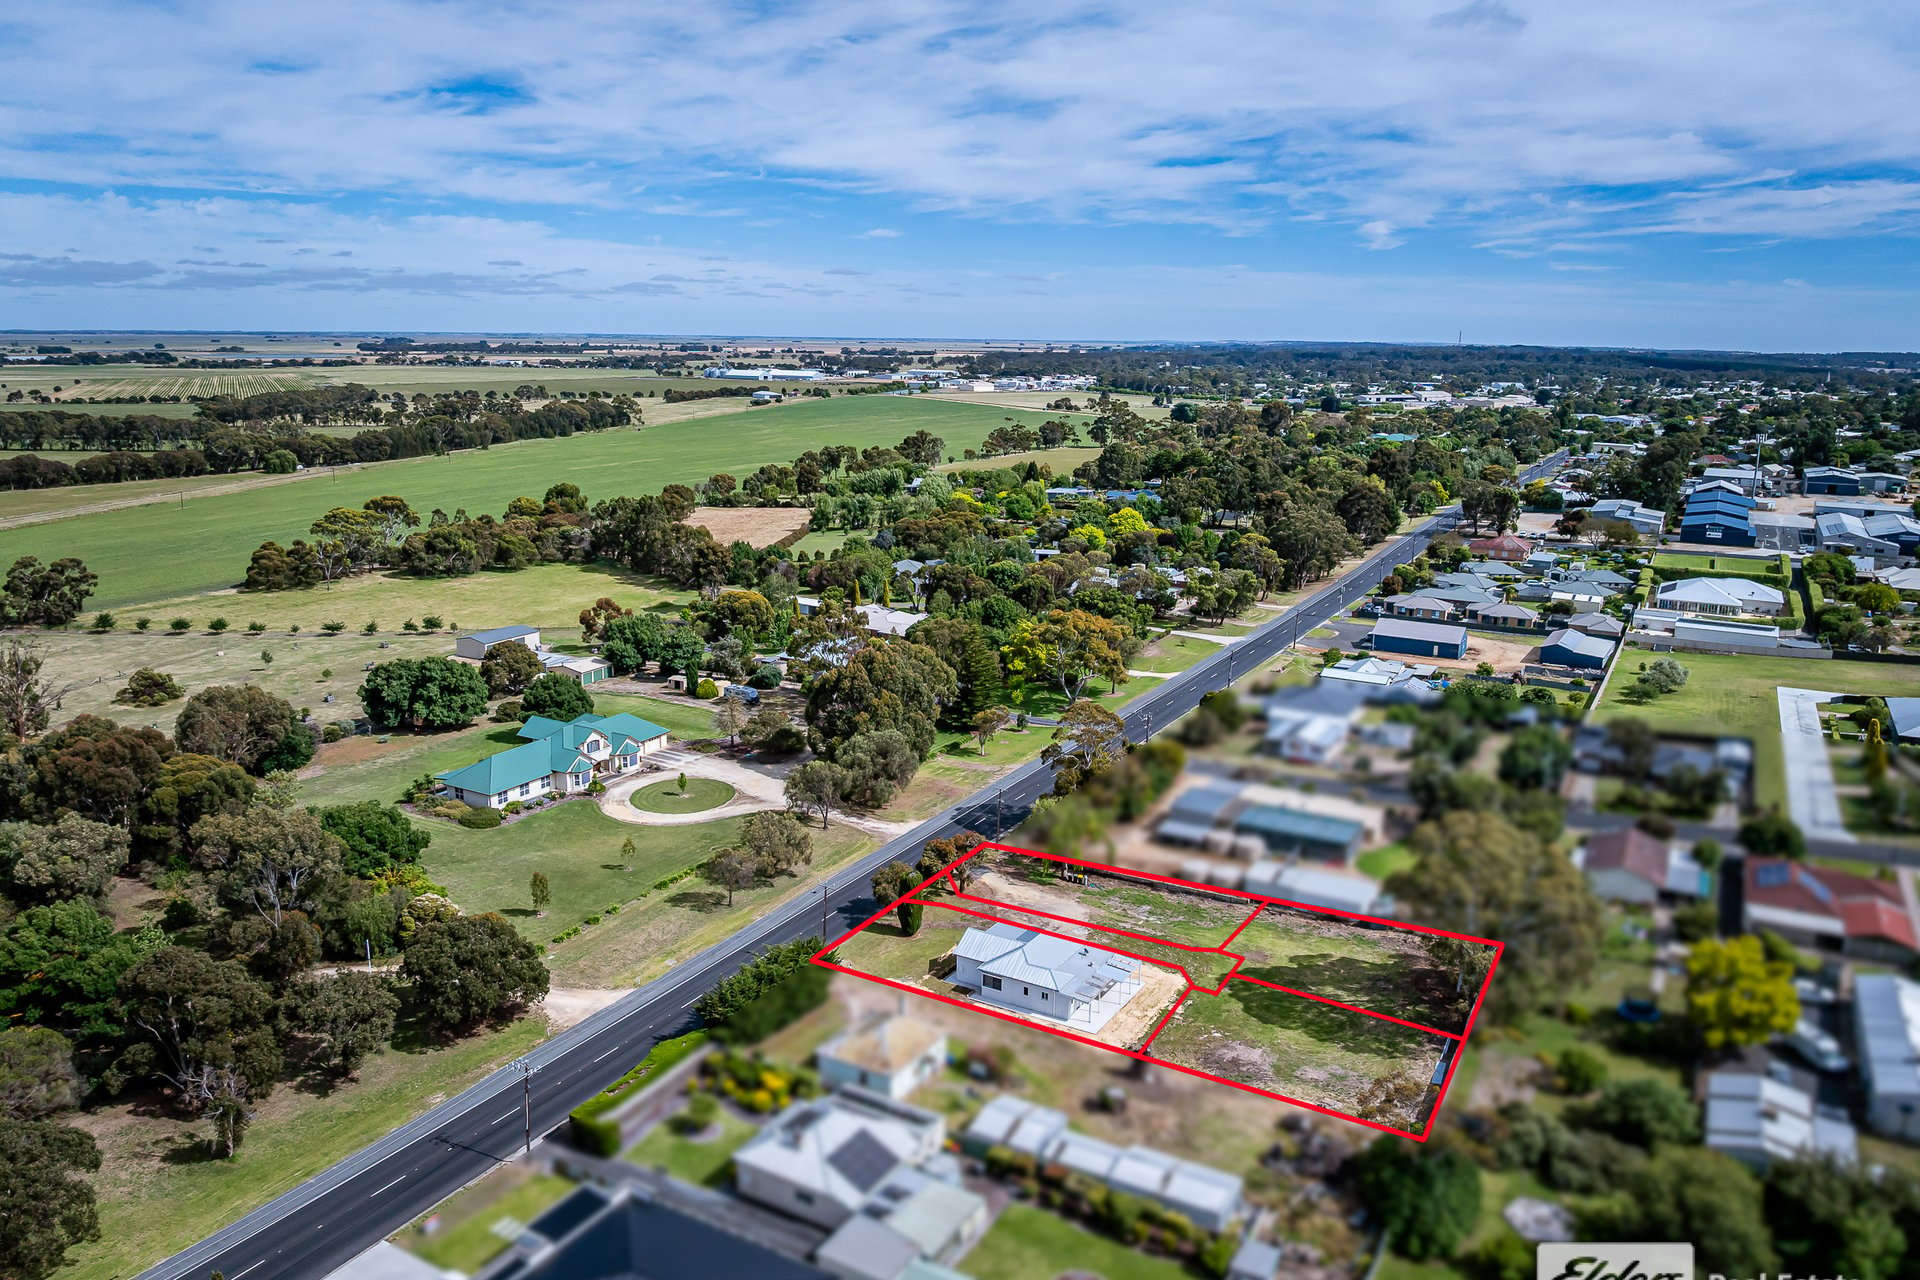
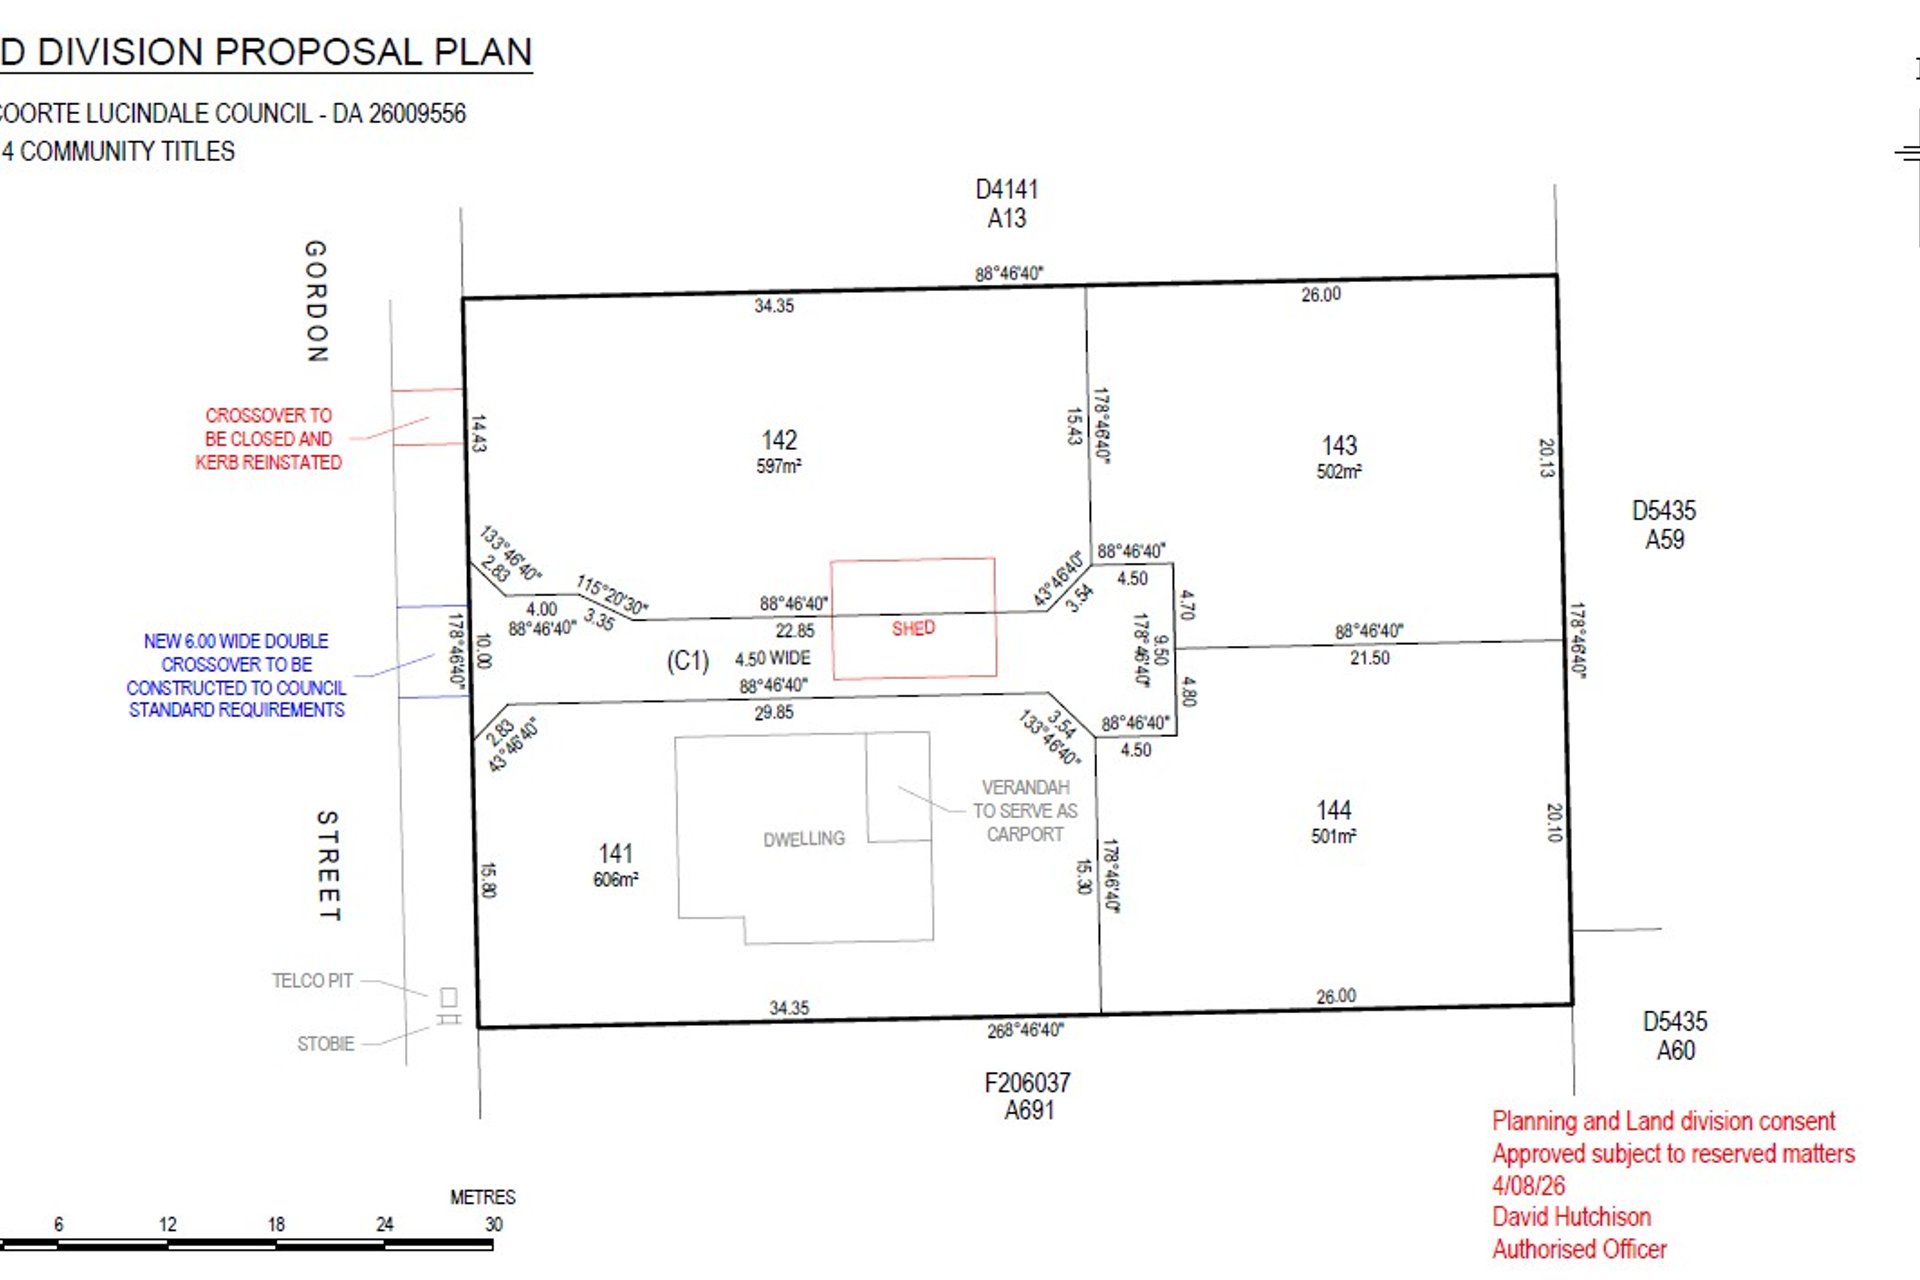
Savvy investors and developers - this one's for you!This is a rare opportunity to secure a fully renovated home on a substantial 2,428m² allotment, with approval already in place for division into four community allotments.
With much of the planning groundwork already completed, the property offers tremendous flexibility for its next owner. Live in or lease the existing home, develop one, two or all three of the additional allotments, sell them individually, or retain the entire property and enjoy the extra space.
Council planning and land division consent has already been obtained, with the next stage involving the connection of services and construction of the community driveway.
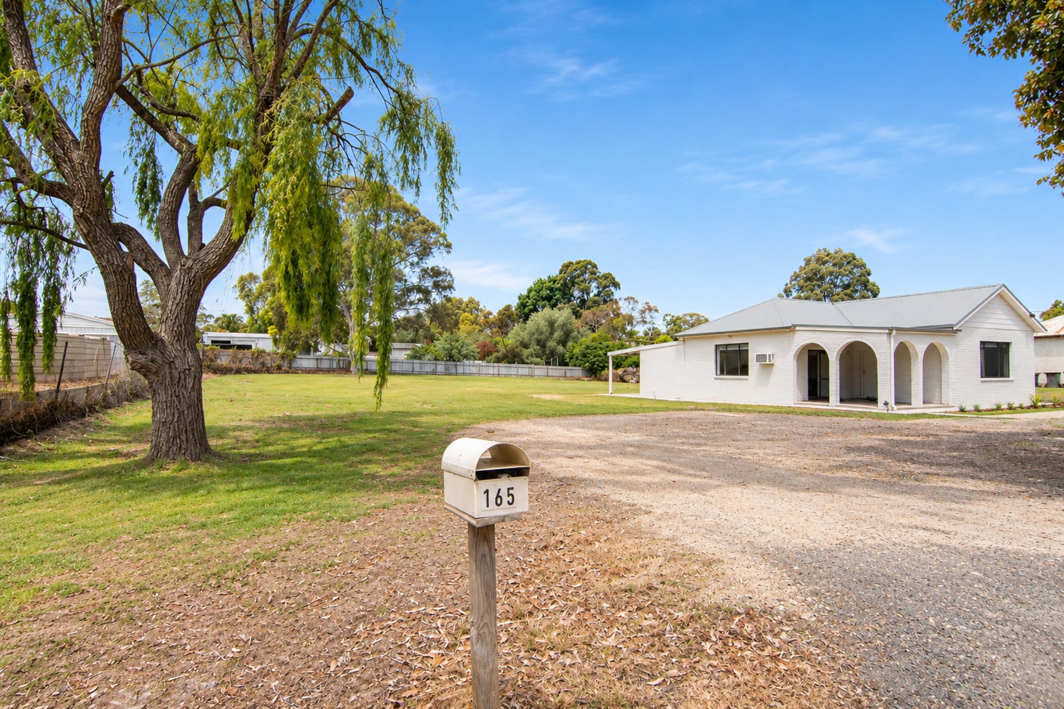
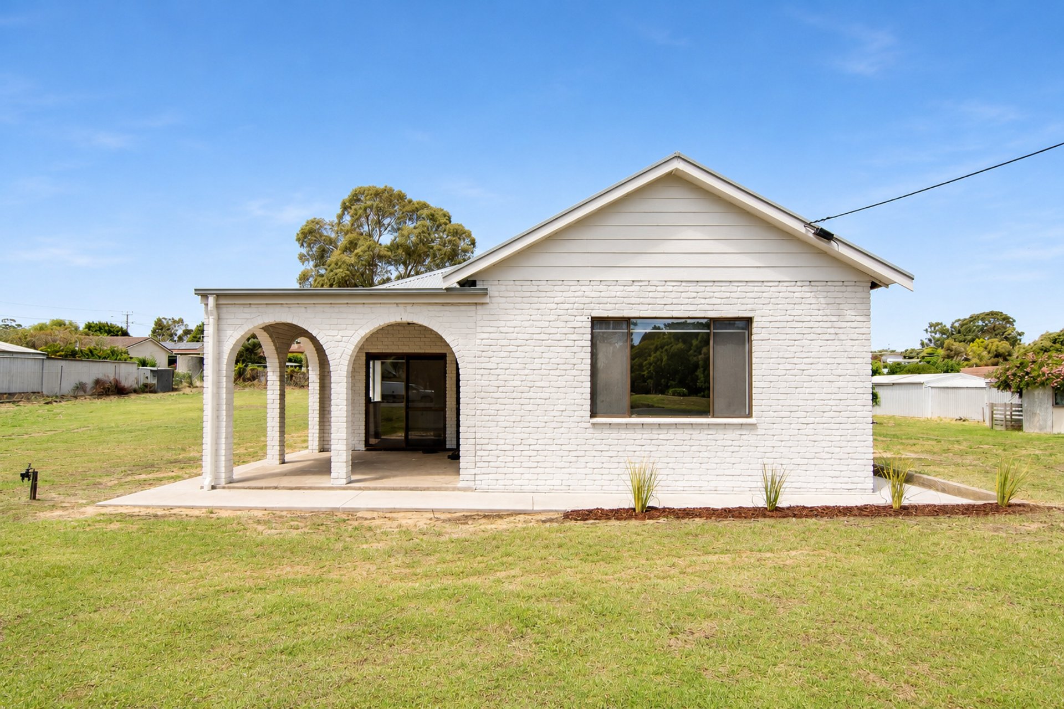
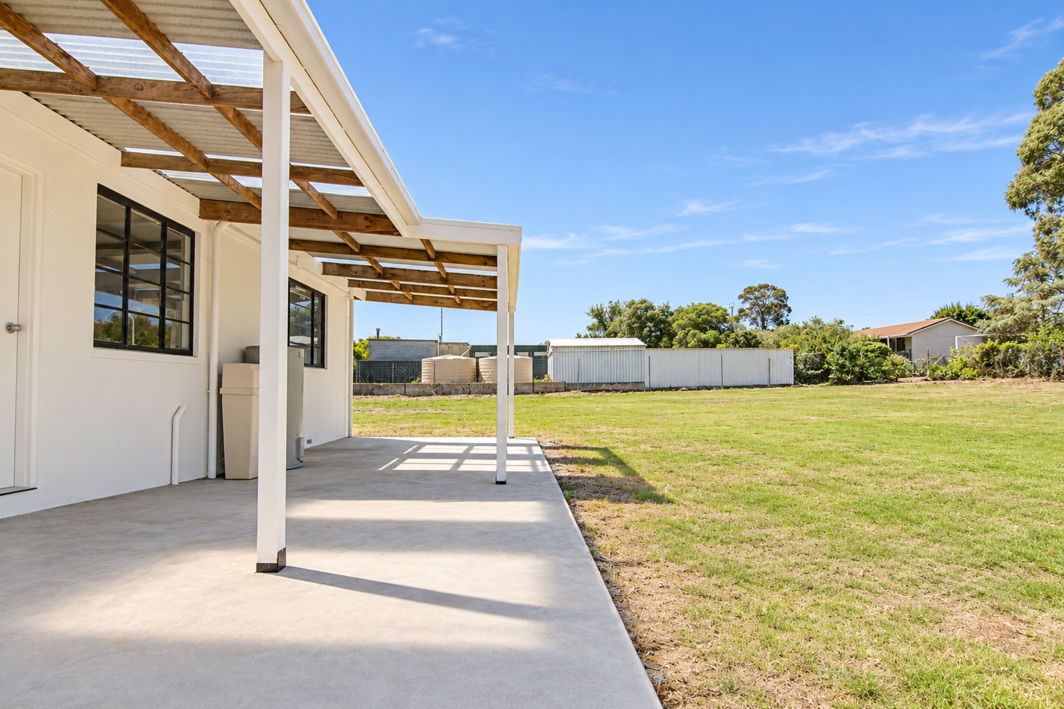
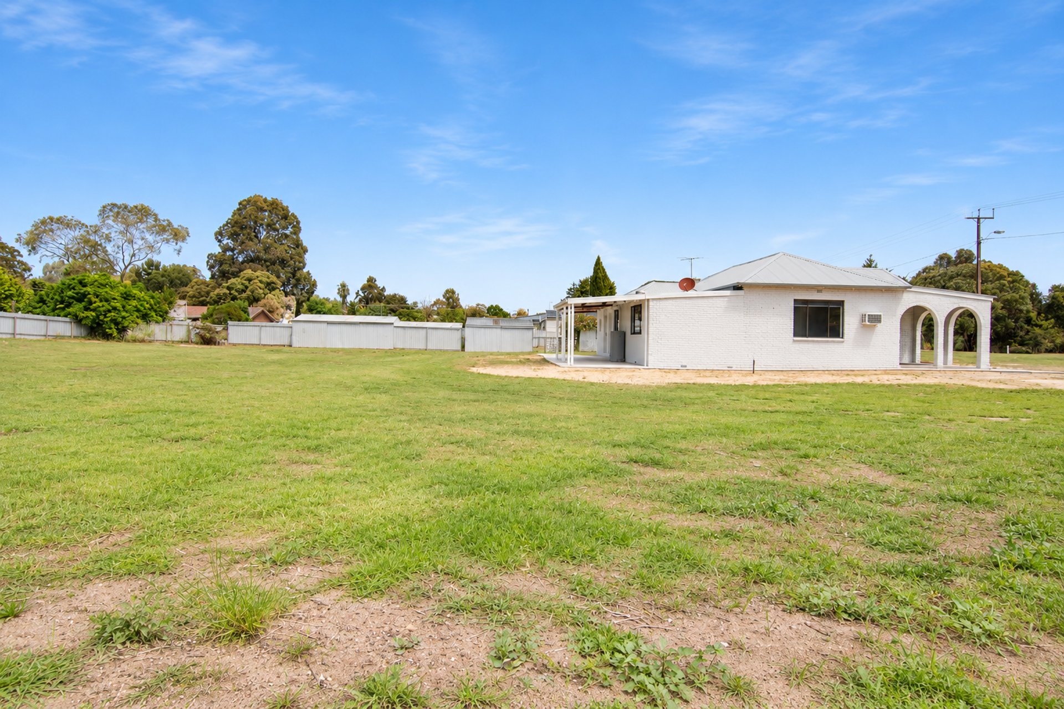
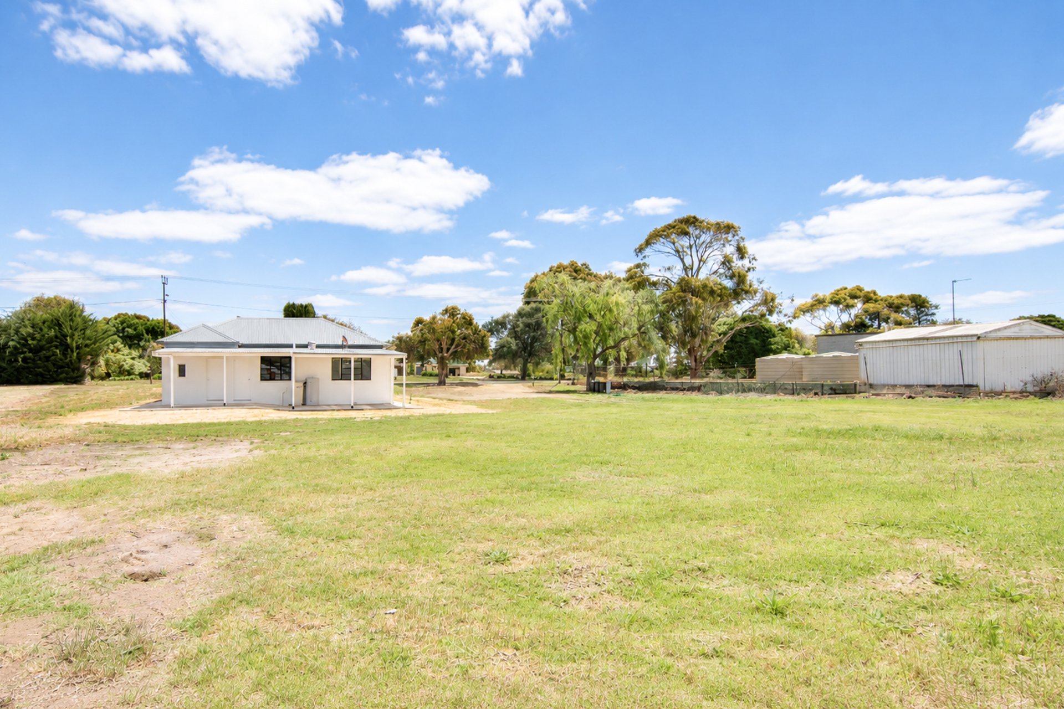
The existing home occupies its own proposed 606m² allotment and is a substantial brick/limestone residence that has undergone an extensive transformation.
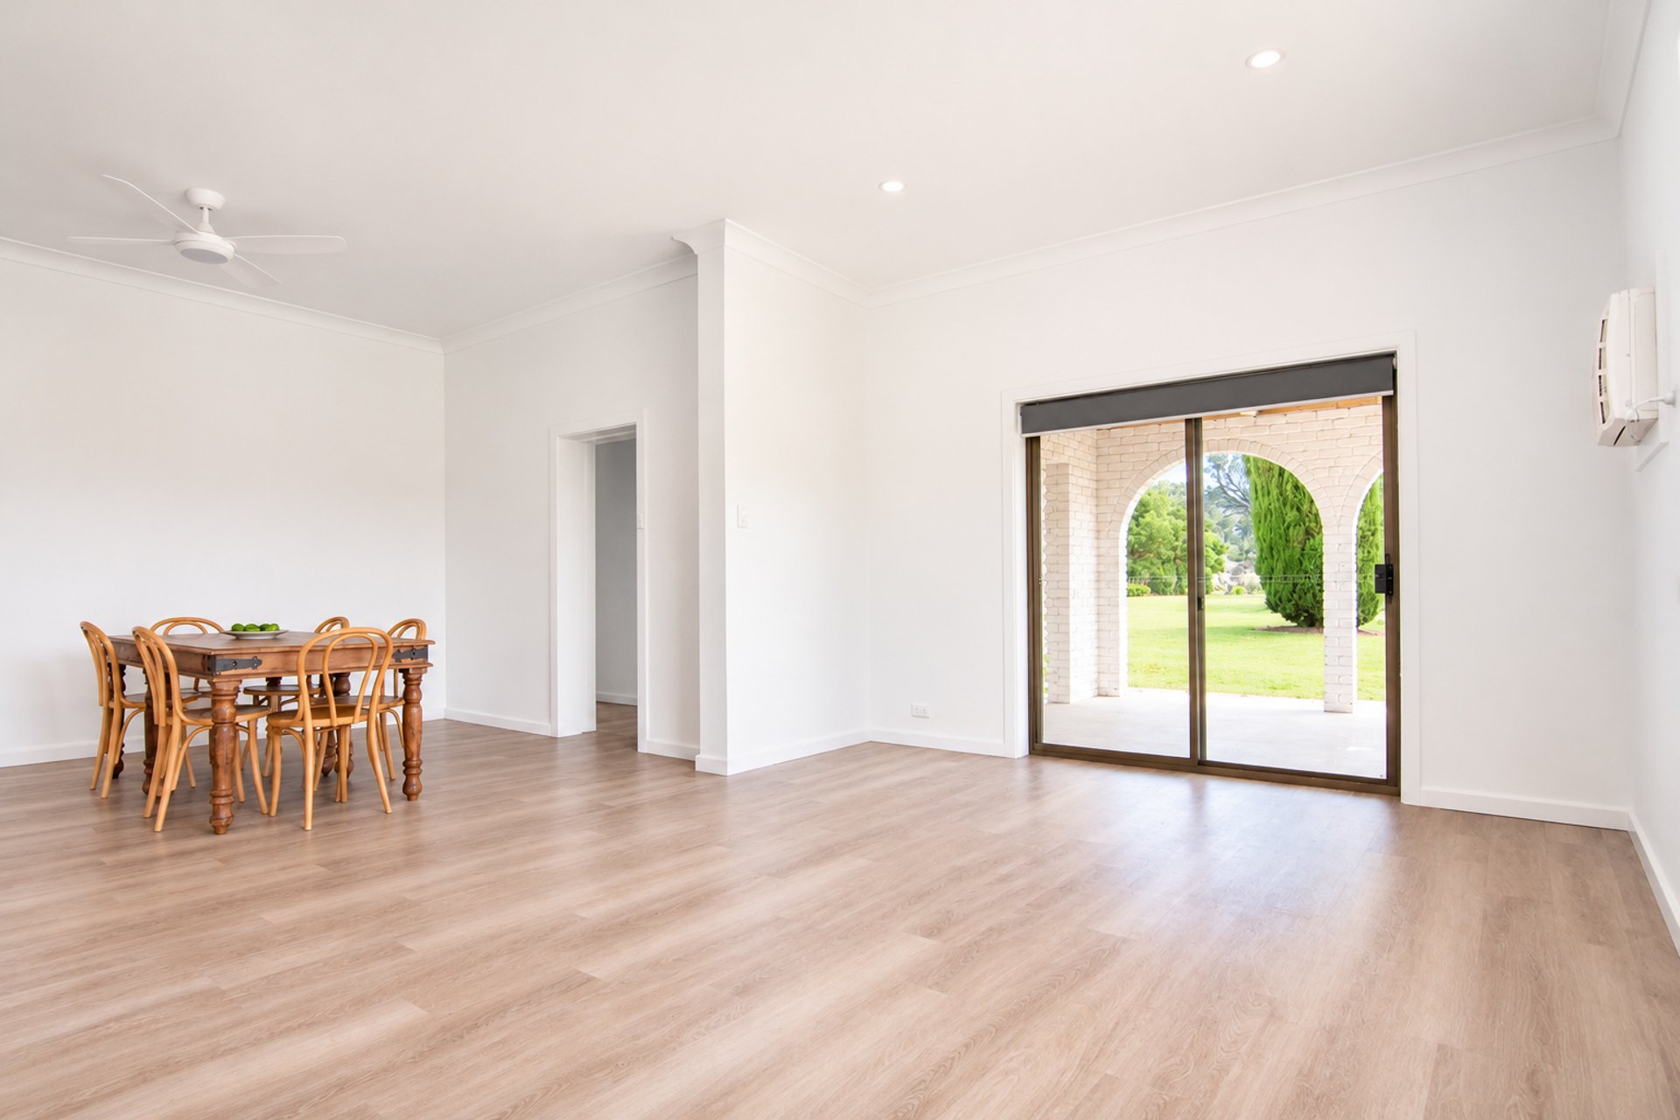
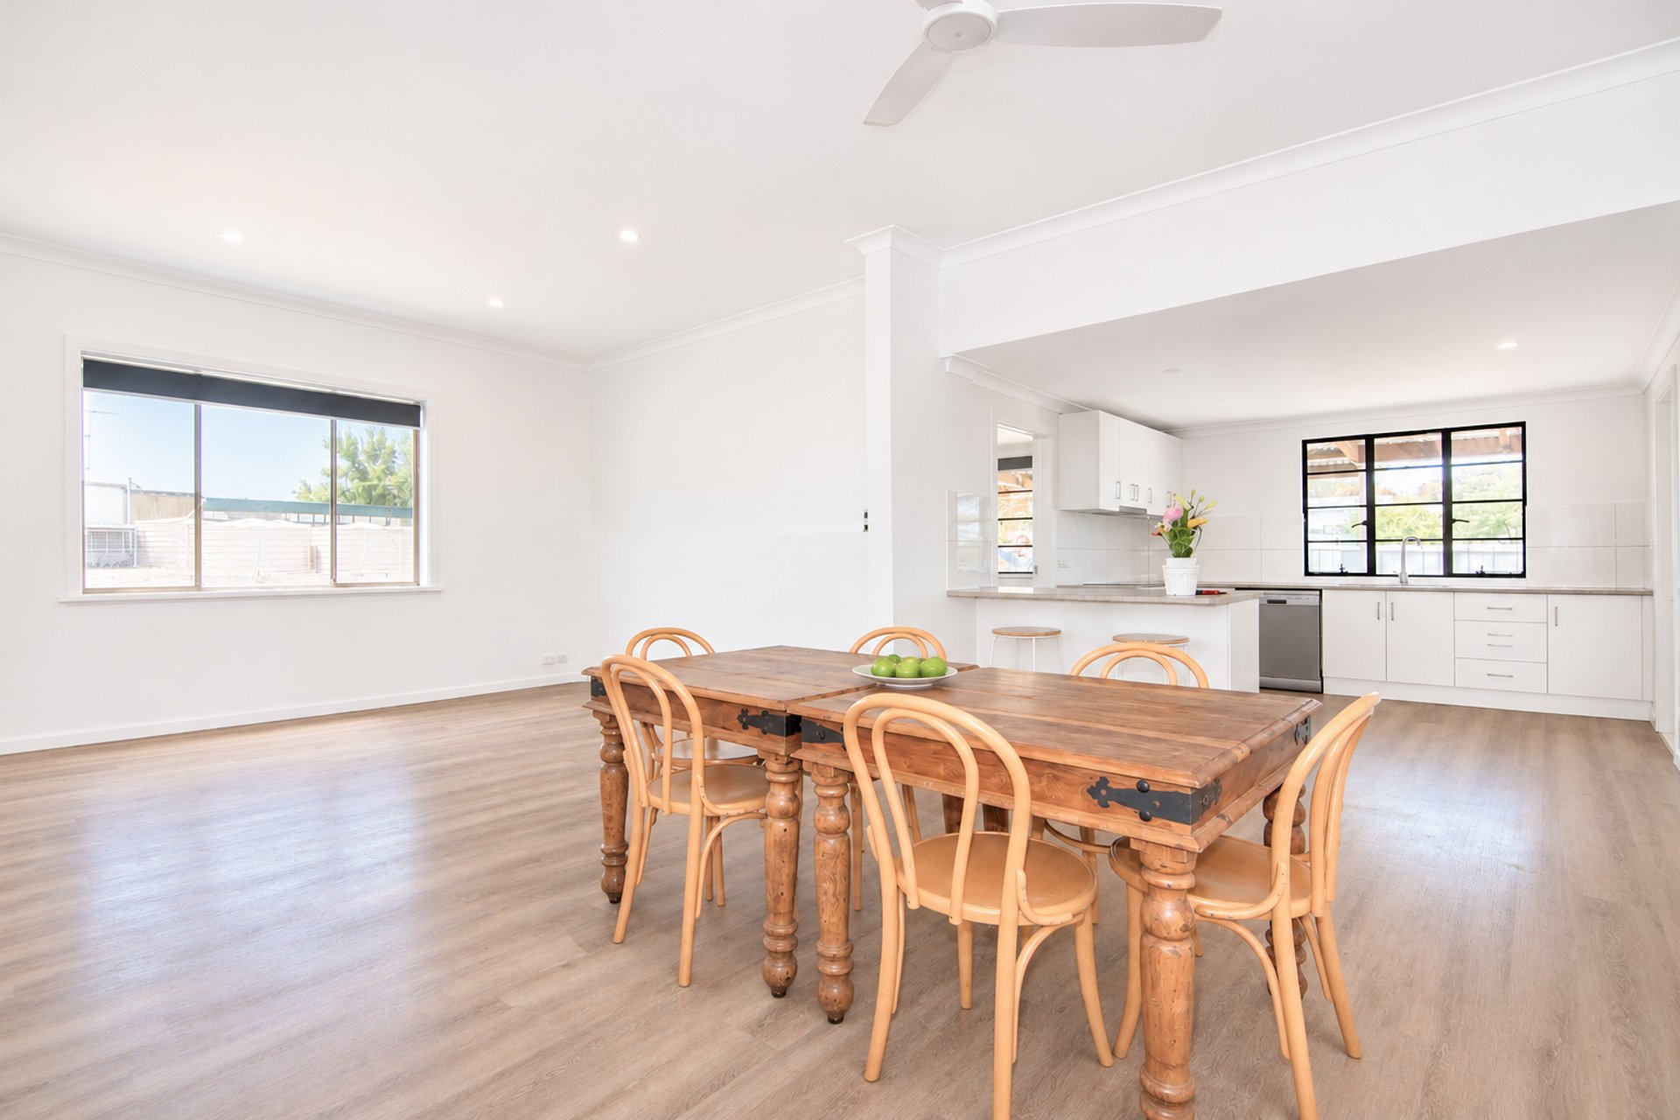
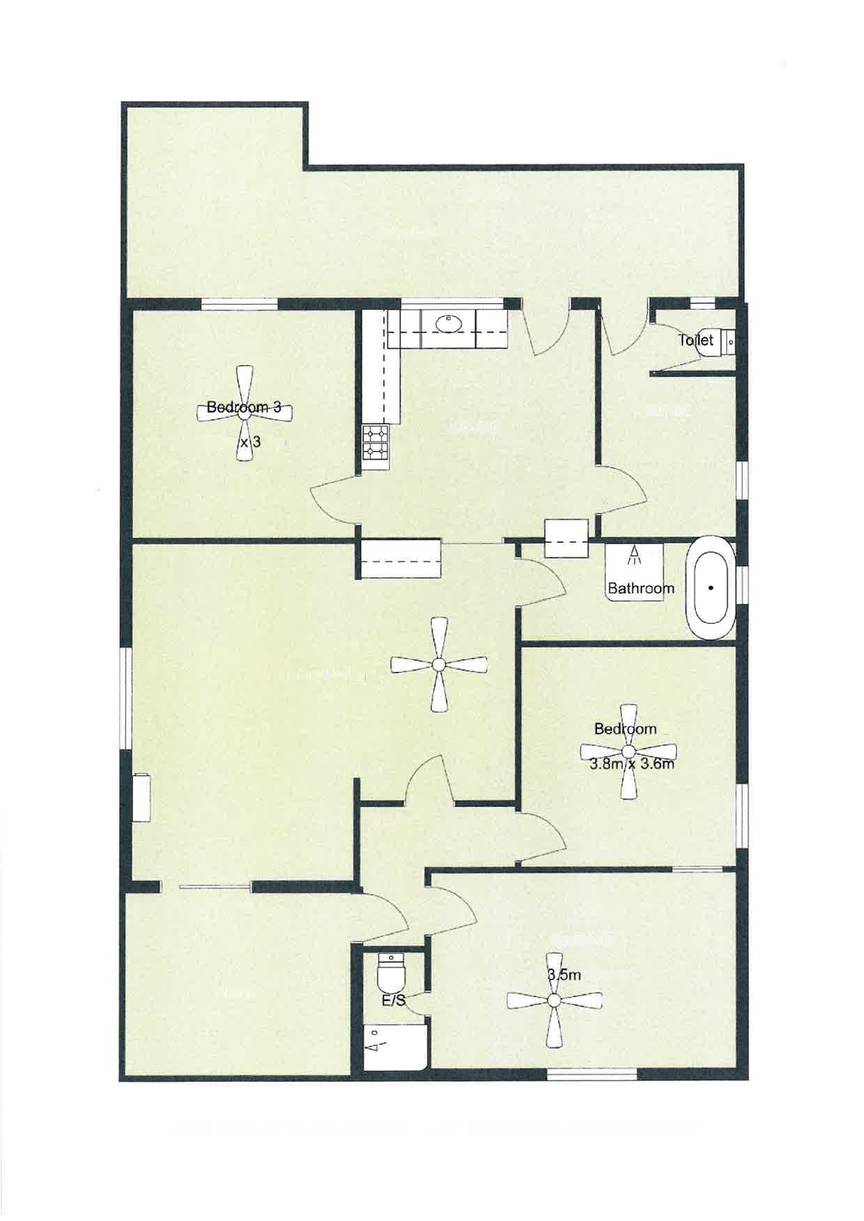
Improvements include new roofing, flooring, painting, electrical and plumbing works, together with an internal reconfiguration that has created a more open-plan layout.
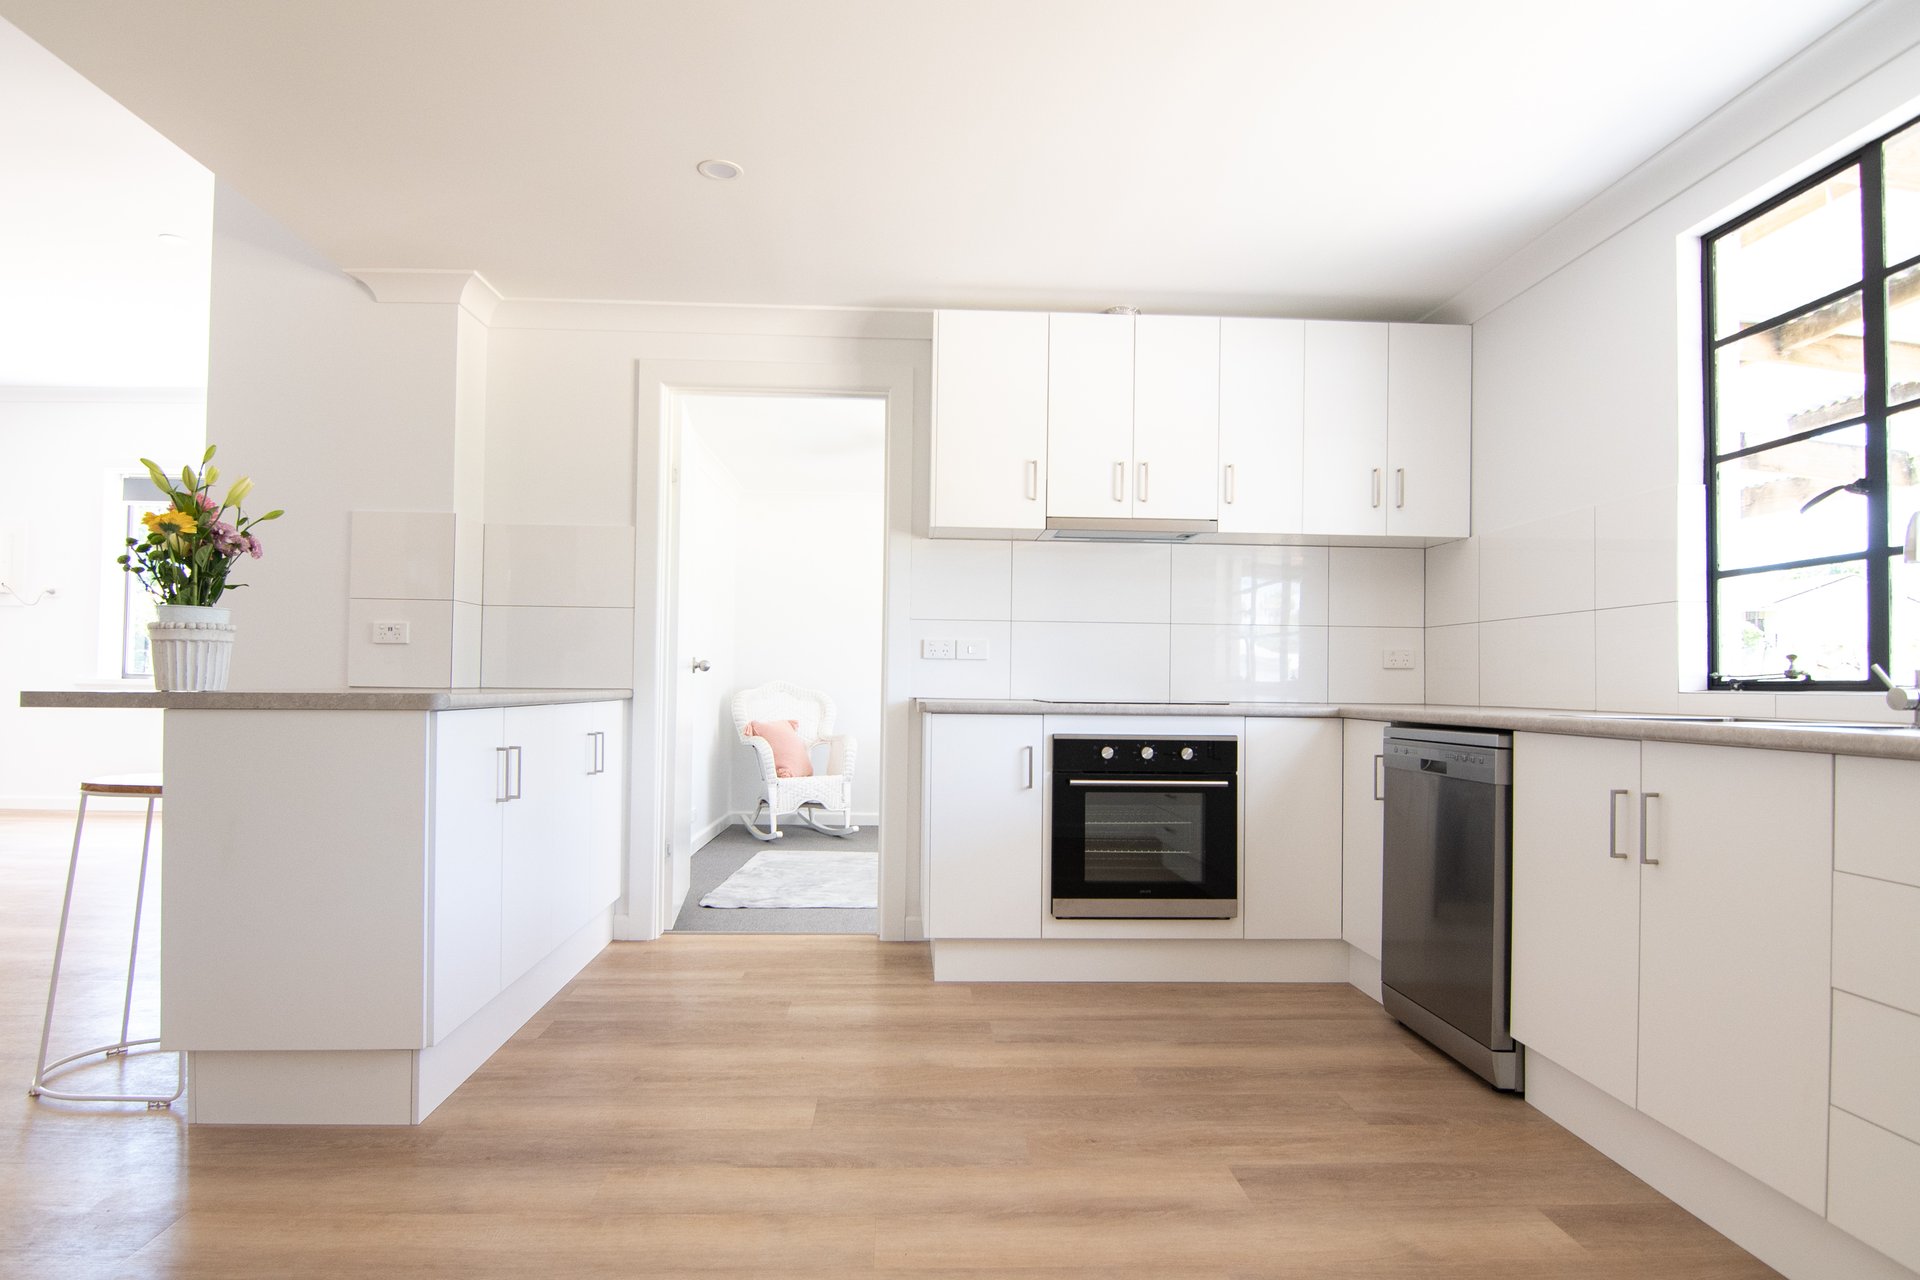
Step through the sliding front doors and the home immediately feels light, fresh and inviting. The spacious open-plan living and dining area flows seamlessly into the brand-new kitchen, complemented by quality floating floors throughout the main living areas.
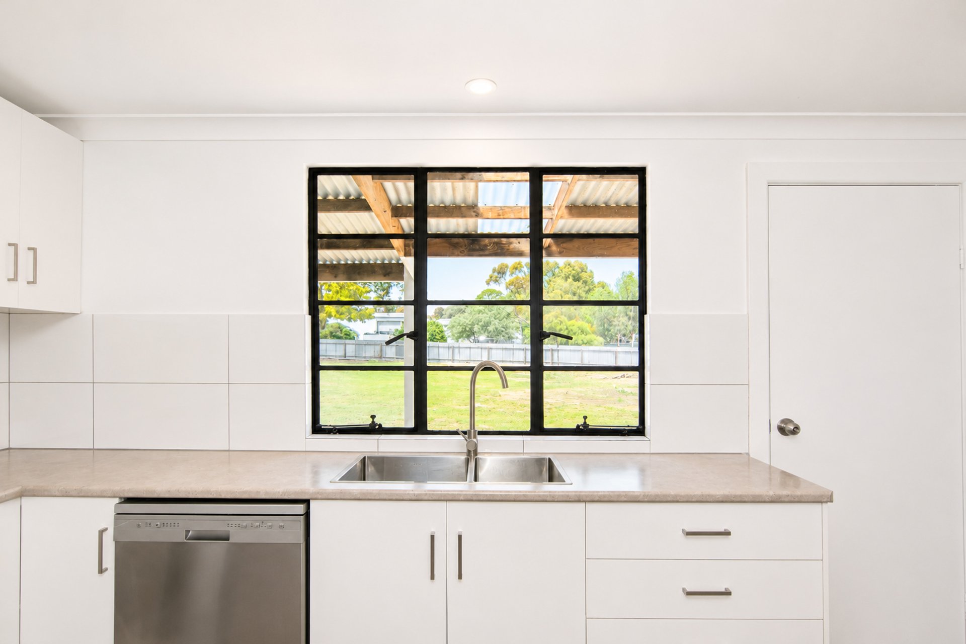
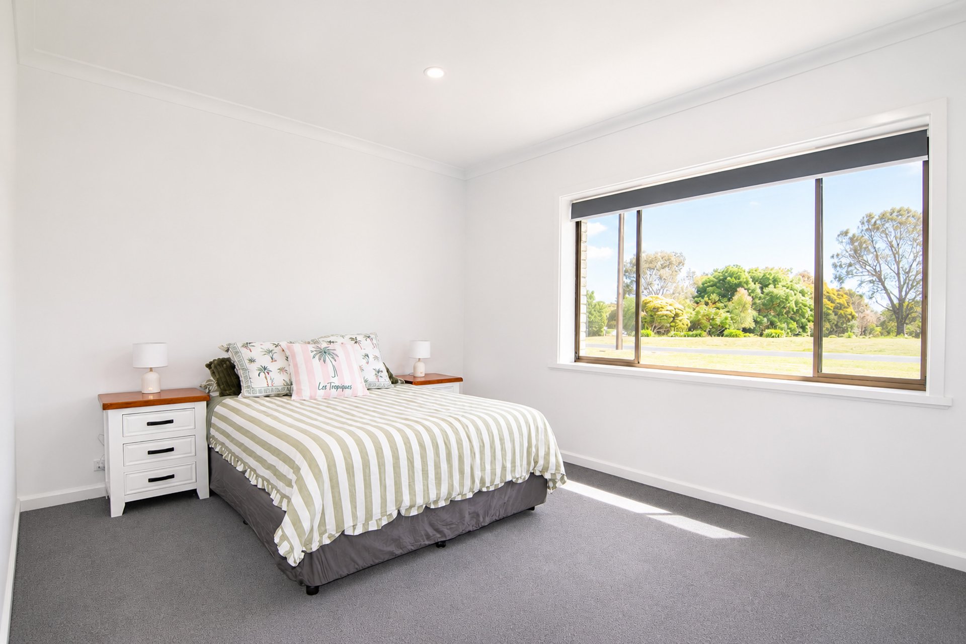
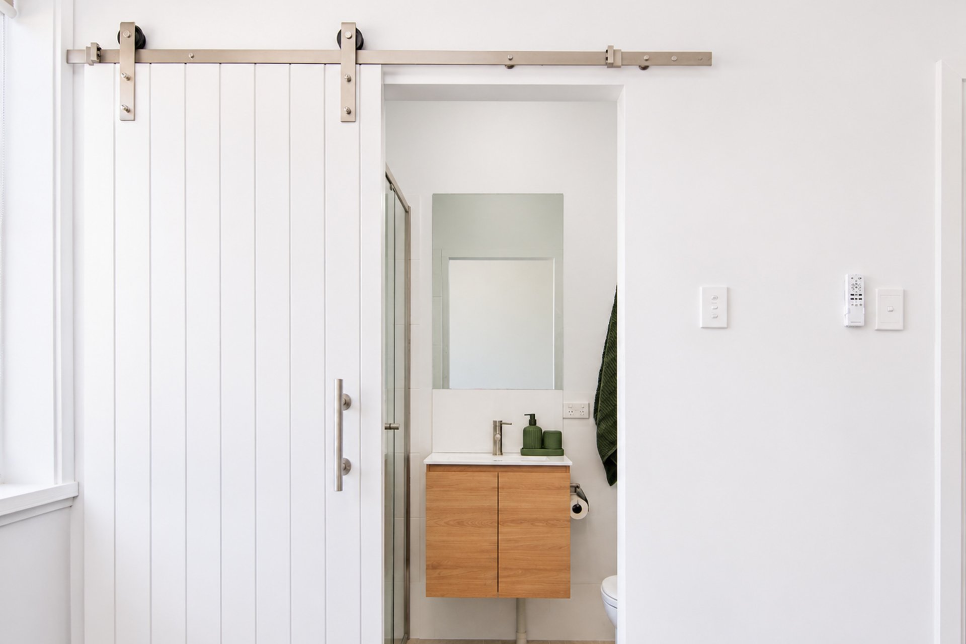
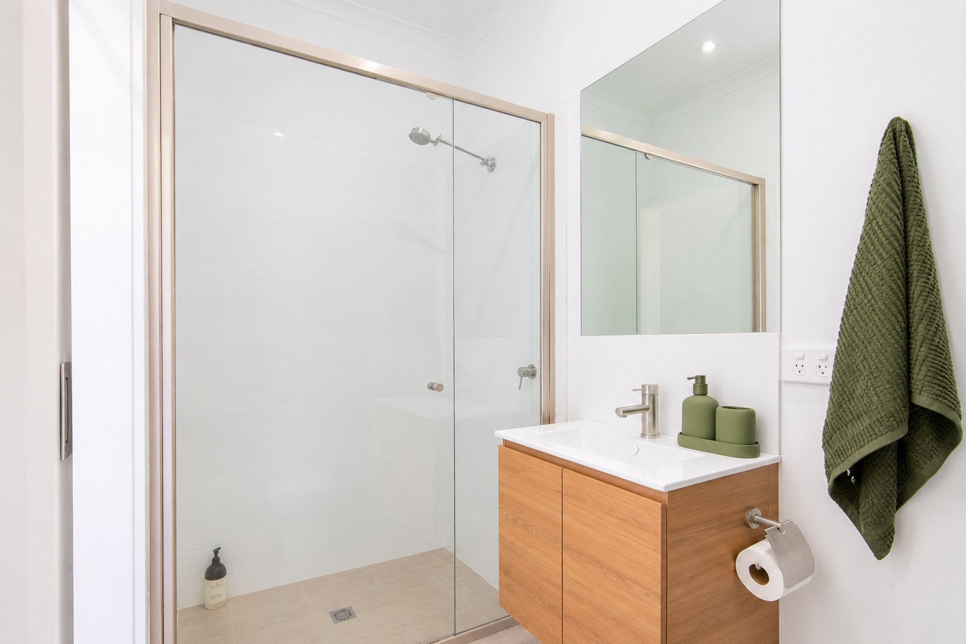
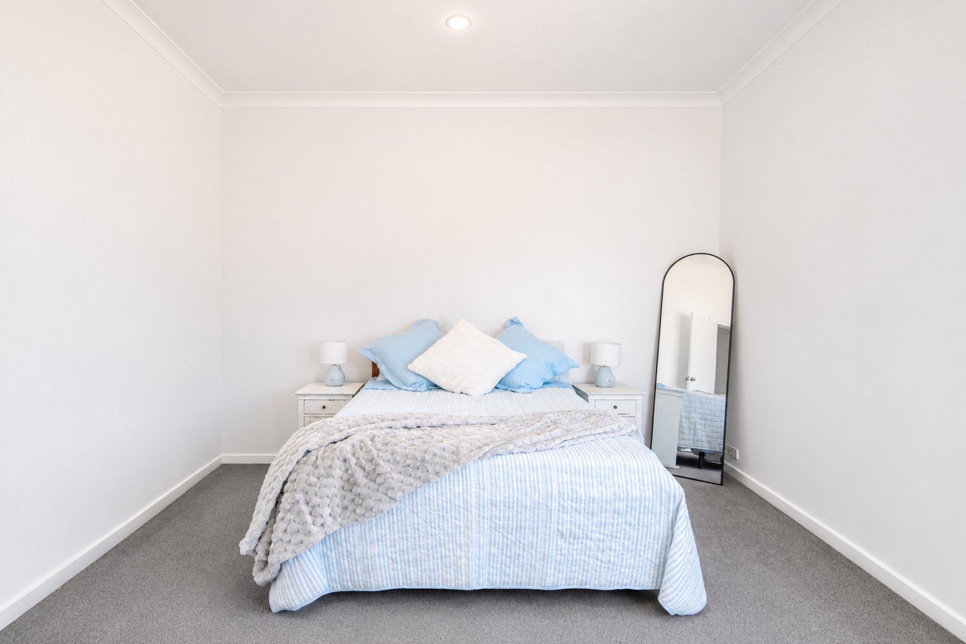
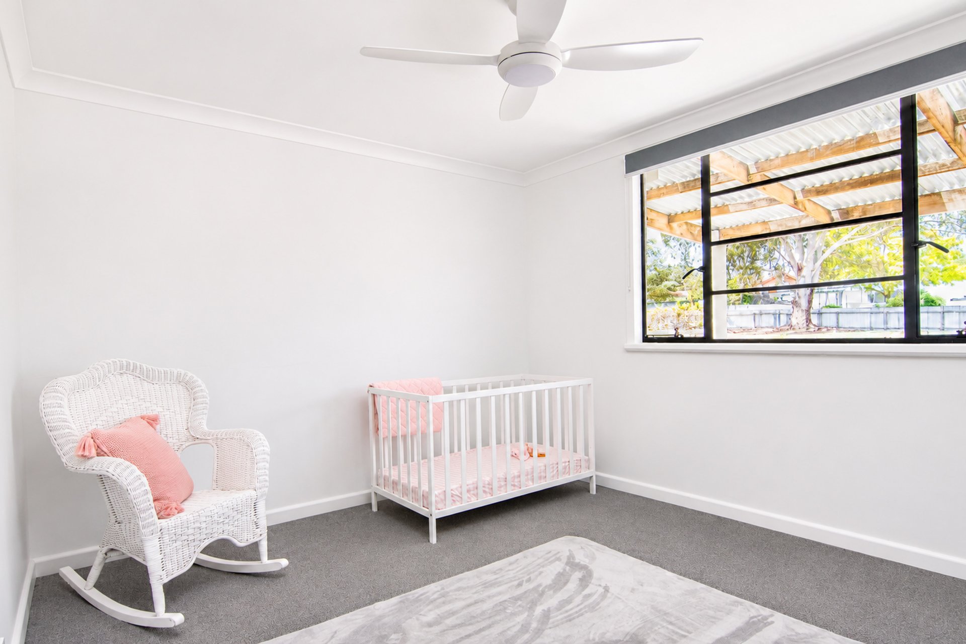
The kitchen features all-new appliances, including dishwasher and electric cooking, while all three bedrooms have new carpet and ceiling fans. The main bedroom enjoys its own ensuite with shower, vanity and toilet.
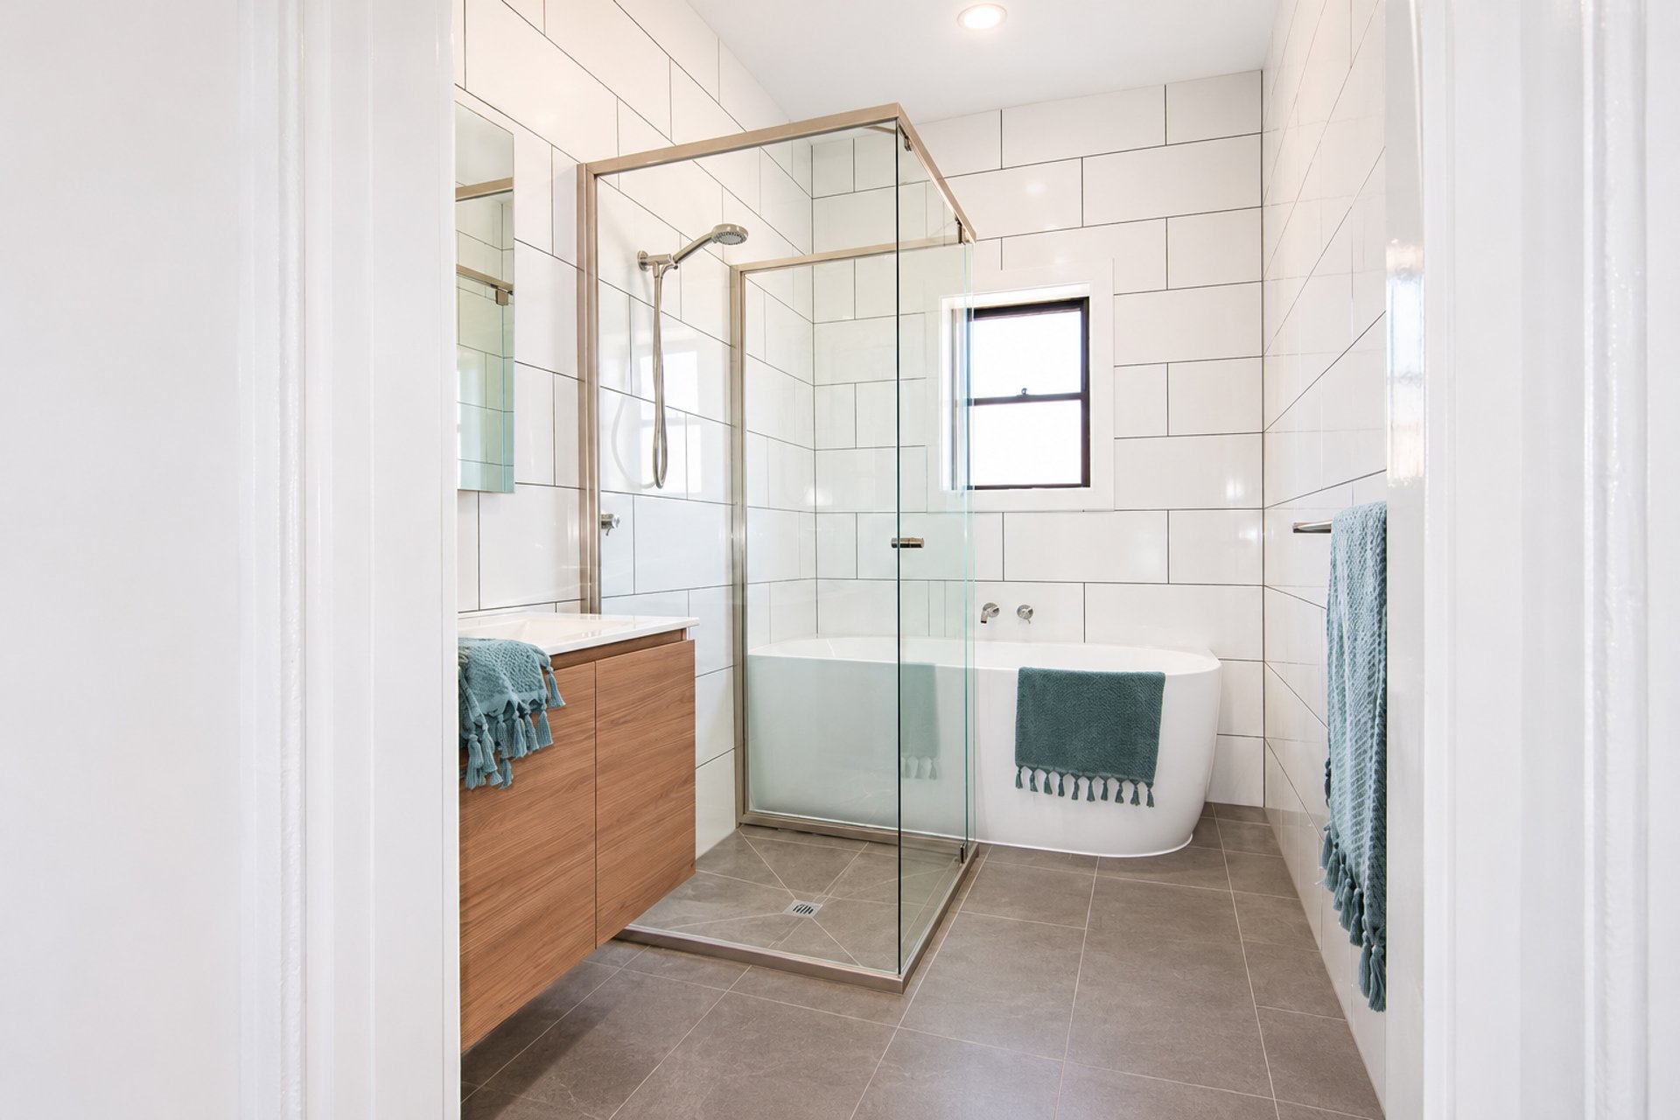
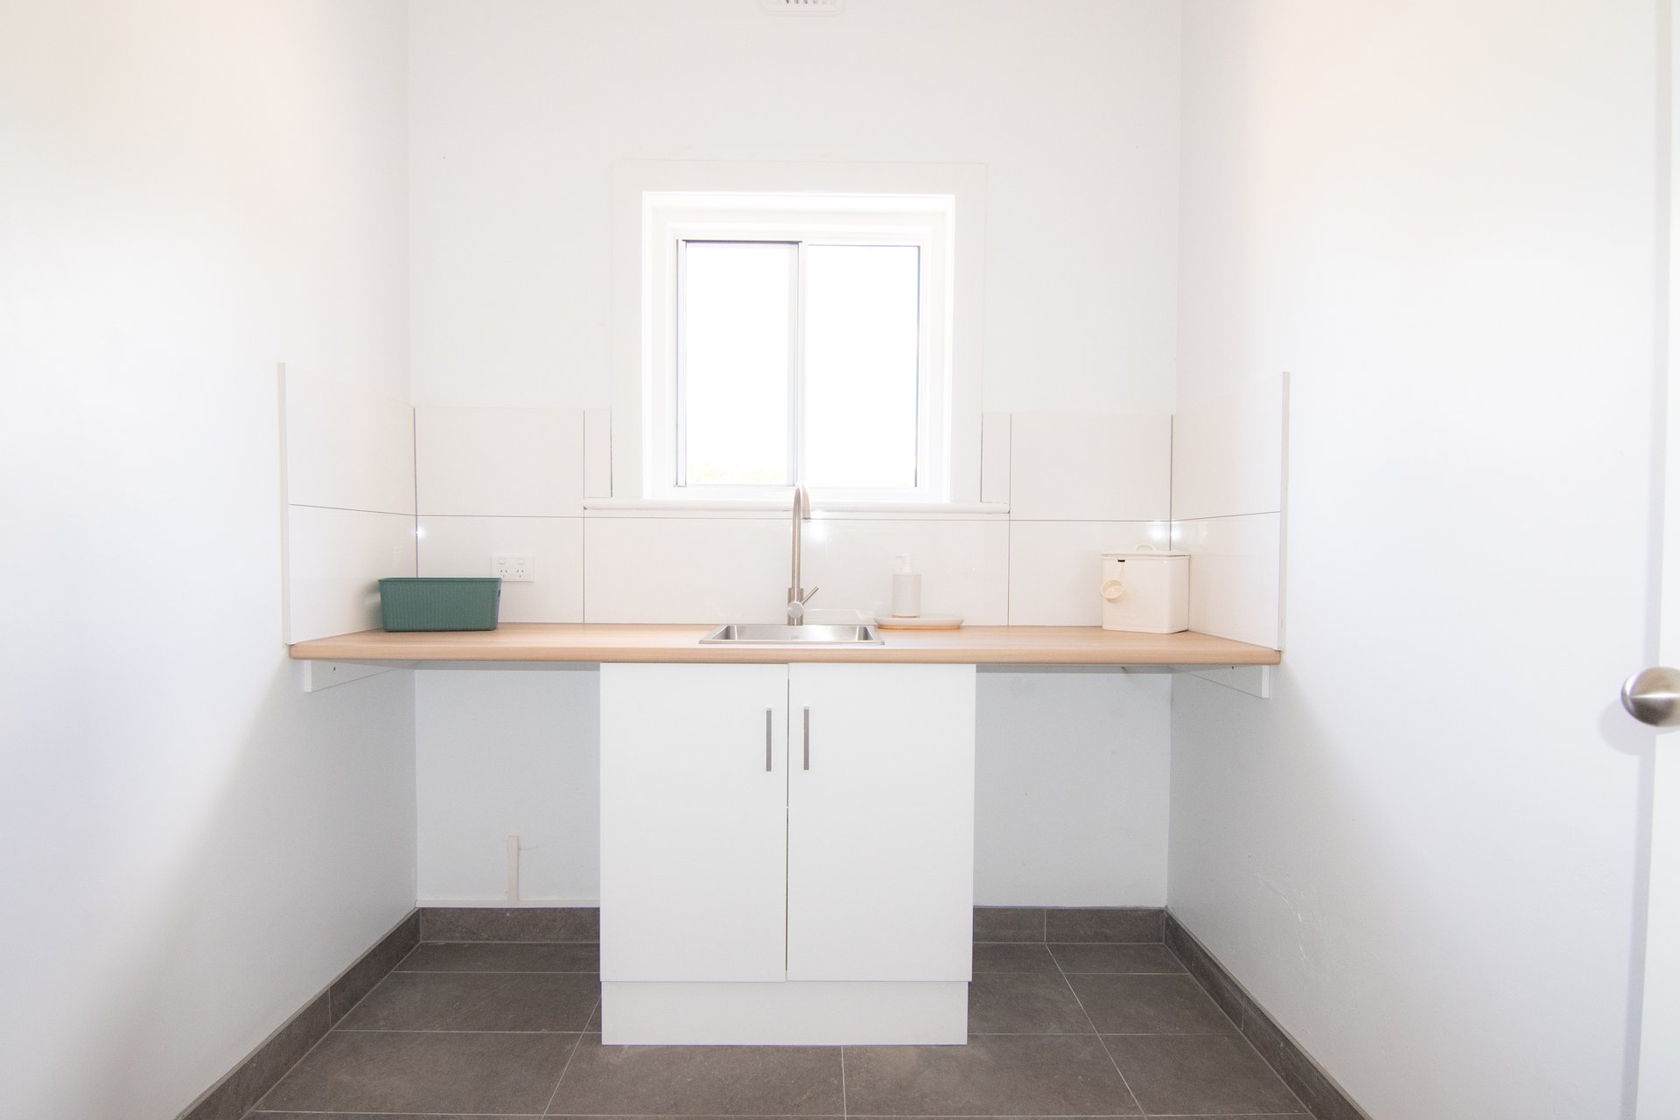
The family bathroom includes a bath, shower and vanity, while a second separate toilet is conveniently positioned within the spacious and functional laundry.
By adding fencing and landscaping around the 606m² house allotment, the finishing touches could transform this into an attractive, well-presented home in its own right.
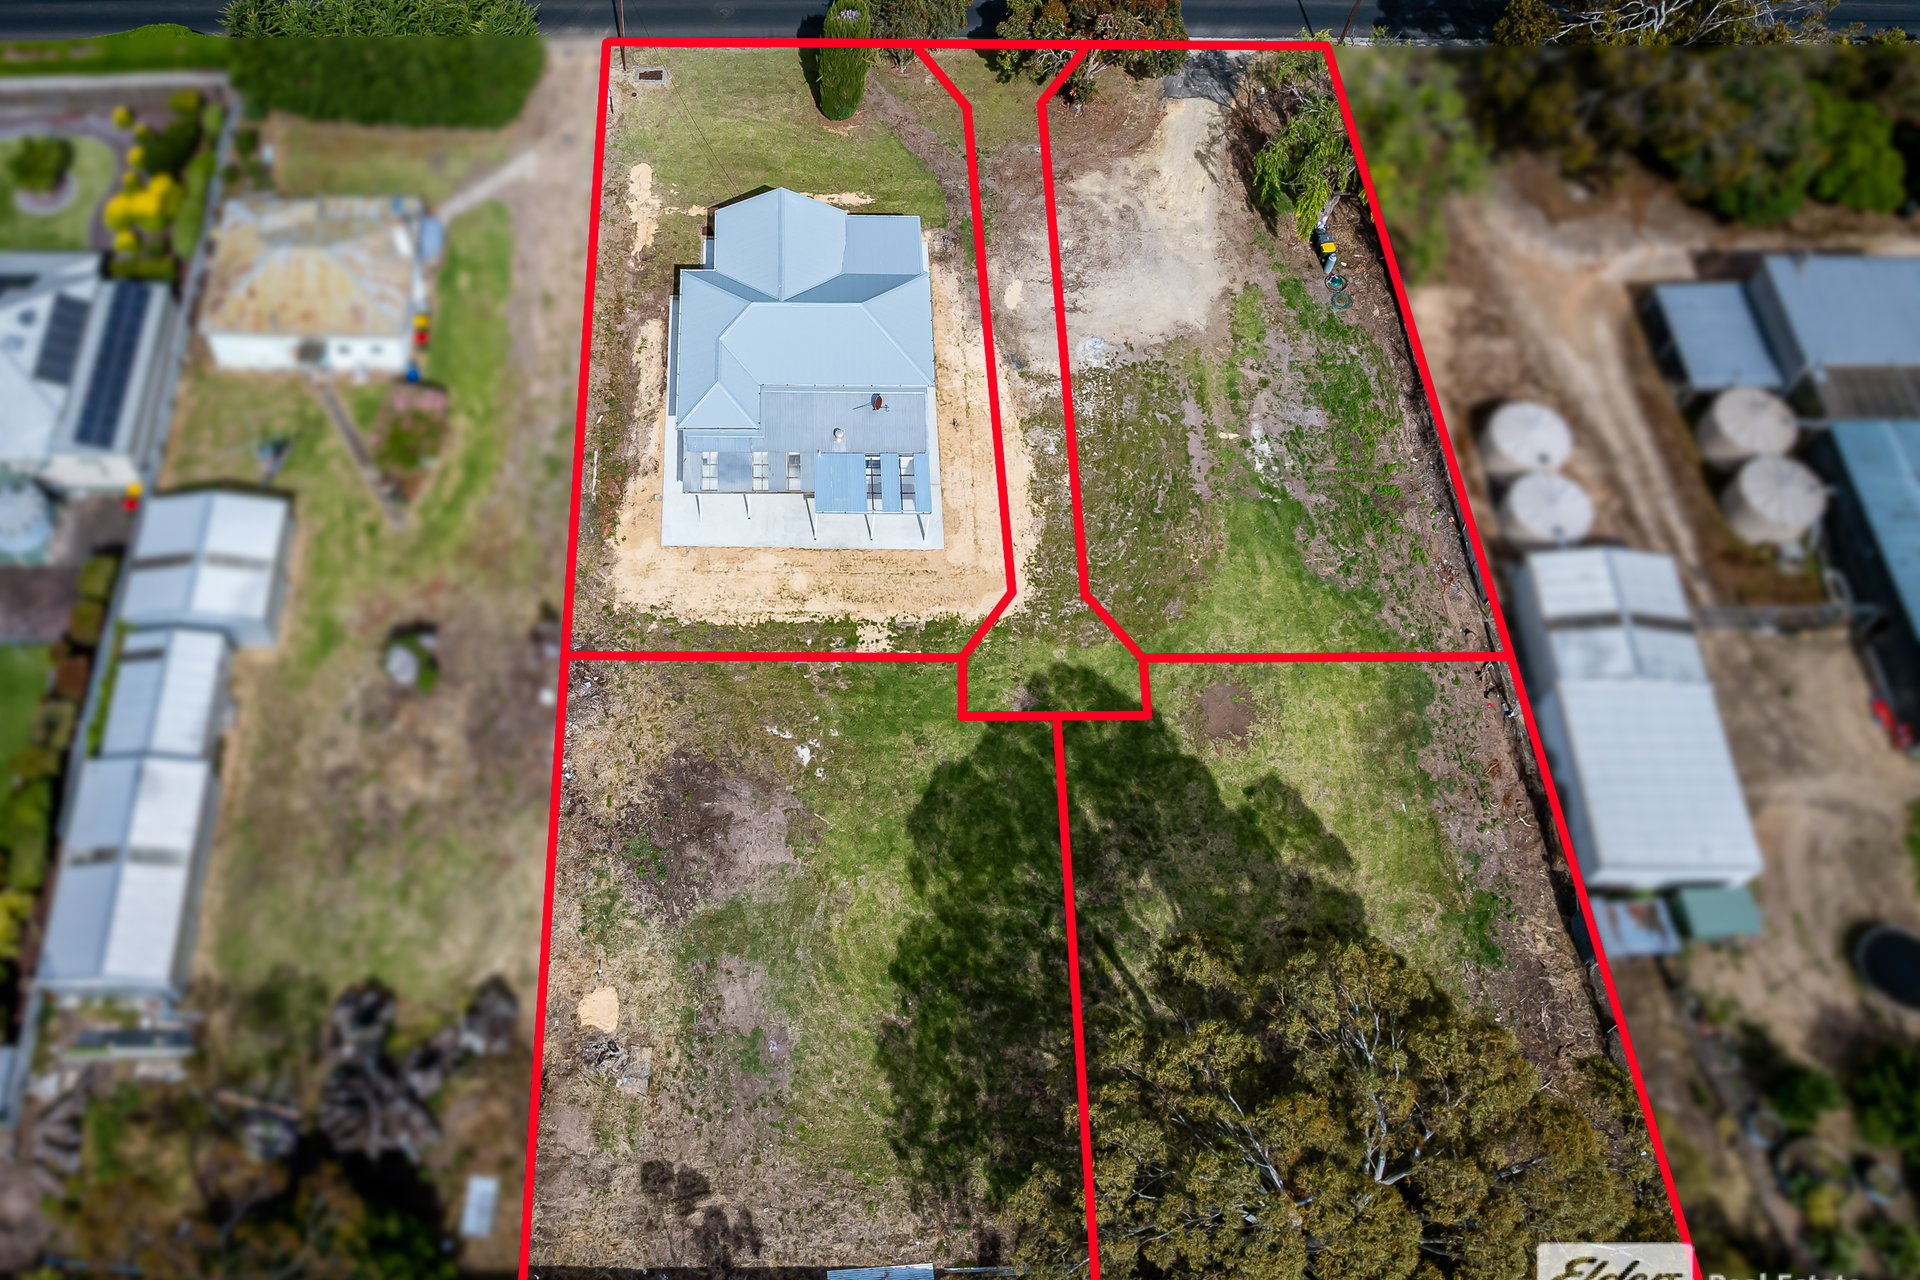
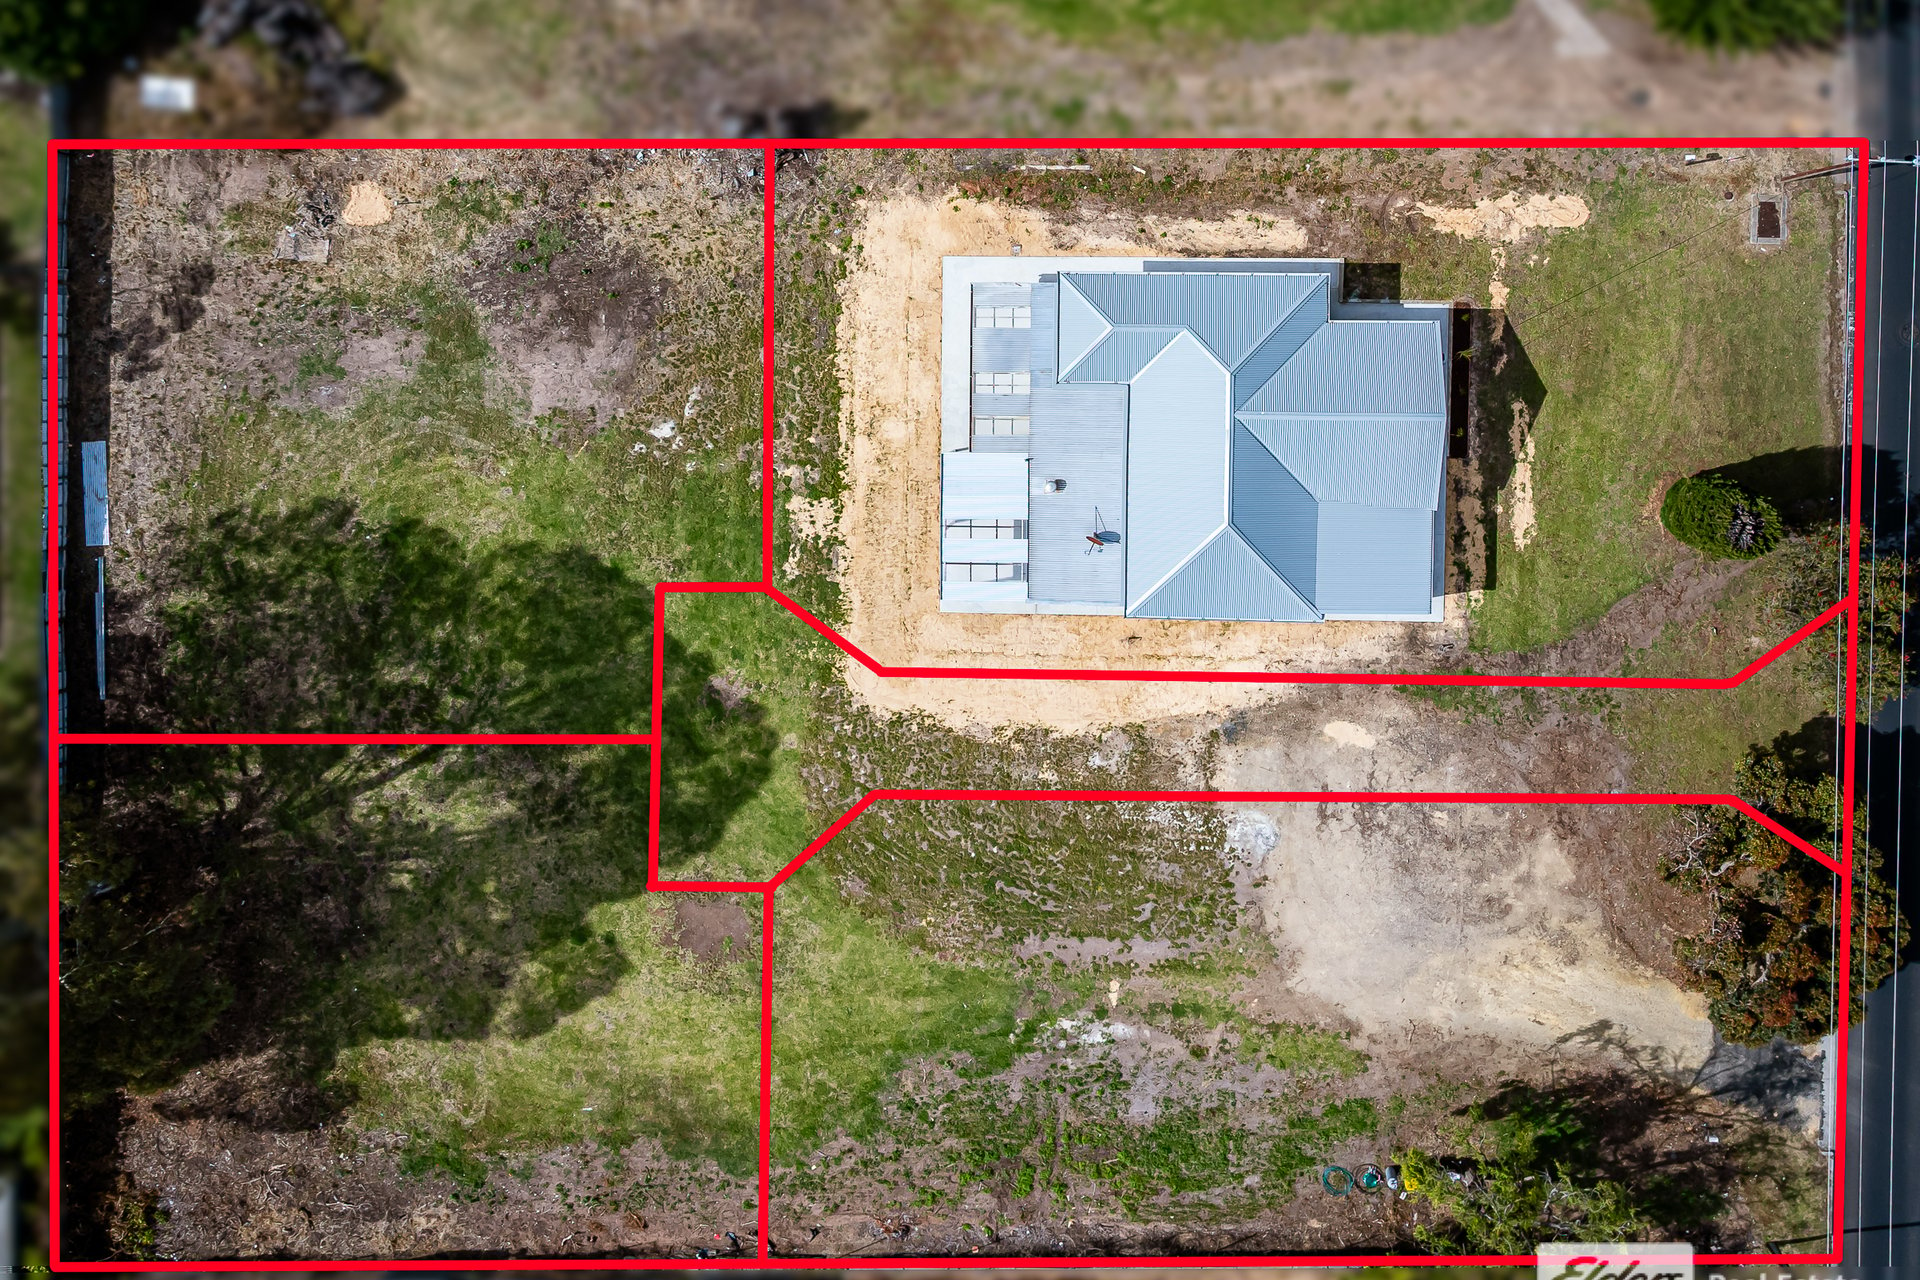
The approved community division comprises:
- Allotment with existing home – 606m²
- Allotment 2 – 501m²
- Allotment 3 – 502m²
- Allotment 4 – 597m²
The allotments are designed to be accessed via a central community driveway running alongside the existing residence.
Whether your vision is to develop progressively, create additional investment properties, sell individual allotments, or hold the entire site for the future, the flexibility here is hard to ignore.
This is more than a renovated home on a large block. It is an already-approved development opportunity offering multiple pathways for the astute purchaser.
Contact Lee on 0427 620 864 for more information, a copy of the approved development plan, or to book an inspection.
Council: Naracoorte Lucindale
CT: 5117/173
Land Size: 2,428m2 approx
Council rates: $1,521.80
Zoning: Neighbourhood
Disclaimer: We have in preparing this information used our best endeavours to ensure that the information contained herein is true and accurate, but accept no responsibility and disclaim all liability in respect of any errors, omissions, inaccuracies or misstatements that may occur. Prospective purchasers should make their own enquiries to verify the information contained herein. RLA62833
Features
General Features
- Property Type: House
- Bedrooms: 3
- Bathrooms: 2
- Land Size: 2,428 sqm
- Living Areas: 1
Indoor Features
- Toilets: 2
- Airconditioning
- Built In Wardrobe
Other Features
- Area Views
- Car Parking - Surface
- Carpeted
- Close to Schools
- Heating
- Openable Windows
Can I afford 165 Gordon Street?
Whether you’re a first-time buyer, looking for your next home, or considering upgrading or downgrading, Elders Finance can unlock the doors to the right finance option for you and get you into the home of your dreams.
Calculators