




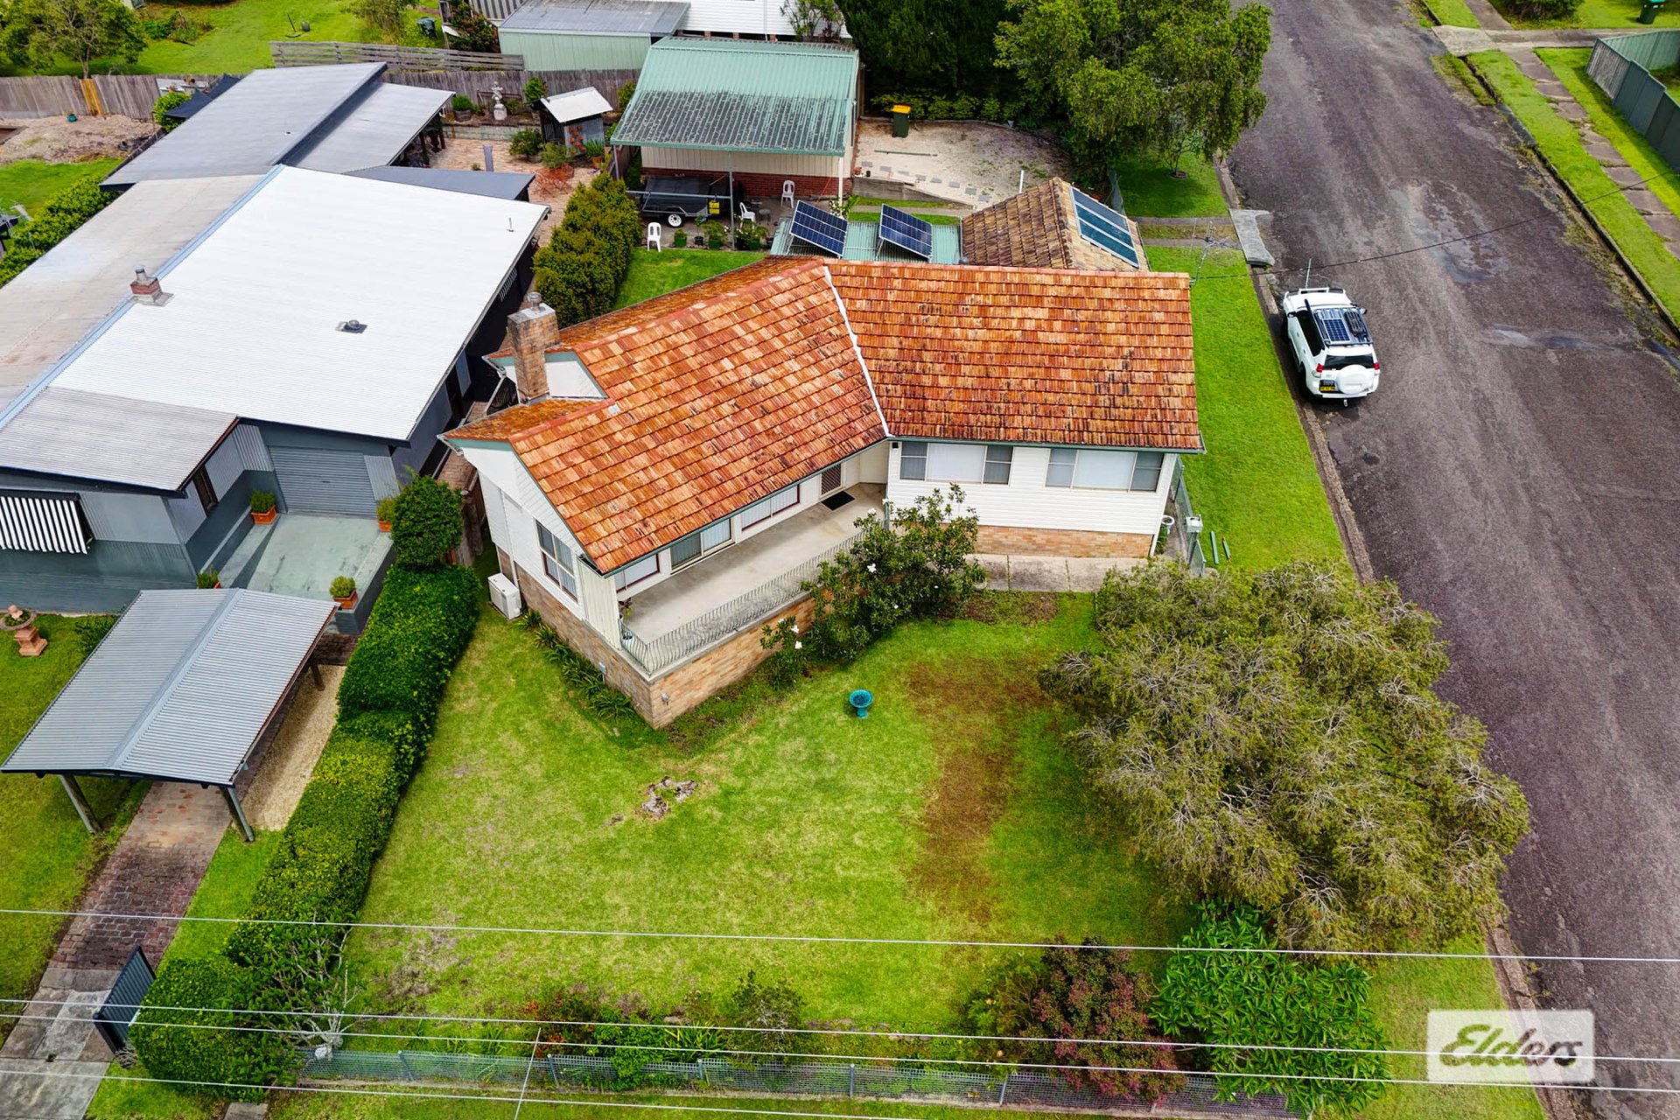
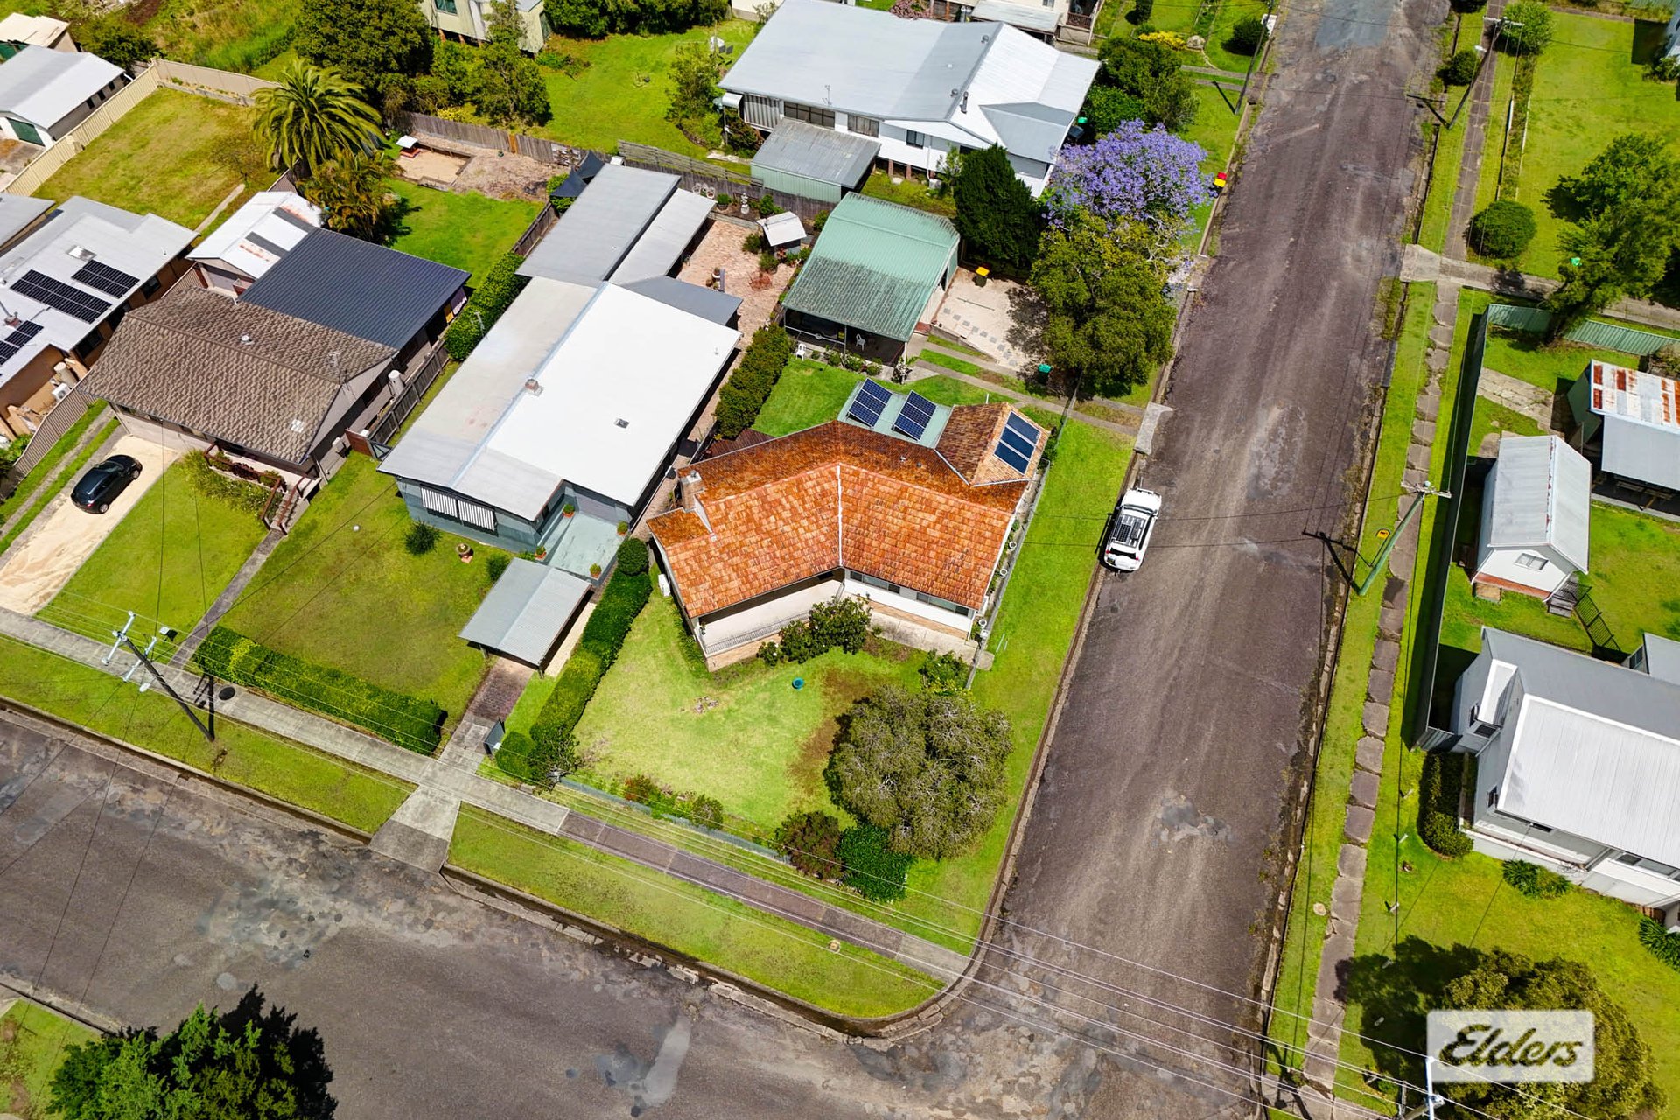

Corner Block, Dual Access, and room for all the toys.
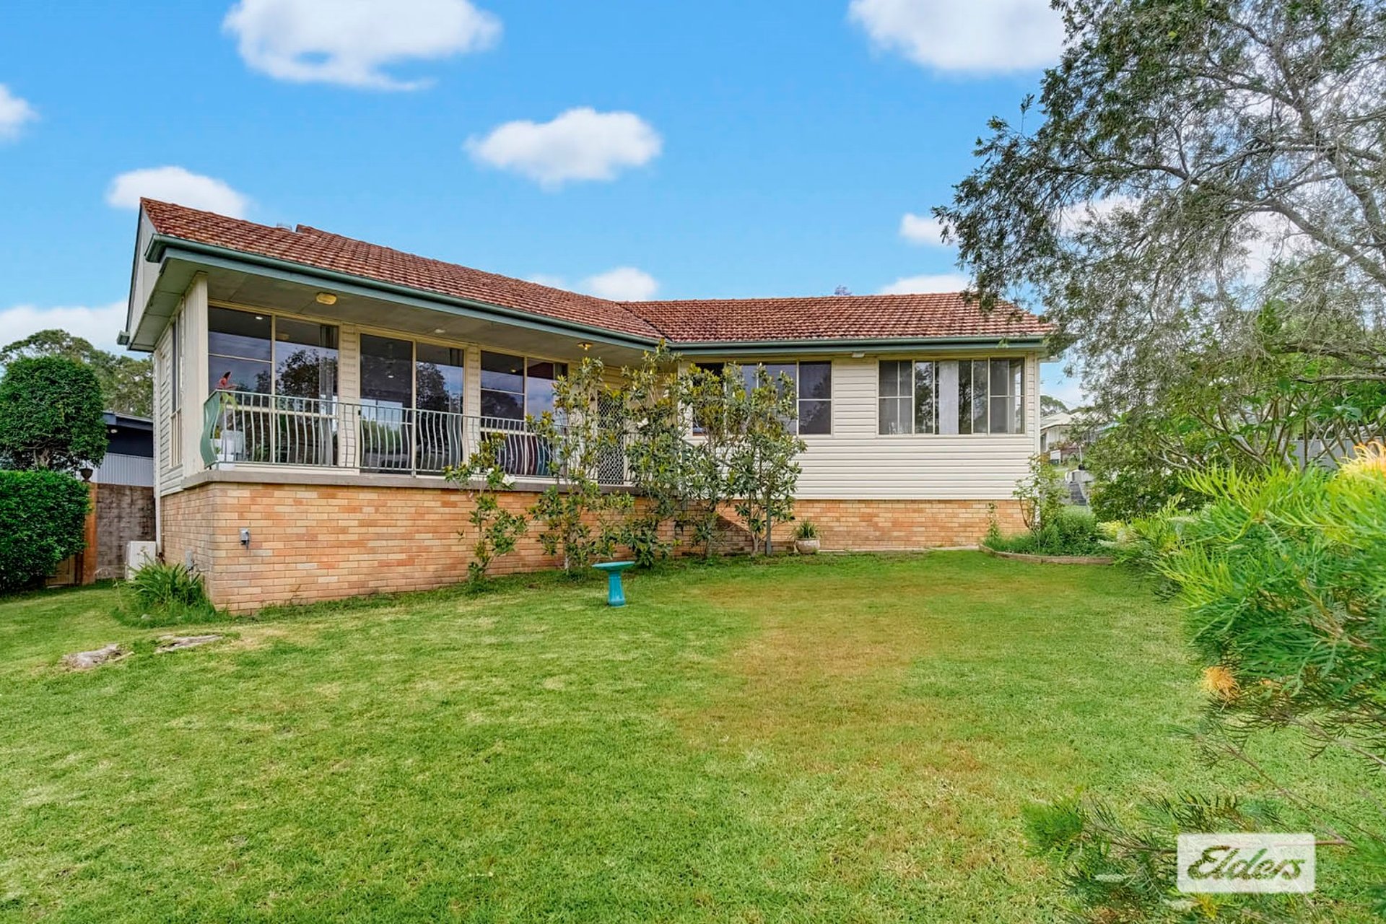
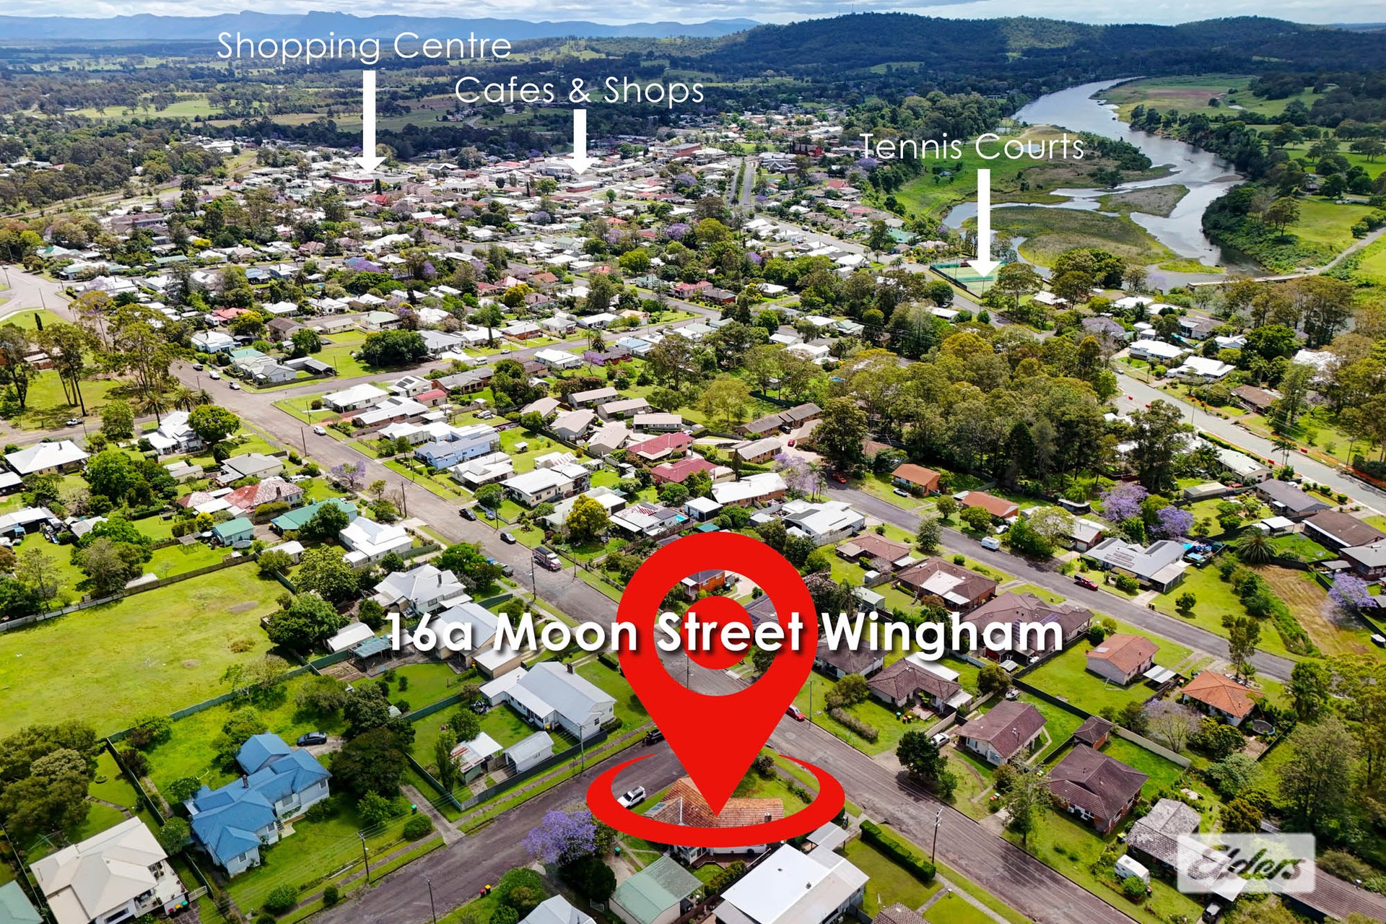
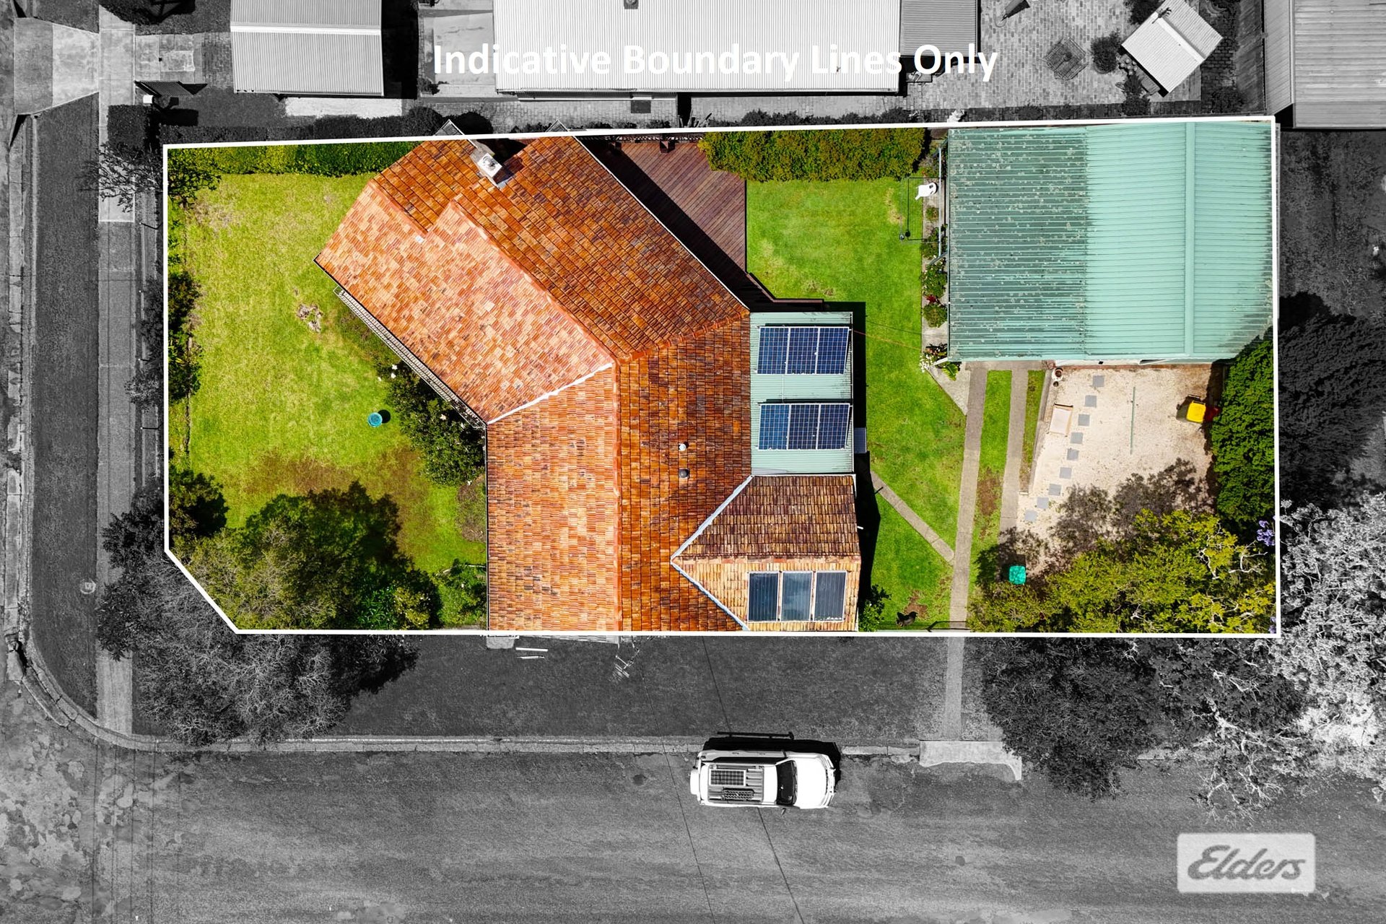
Positioned on a generous corner allotment with established native gardens, this versatile four bedroom family home combines warmth, multiple living zones, and exceptional vehicle accommodation with the convenience of dual access.Street Appeal:
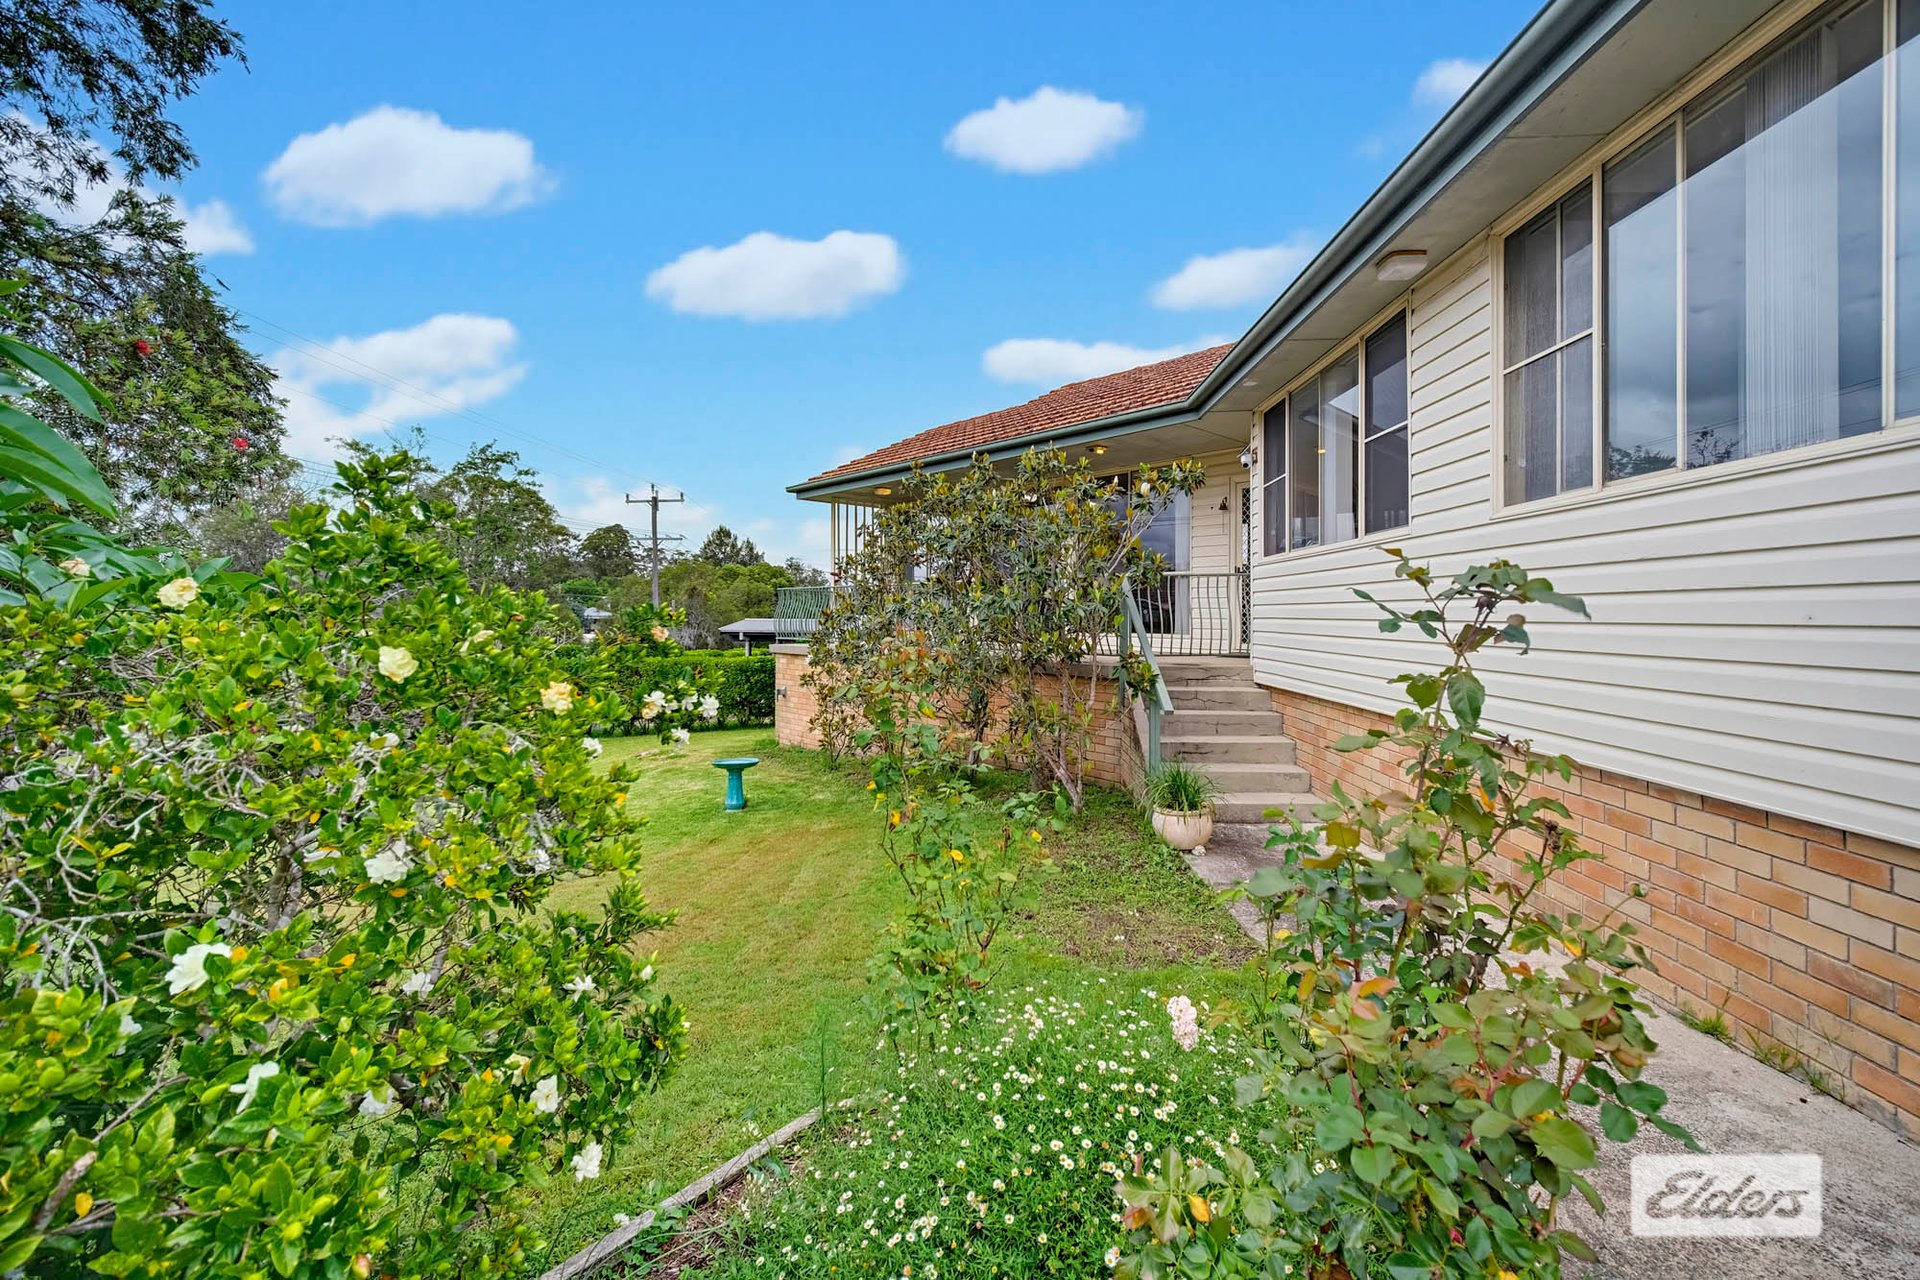
- Generous corner block framed by well established native trees, shrubs, manicured hedging, and decorative garden stonework.
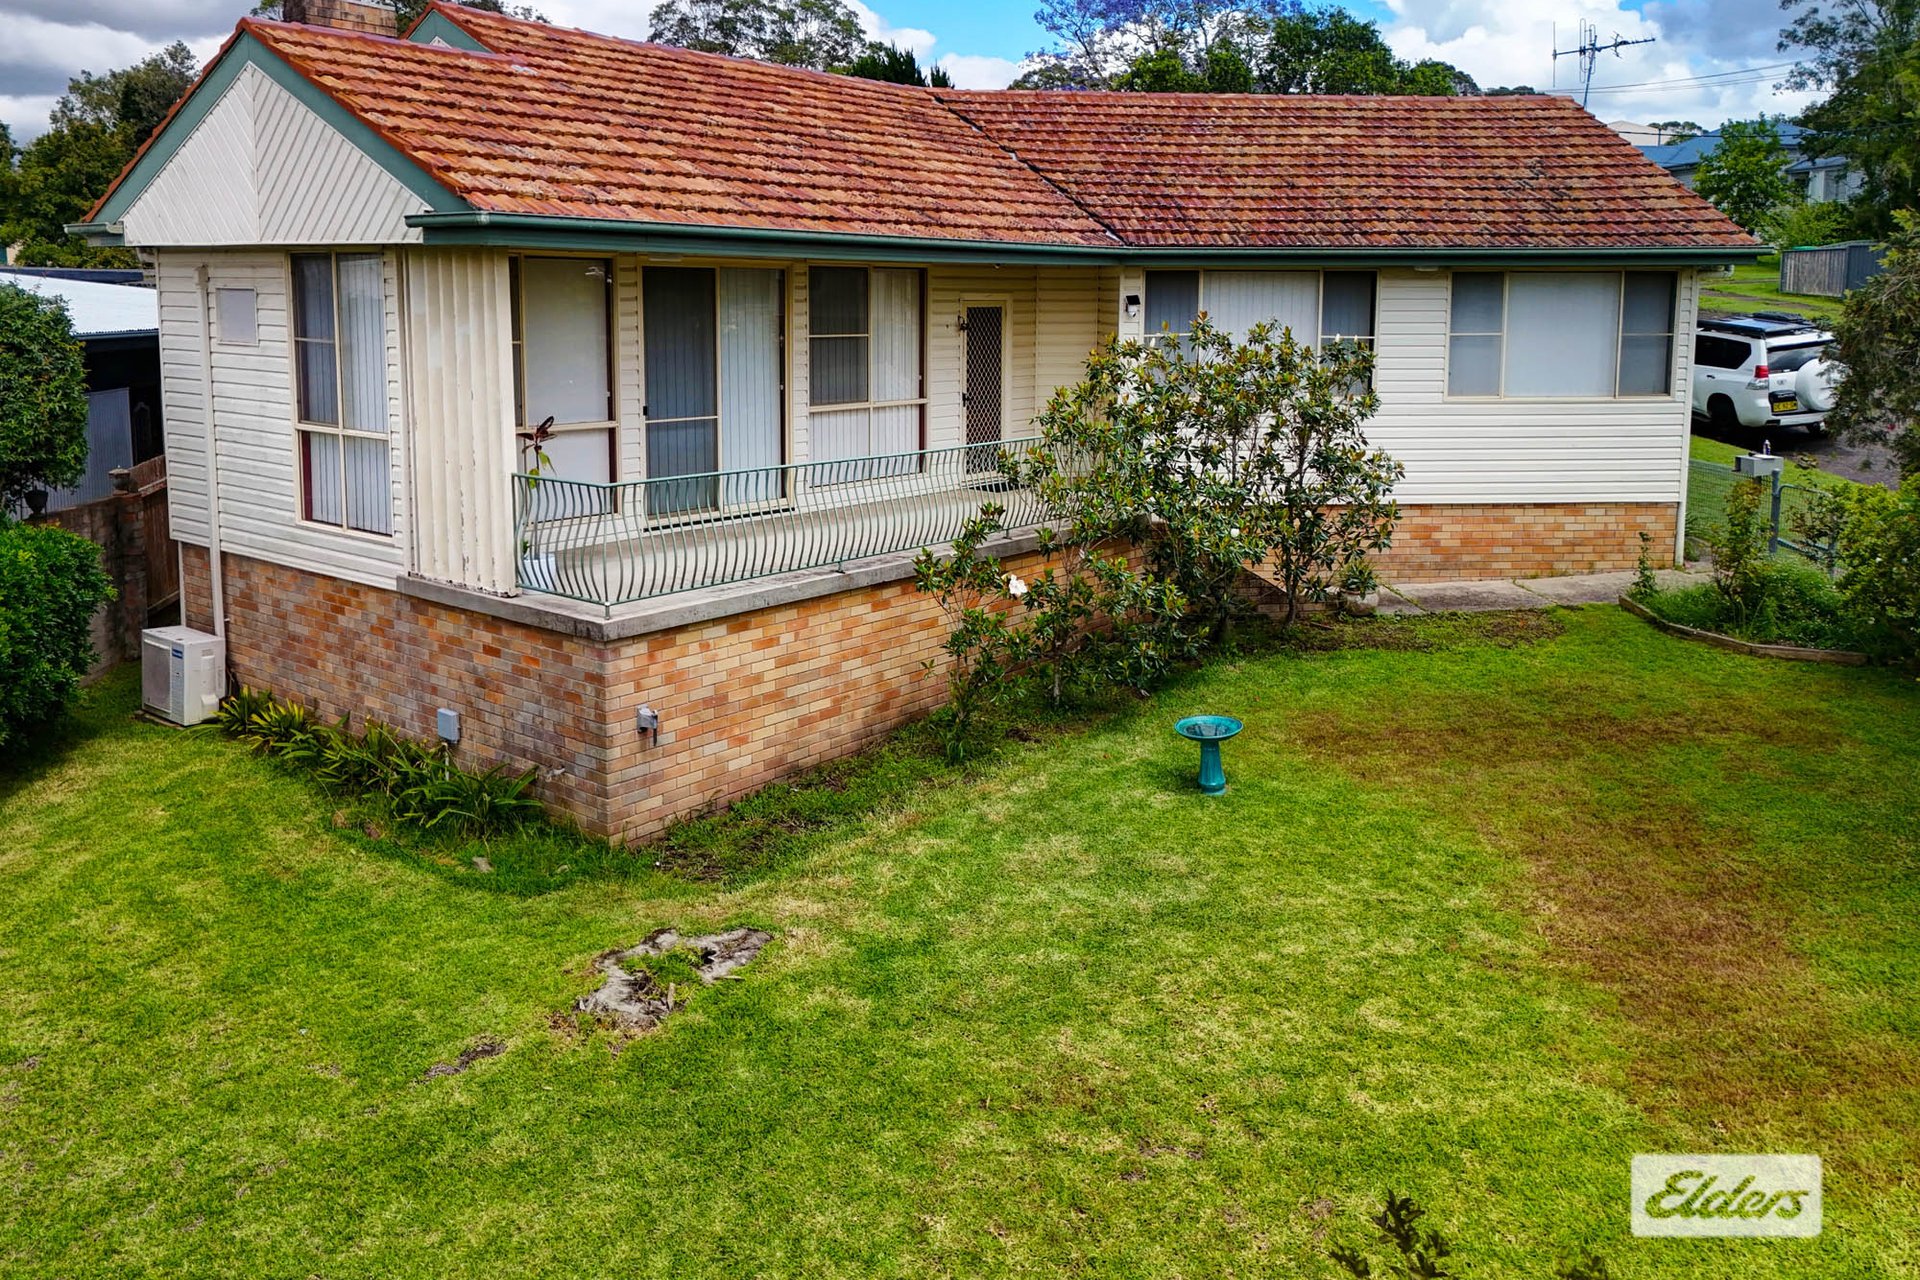
- Solid construction featuring a brick foundation, low maintenance composite cladding, and a tiled roof.
- Large undercover front patio, ideal for morning coffees and enjoying the leafy garden outlook.
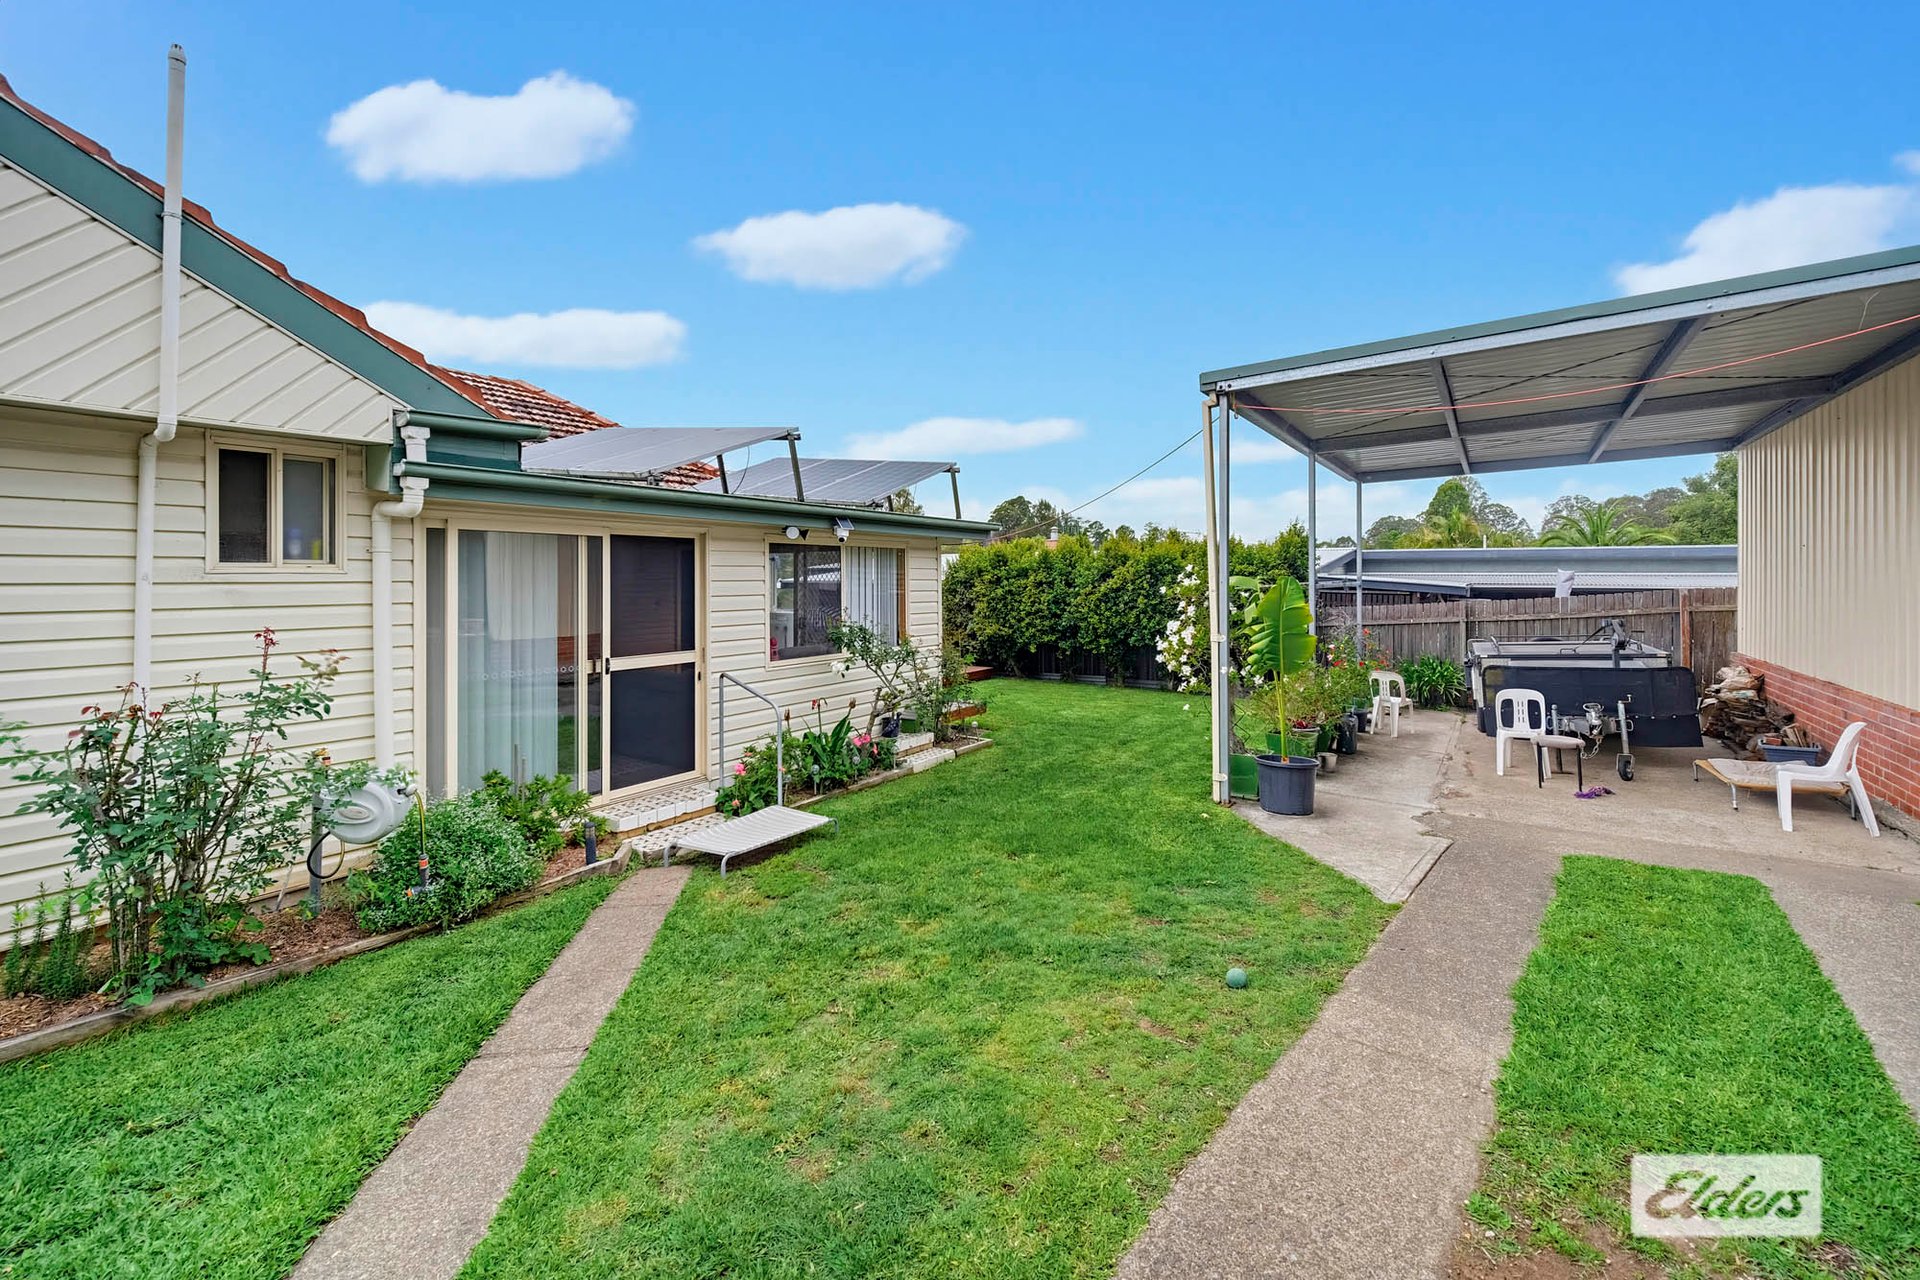
- Rooftop solar system (6 panels) to help keep energy costs down.
Inside: Living & Kitchen:
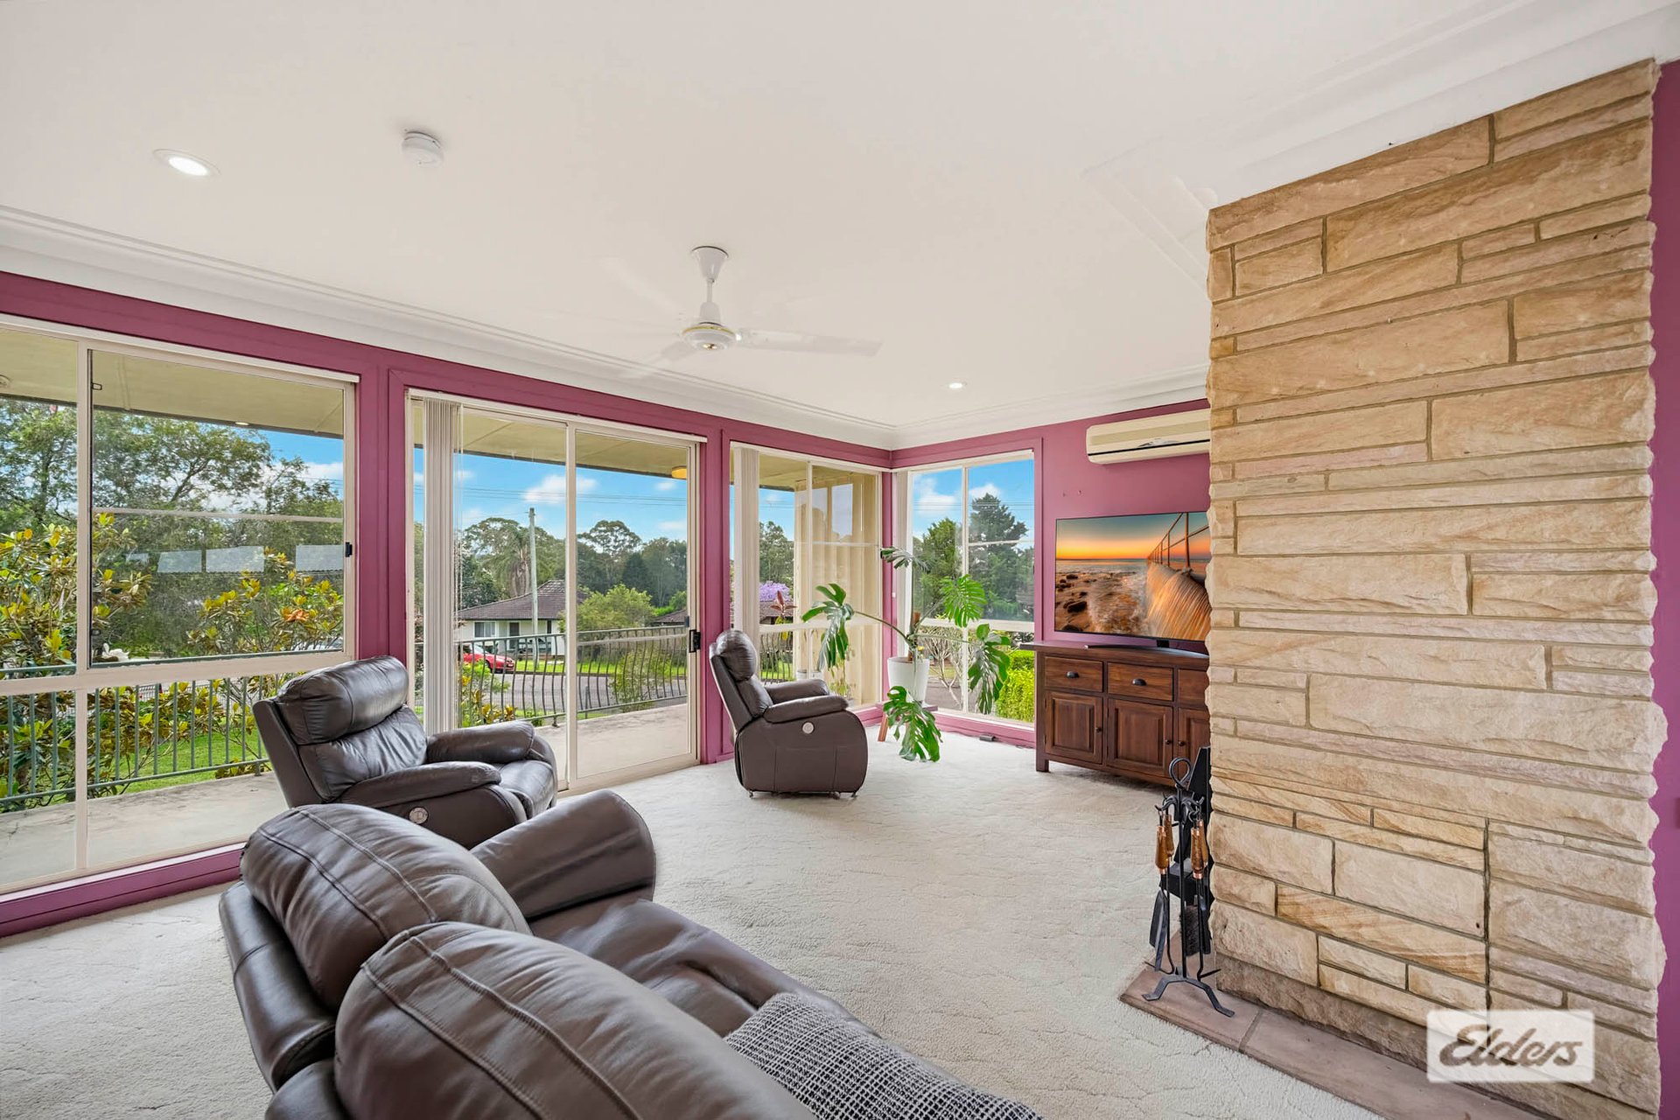
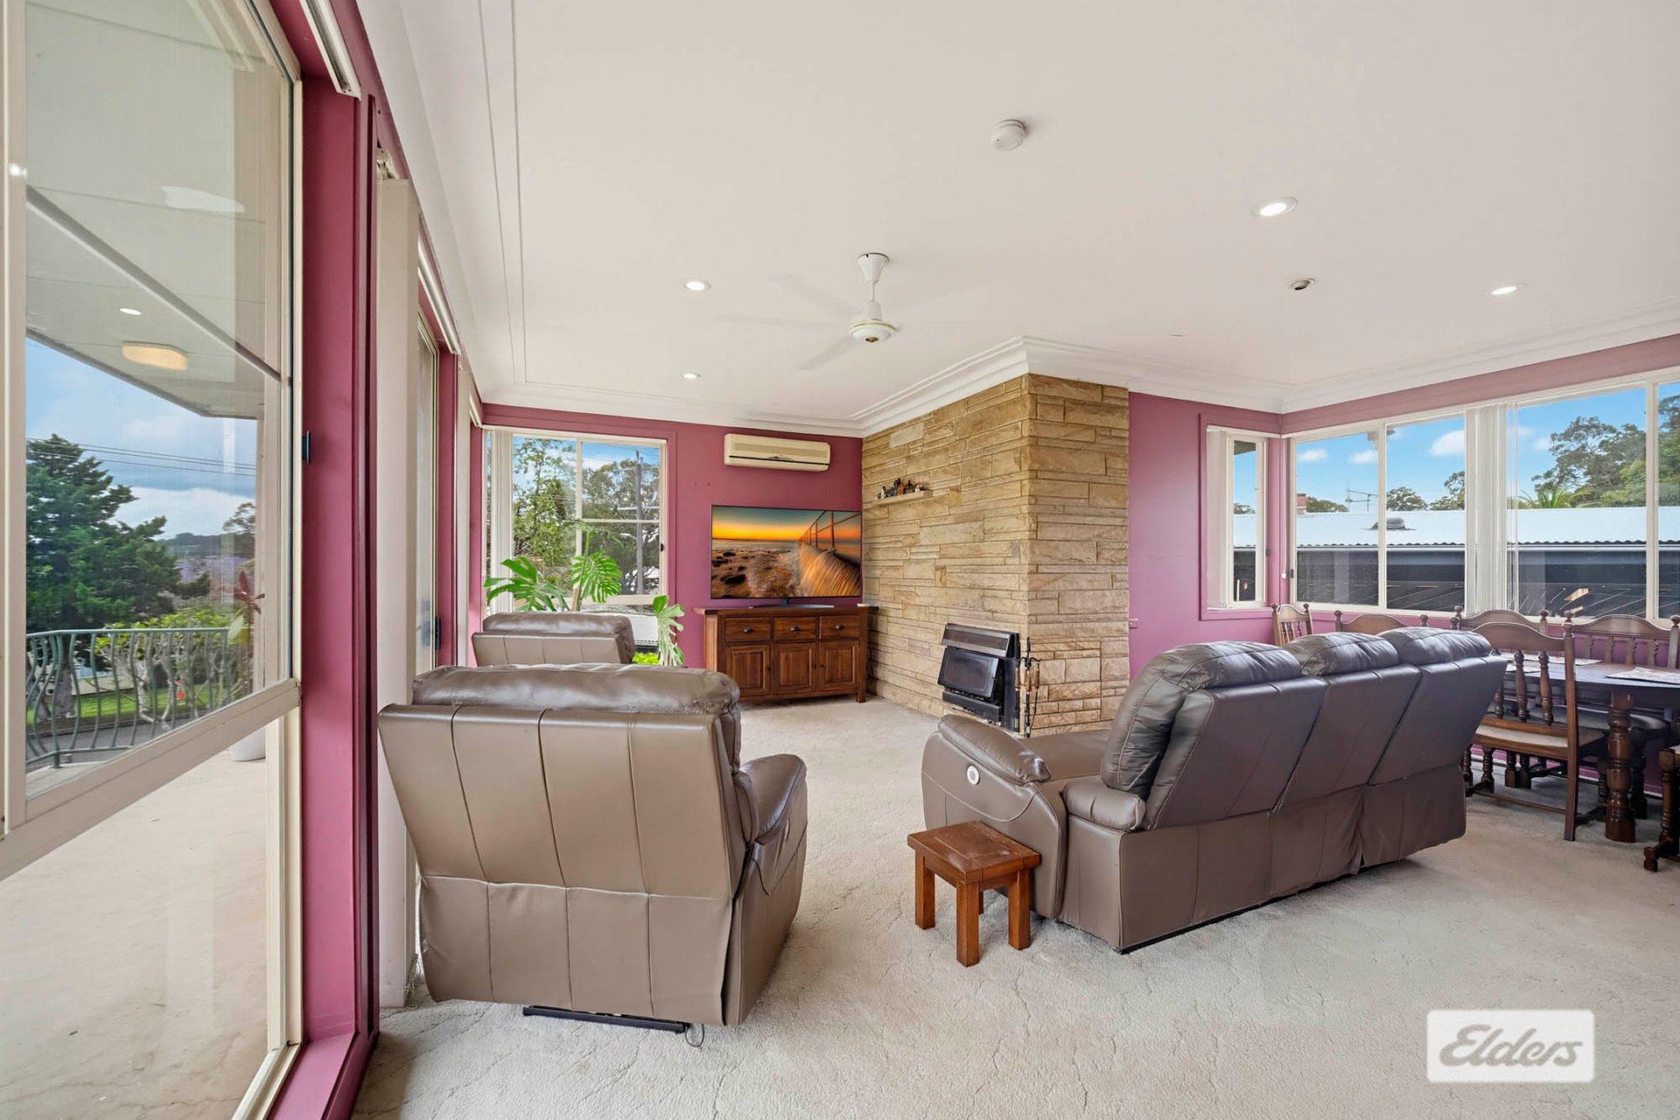
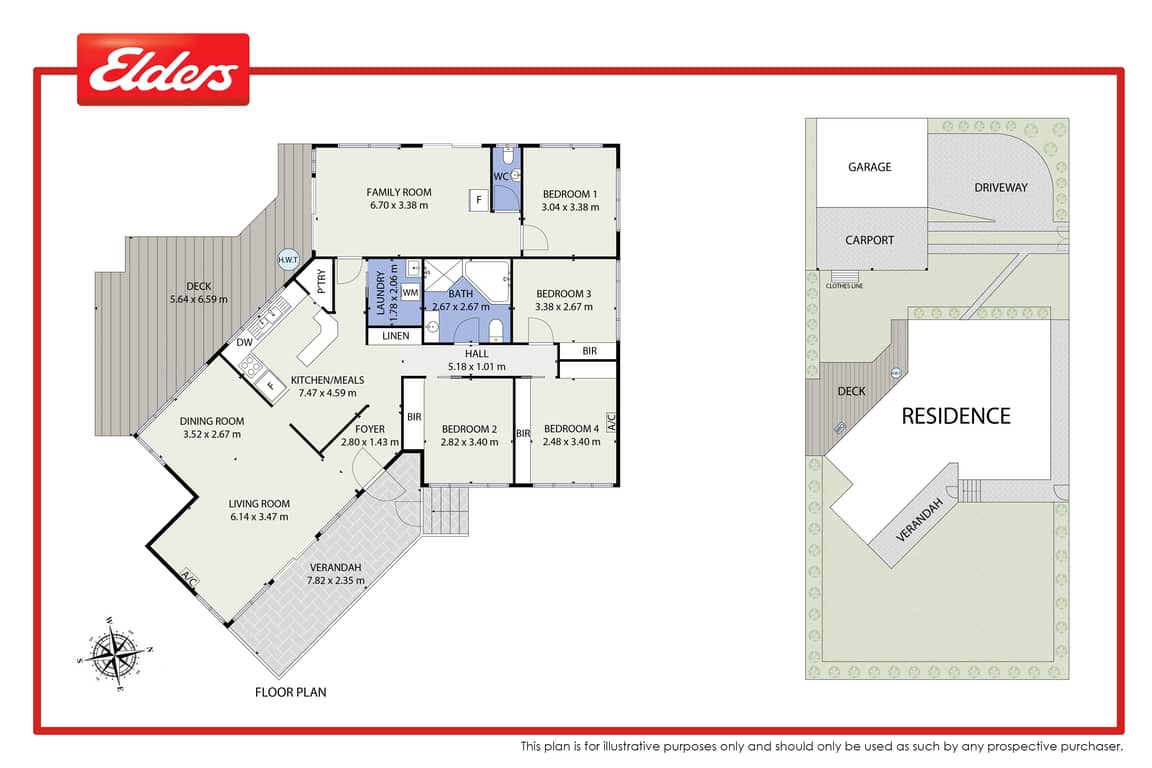
- Front living room showcases a stone feature wall with a built fireplace.
- Year-round comfort with split-system air conditioning, ceiling fan, soft carpet underfoot, and blinds for privacy.
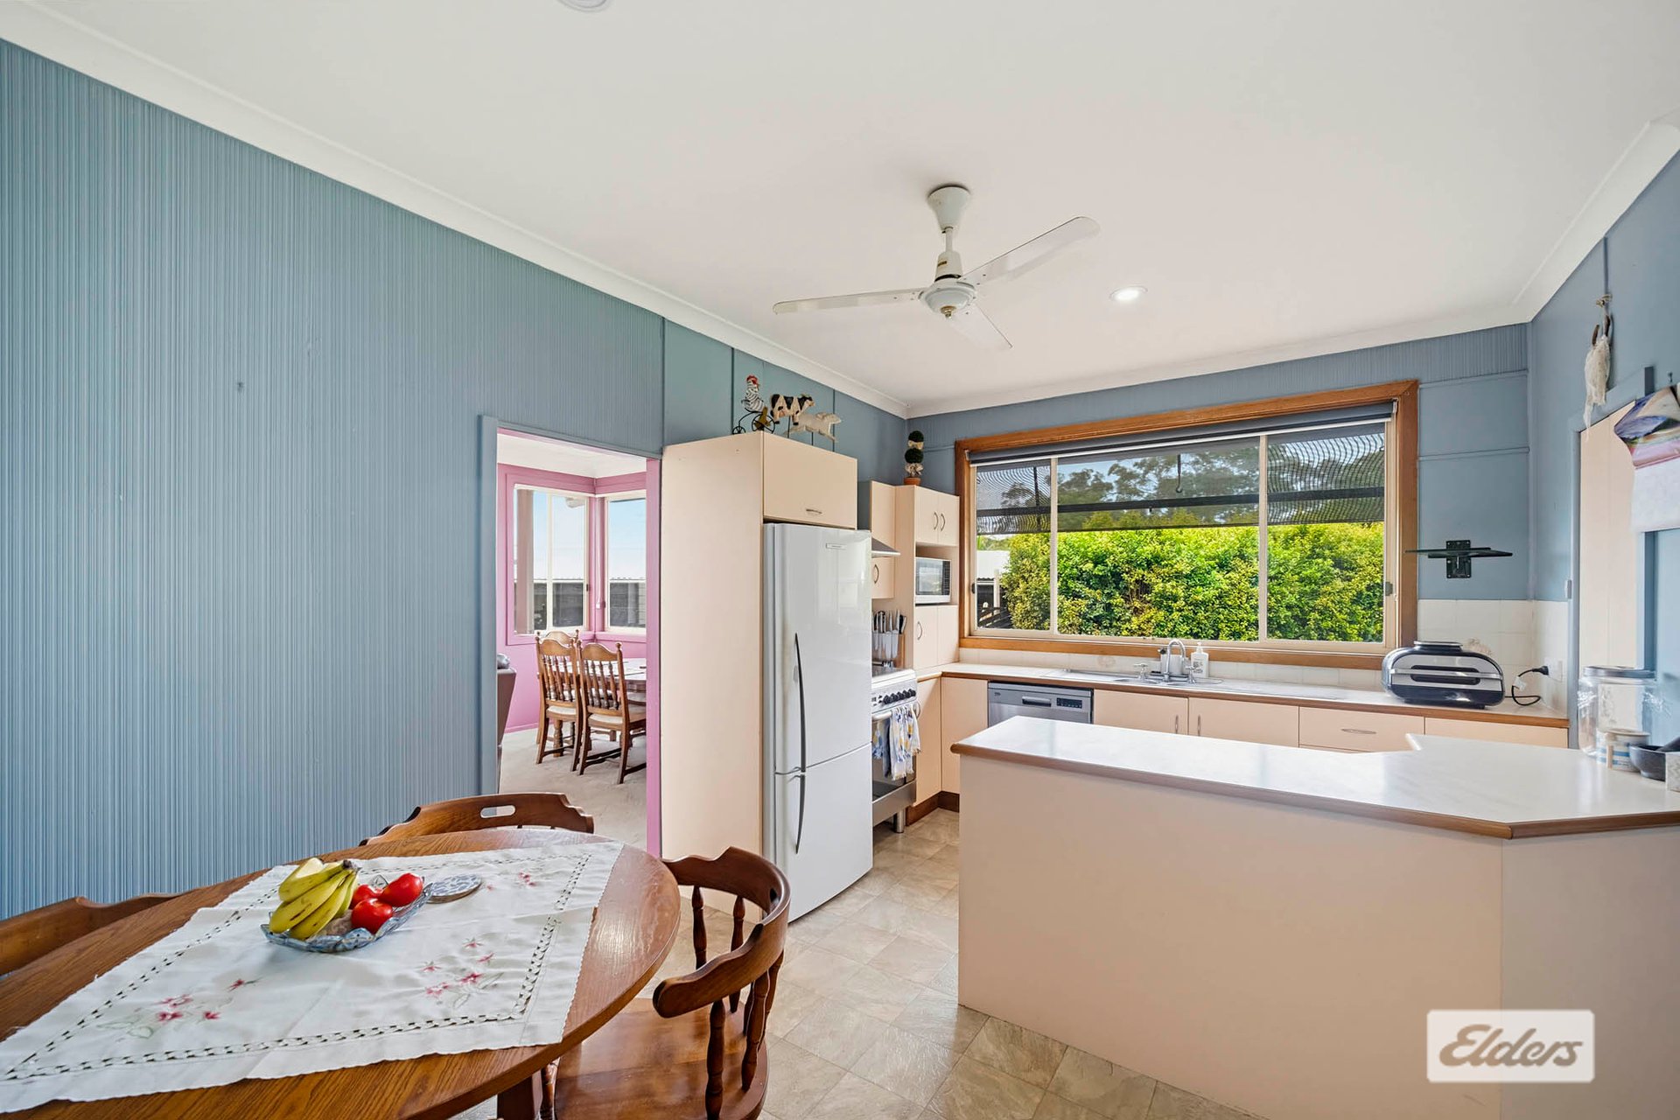
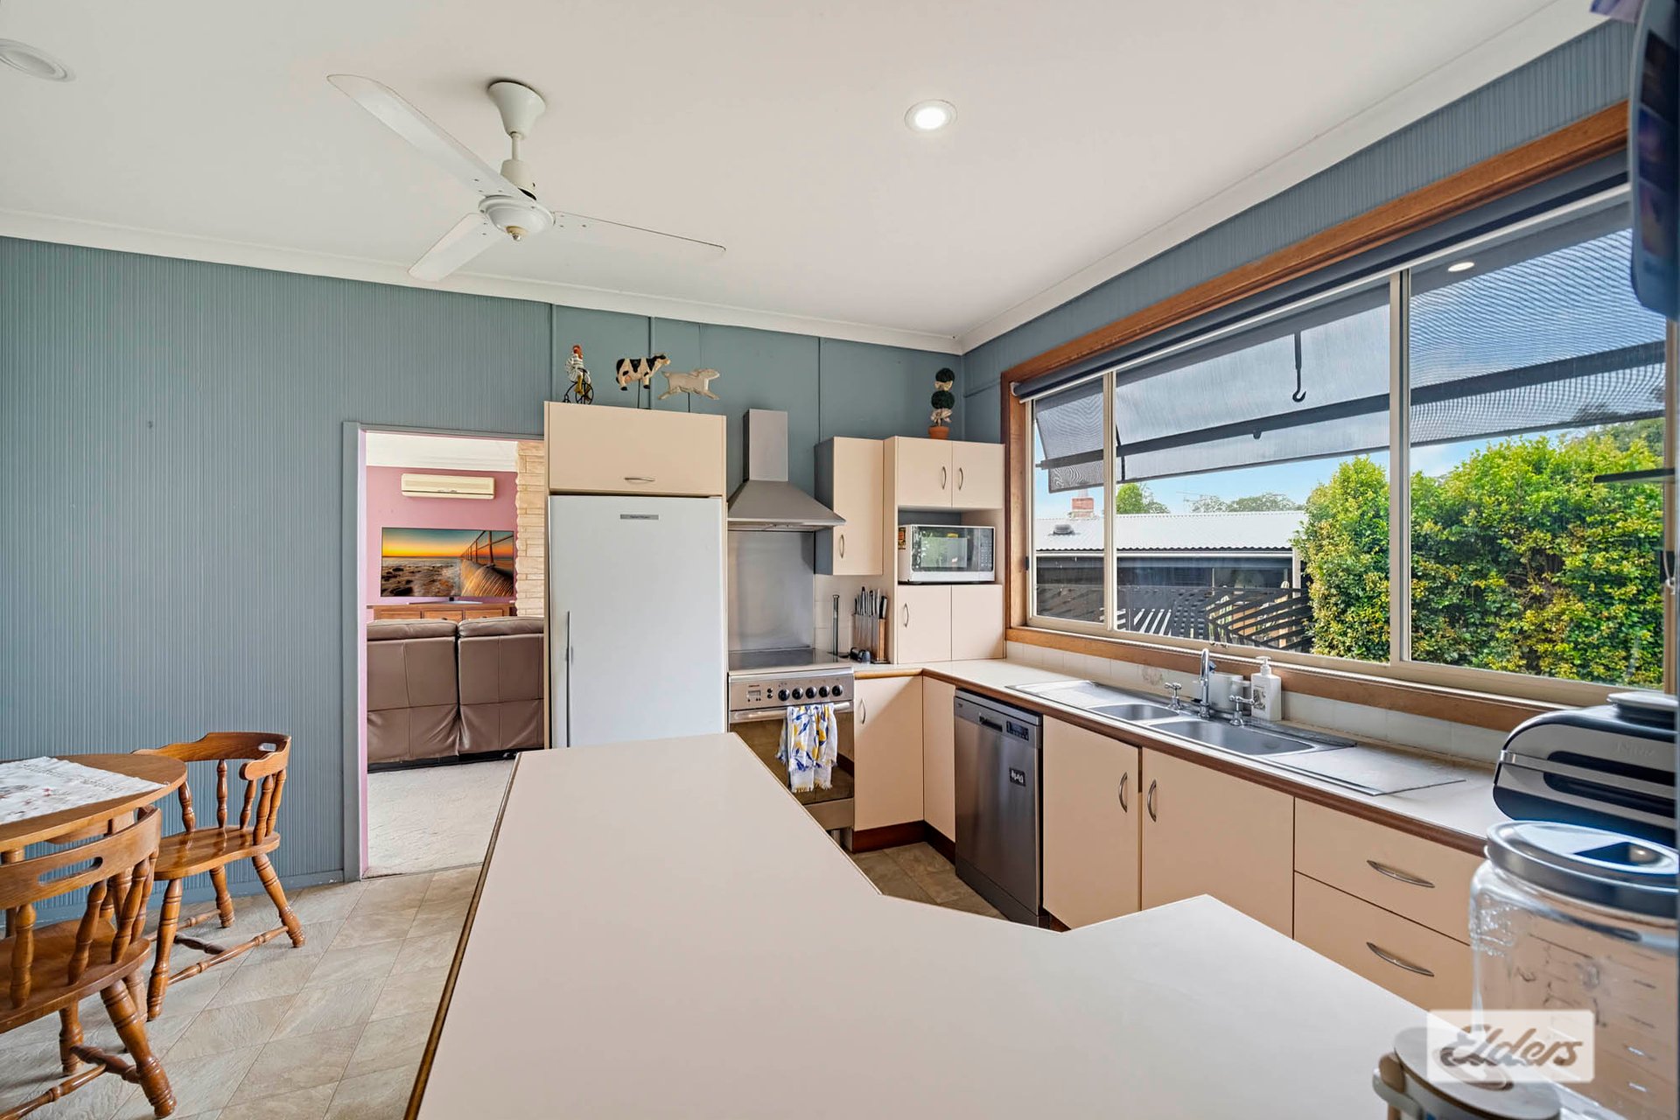
- Central family kitchen serving as the heart of the home, complete with a walk in pantry and an island bench doubling as a breakfast bar.
- Quality kitchen inclusions featuring a freestanding oven with gas cooktop, dishwasher, double stainless steel sink, and dedicated microwave nook.
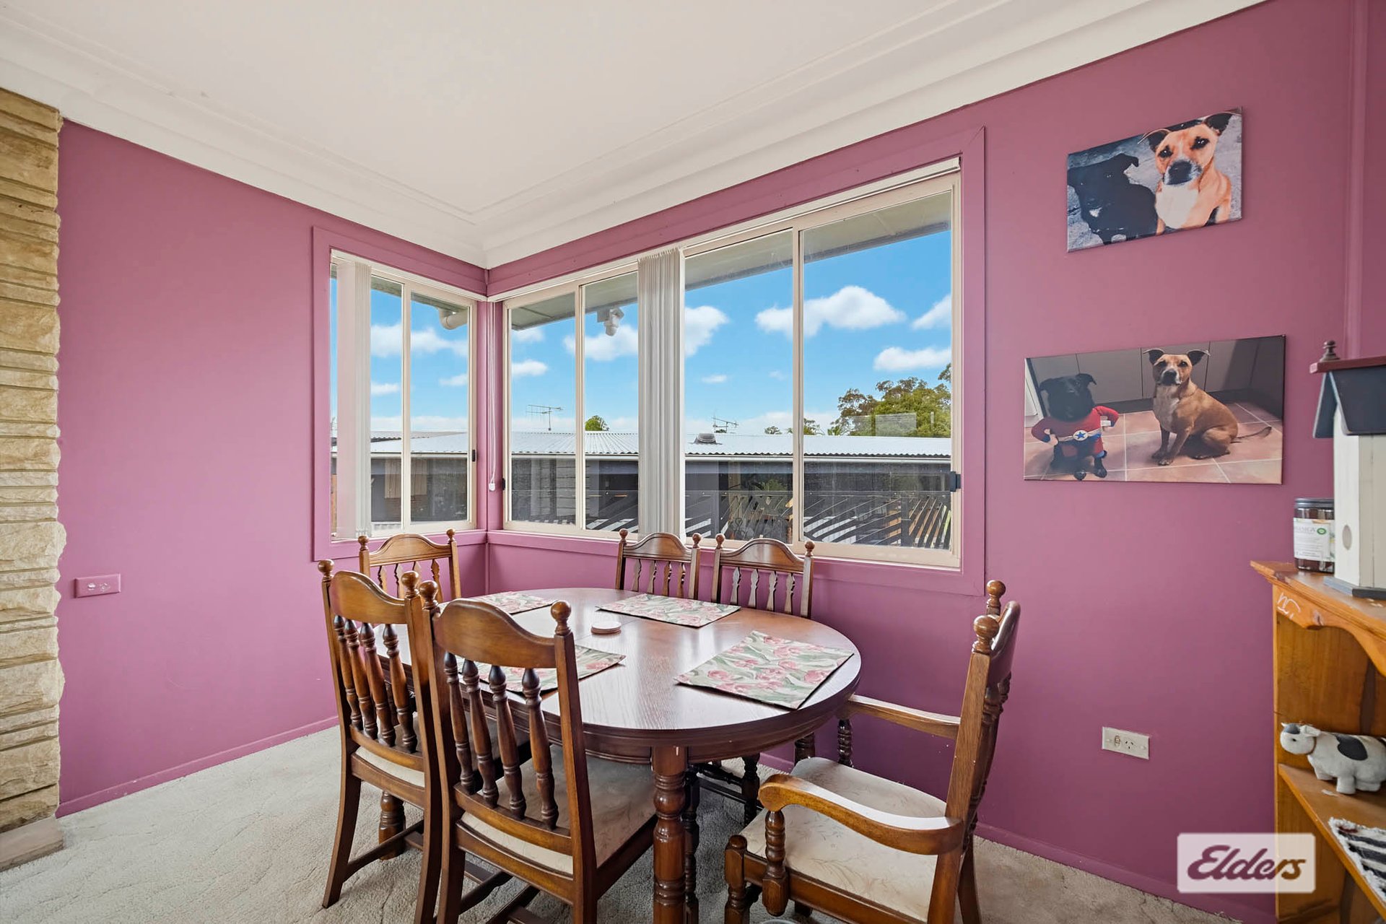
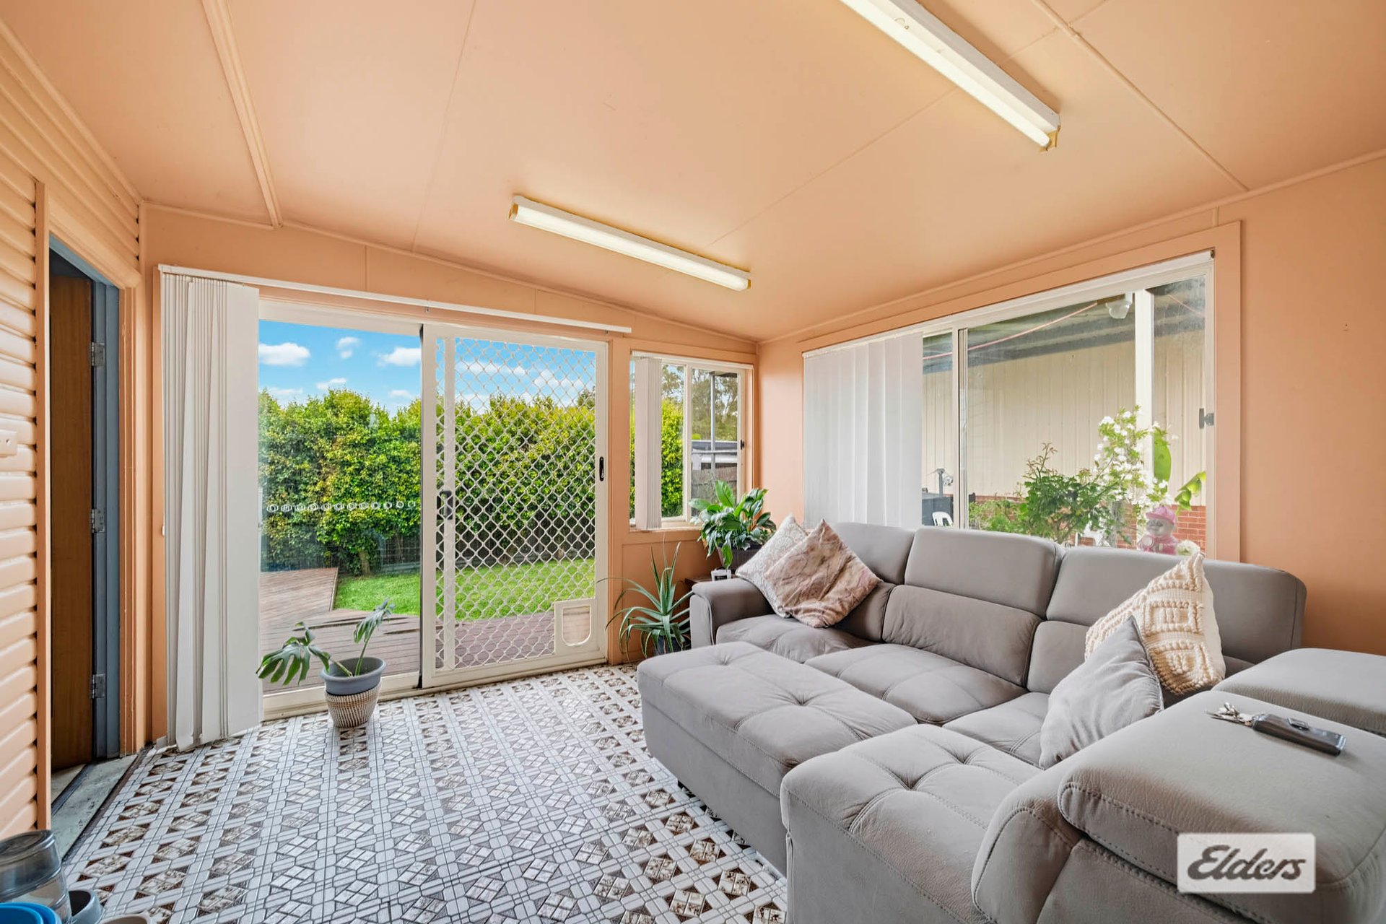
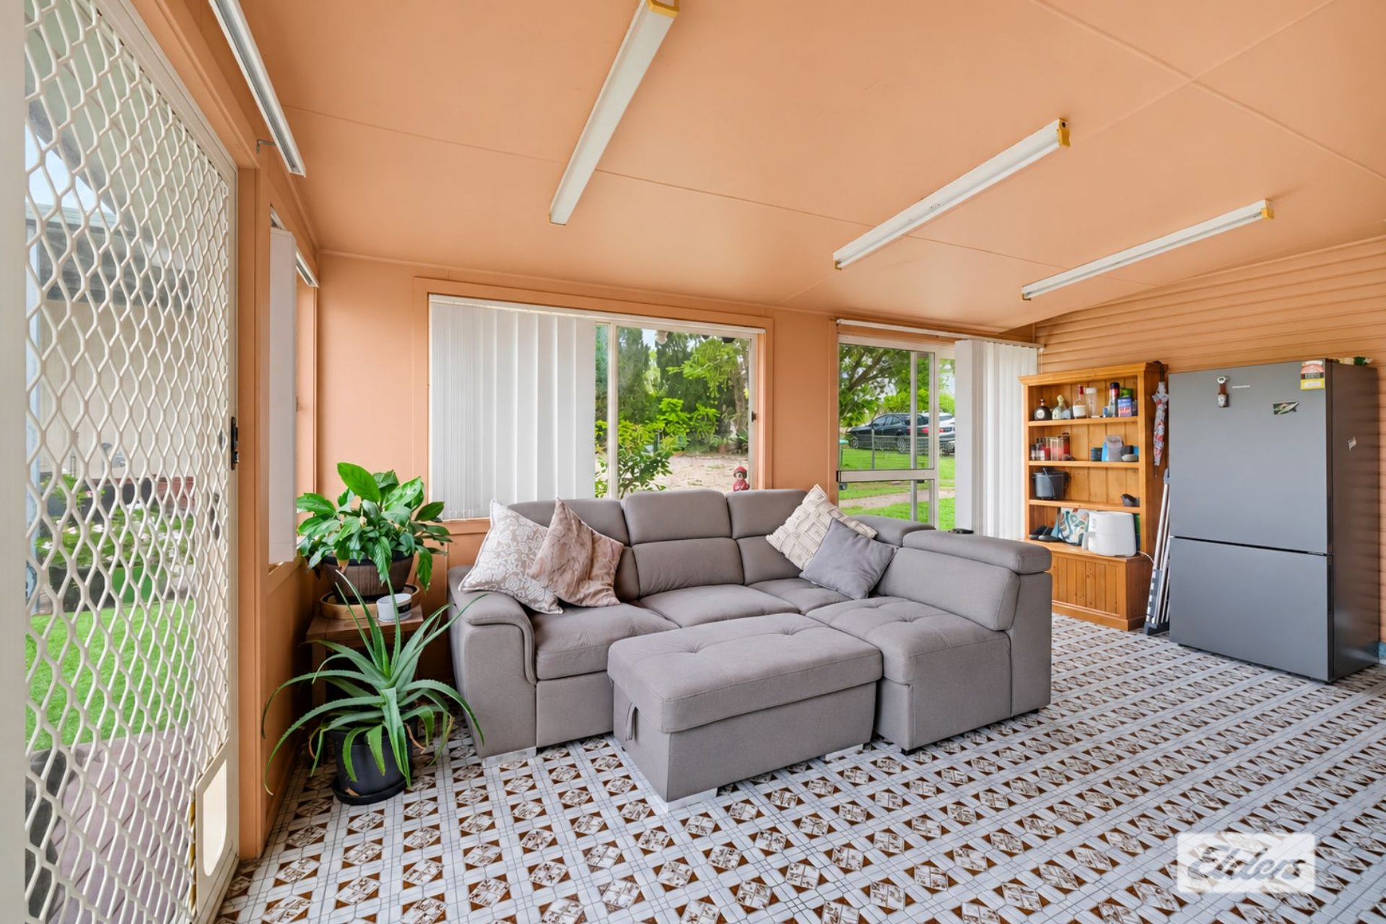
- Second rear living area with durable tiled flooring, offering a great breakout space for kids, guests, or multi generational living
Inside: Bedrooms, Bathroom & Laundry:
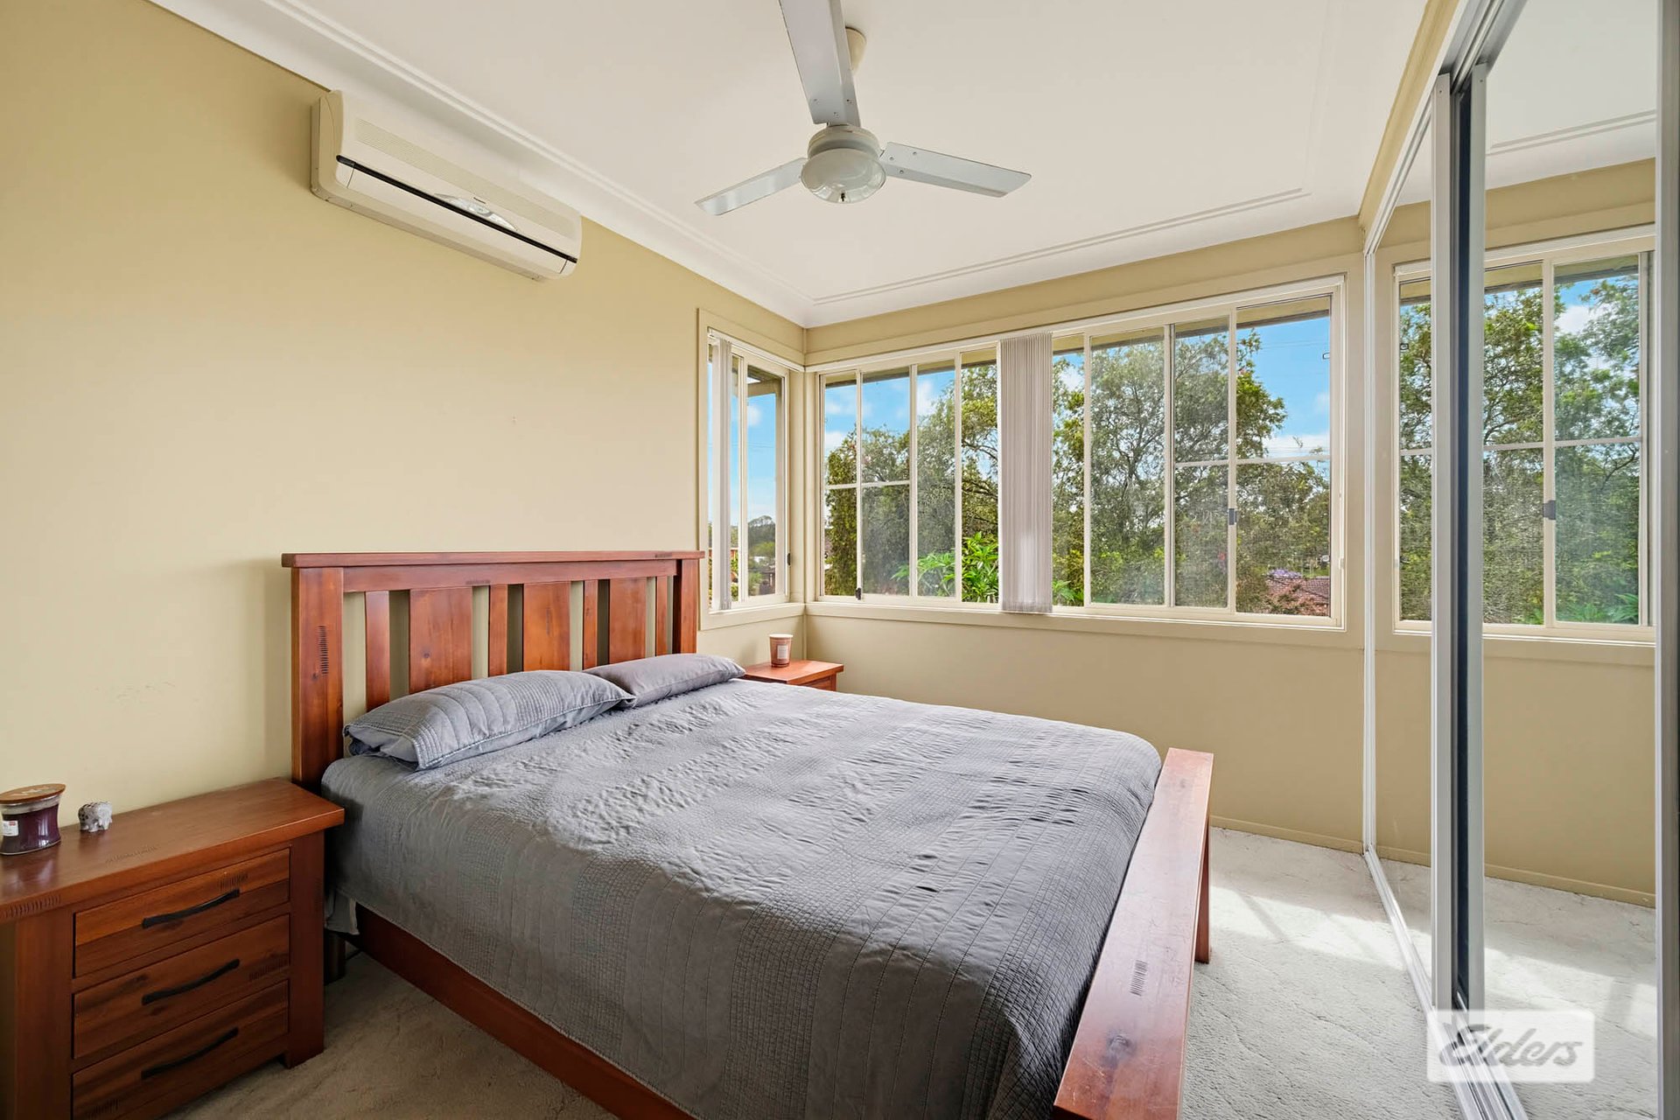
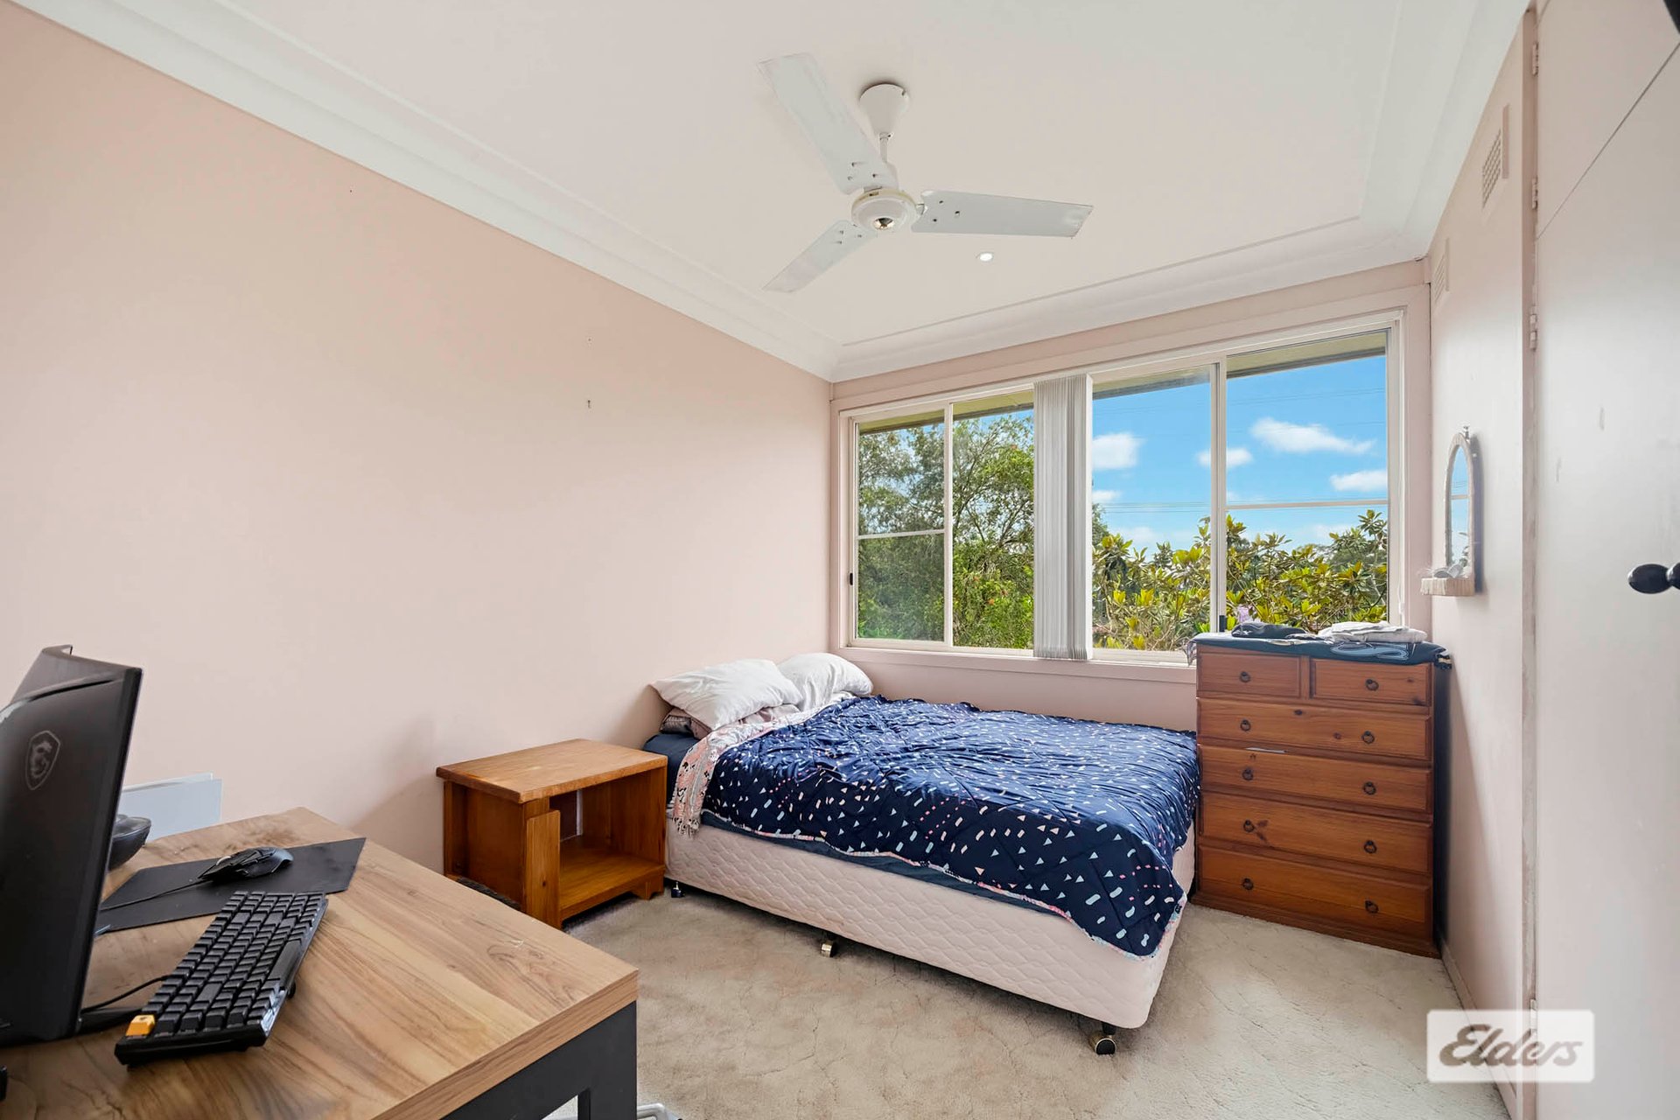
- Oversized master bedroom bathed in natural light, featuring split-system air conditioning, ceiling fan, and a large triple sliding door, floor to ceiling built in wardrobe.
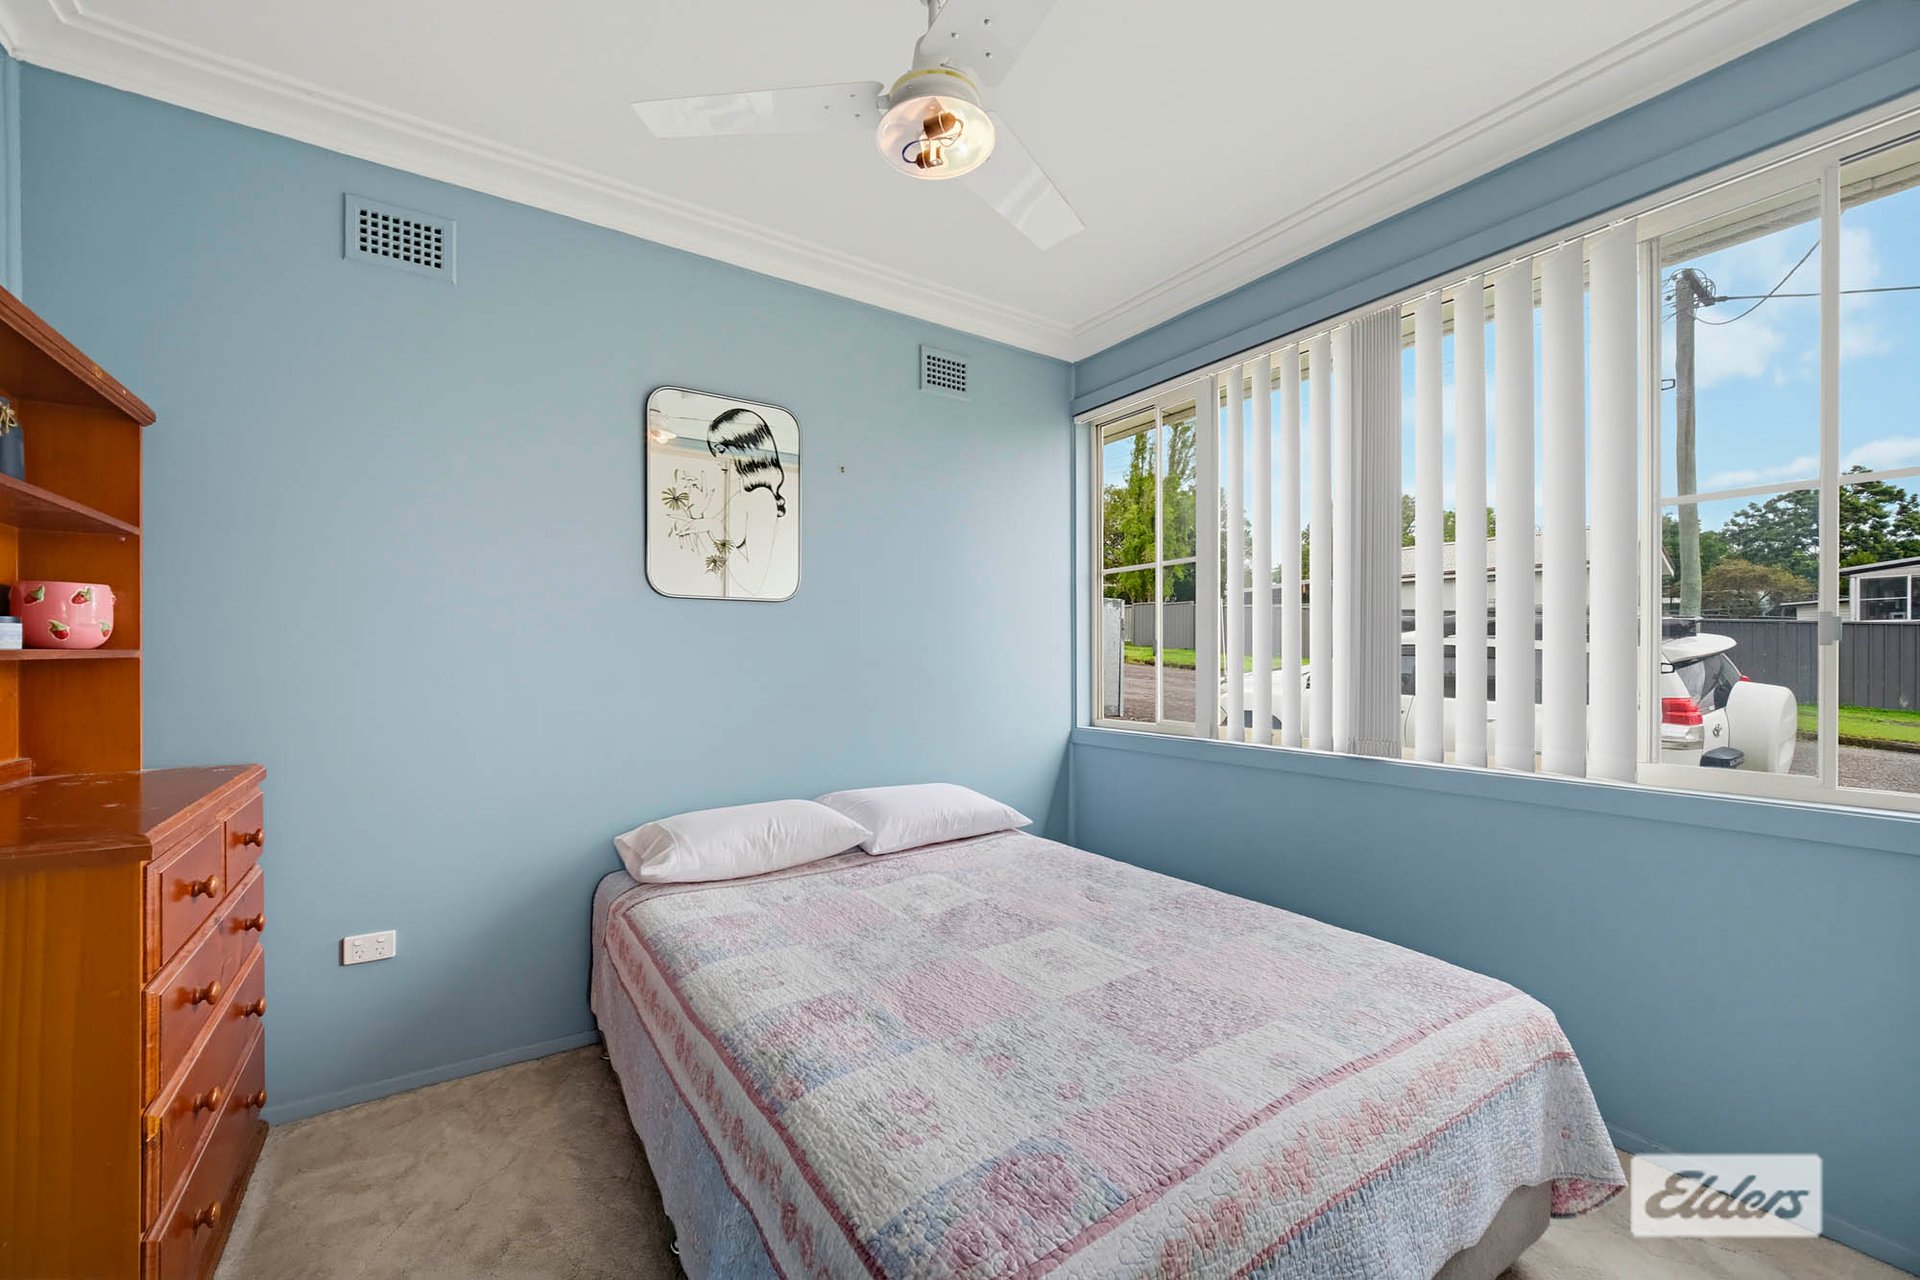
- Bedrooms 2 & 3 both light filled with ceiling fans and floor to ceiling built in wardrobes (sliding doors to Bedroom 3, plus vertical blinds).
- Additional hallway storage with extra floor to ceiling built in cabinetry leading to the bedroom wing.
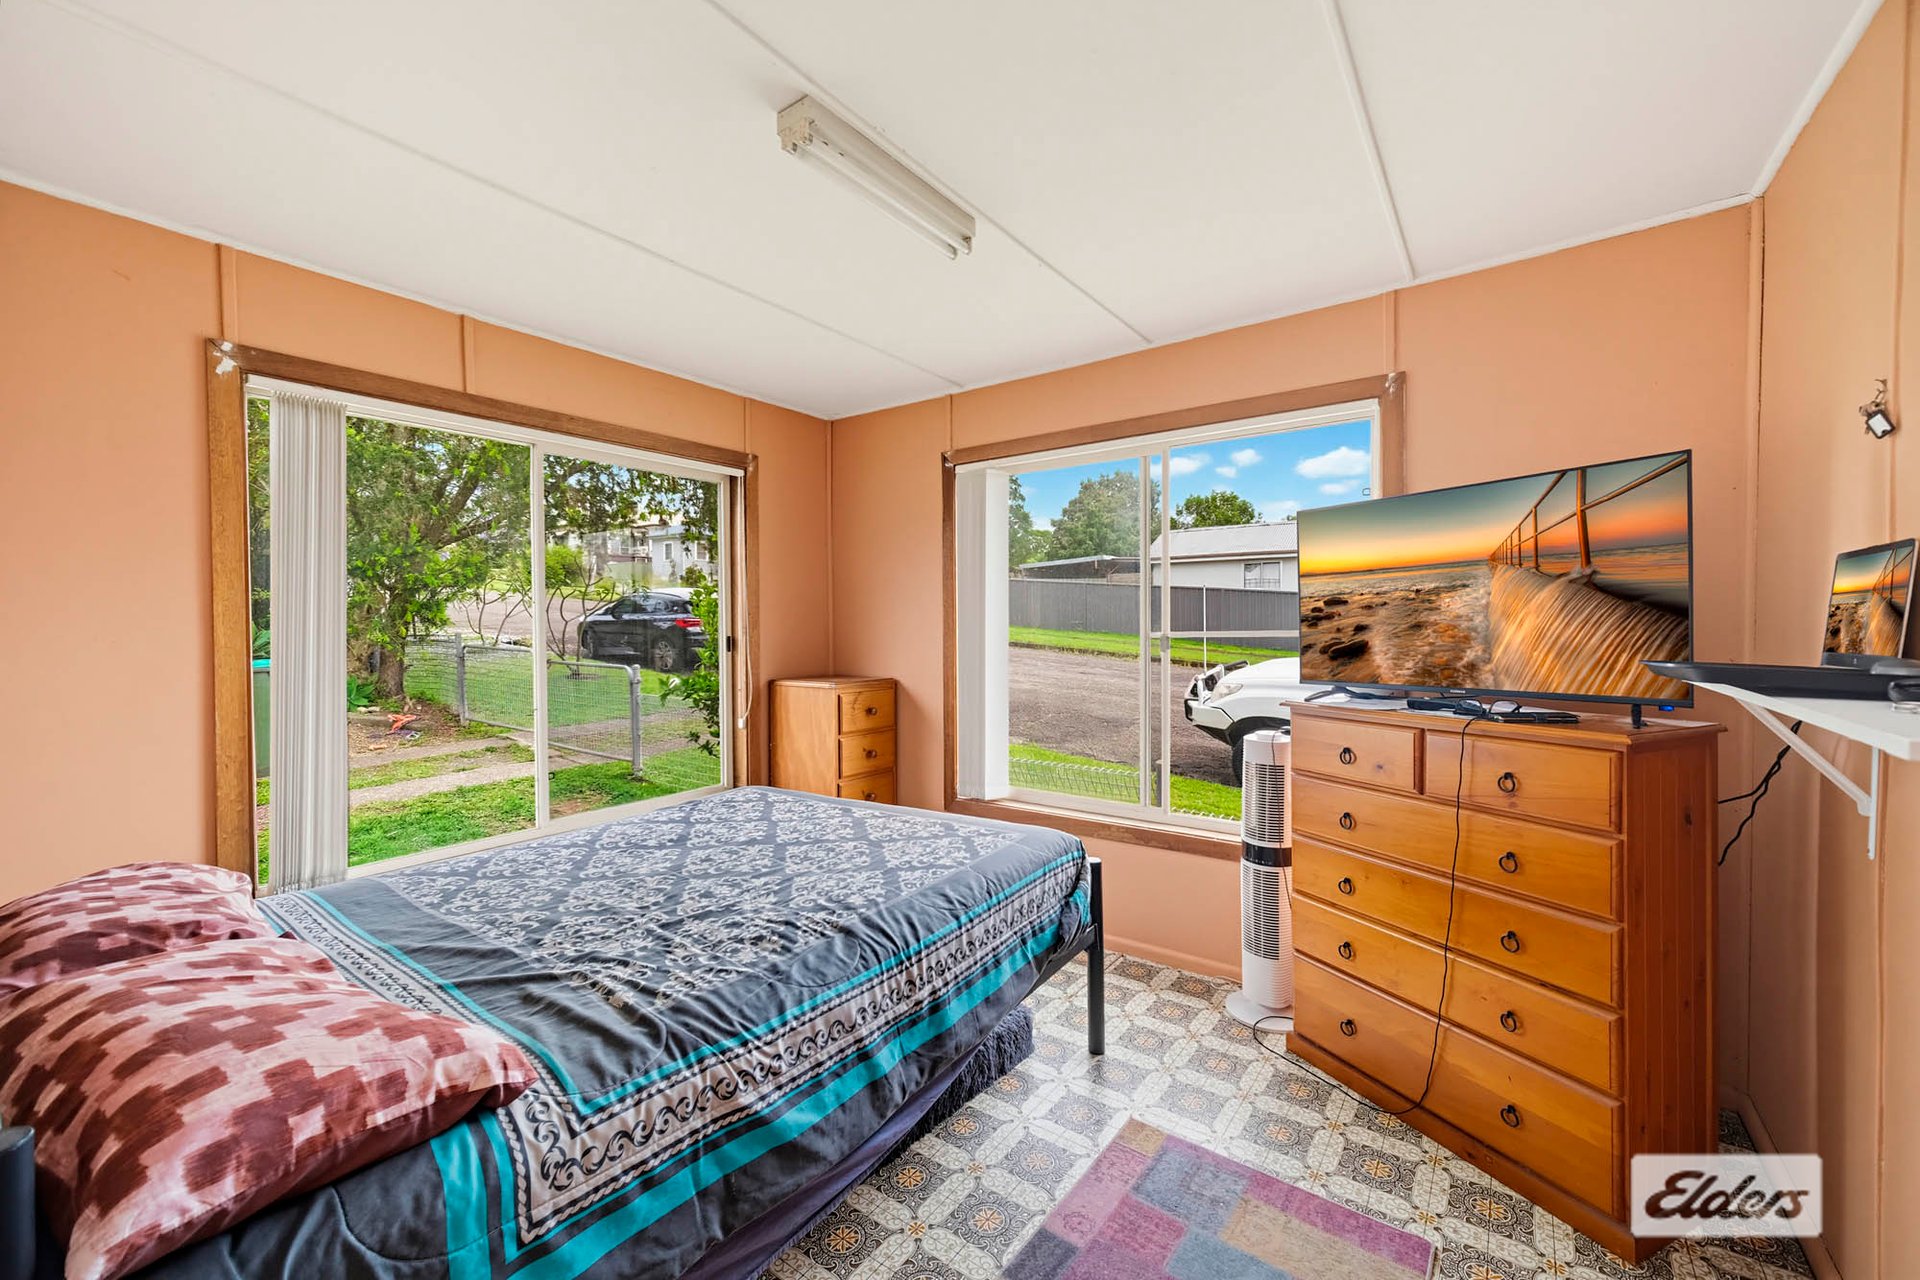
- Spacious fourth bedroom positioned at the rear of the home off the second living area, featuring abundant natural light and vertical blinds.
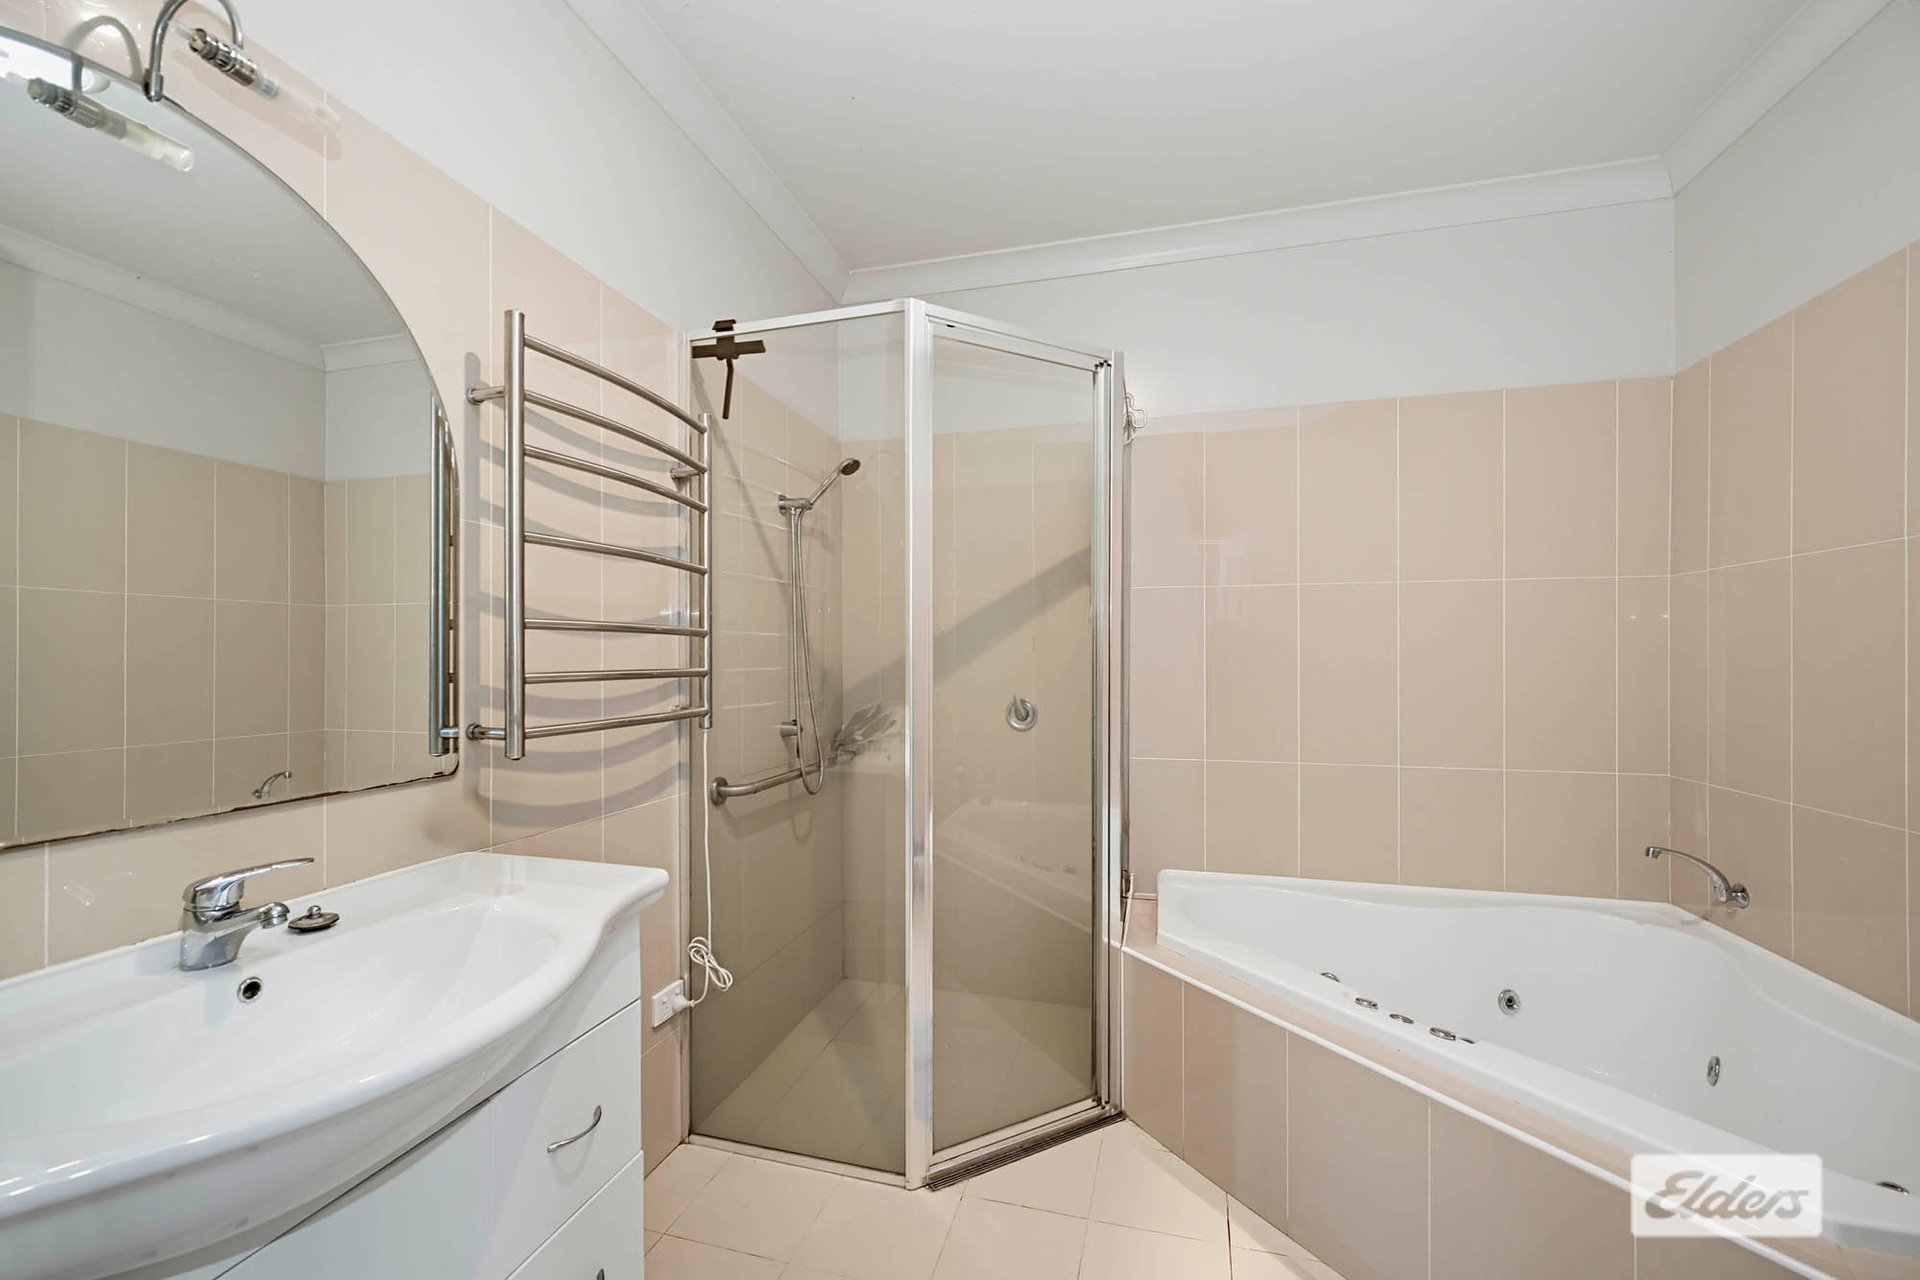
- Large family bathroom with high ceilings, a built in spa bath, oversized walk in shower, and toilet.
- Second separate toilet conveniently located off the rear living zone.
- Generous rear laundry with dedicated space for both a washing machine and dryer plus ample extra storage.
Rear Yard & Entertaining:
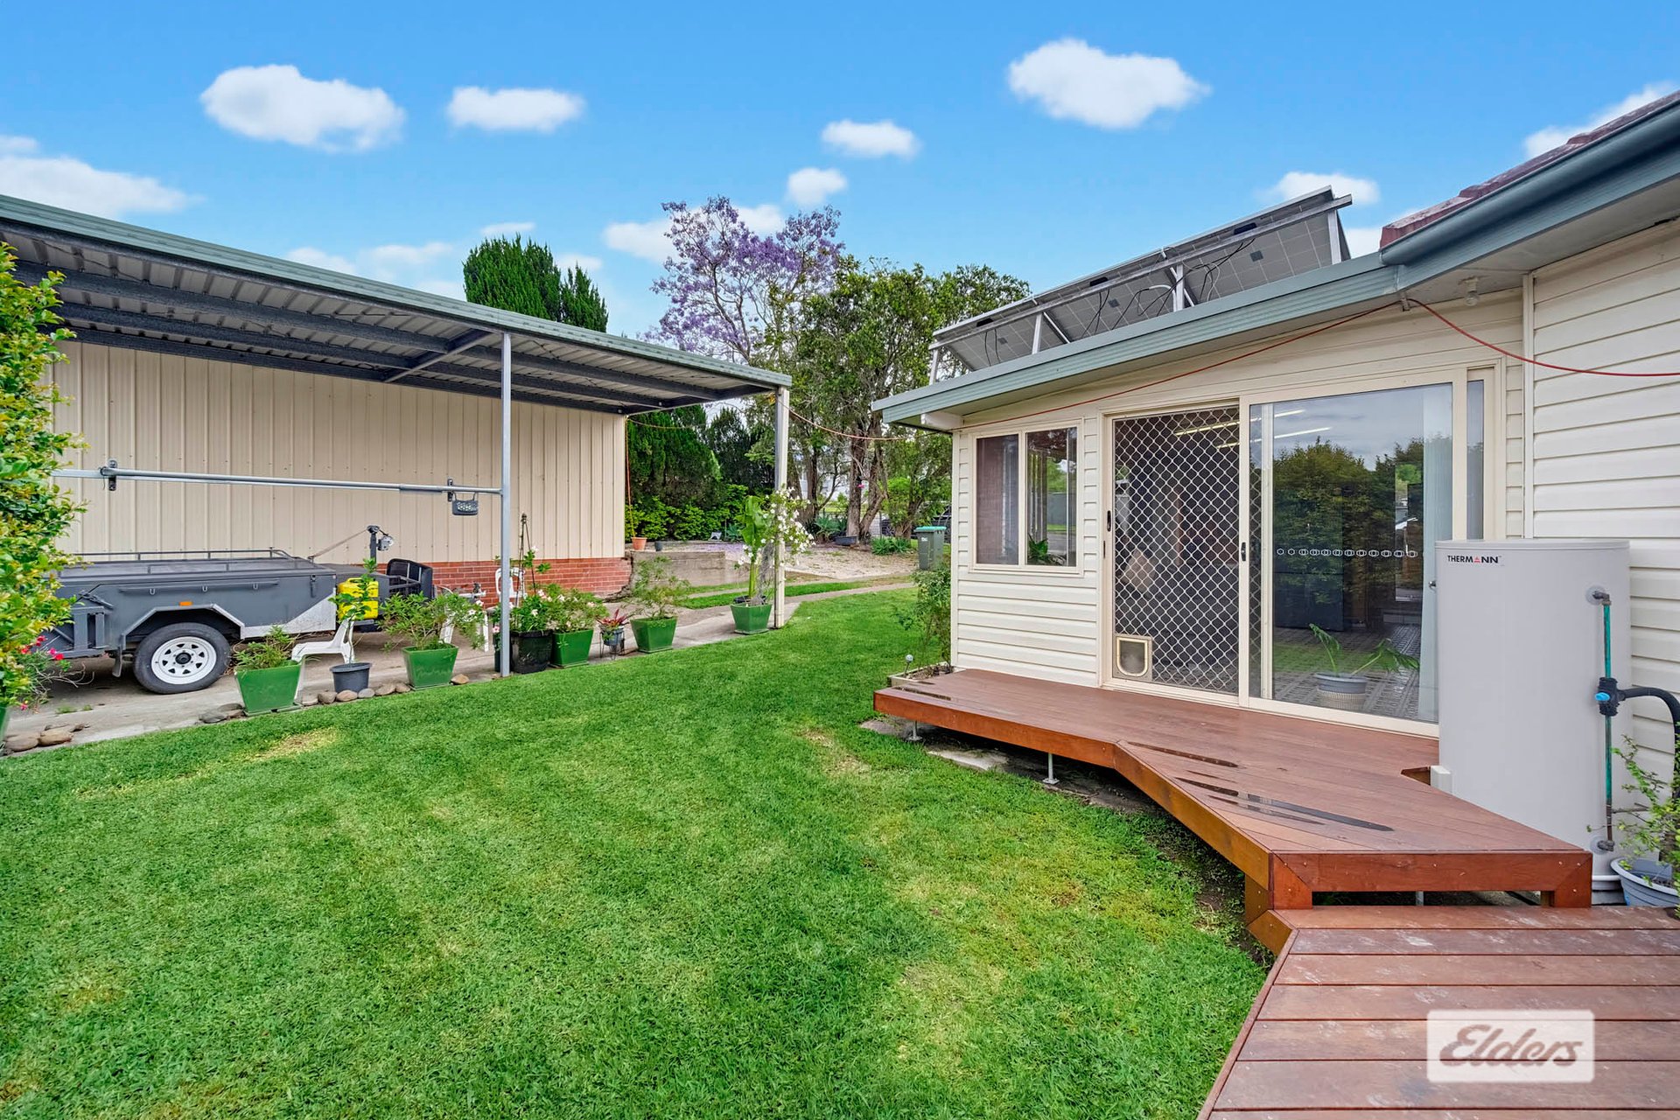
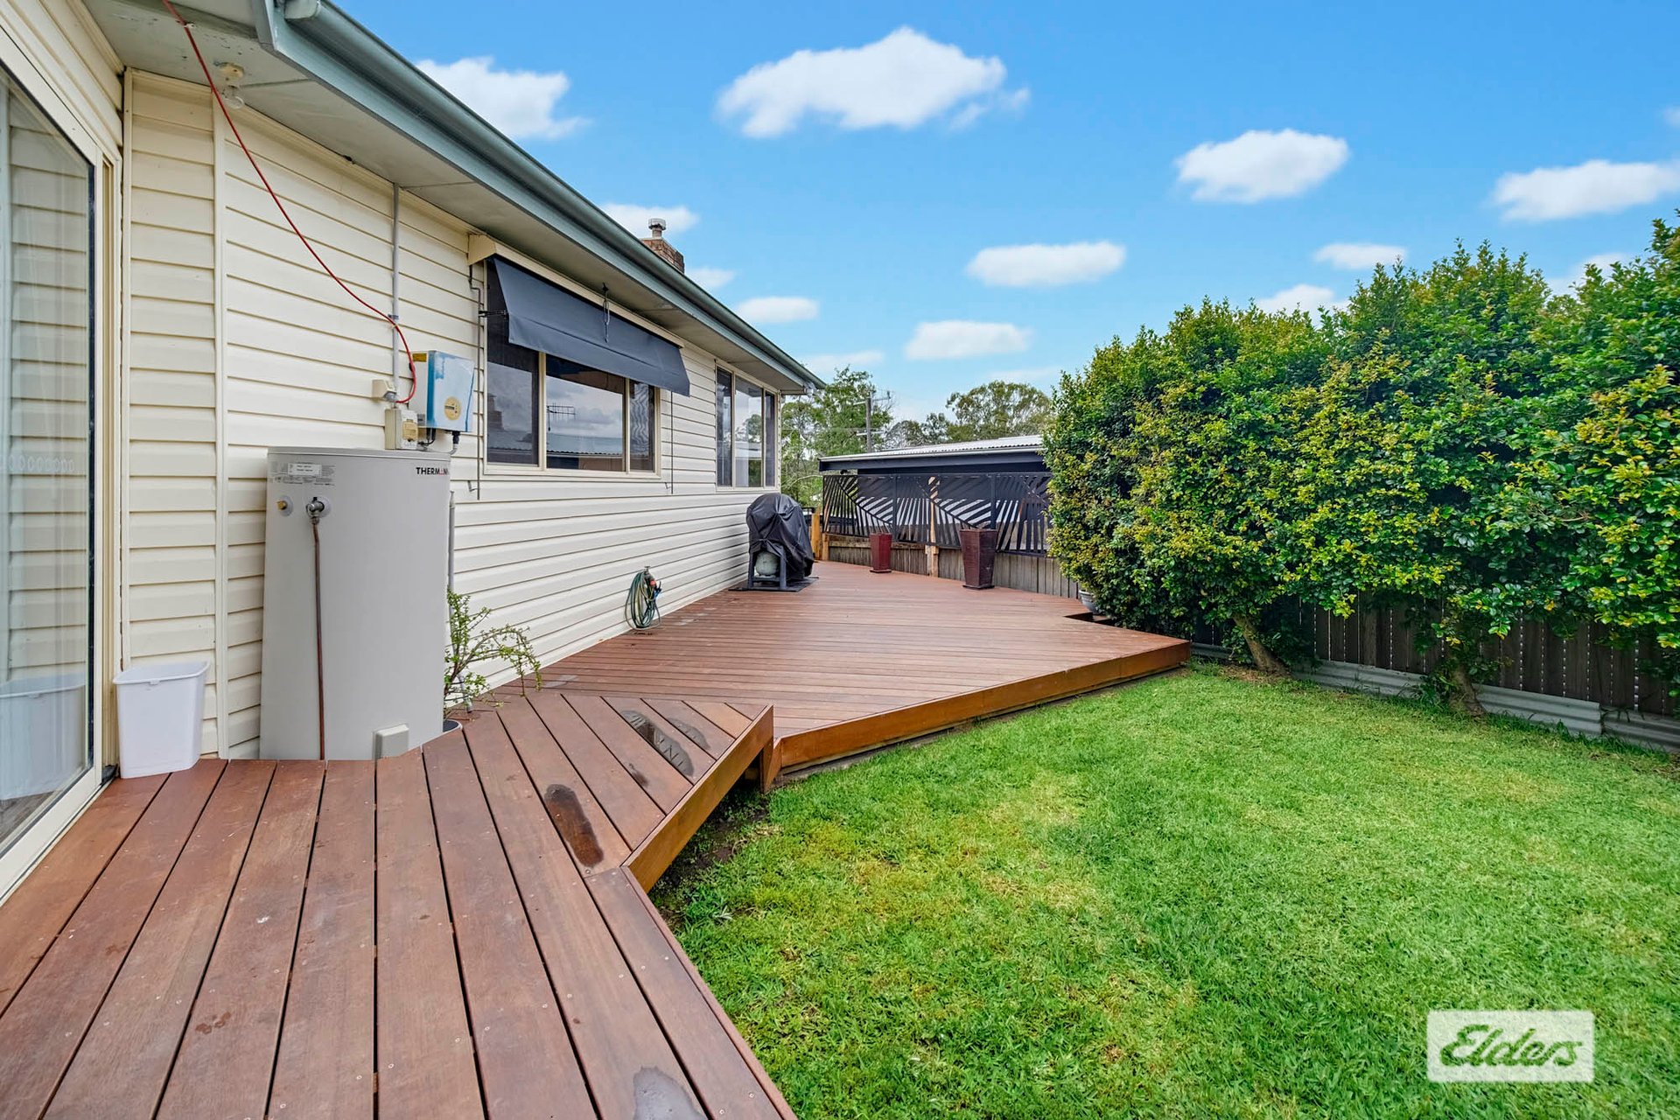
- Brand new timber deck at the rear, offering plenty of room for a BBQ and outdoor dining setting.
- Level grassed yard easily visible from the entertaining deck, making it ideal for children and pets to play safely.
Shedding, Parking & Access:
- Dual street access via Skinner Street for effortless entry and exit.
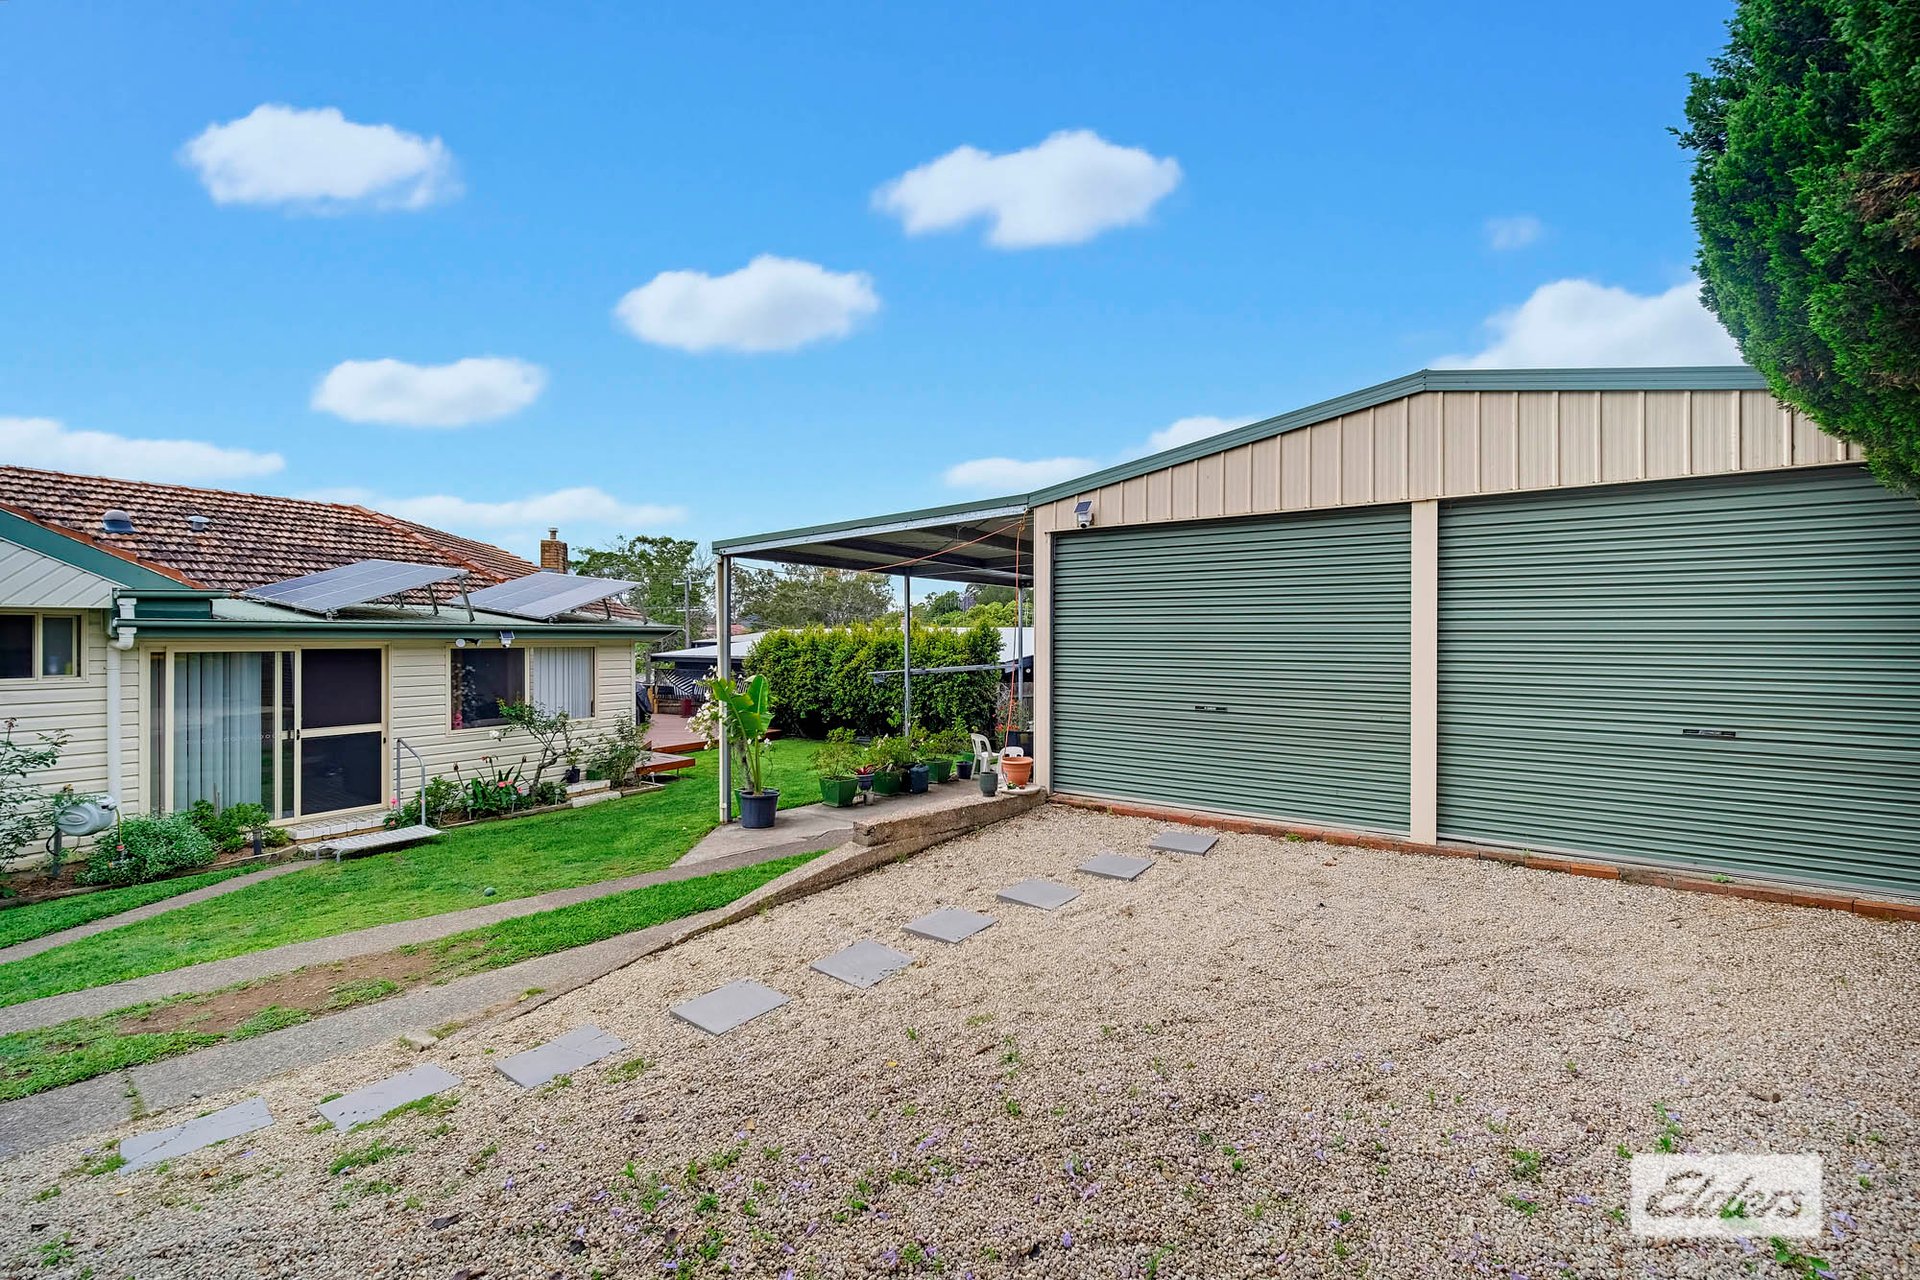
- High clearance double carport, purpose built to accommodate a caravan, motorhome, boat, trailer, or extra vehicles.
- Large double garage off to the side, offering flexible space for two large vehicles or up to four smaller cars, plus workshop and storage potential.
We invite you to arrange for a private inspection by calling Troy Loretan on 0400 530 269 or 6551 0999.
*Information contained on any marketing material, website or other portal should not be relied upon. You should make your own enquiries and seek your own independent advice with respect to any property advertised or the information about the property.
Features
General Features
- Property Type: House
- Bedrooms: 4
- Bathrooms: 1
- Land Size: 696 sqm
- Living Areas: 2
Indoor Features
- Toilets: 2
- Airconditioning
- Built In Wardrobe
- Open Fireplace
- Pet Friendly
Outdoor Features
- Garage Spaces: 2
- Carports: 2
- Secure Parking
- Deck
- Outdoor Entertainment
- Shed
- Fully Fenced
Other Features
- Car Parking - Surface
- Carpeted
- Close to Schools
- Close to Shops
- Close to Transport
- Creative
Can I afford 16A Moon Street?
Whether you’re a first-time buyer, looking for your next home, or considering upgrading or downgrading, Elders Finance can unlock the doors to the right finance option for you and get you into the home of your dreams.
Calculators