





UPDATED COMFORT FOR LAID BACK LIVING WITHIN A CONVENIENTLY PLACED OVER 55'S COMPLEX
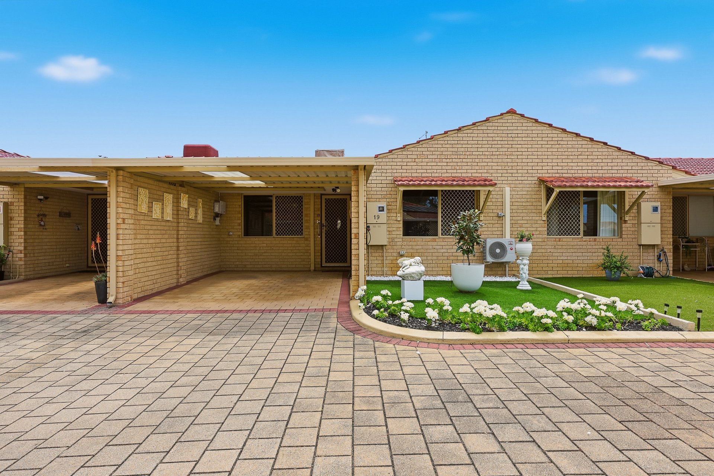
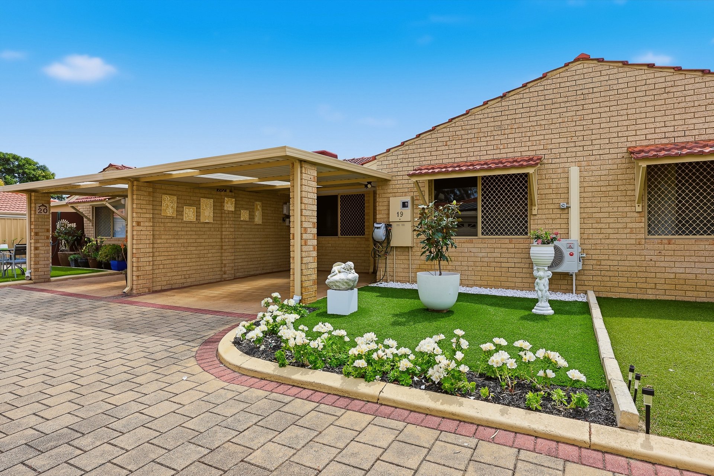
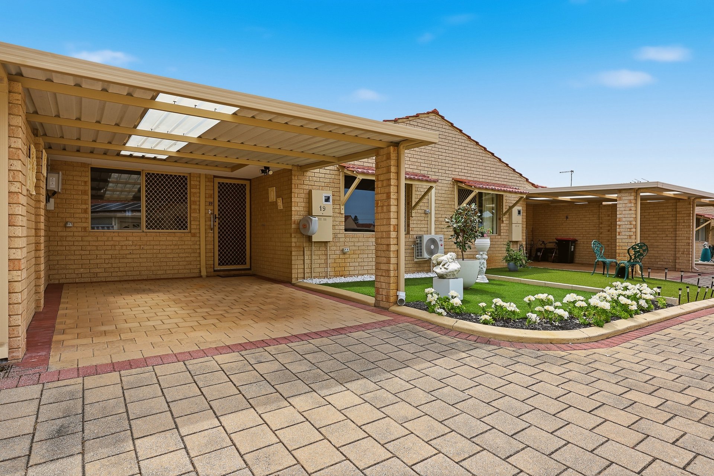
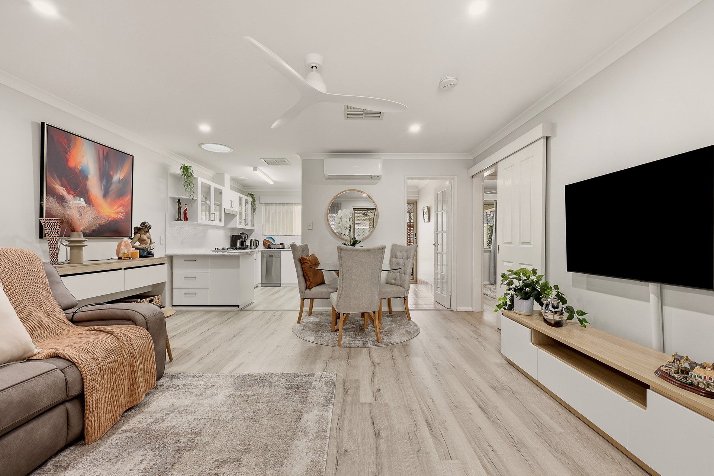
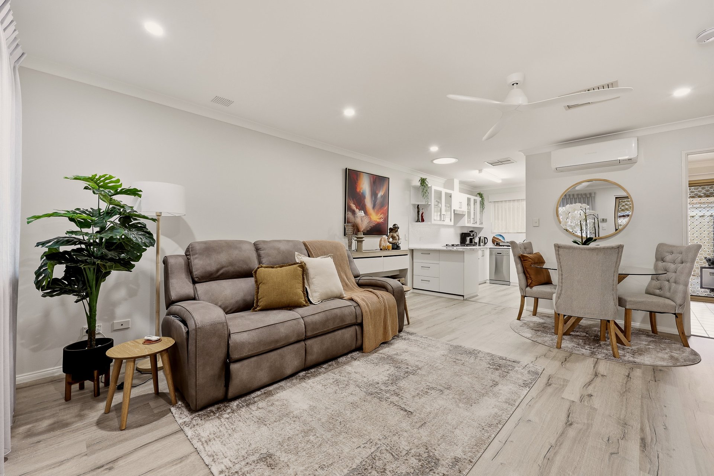
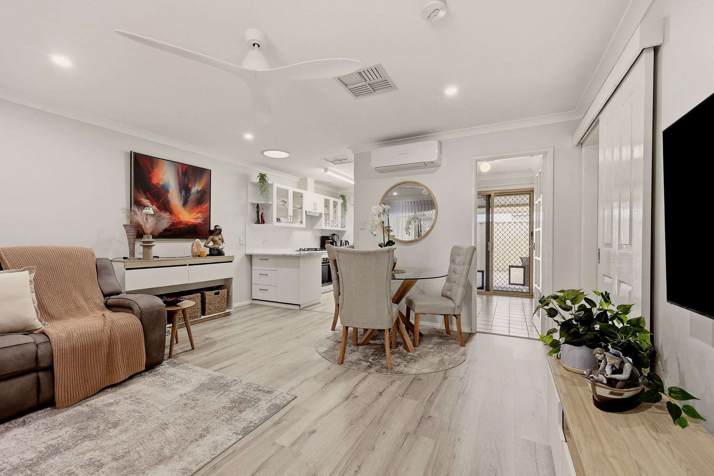
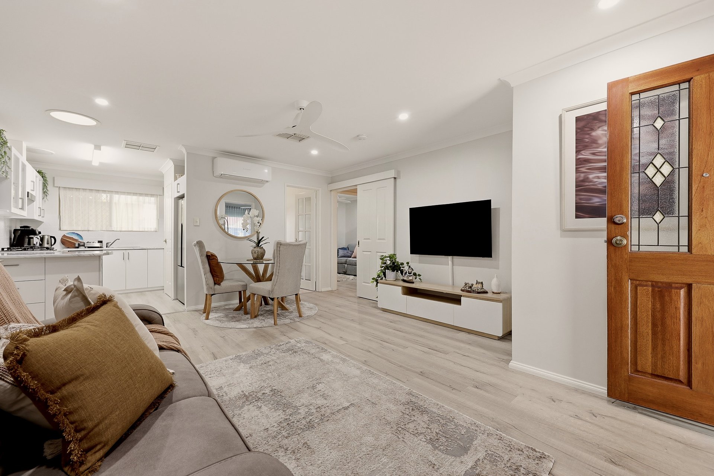
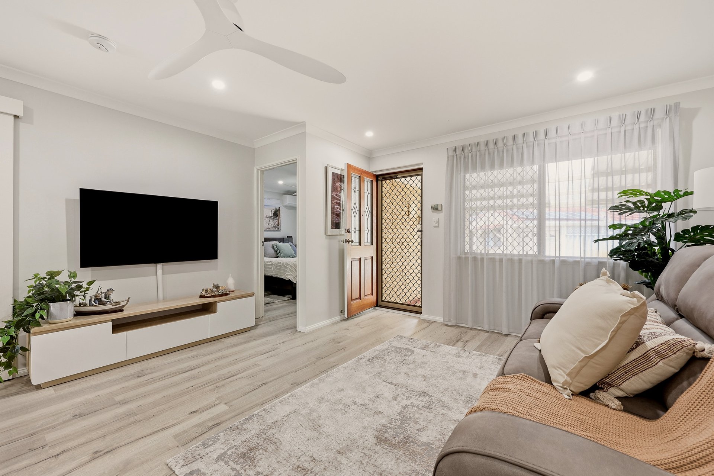
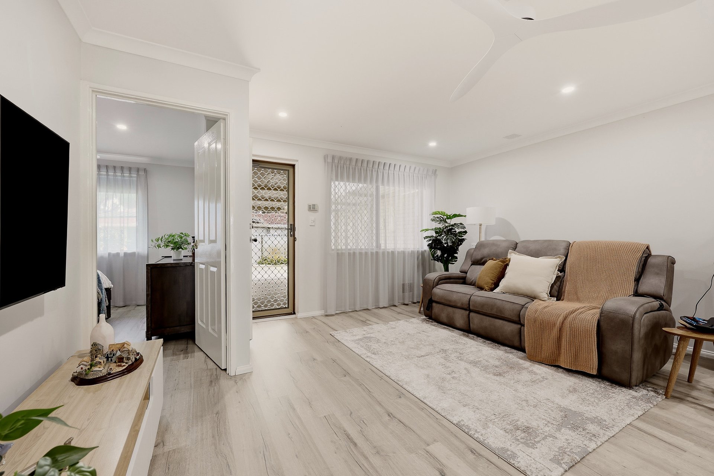
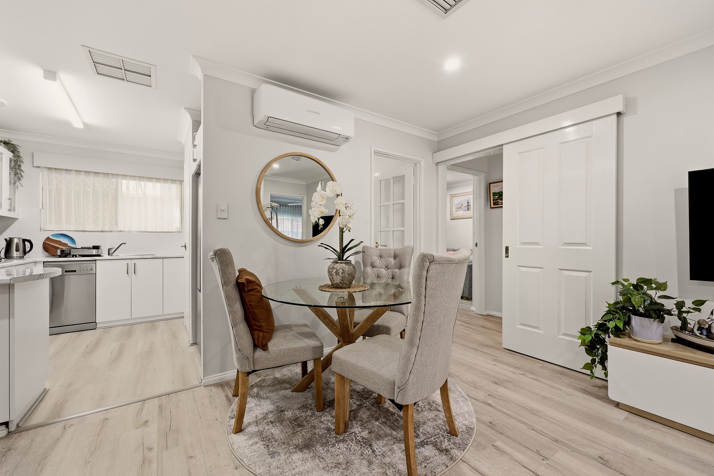
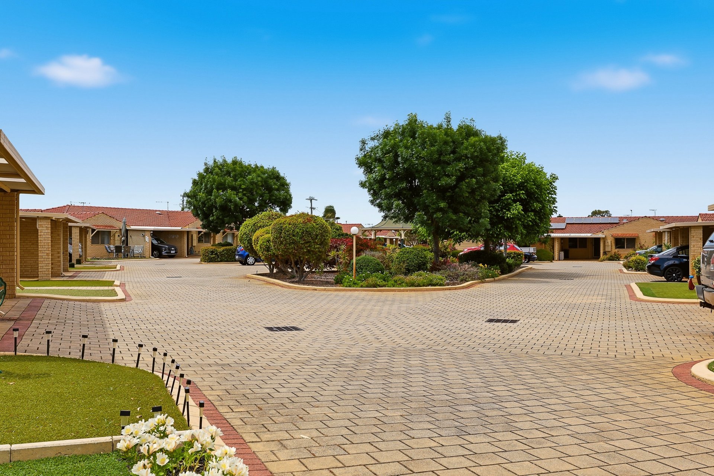
Peacefully tucked away within a well-maintained and perfectly placed over 55's complex, you have a large parkland directly across the road, with all the essential conveniences on hand, and a like-minded community to appreciate. Updated throughout, the interior benefits from a light and modern feel, with quality inclusions for comfort to all, including a renovated kitchen, contemporary flooring and a secluded outdoor patio for relaxation. Your open plan living and dining area is a welcoming space on entry, with your updated kitchen tucked just beyond. While both bedrooms are spaced for comfort, with the centrally positioned bathroom fully equipped for appeal. A sheltered carport offers vehicle parking to the front of the home, with a private patio to the rear, along with a paved courtyard garden and a separate storage room included.Ideally placed with a sweeping reserve just a few steps from home, you have plenty of greenspace to meander, with the central setting close to a choice of retail and dining options for convenience to all. Travel options including both road and public transport links ensure seamless connectivity to the surrounds, while a range of recreational opportunity sits locally, including the popular golf course and sensational coastline within reach.
Features of the home include:
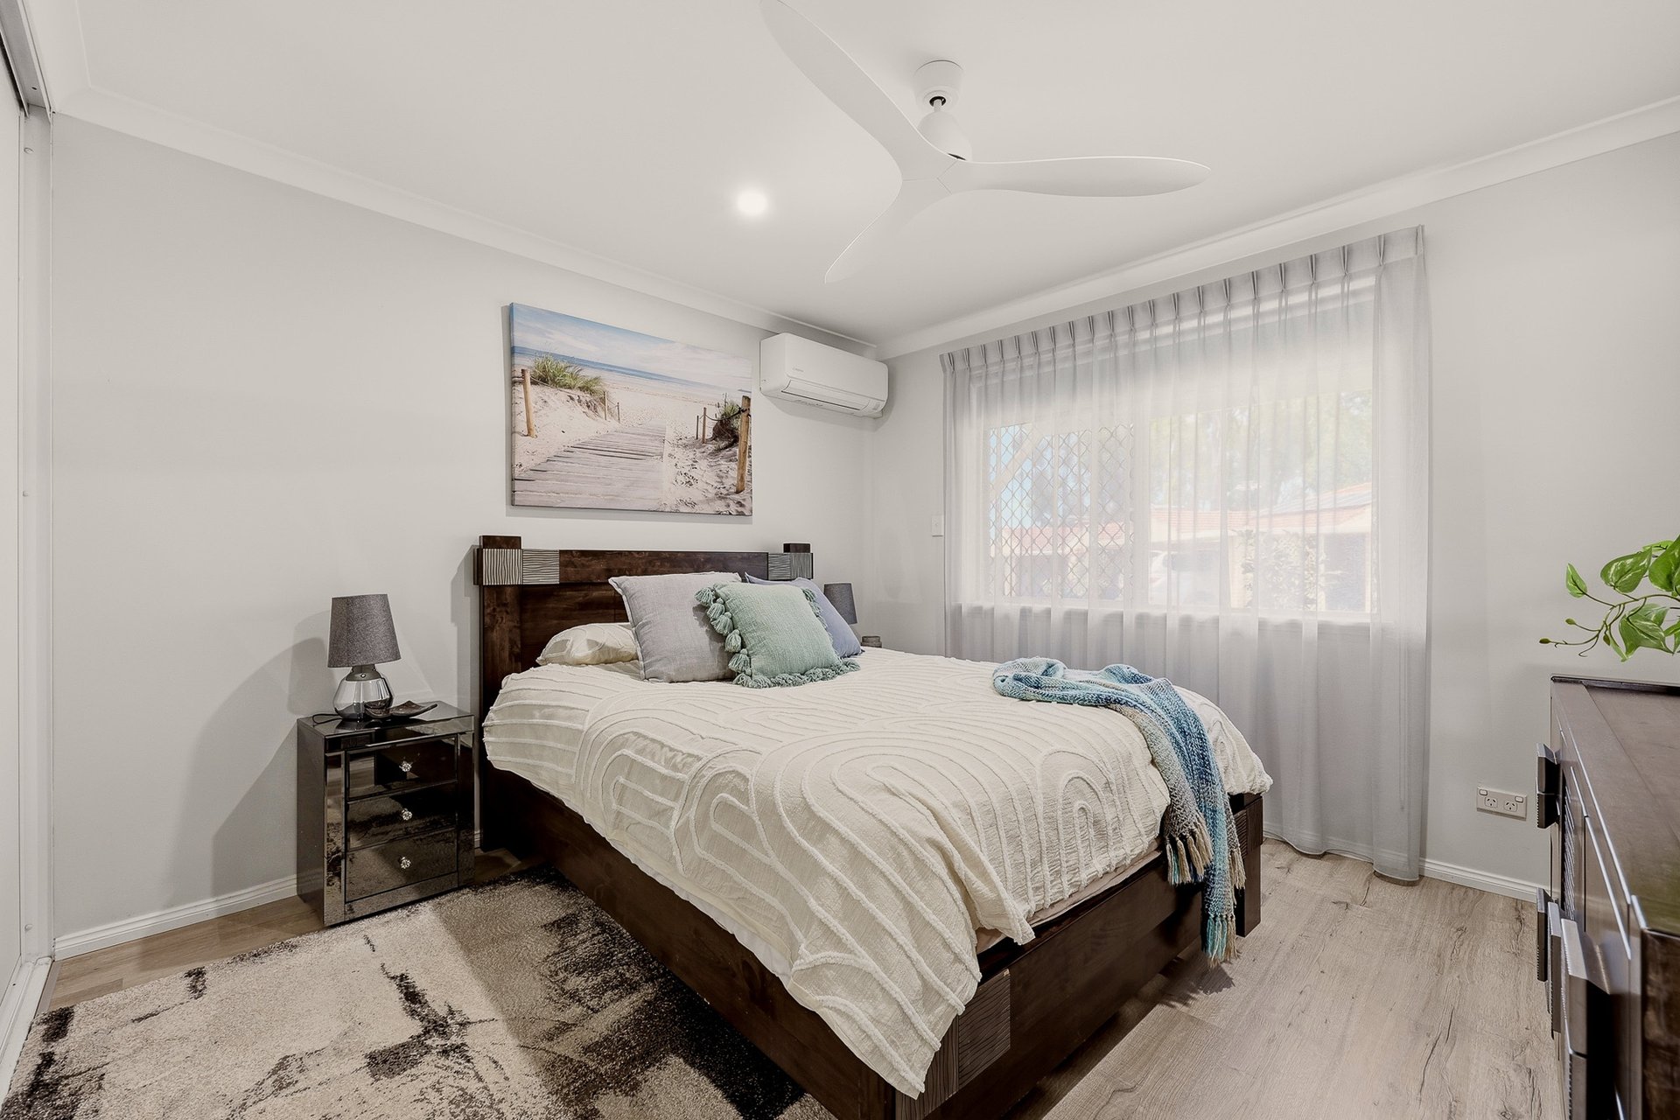
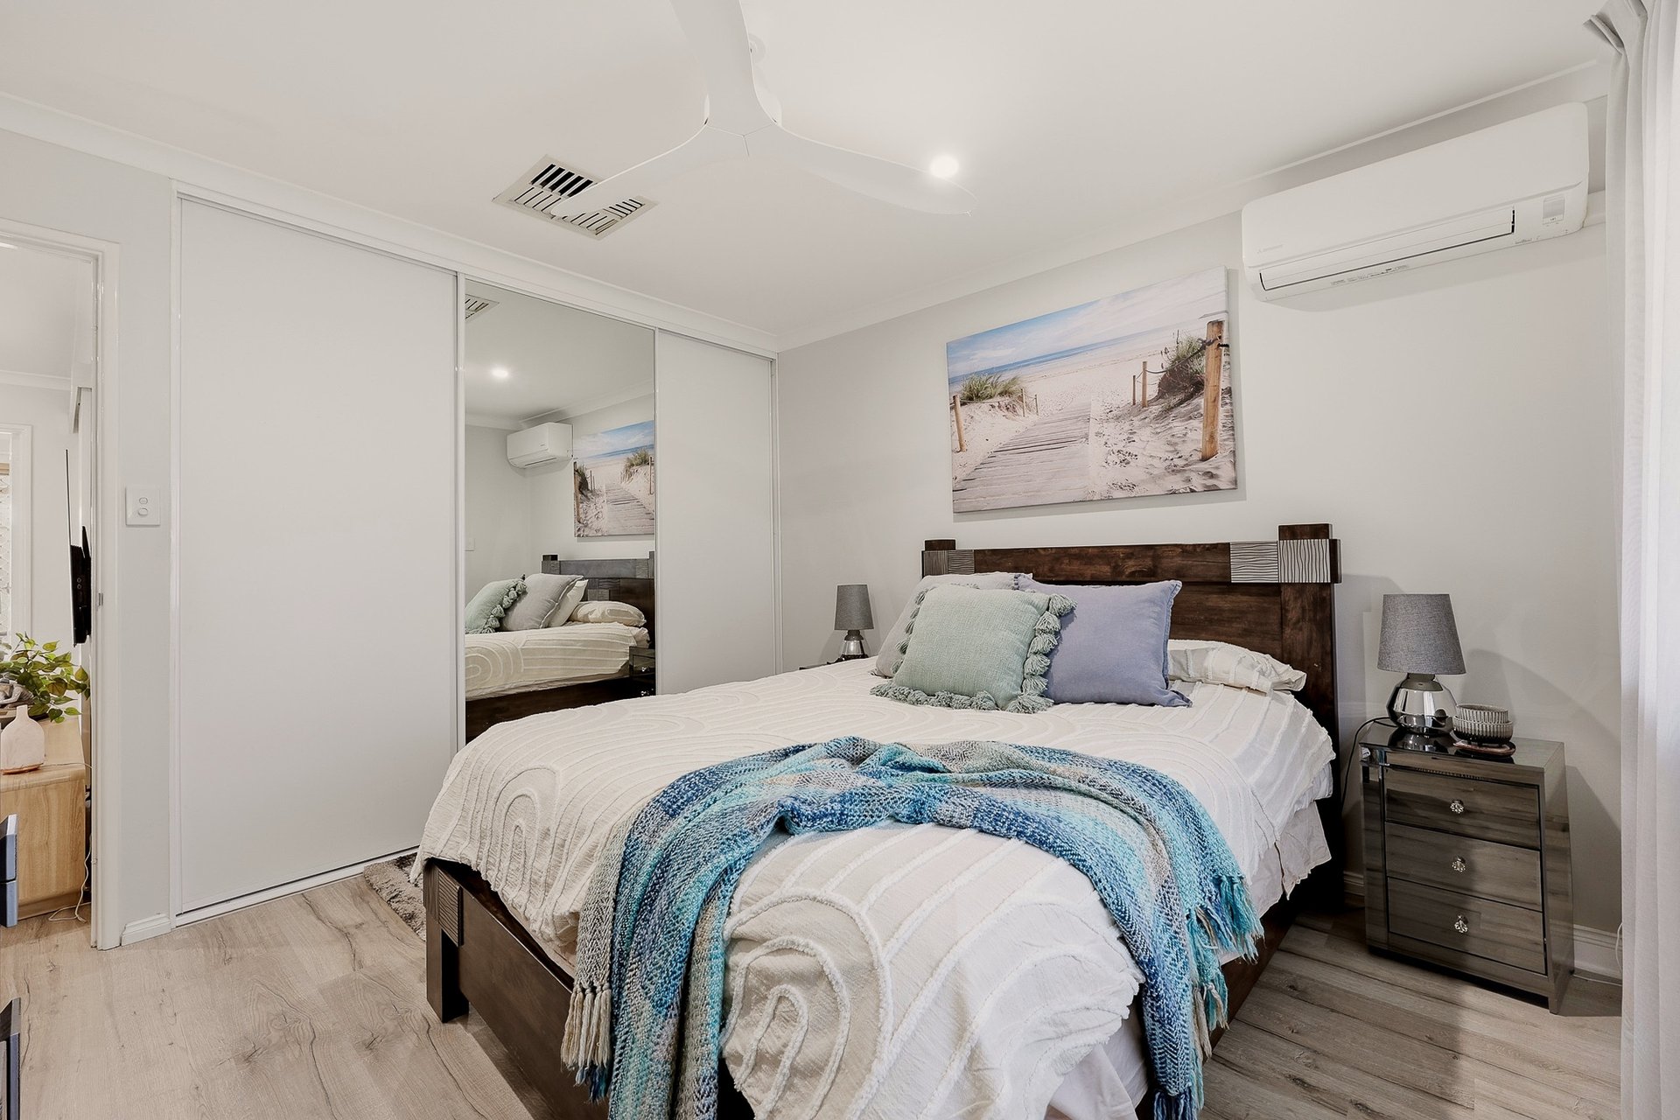
- Spacious master bedroom with both an effective ceiling fan and reverse cycle air conditioning unit, plus the timber effect flooring that flows throughout, and a built-in triple robe for storage
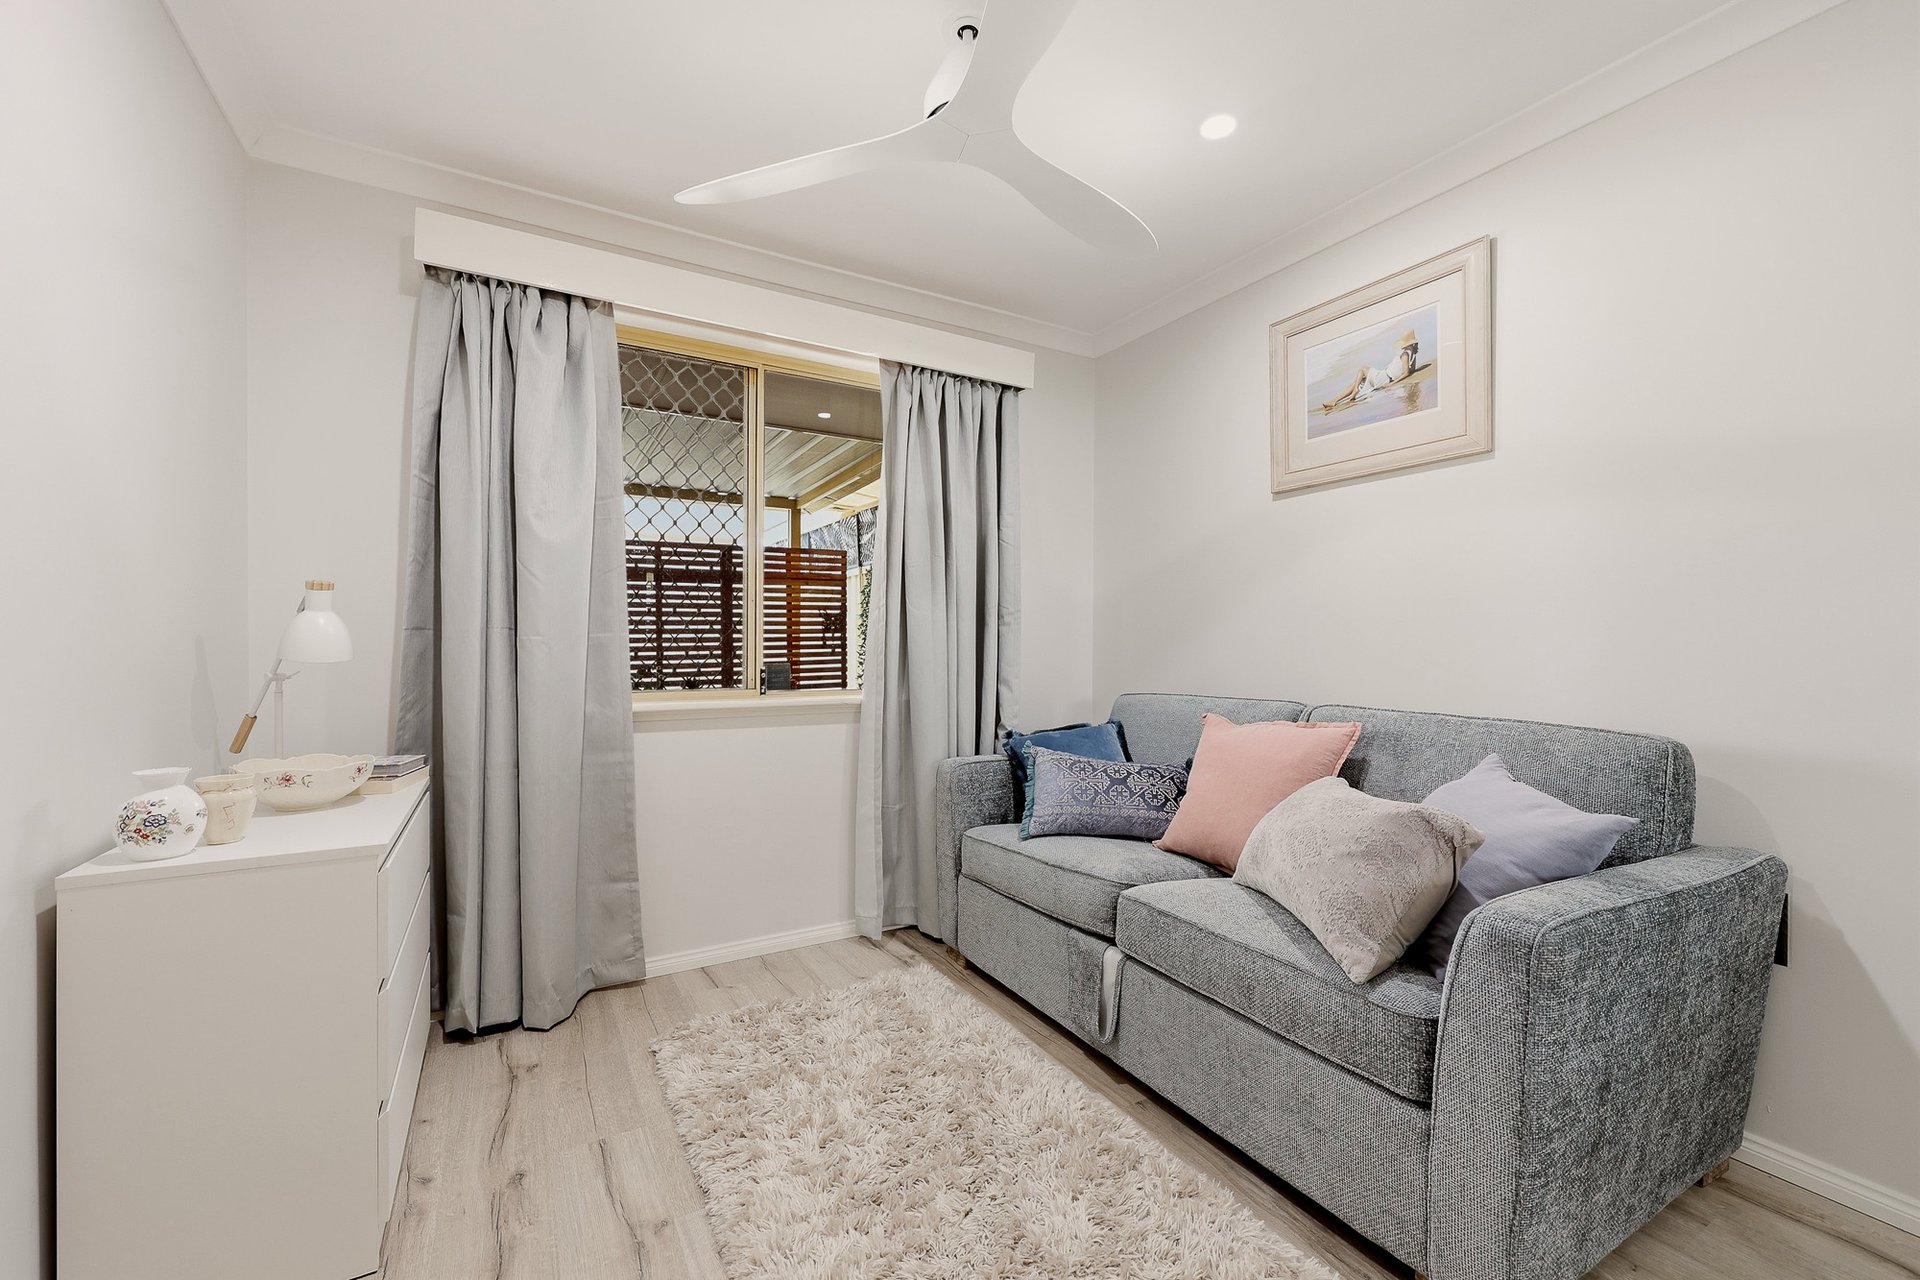
- Well-spaced secondary bedroom, with another ceiling fan overhead
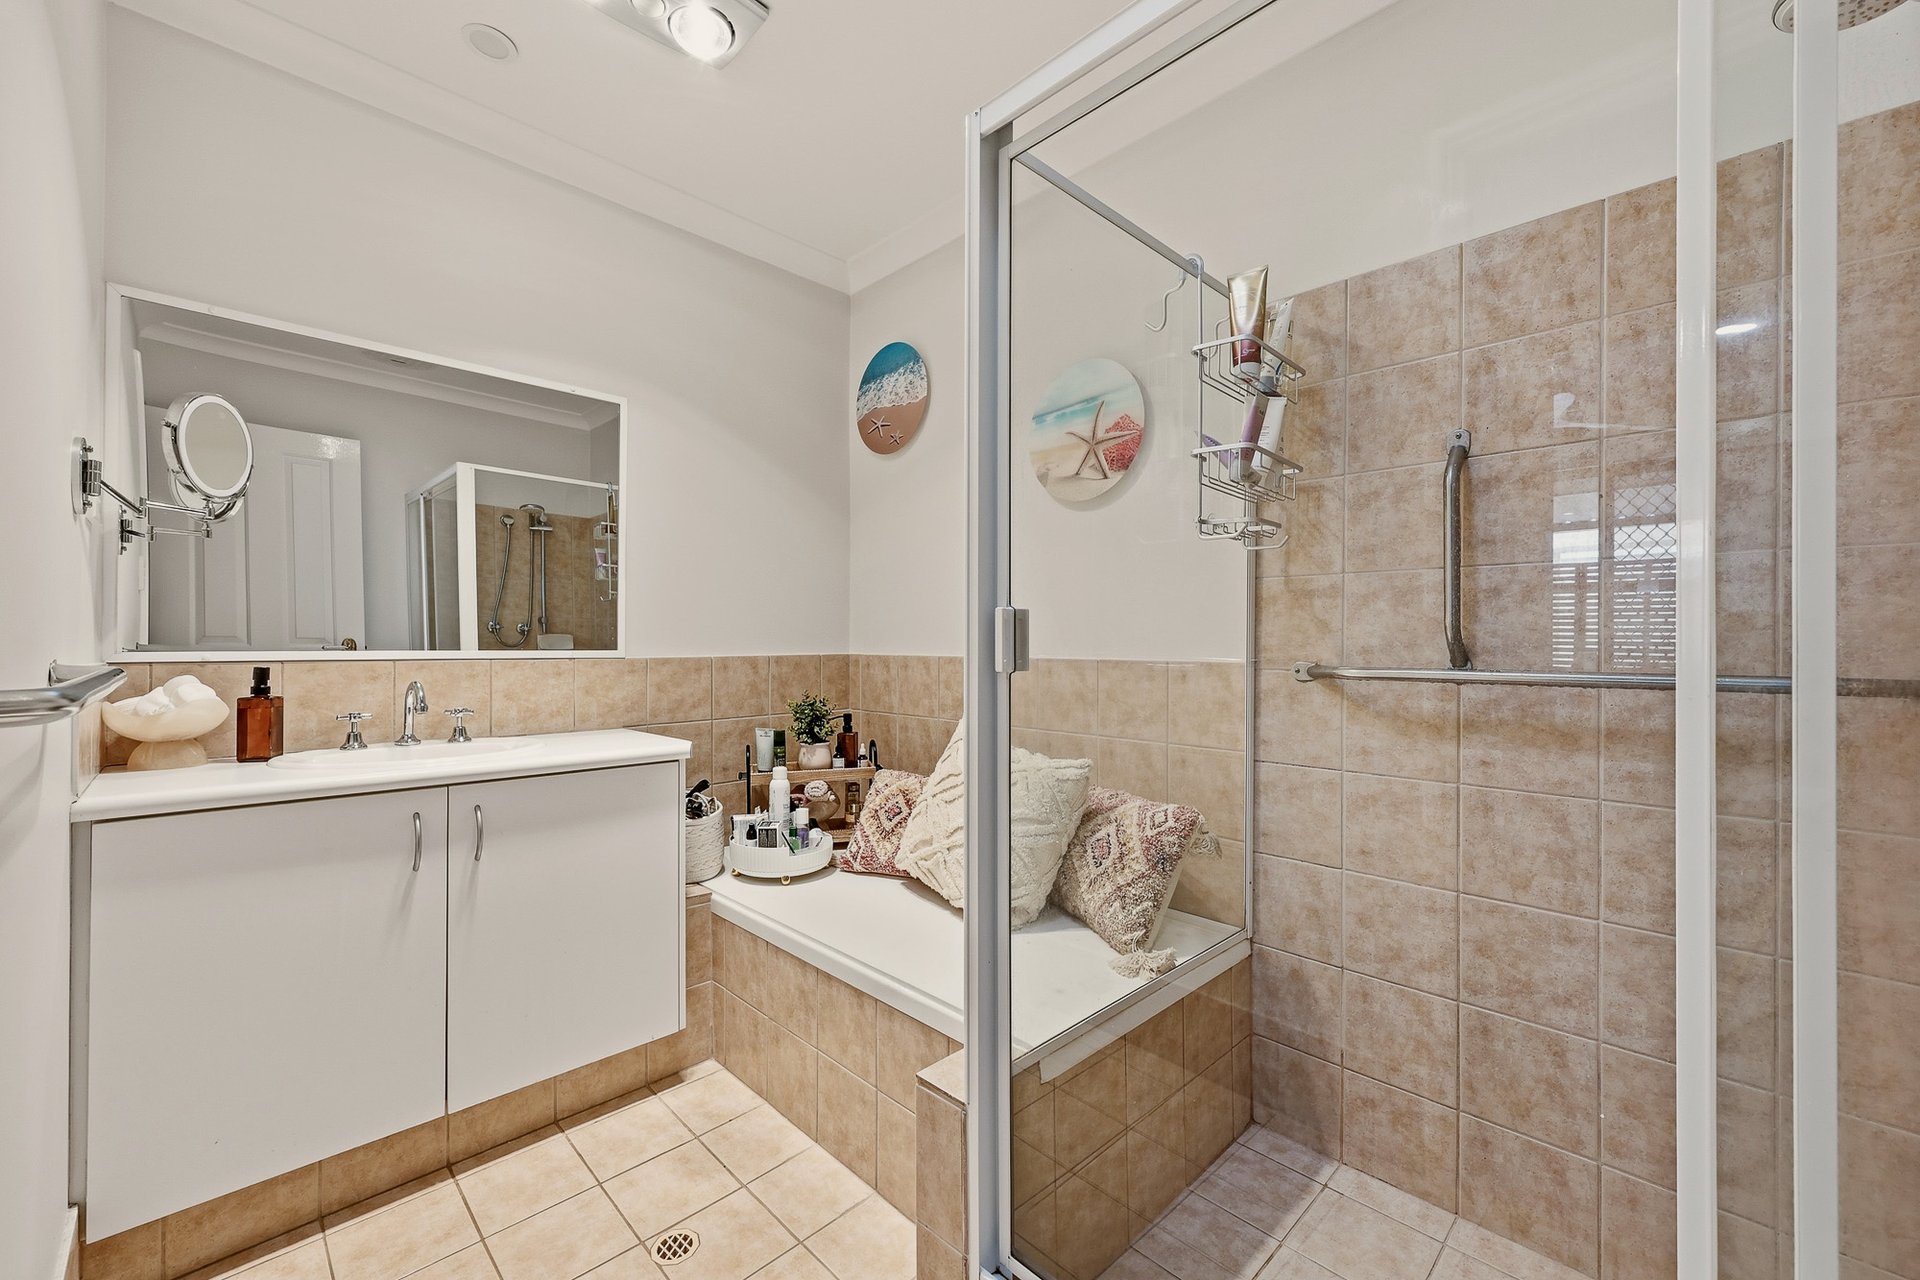
- Central bathroom, placed between the two bedrooms, with a glass shower enclosure, bath and vanity with storage
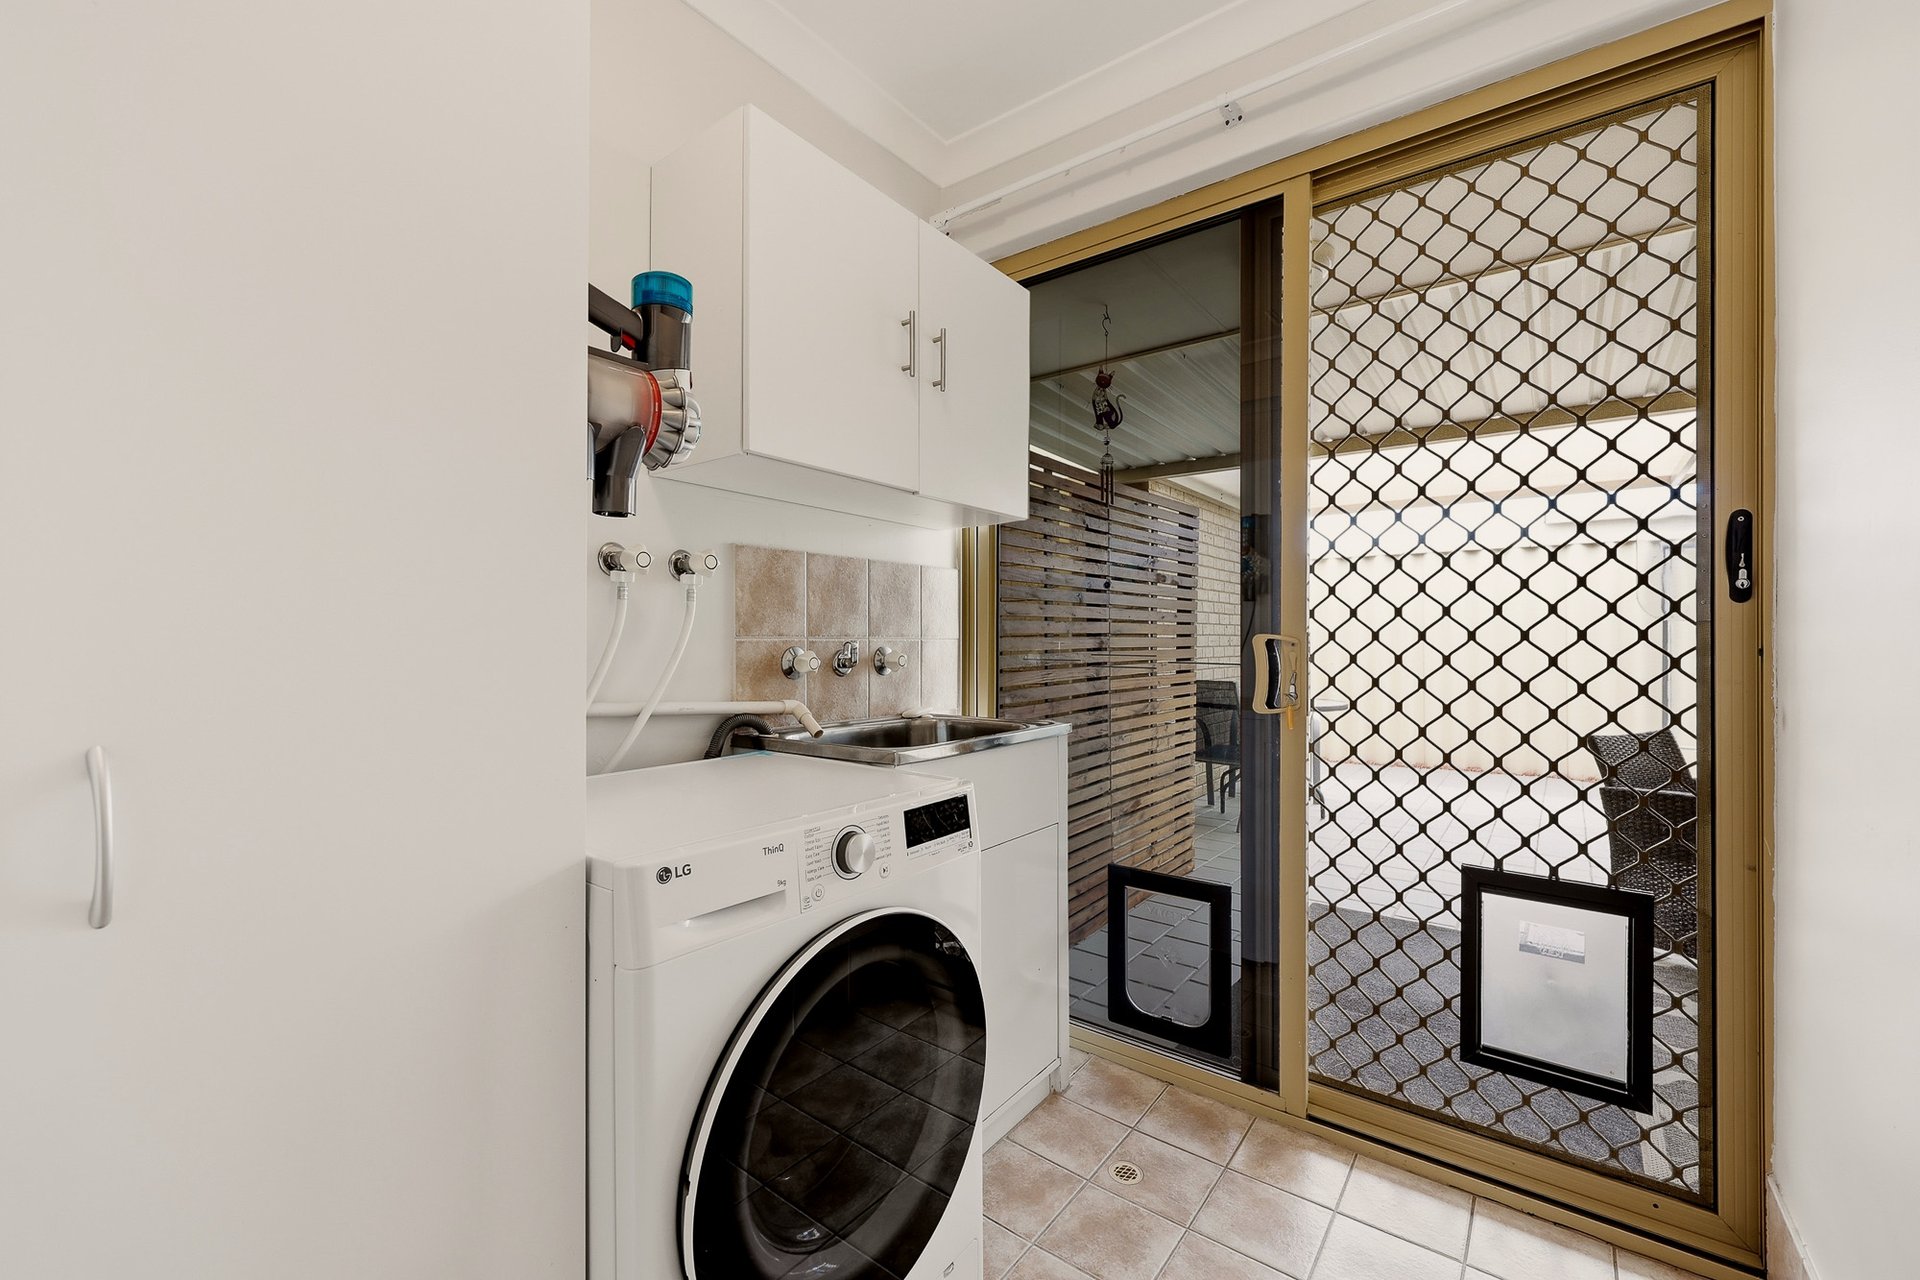
- Separate laundry with linen storage and direct exterior access
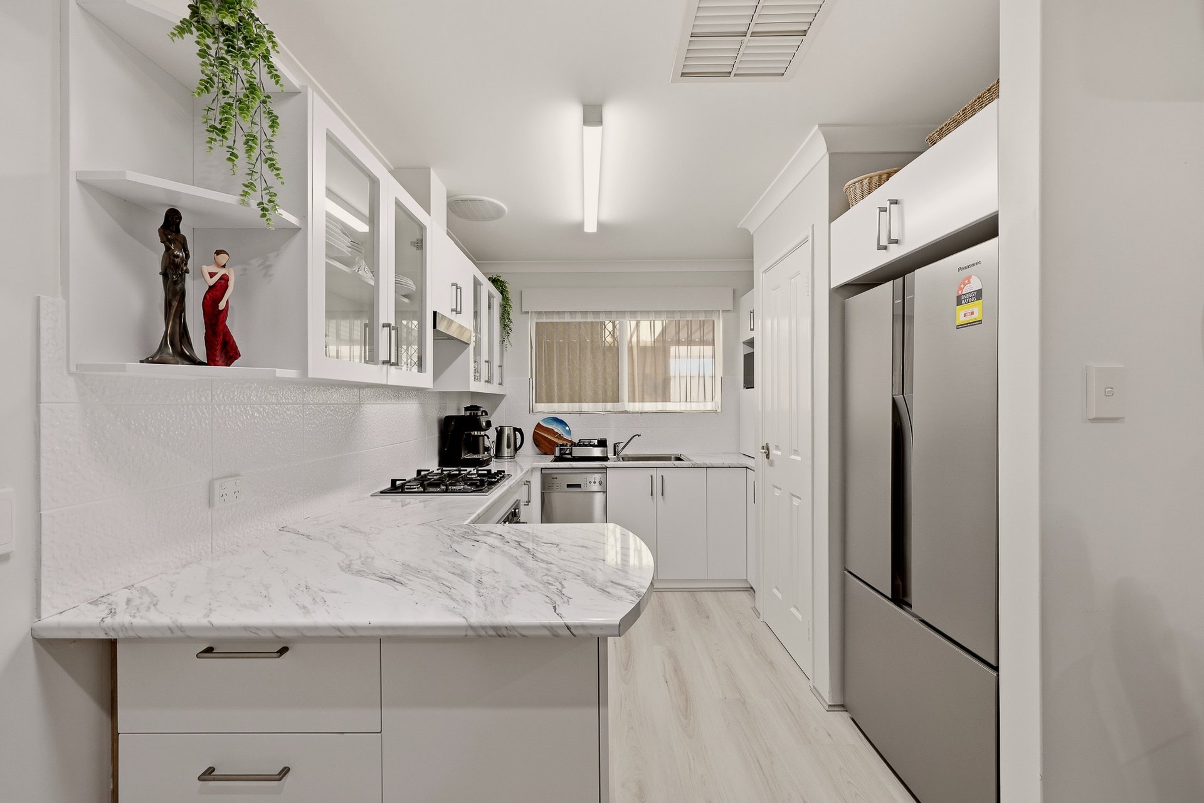
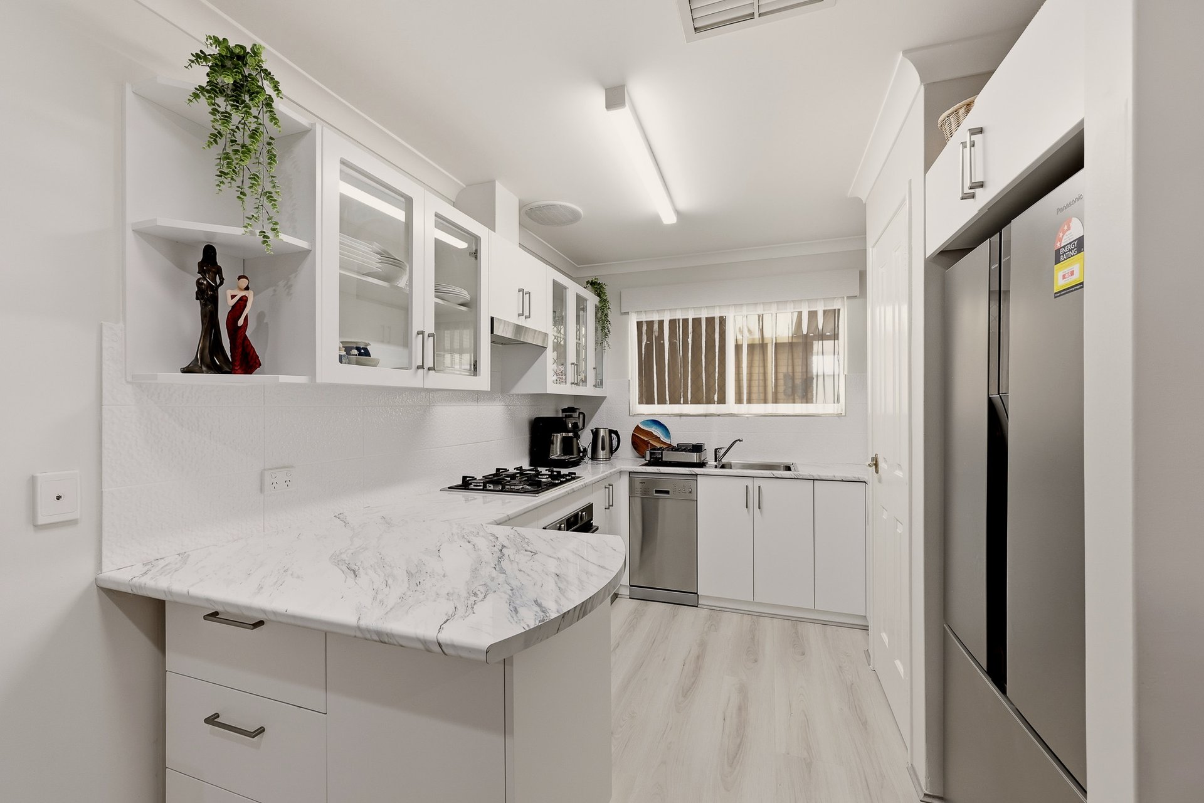
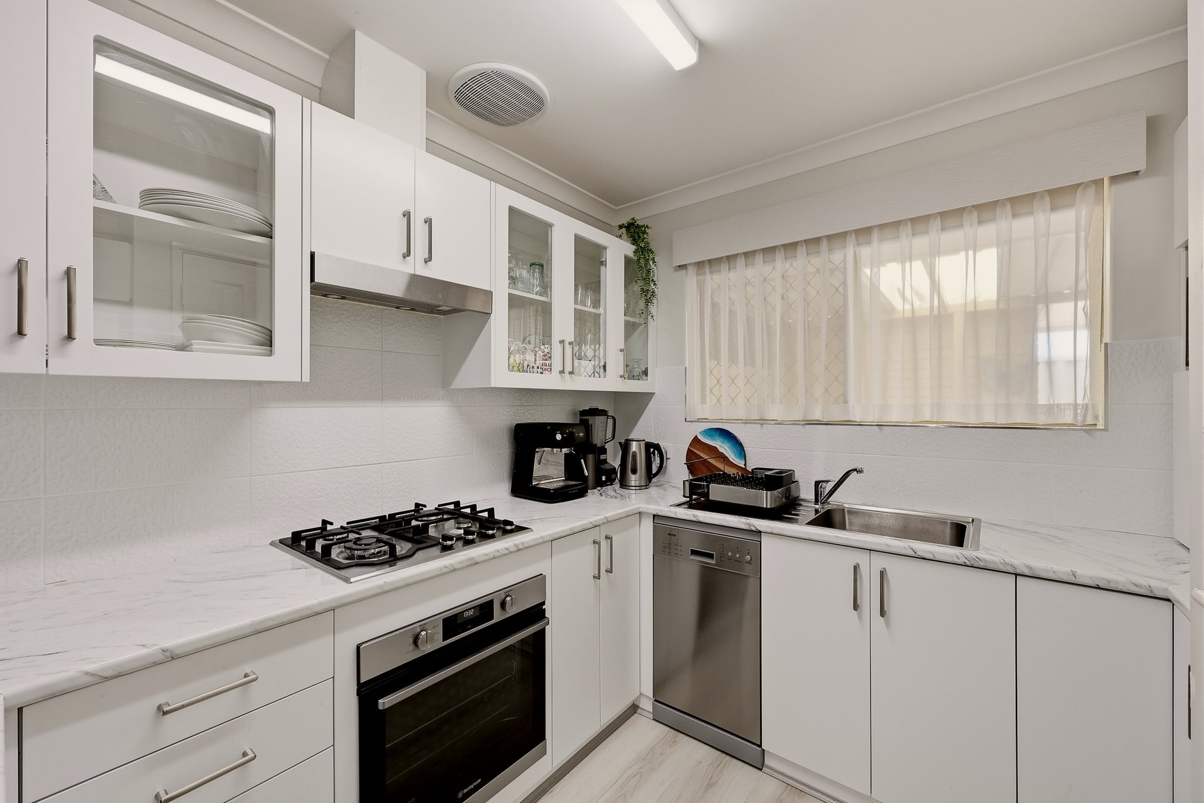
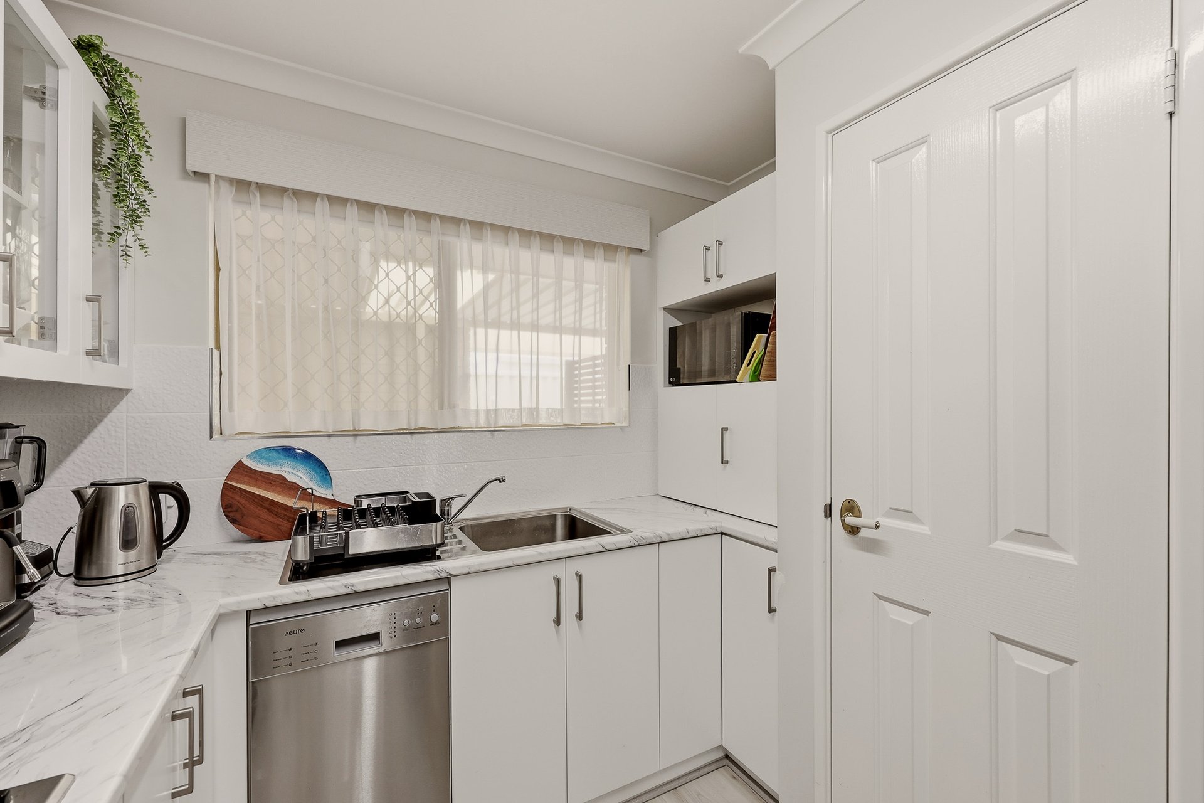
- Updated kitchen, with a small breakfast bar nook, wraparound bench space and extensive crisp white cabinetry throughout, with an in-built oven, gas cooktop and integrated rangehood, plus a full height pantry and dedicated fridge recess included
- Generously sized open plan living and dining area, with both another ceiling fan and reverse cycle air conditioning unit, plus downlighting and that modern timber effect flooring underfoot
- Ducted air conditioning for year round well-being
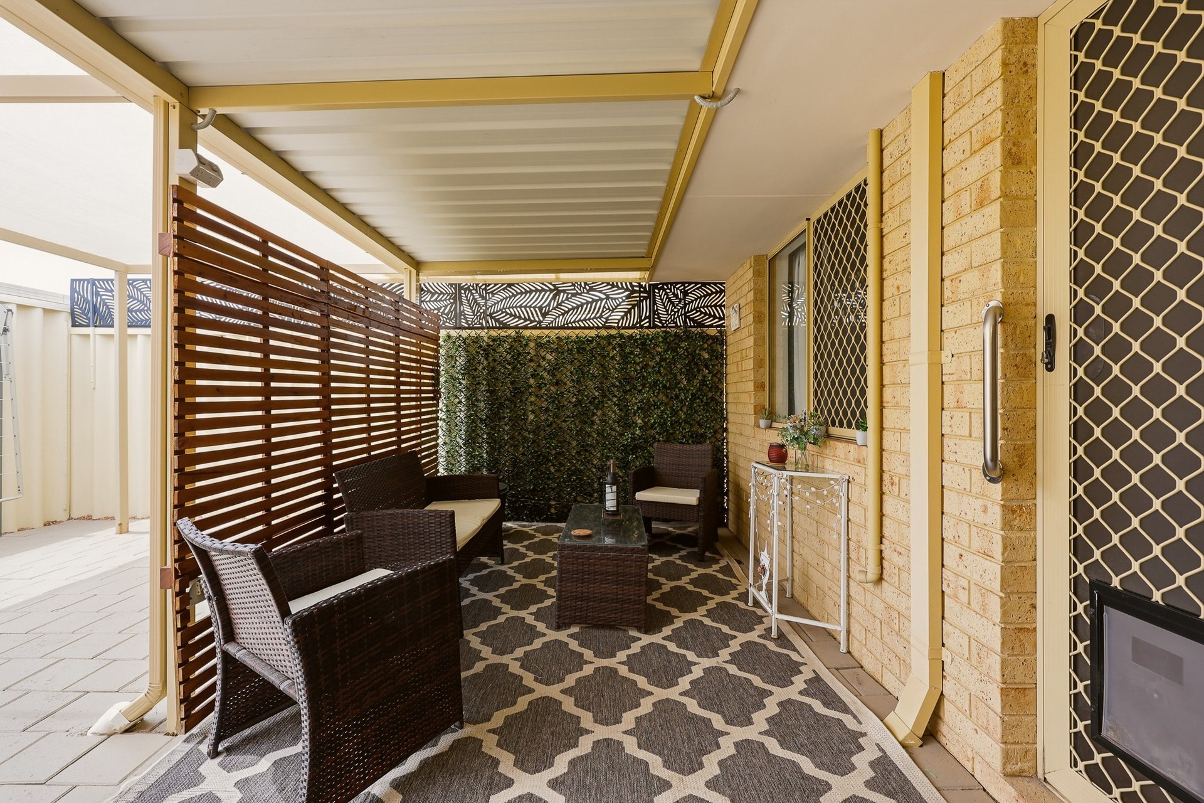
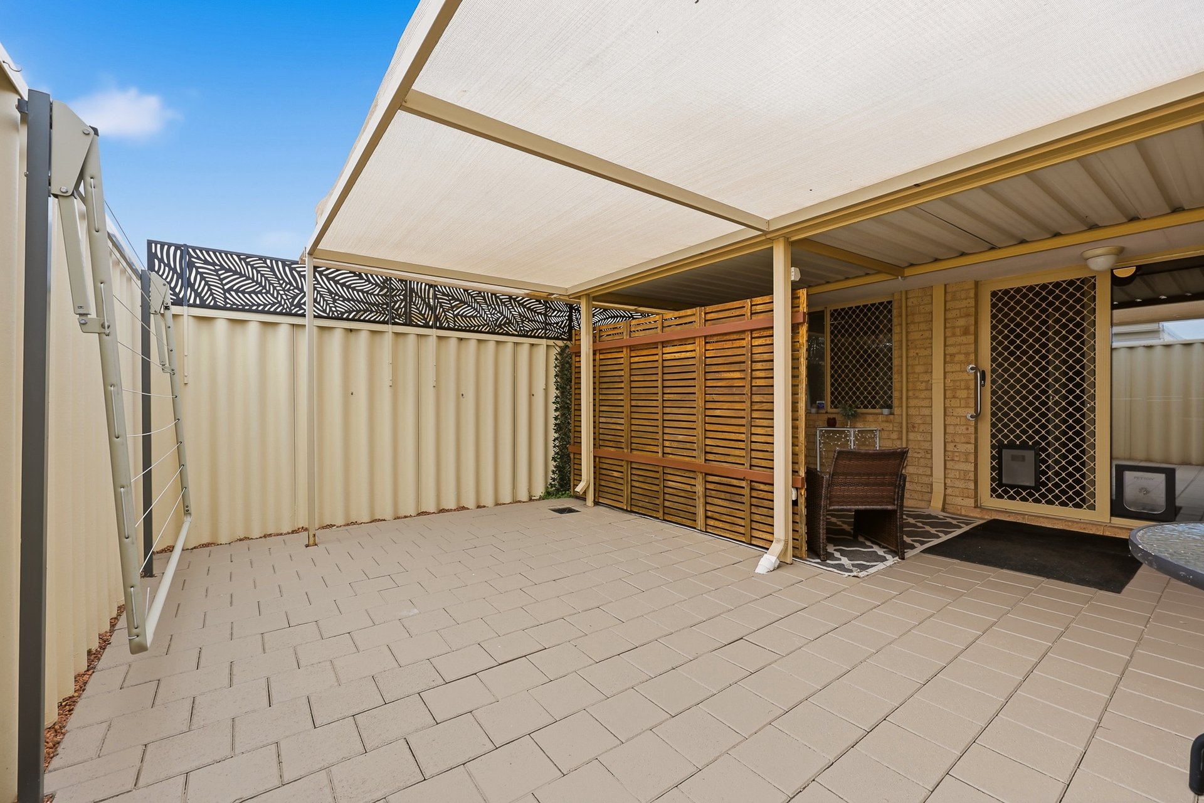
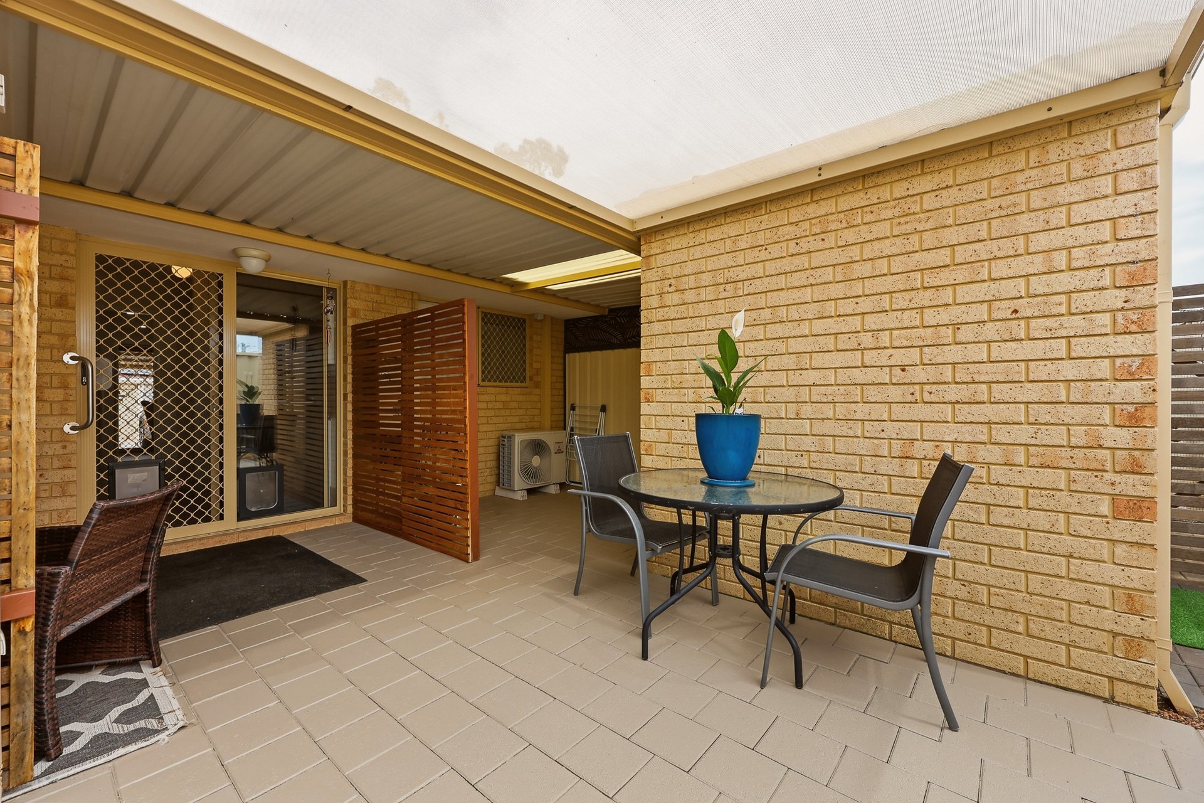
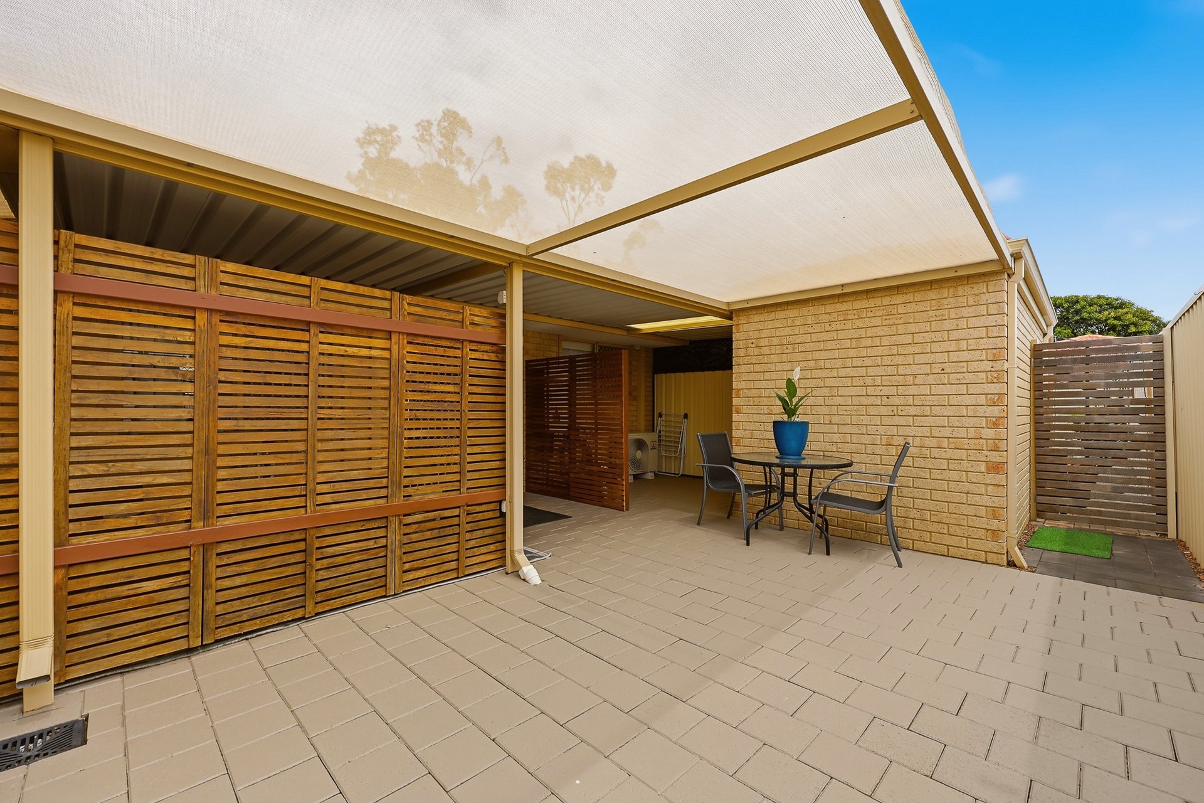
- Secluded patio to the rear of the residence, with feature paneling for added privacy and paving to the floor that extends the entirety of the courtyard garden
- Extended shade from the patio and across the garden, with fencing to the perimeter
- Storeroom for workspace or additional stowage within
- Inviting and easy care front garden with synthetic lawn before the home, and colourful plant life to the border
- Sheltered carport for vehicle parking
- Solar Panels
Built in 2000, and carefully upgraded throughout, your low maintenance gardens offer a peaceful and private option for entertaining or relaxation, with the interior boasting absolute comfort within. The modern updates ensure a move-in ready appeal, with attention to detail across the home to maximise on both space and functionality, while the bedrooms offer a sizeable design and flexibility to all. And the Waikiki Villas provide a welcoming community to join, with well-maintained gardens to the surrounds, and a central communal gazebo with barbecue facilities to enjoy.
Contact Adam Dineley today on 0450 217 206 to arrange your viewing.
The information provided including photography is for general information purposes only and may be subject to change. No warranty or representation is made as to its accuracy, and interested parties should place no reliance on this information and are required to complete their own independent enquiries, inclusive of due diligence. Should you not be able to attend in person, we offer a walk through inspection via online video walk-through or can assist an independent person/s to inspect on your behalf, prior to an offer being made on the property.
All measurements/dollar amounts are approximate only and generally marked with an * (Asterix) for reference. Boundaries marked on images are a guideline and are for visual purposes only. Buyers should complete their own due diligence, including a visual inspection before entering into an offer and should not rely on the photos or text in this advertising in making a purchasing decision.
Features
General Features
- Property Type: Unit
- Bedrooms: 2
- Bathrooms: 1
- Building Size: 74sqm
- Land Size: 160 sqm
Indoor Features
- Toilets: 1
Outdoor Features
- Carports: 1
Can I afford 19/27-29 Goongarrie Drive?
Whether you’re a first-time buyer, looking for your next home, or considering upgrading or downgrading, Elders Finance can unlock the doors to the right finance option for you and get you into the home of your dreams.
Calculators