



201 Watson Drive
Barragup WA 6209
- 4 Bed
- 3 Bath
- 3 Toilet
- 12 Parks
From $1,900,000
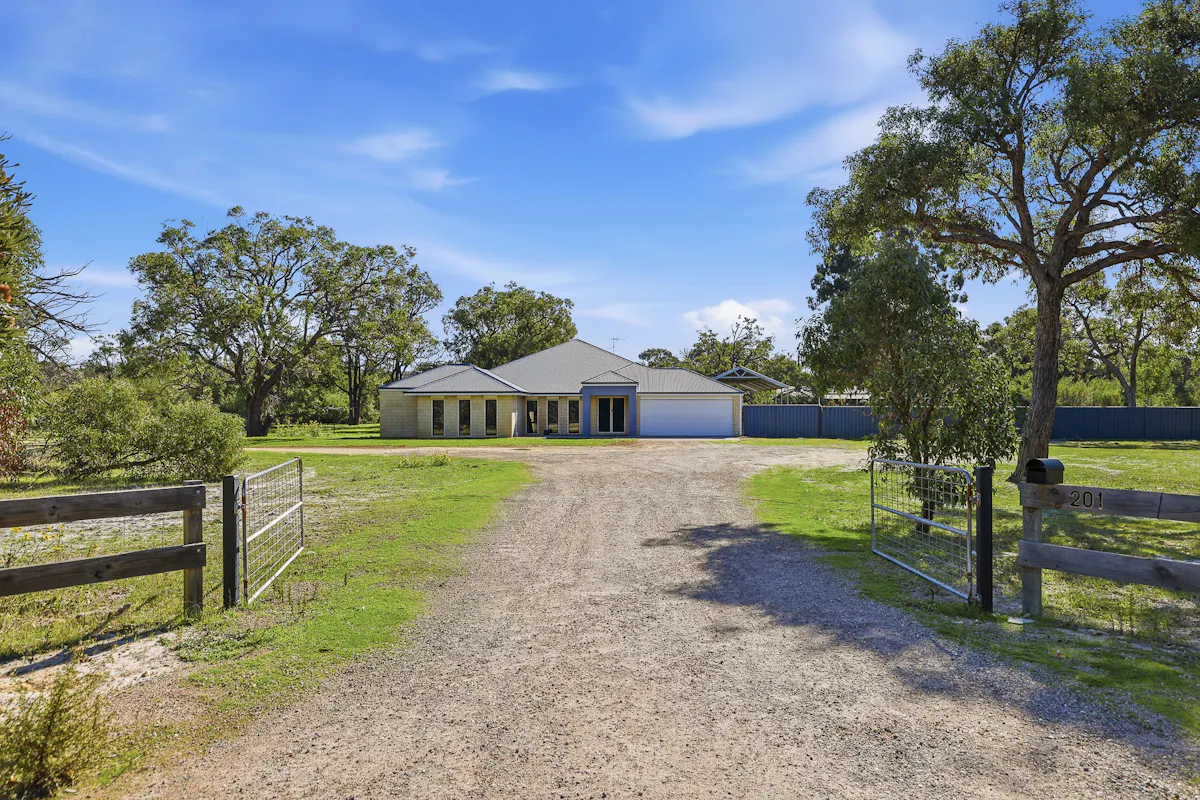
Lifestyle Acreage Living on 2.03ha with Workshop, Space & Family Comfort
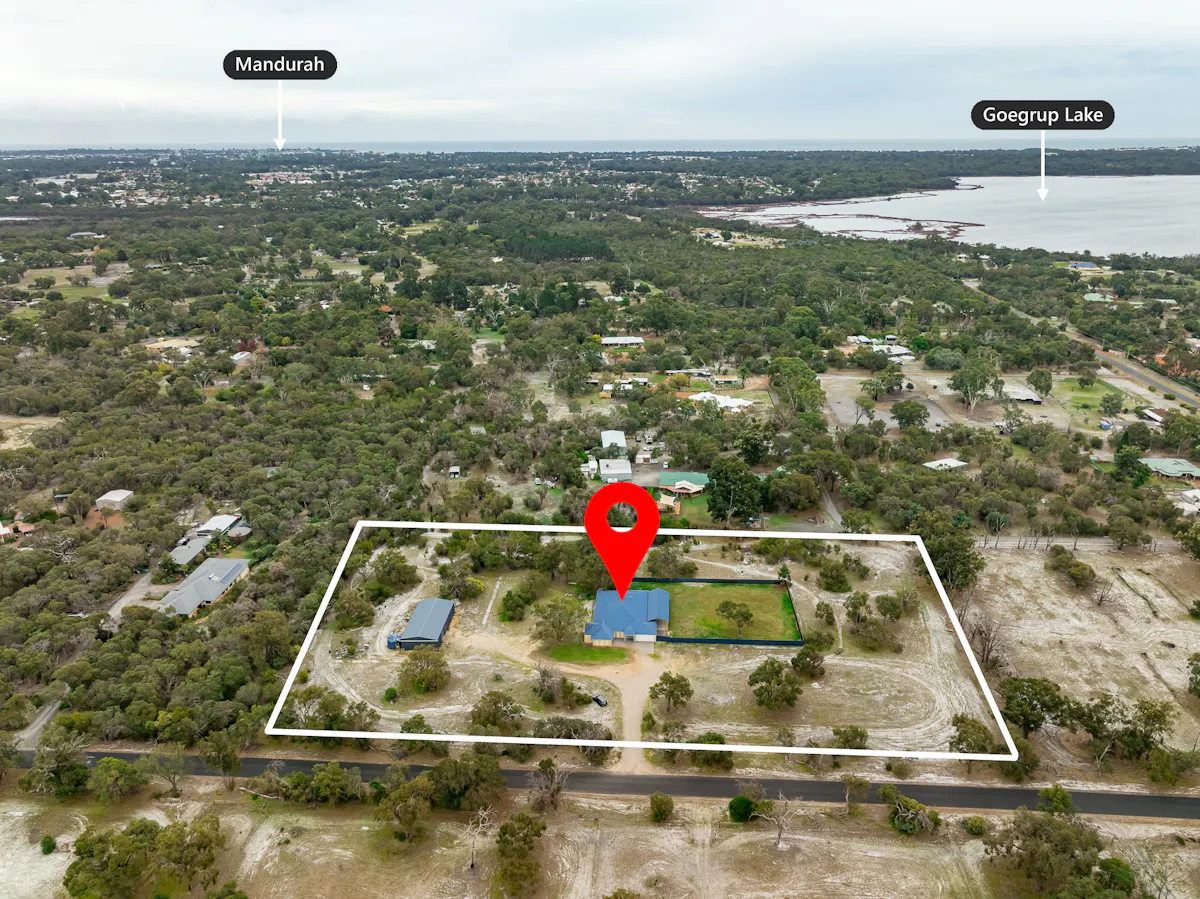
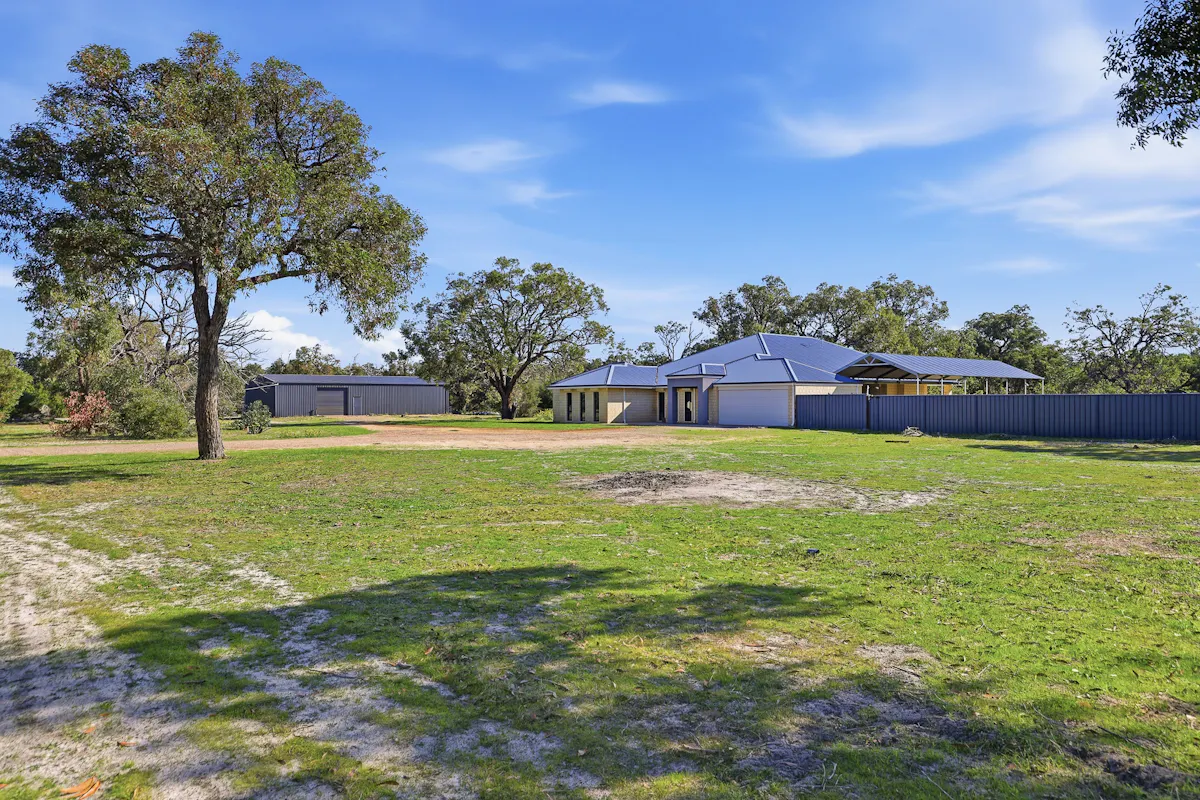
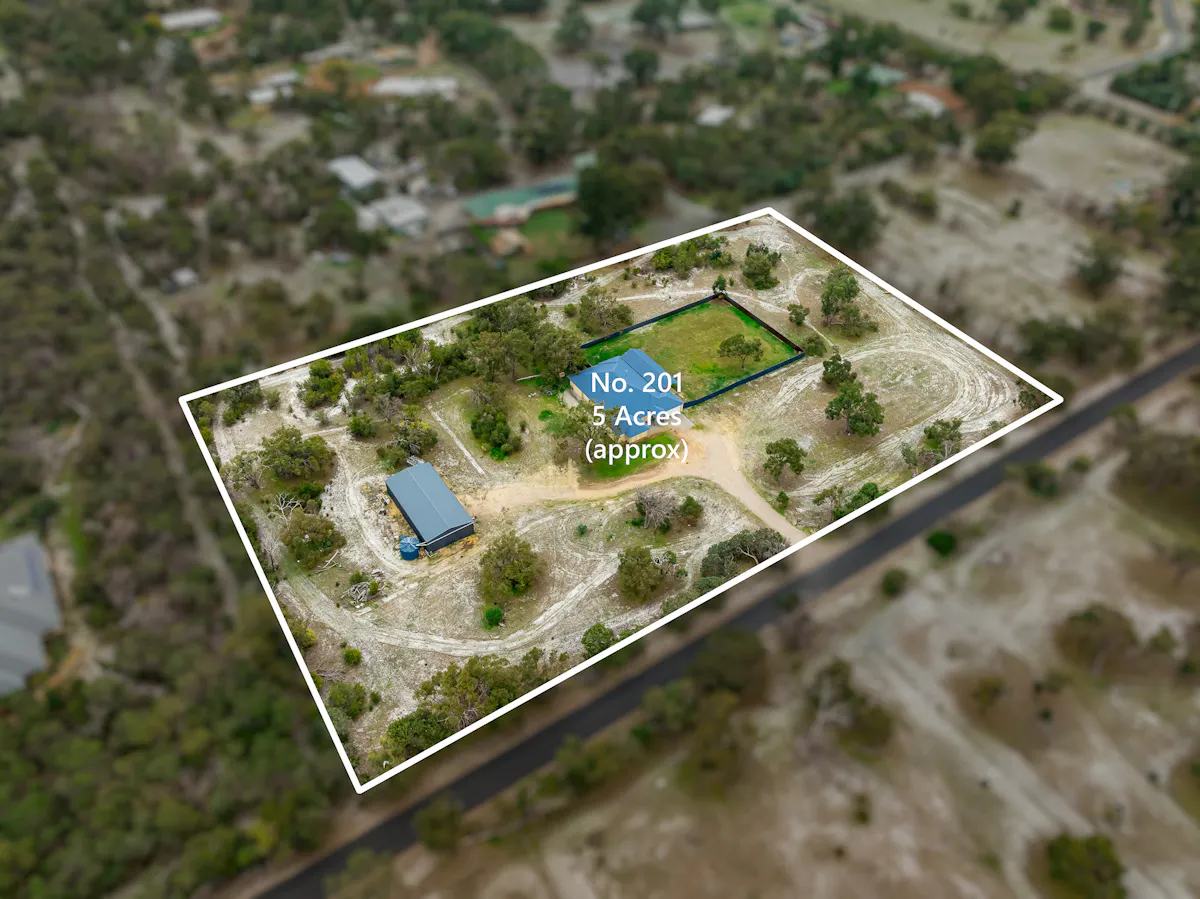
Built in 2017 and set on an impressive 2.03 hectares of Special Rural zoned land, this substantial lifestyle property delivers the perfect balance of space, functionality, and relaxed rural living. With a total building footprint of approximately 369sqm including the home, two alfrescos, portico, and garage, this residence has been thoughtfully designed for families seeking room to move, entertain, and enjoy a true acreage lifestyle.Accommodation & Design:
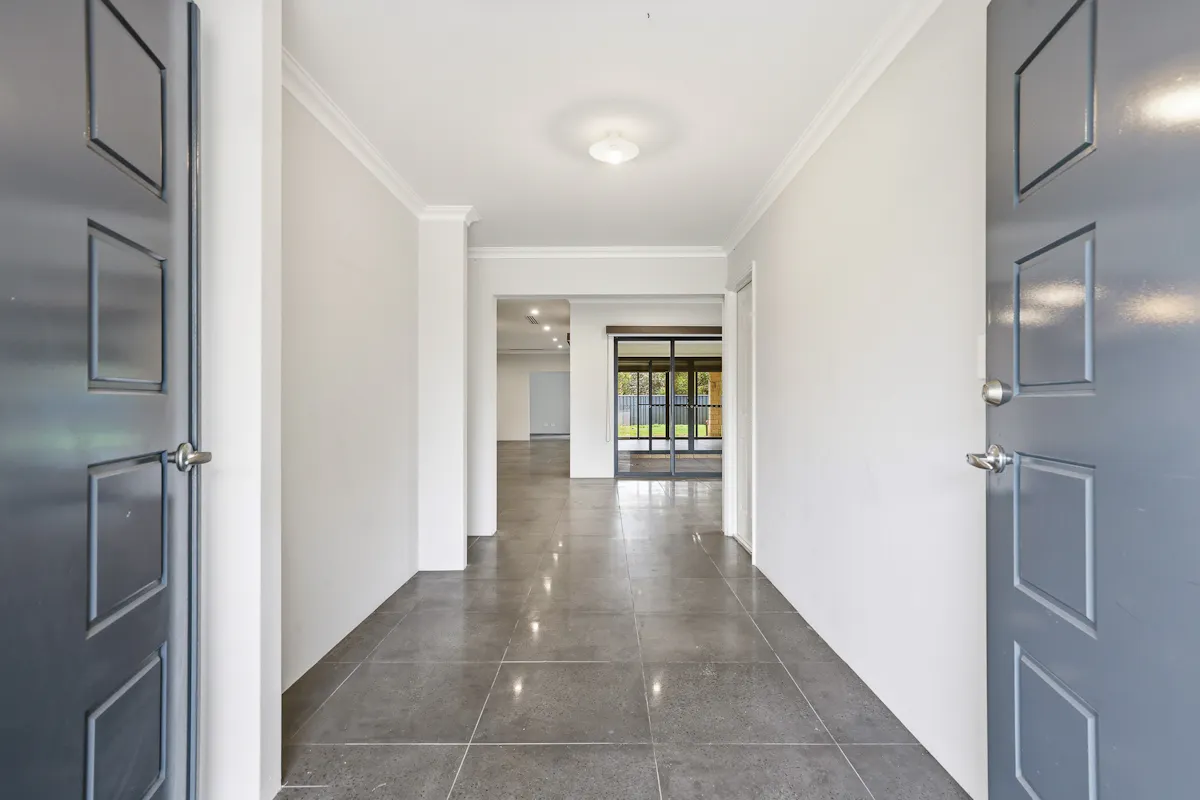
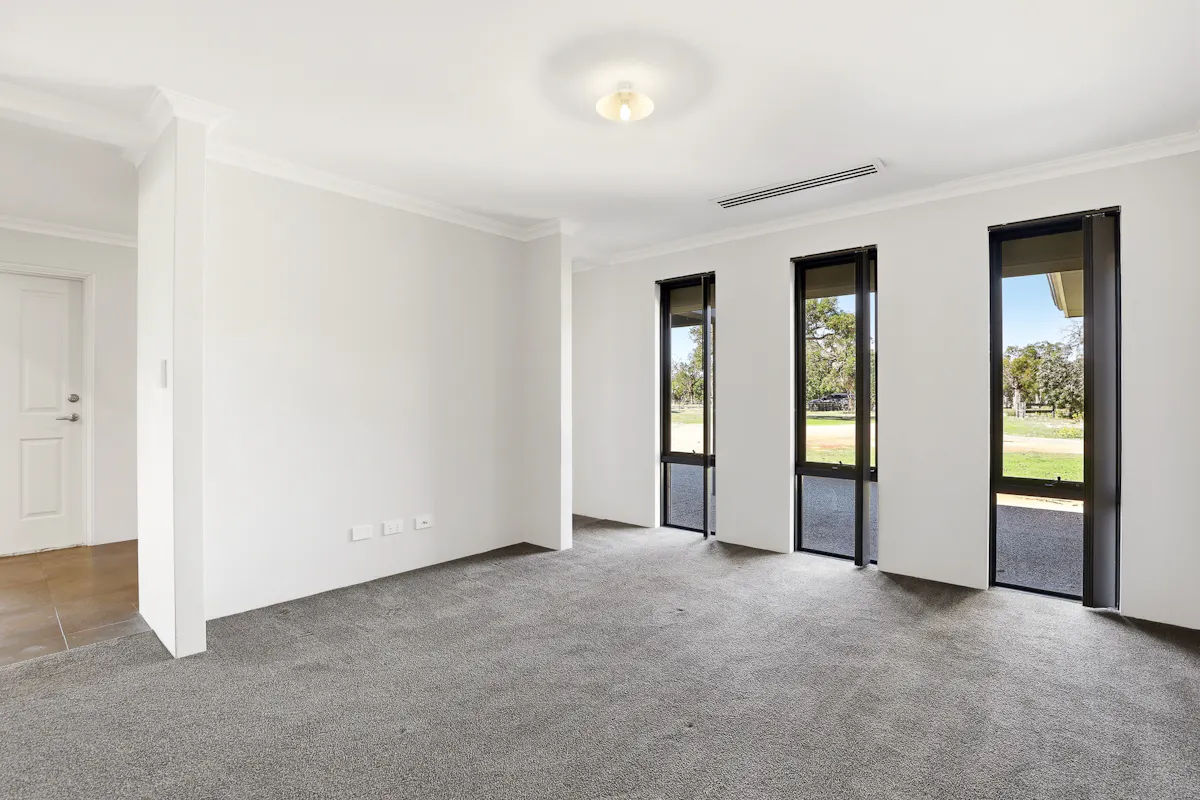
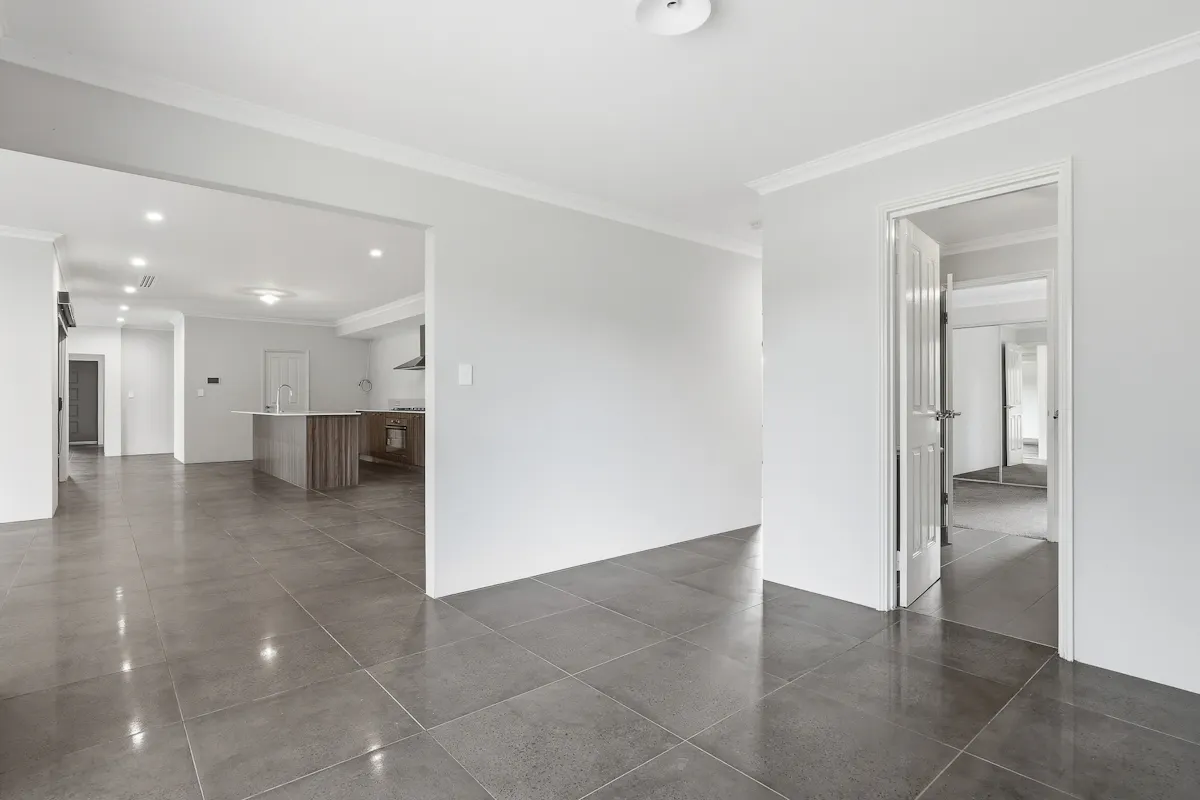
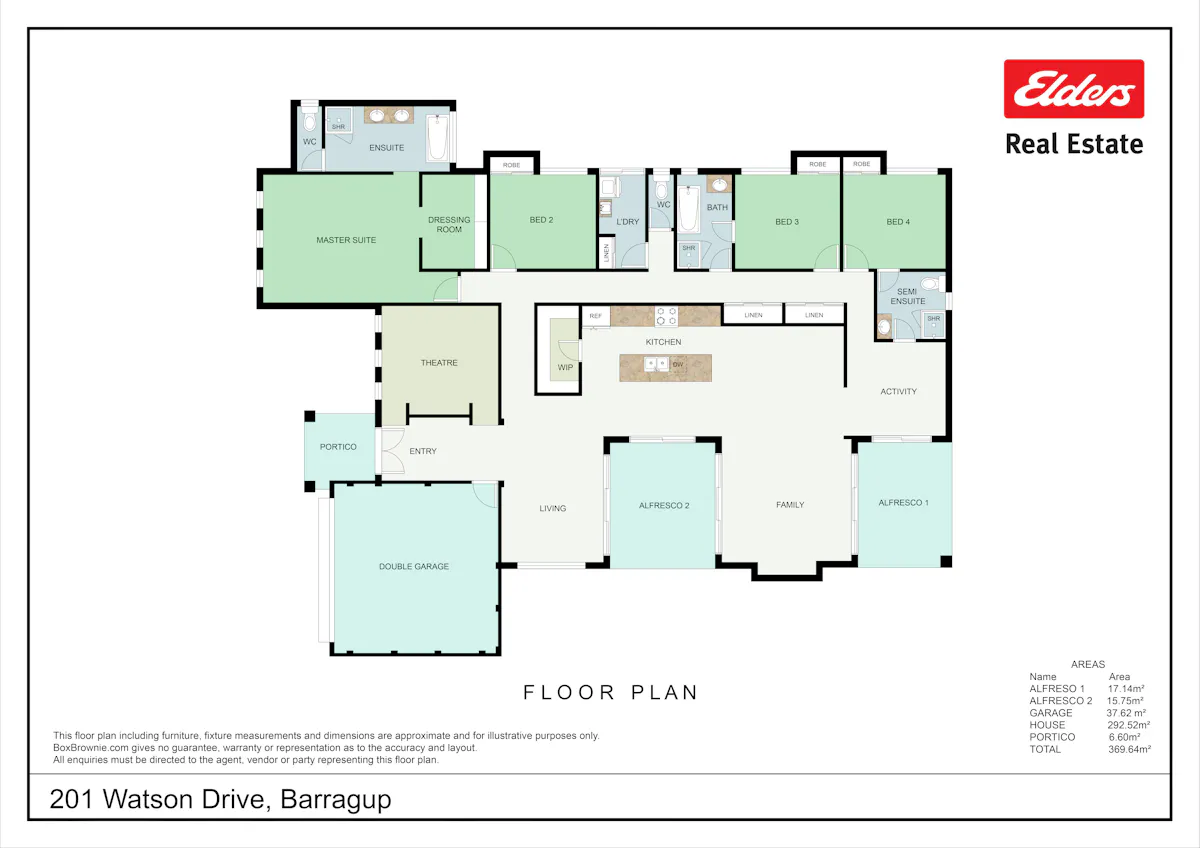
Offering generous proportions throughout, the home features a large entry that sets the tone for the spacious and functional layout that follows.
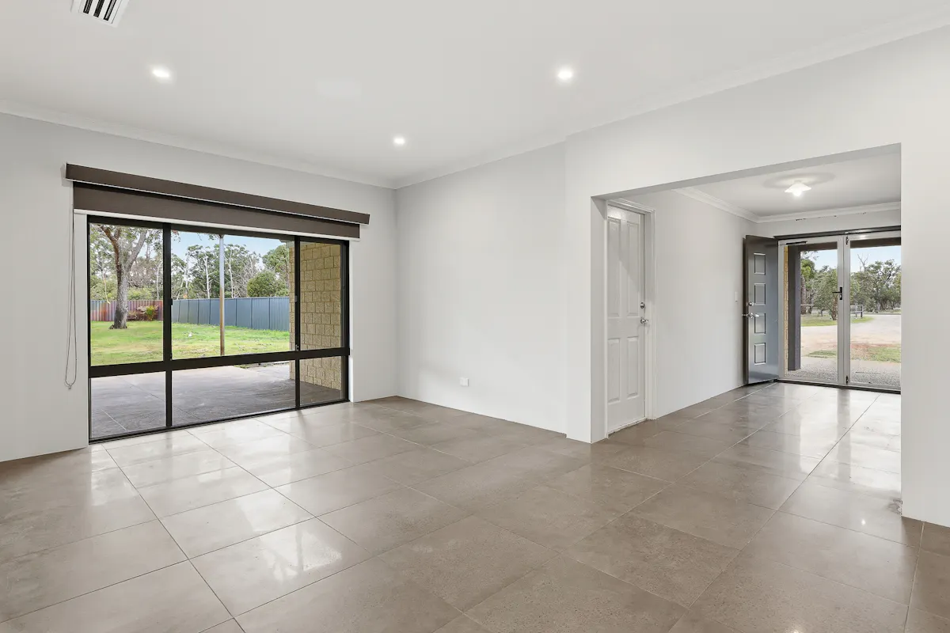
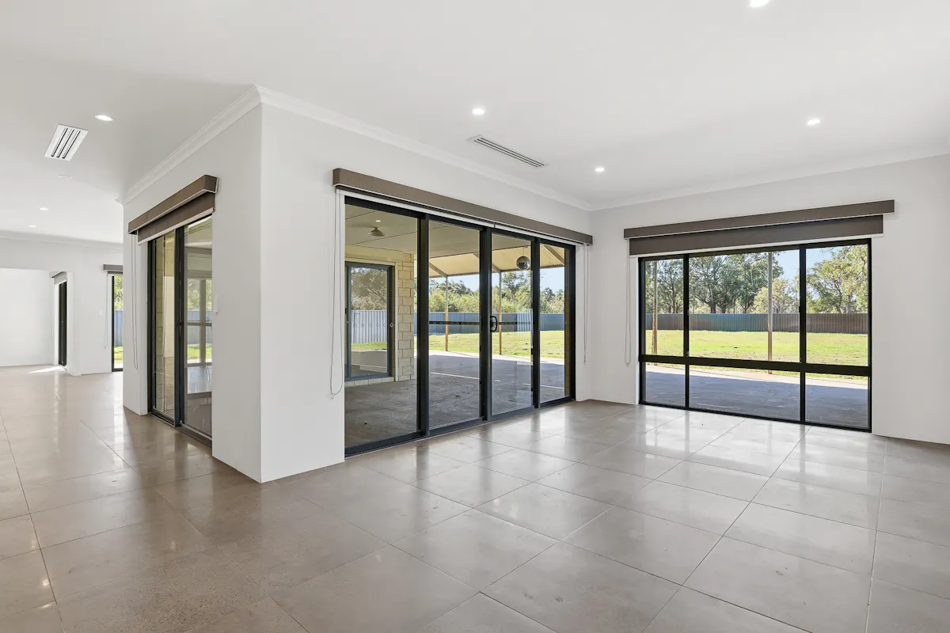
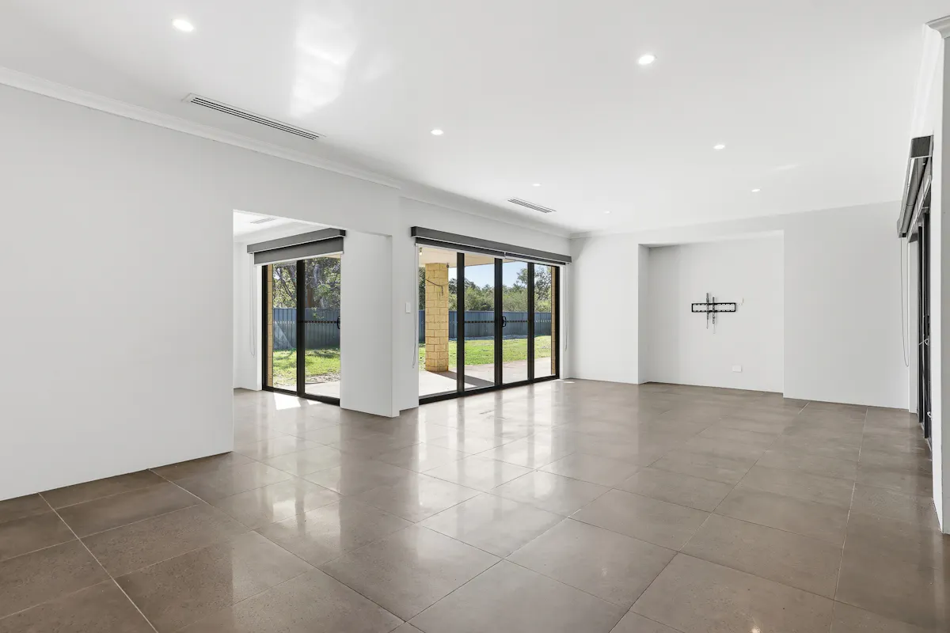
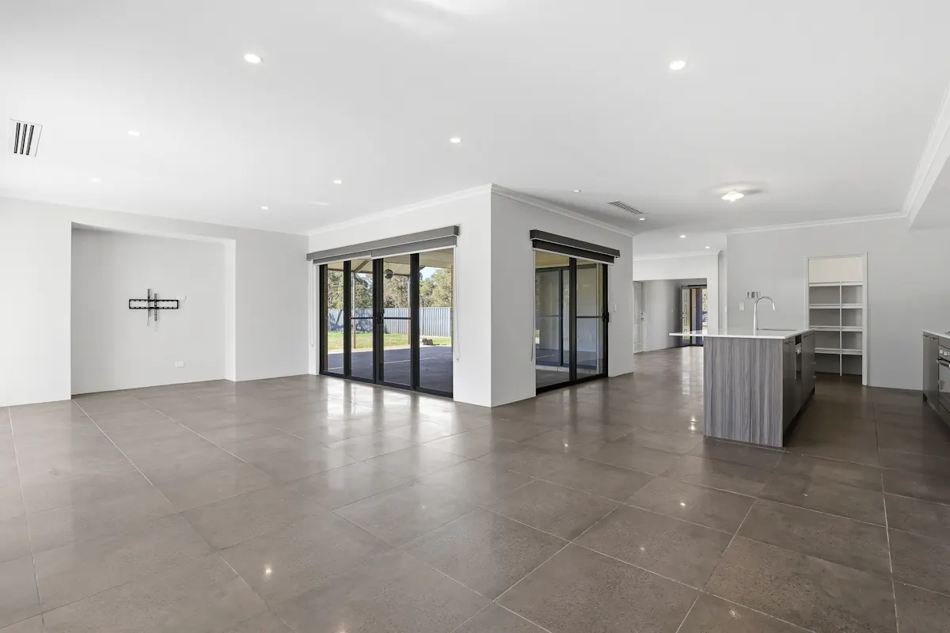
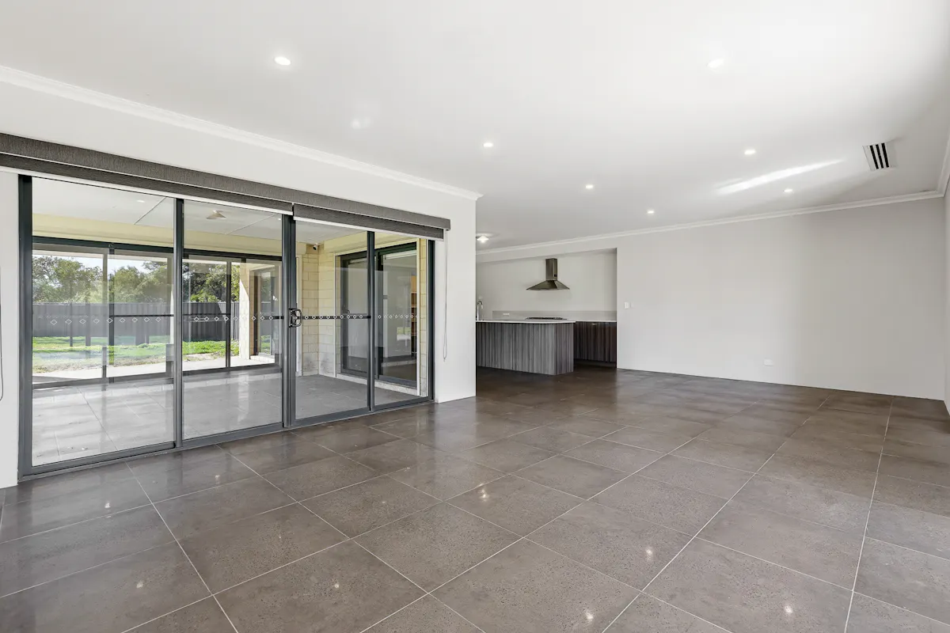
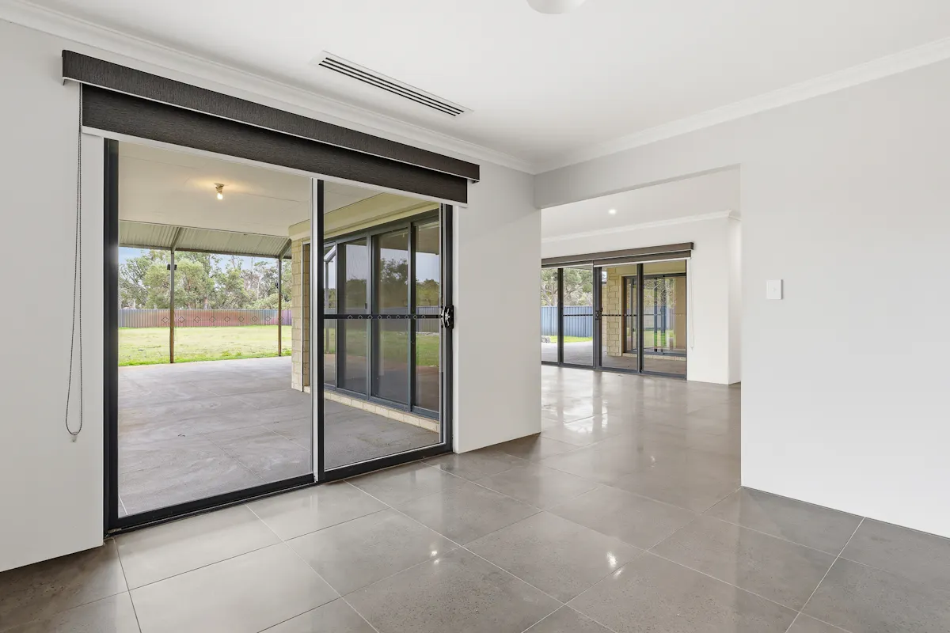
The floorplan has been intelligently designed with multiple living zones. A family and dining area sits adjacent to the kitchen, while a separate living room is positioned on the opposite side of the alfresco, creating separation and flexibility for everyday living.
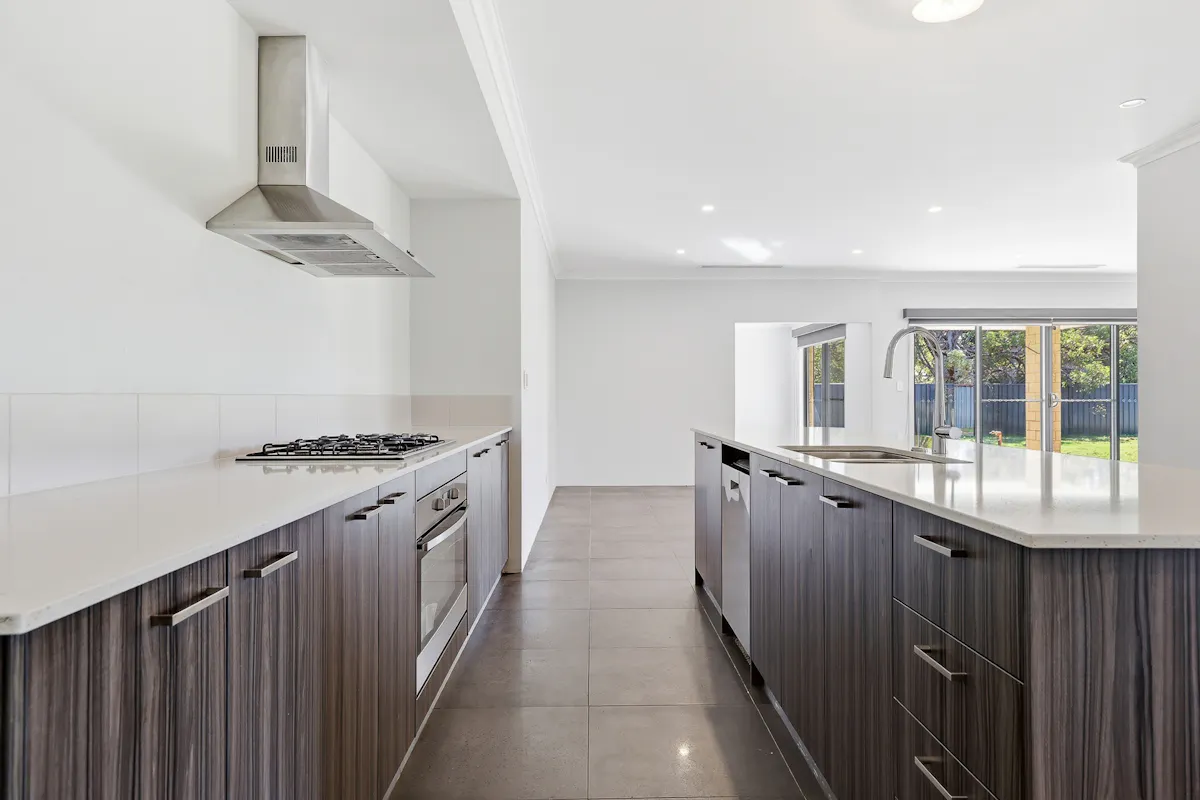
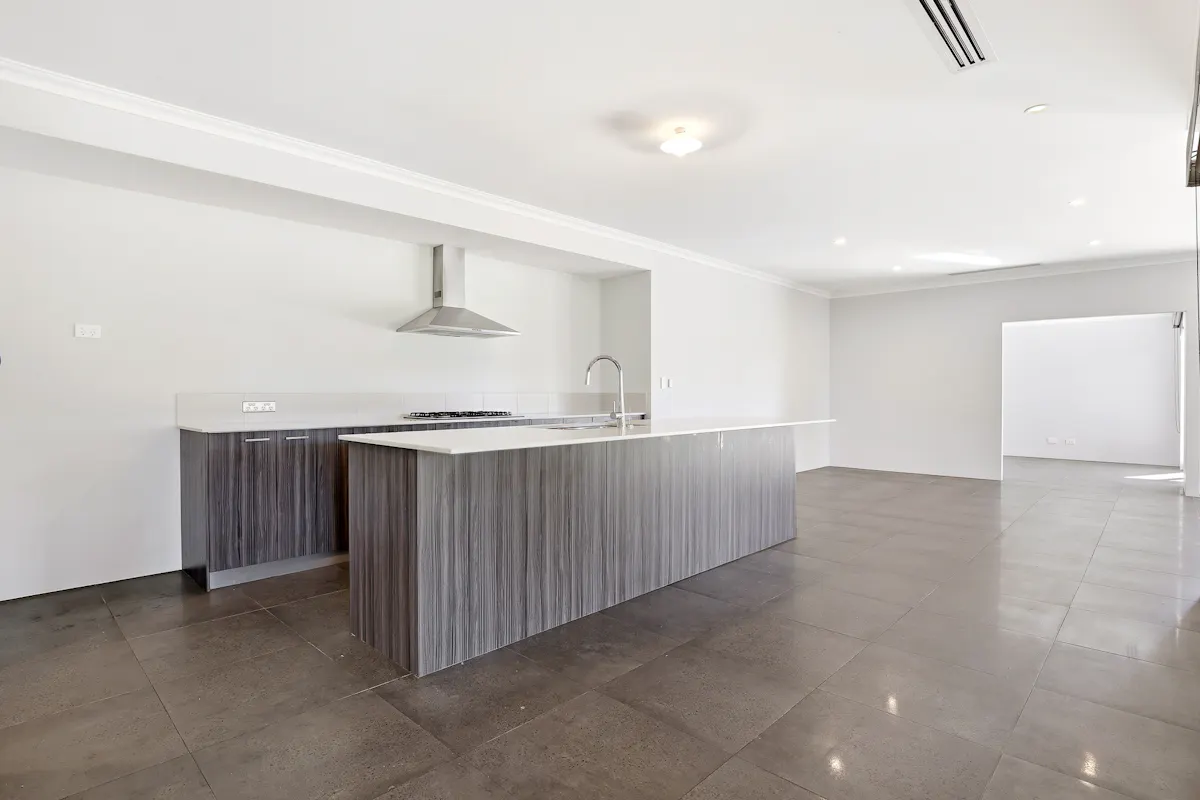
At the heart of the home, the kitchen forms the central hub and features stainless steel appliances, island bench, dishwasher, and a large walk-in pantry, ideal for family living and entertaining.
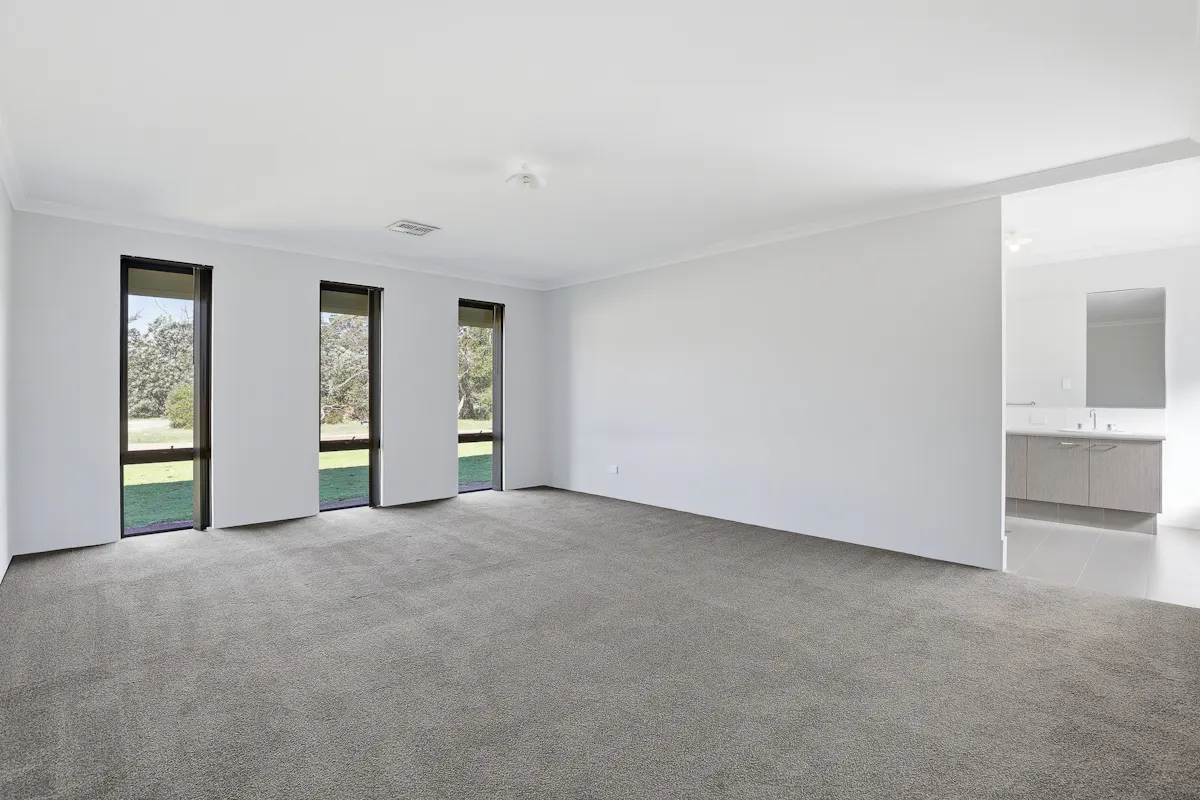
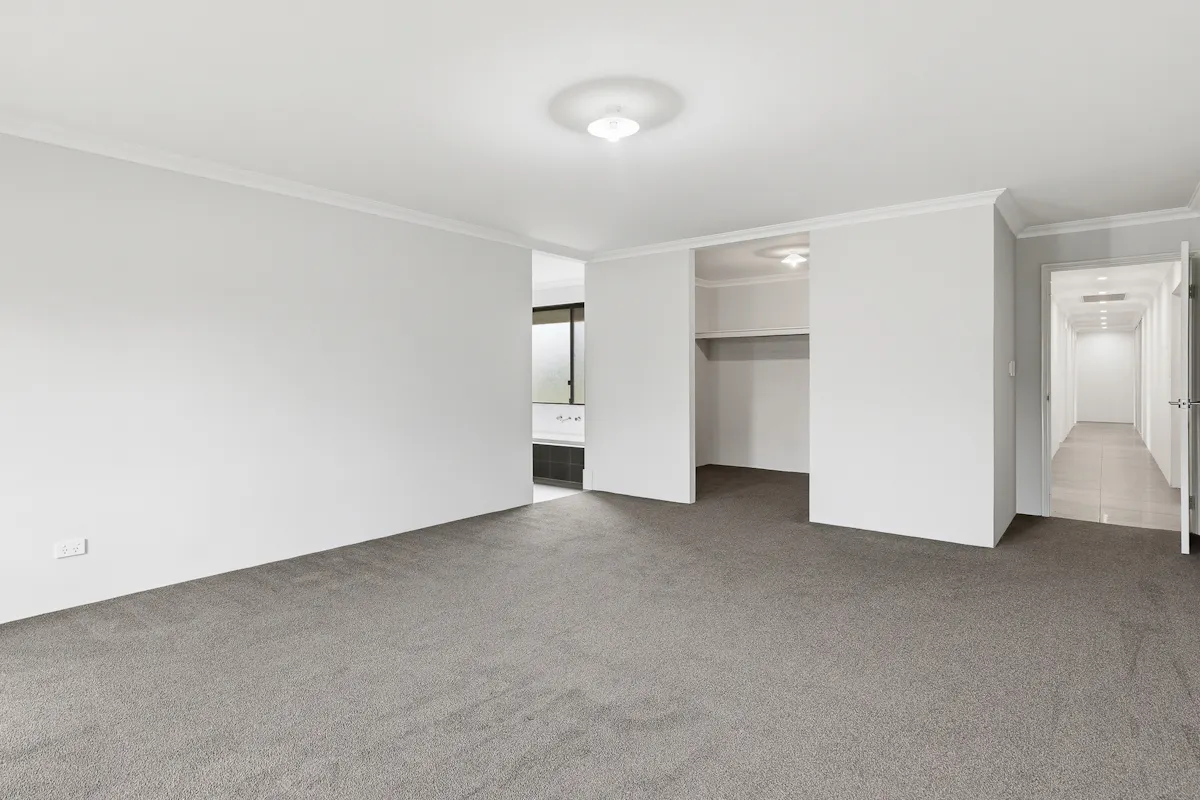
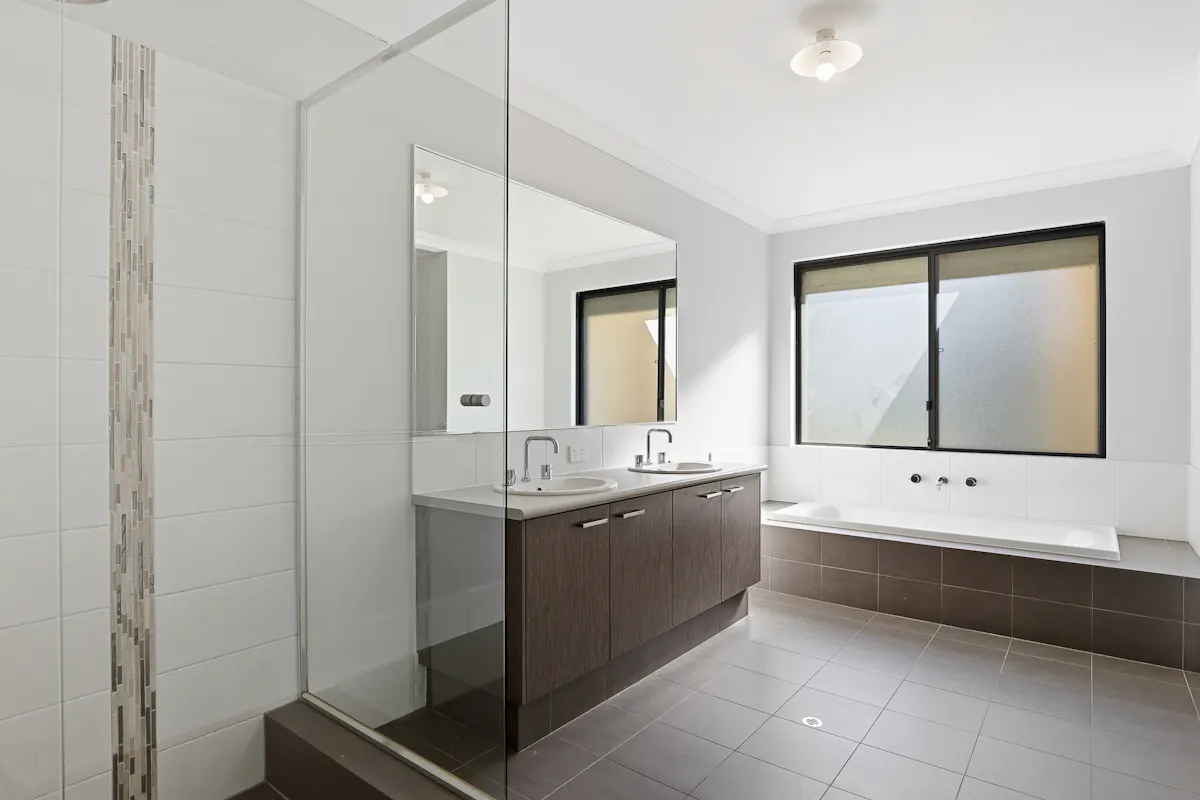
The master suite is privately positioned and features a large dressing room and a modern ensuite complete with bath and double vanity, creating a true parents' retreat.
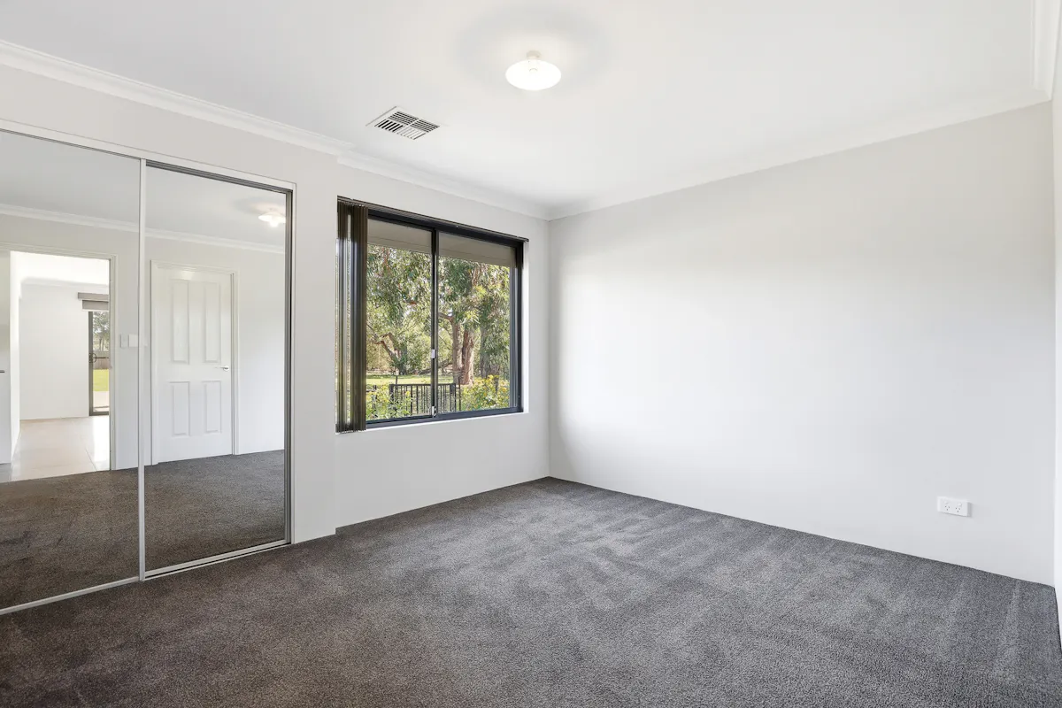
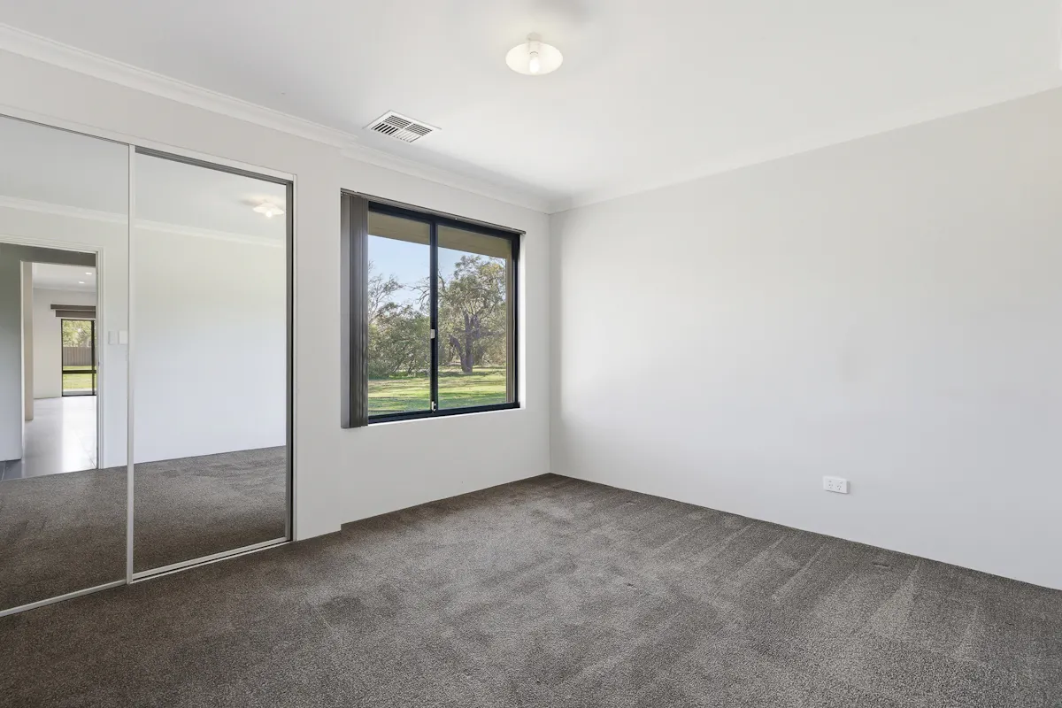
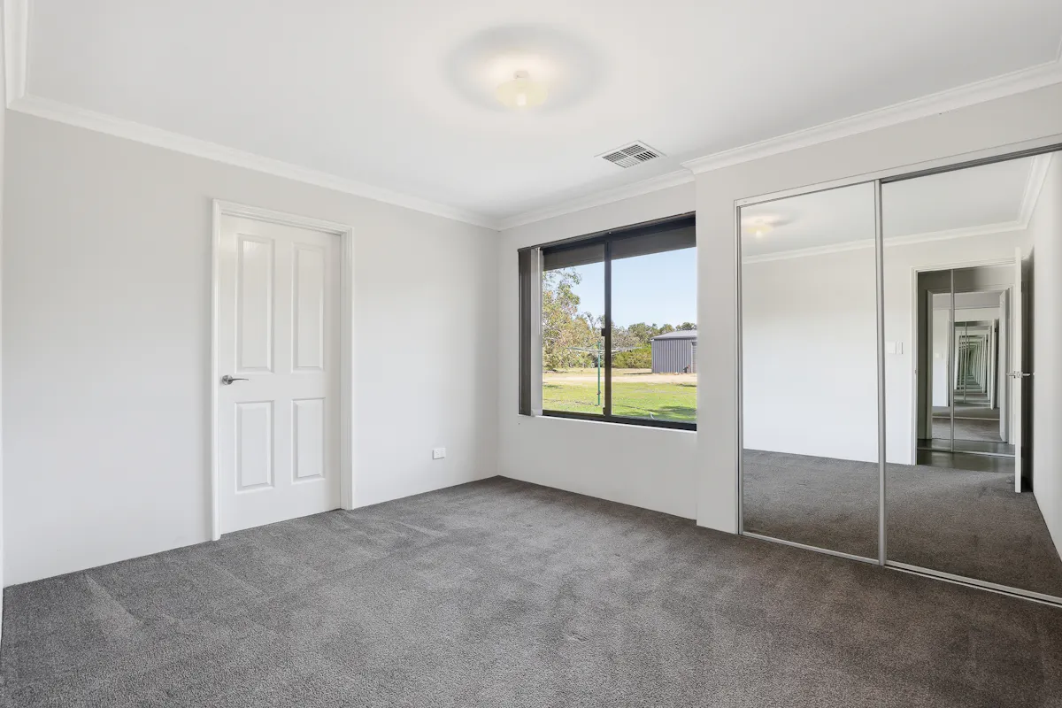
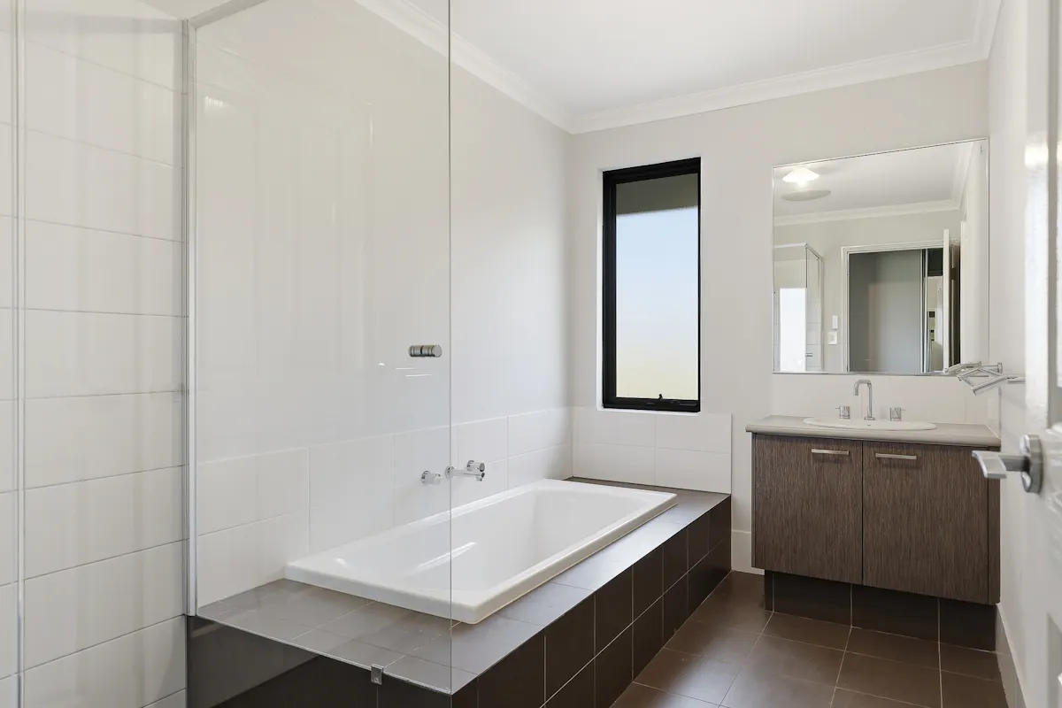
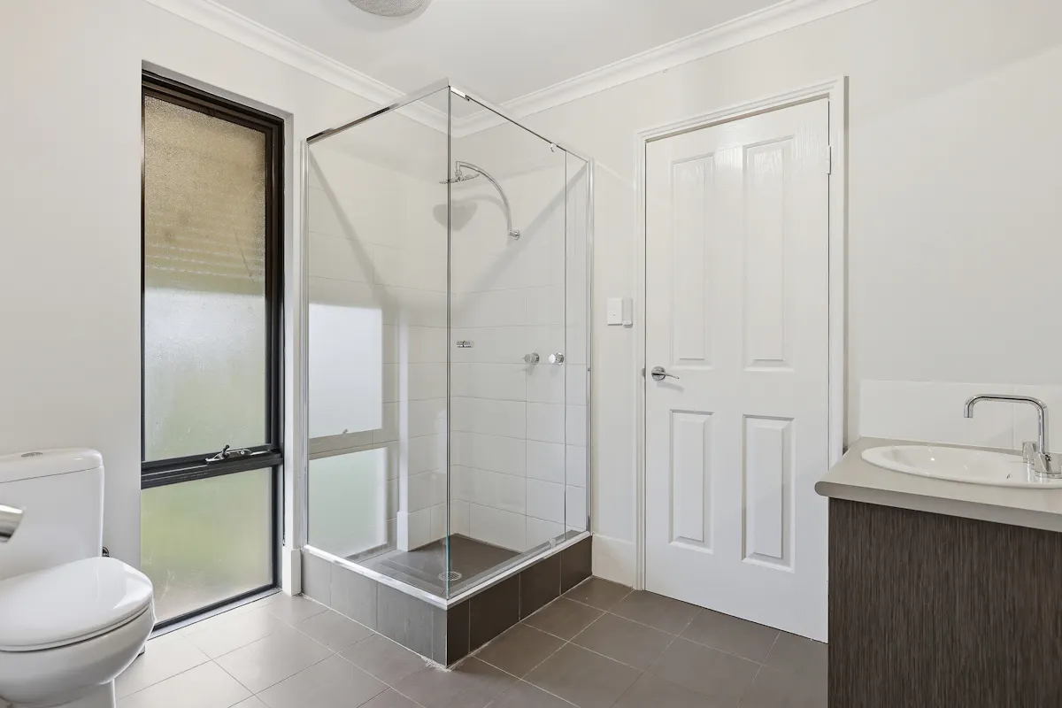
The minor bedroom wing offers excellent separation and functionality. Bedroom 3 enjoys semi-ensuite access to the main bathroom, while Bedroom 4 also benefits from access to the semi-ensuite configuration. A separate activity room further enhances the layout, positioned alongside the minor bedrooms and providing additional living or study space.
In total, the home is serviced by three bathrooms, including a well-designed semi-ensuite arrangement for the secondary bedrooms.
Comfort is assured year-round with reverse cycle air conditioning throughout, while roller shutters to windows provide security and support a practical lock-up-and-leave lifestyle.
Outdoor Living & Lifestyle:
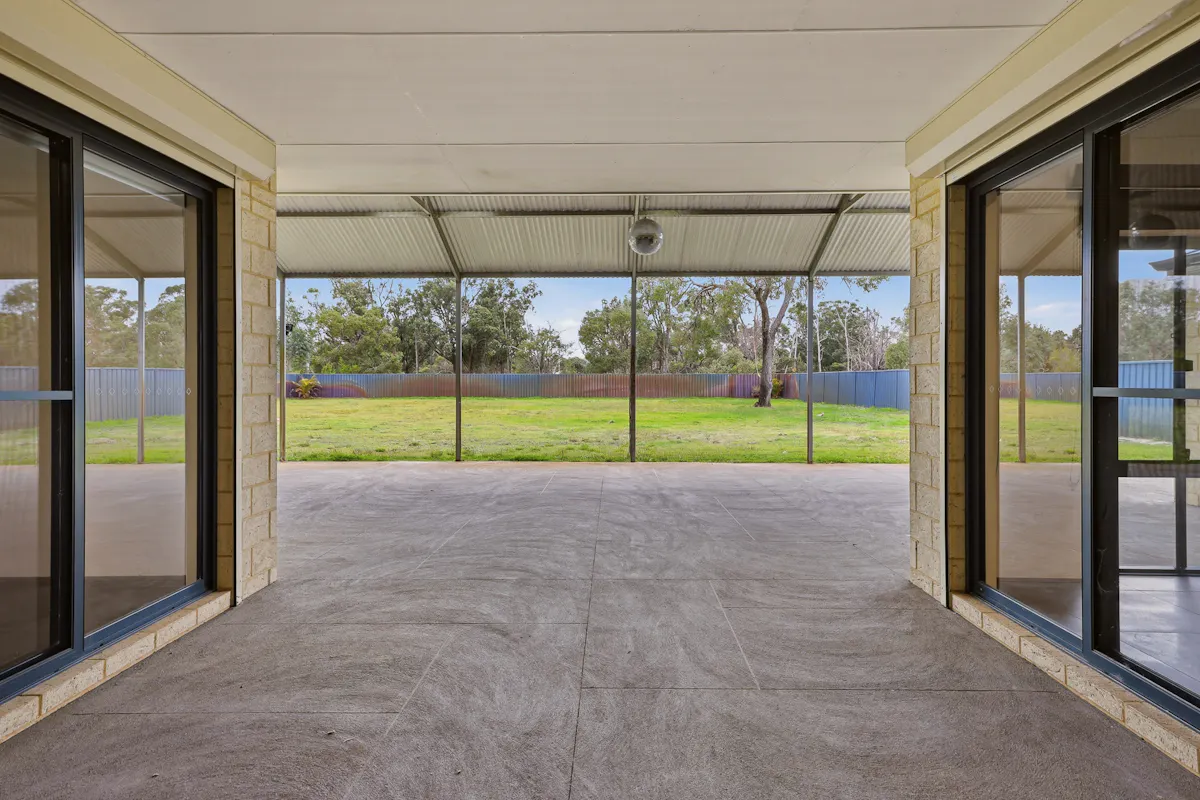
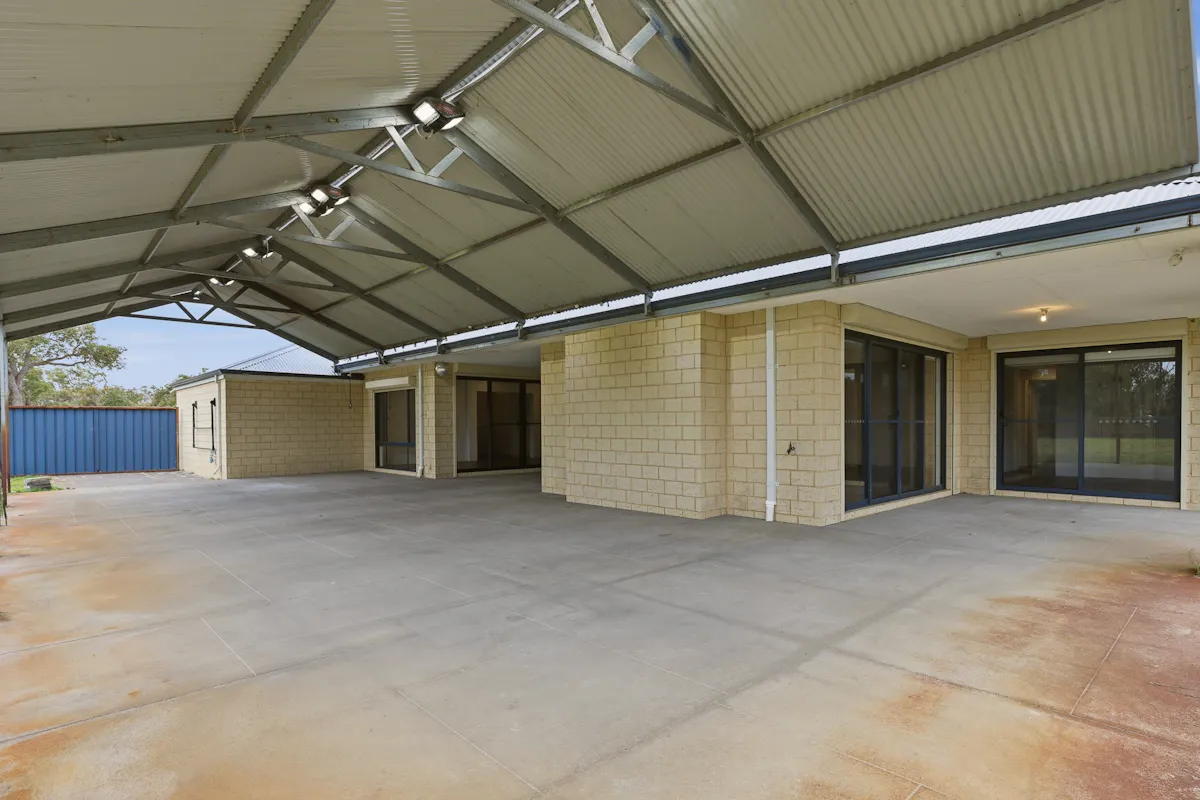
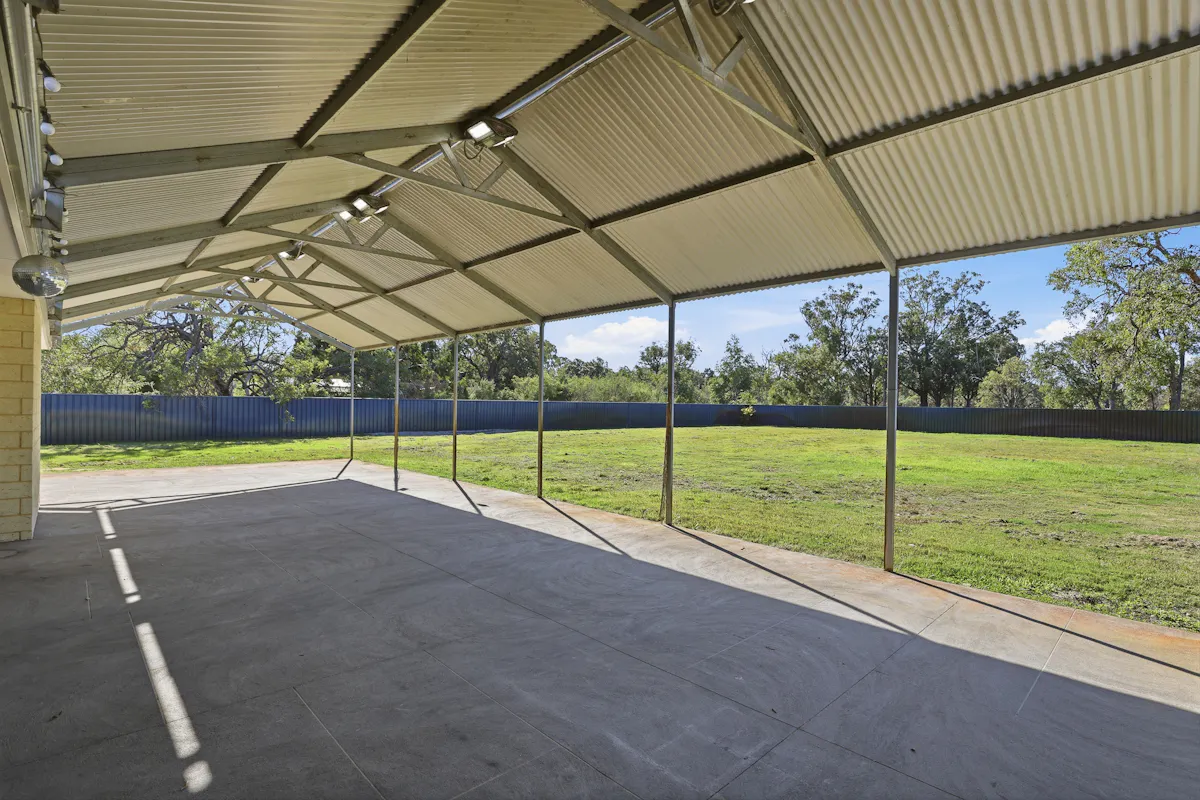
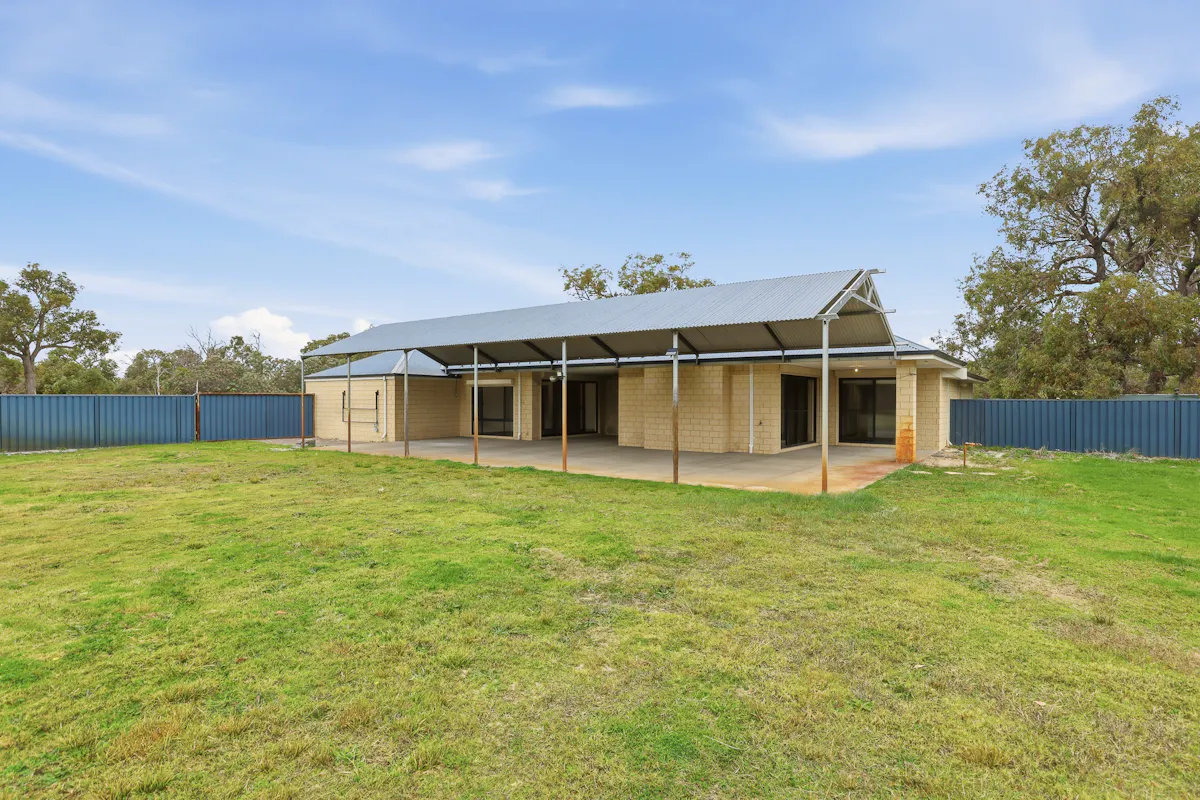
A key highlight of this property is the dual alfresco design, offering two separate outdoor entertaining areas that cater to both relaxed family living and larger-scale entertaining. These spaces seamlessly connect indoor and outdoor living and maximise enjoyment of the surrounding acreage.
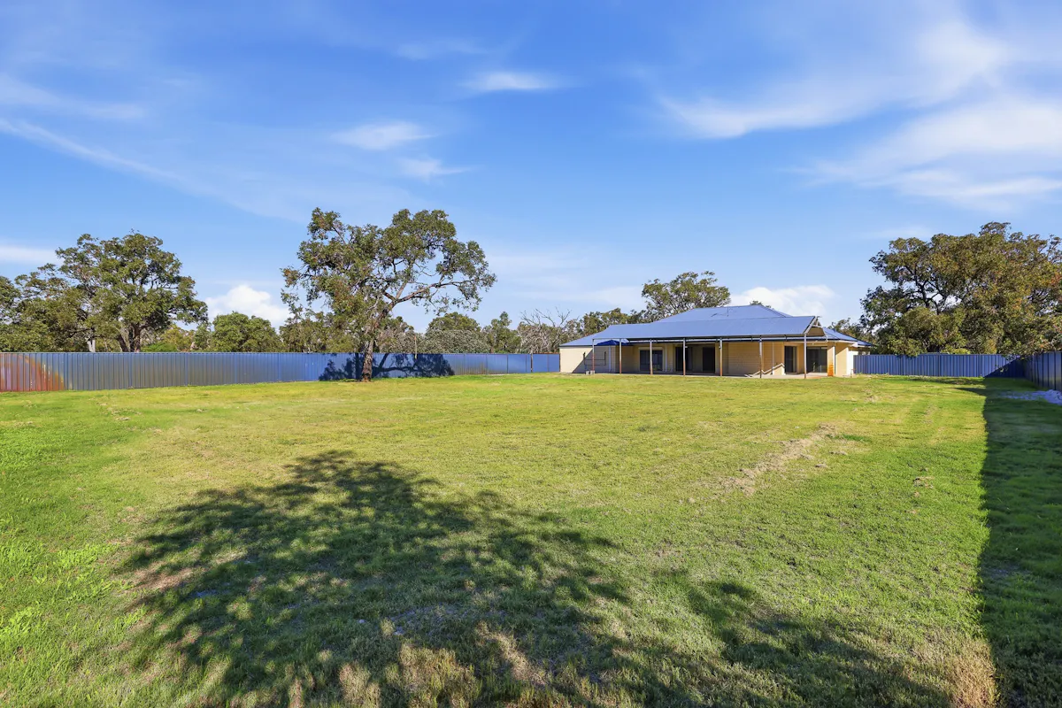
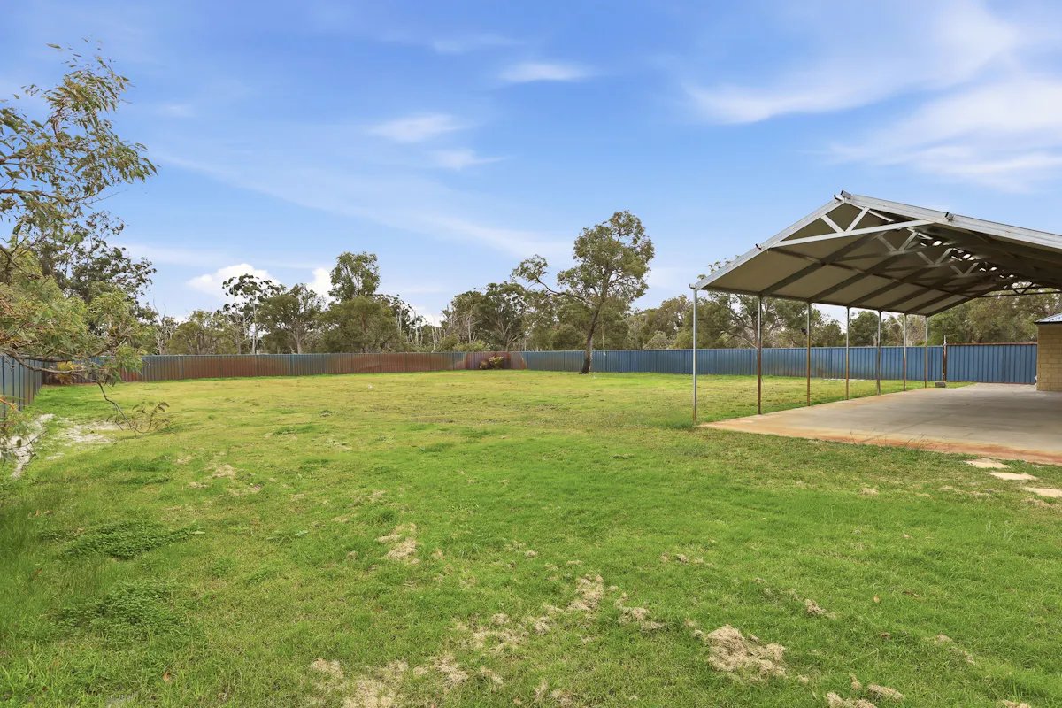
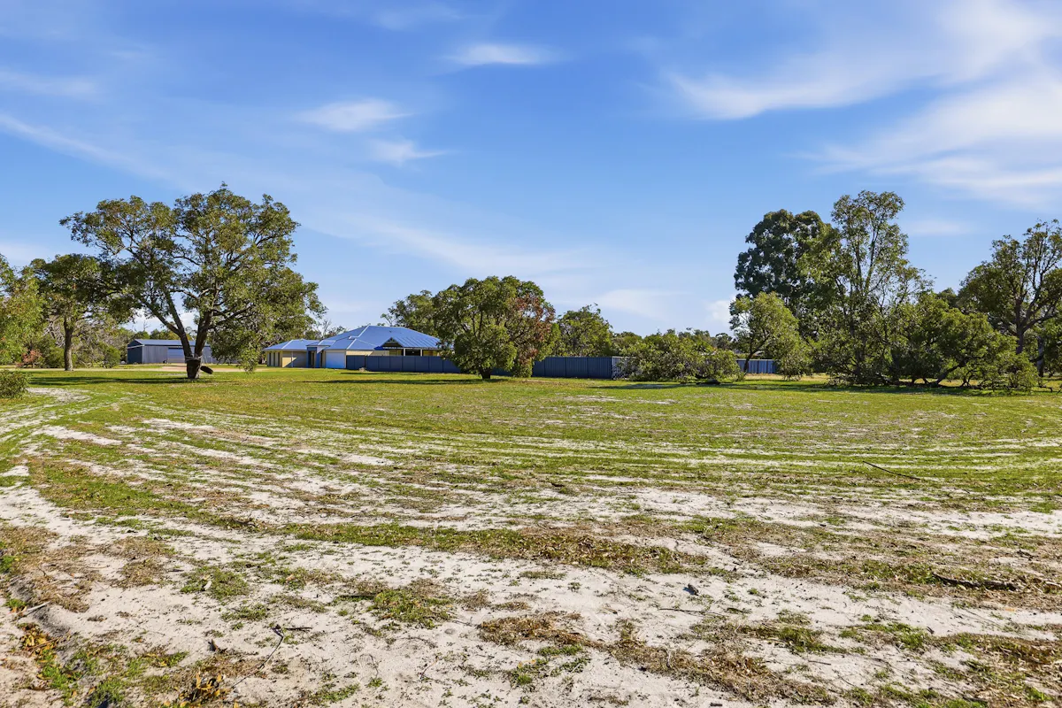
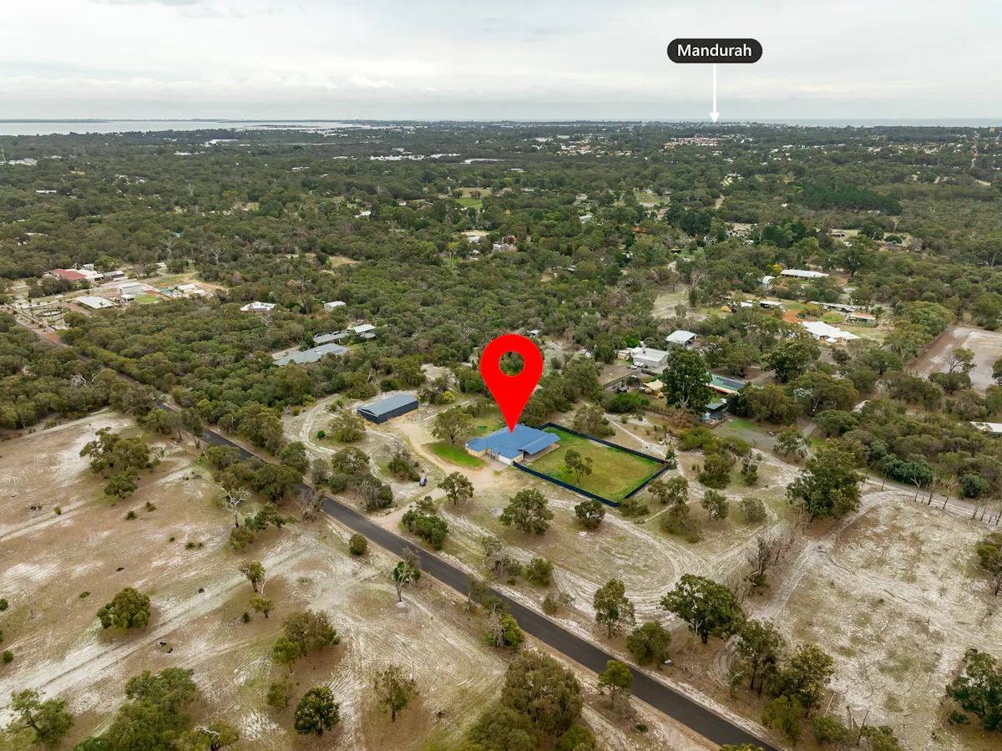
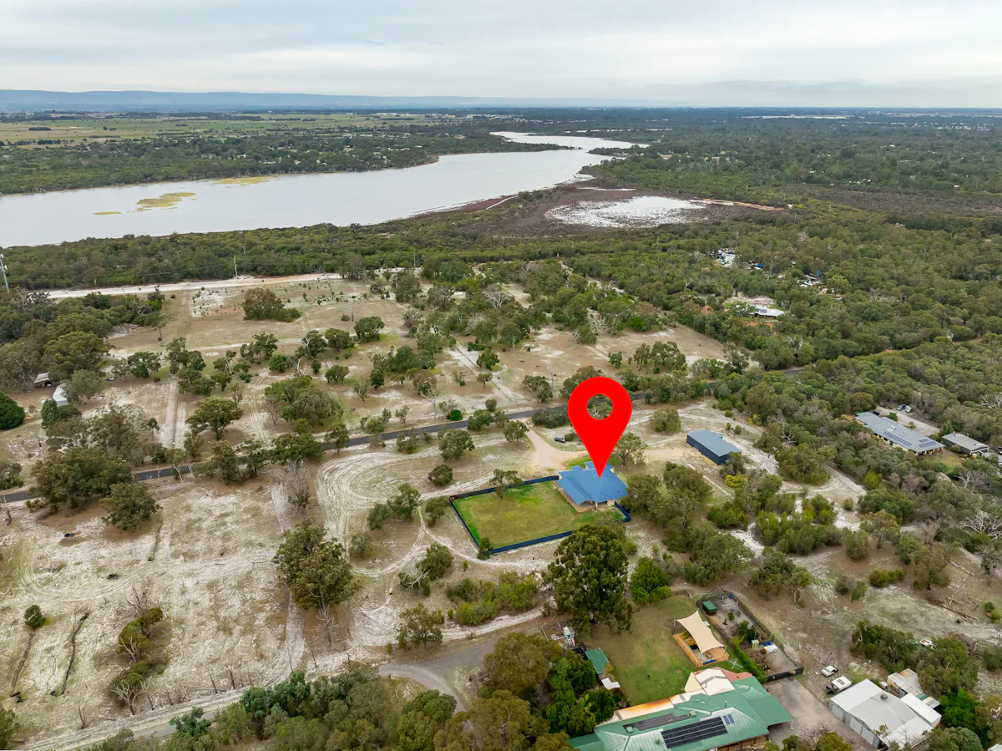
The expansive layout continues with a fully fenced yard area and gabled patio, providing a secure space for children and pets, while the broader landholding offers outstanding potential for animals, hobby farming, or simply enjoying wide open space.
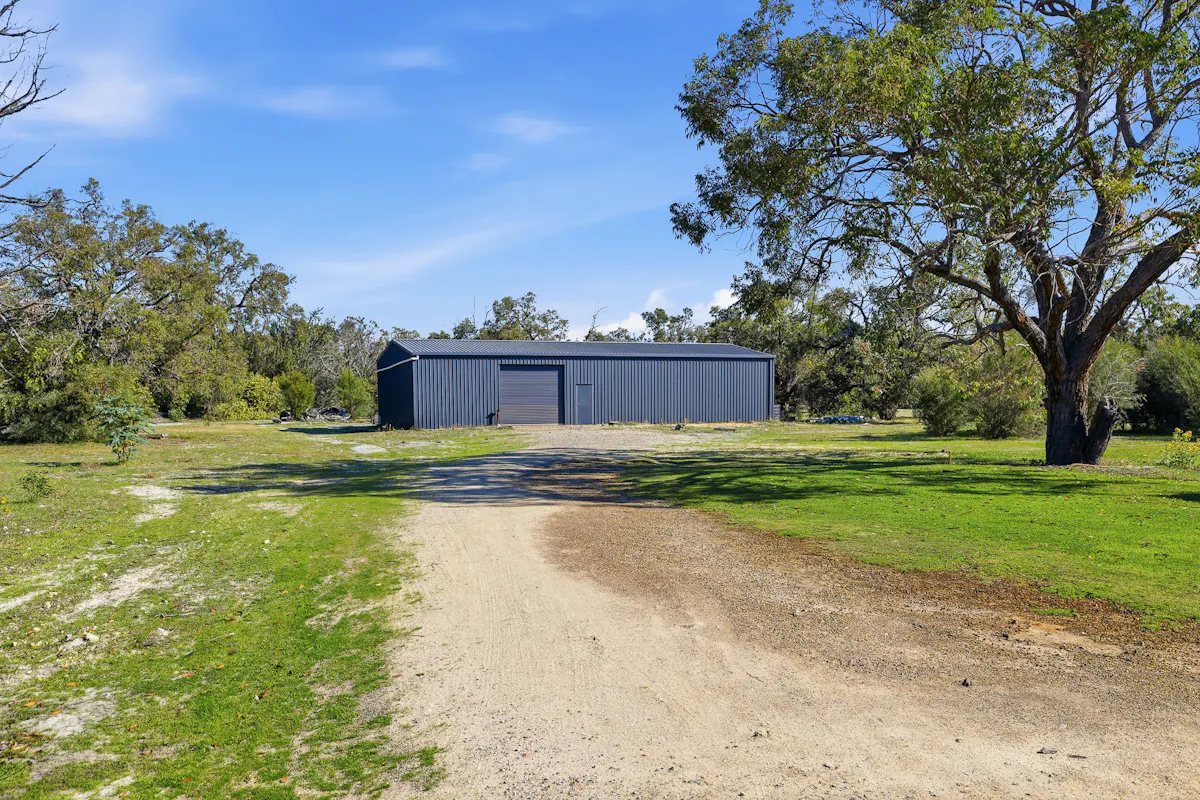
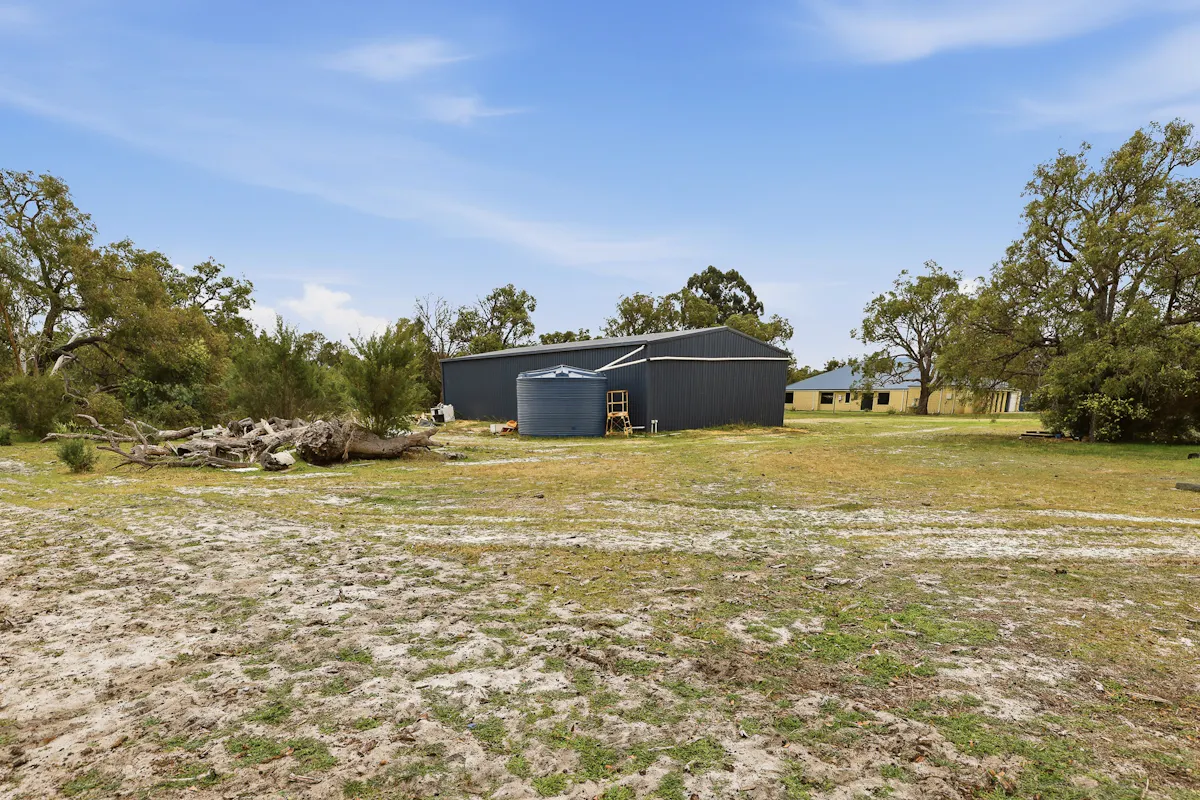
A substantial powered workshop, approximately 20m x 10m with a large roller door, provides exceptional storage, trades, or hobby use.
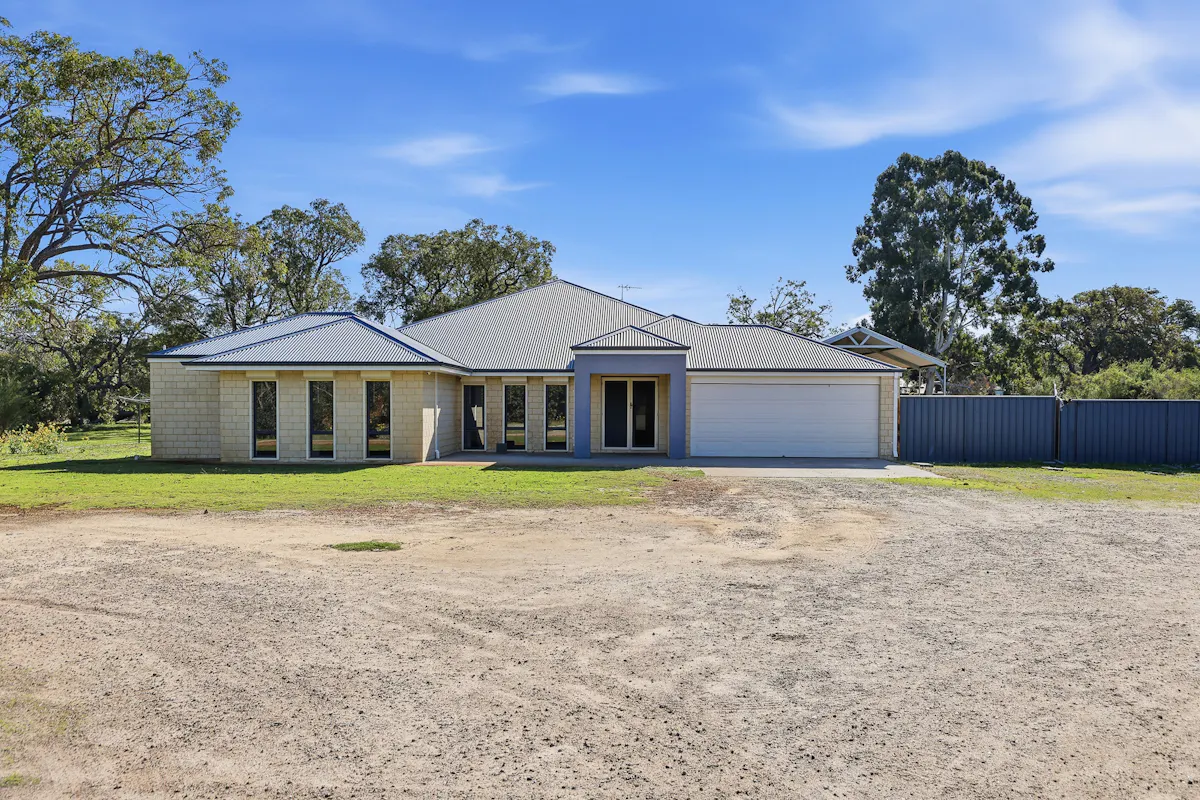
The home is further complemented by a double automatic garage and welcoming portico entry, enhancing both practicality and street appeal.
Property Features
Built in 2017
2.03 hectares (Special Rural zoning)
Approximately 369sqm total building footprint (home, alfrescos, portico & garage)
Large entry foyer
Four large bedrooms
Master suite with walk-in wardrobe
Large dressing room to master suite
Resort-style ensuite with bath and double vanity
Bedroom 3 with bathroom access
Bedroom 4 with semi-ensuite access
Separate activity room
Three bathrooms in total
Kitchen with island bench
Stainless steel appliances
Large walk-in pantry
Dishwasher
Family/dining area adjacent kitchen
Separate living room
Reverse cycle air conditioning throughout
Two alfresco entertaining areas
Fully fenced yard space
Roller shutters to windows
Large powered workshop approx. 20m x 10m with roller door
Double automatic garage
Portico entry
Location Highlights (Approx.)
Peaceful Special Rural lifestyle setting
Close proximity to Mandurah and Pinjarra
Easy access to Peel-Harvey Estuary for fishing, crabbing & boating
Convenient freeway access for commuting
Short drive to schools, shops, and amenities
Offering exceptional space, multiple living zones, and a rare dual alfresco design, this impressive acreage property delivers a premium lifestyle opportunity in a highly sought-after rural setting.
***The information provided including photography is for general information purposes only and may be subject to change. No warranty or representation is made as to its accuracy, and interested parties should place no reliance on this information and are required to complete their own independent enquiries, inclusive of due diligence. Should you not be able to attend in person, we offer a walk through inspection via online video walk-through or can assist an independent person/s to inspect on your behalf, prior to an offer being made on the property.
*All measurements/dollar amounts are approximate only and generally marked with an * (Asterix) for reference. Boundaries marked on images are a guideline and are for visual purposes only. Buyers should complete their own due diligence, including a visual inspection before entering into an offer and should not rely on the photos or text in this advertising in making a purchasing decision.***
Features
General Features
- Property Type: House
- Bedrooms: 4
- Bathrooms: 3
- Building Size: 369sqm
- Land Size: 2hect
Indoor Features
- Toilets: 3
- Built In Wardrobe
- Ensuite Bathroom
Outdoor Features
- Garage Spaces: 2
- Open Car Spaces: 10
- Remote Garage
- Outdoor Entertainment
- Shed
Can I afford 201 Watson Drive?
Whether you’re a first-time buyer, looking for your next home, or considering upgrading or downgrading, Elders Finance can unlock the doors to the right finance option for you and get you into the home of your dreams.
Calculators

Elders Real Estate Mandurah
Enquire about 201 Watson Drive, Barragup, WA, 6209