



Space, Sustainability and Country Charm
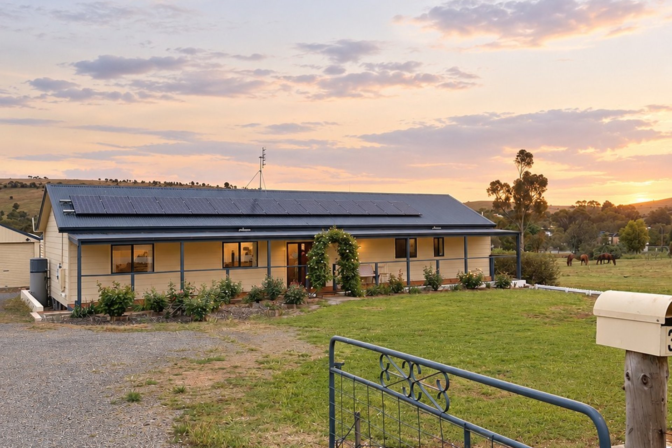
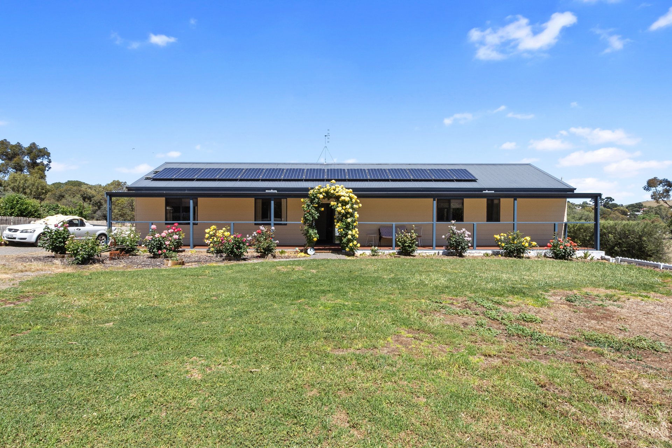
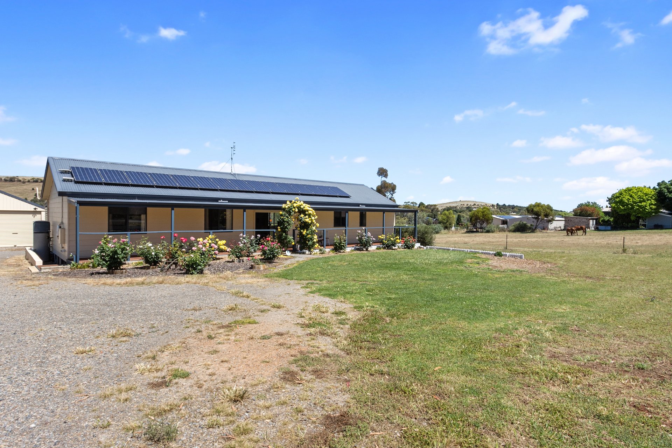
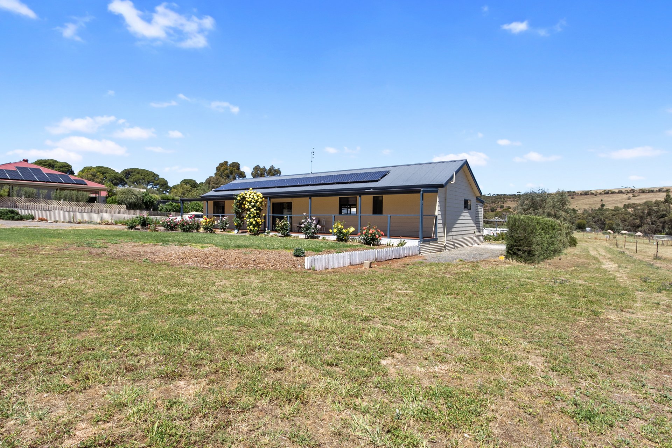
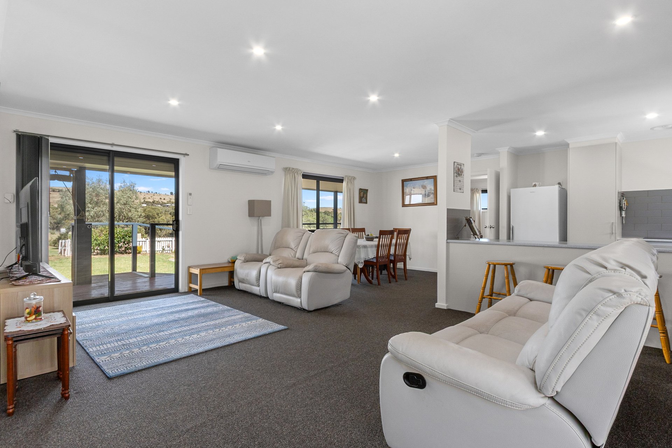
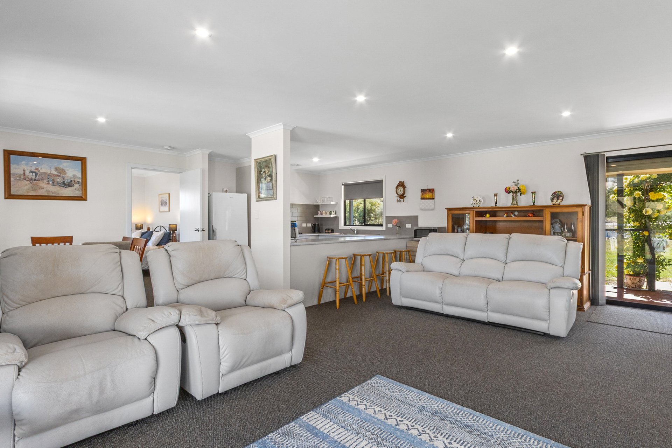
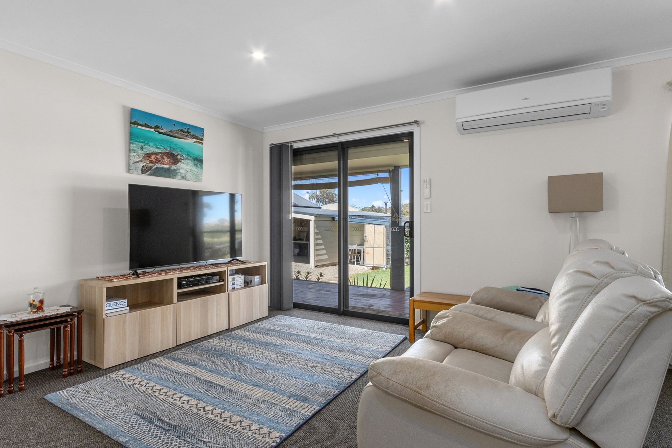
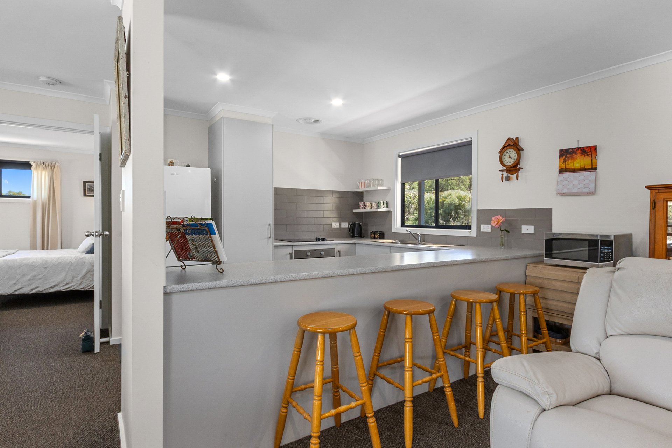
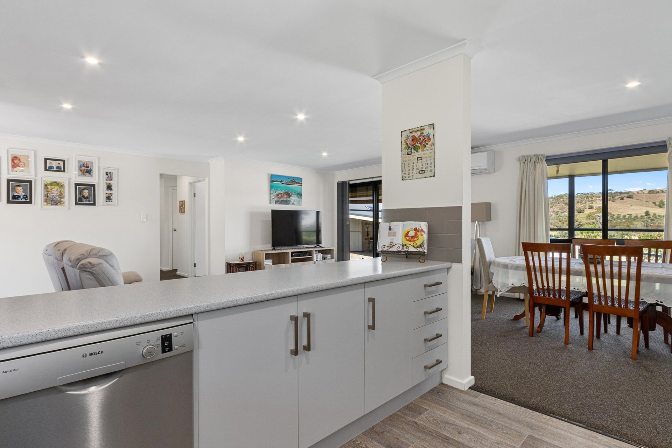
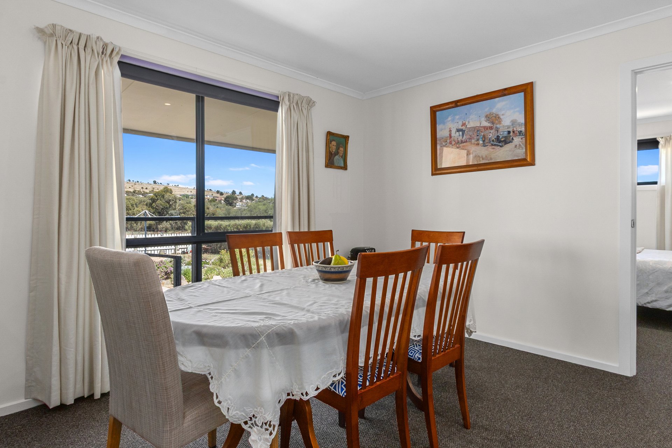
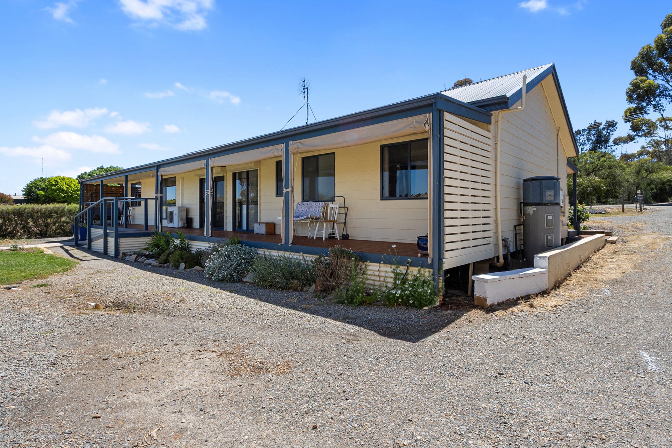
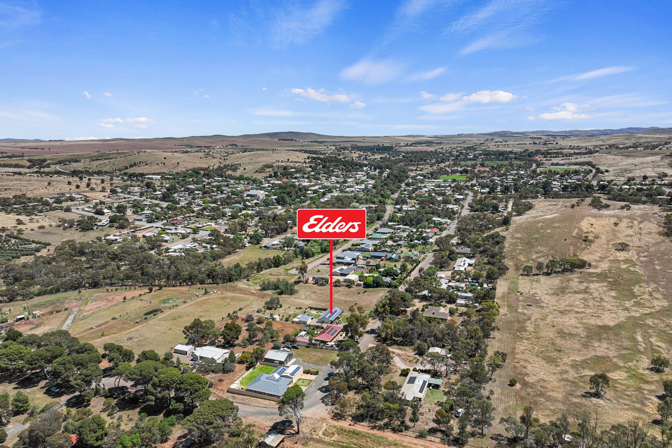
Set on a generous 2,767m² allotment on the edge of town, 36 Ayers Street, Burra offers the perfect blend of modern comfort, practical living and room to enjoy the great outdoors. Built in 2017 by Rivergum Homes (Byron design), this well-appointed four-bedroom home delivers space for families, those seeking a relaxed country lifestyle, or buyers looking for a little more breathing room.Step inside to discover a spacious, open-plan living zone that brings the kitchen, dining and lounge areas together, with plenty of flexibility to arrange the space to suit your lifestyle. Insulation to the floors, walls and ceiling helps provide year-round comfort, complemented by a reverse-cycle split-system air conditioner.
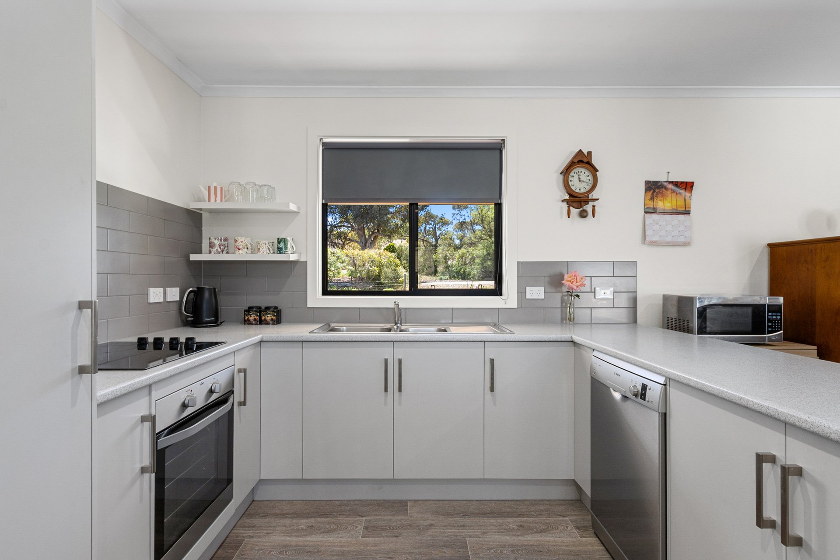
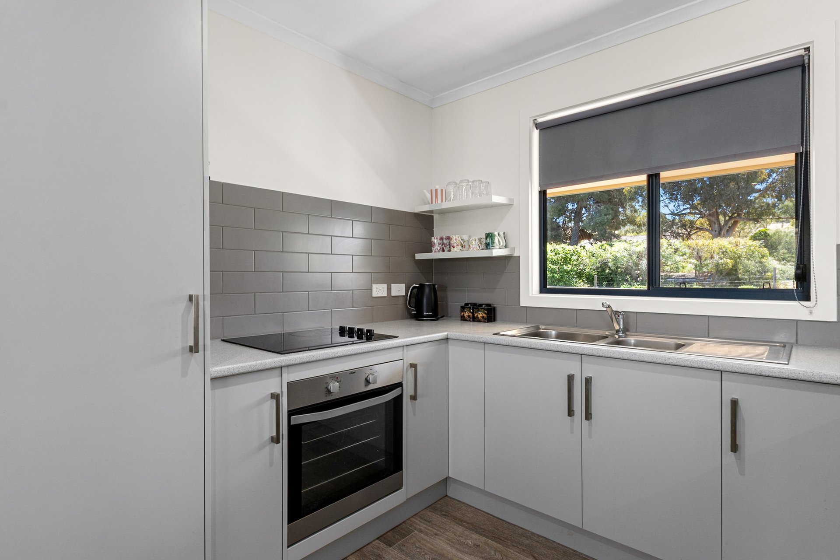
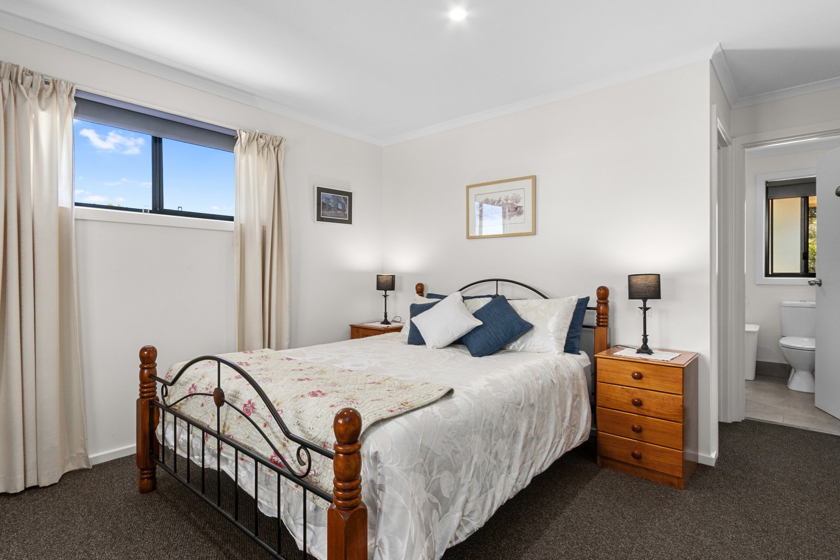
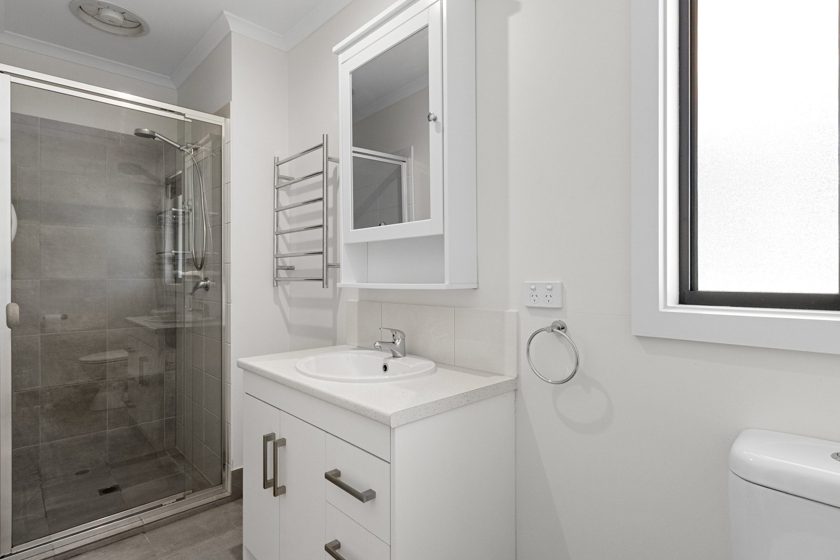
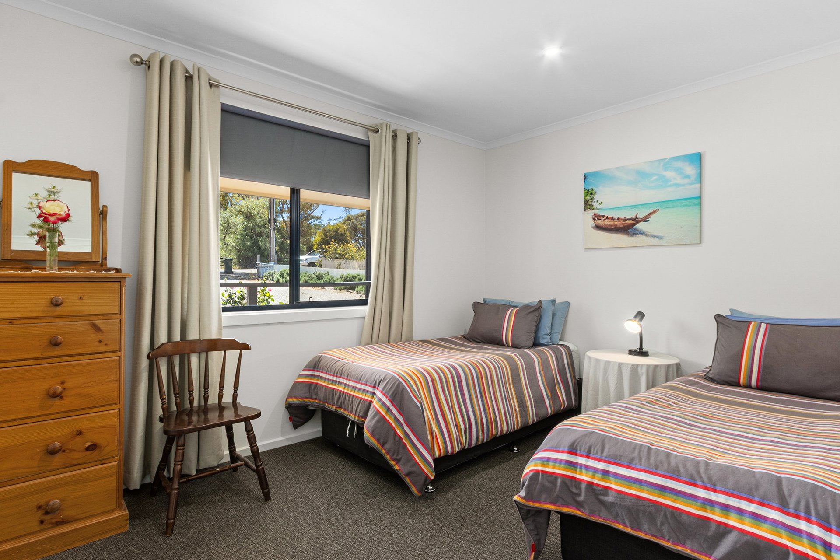
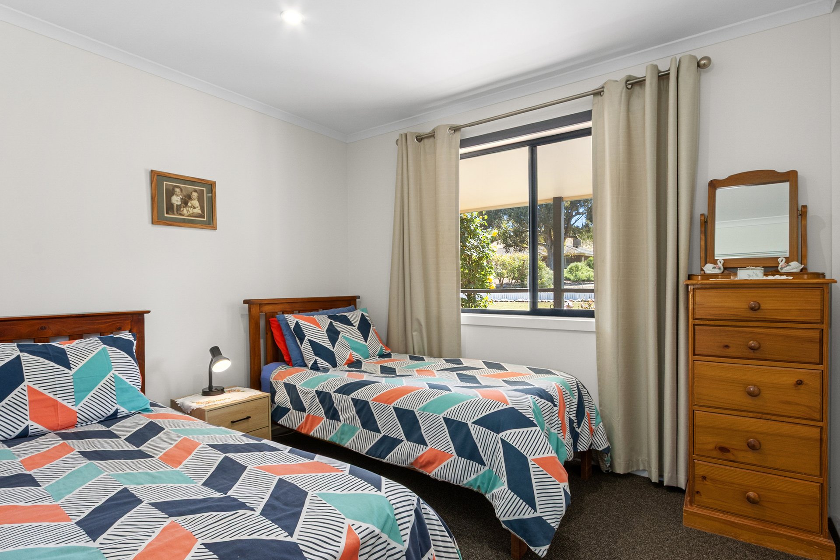
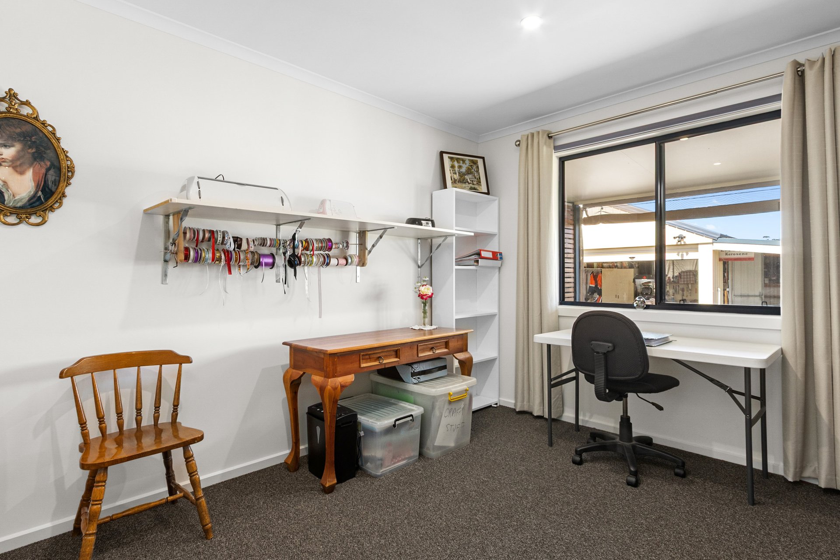
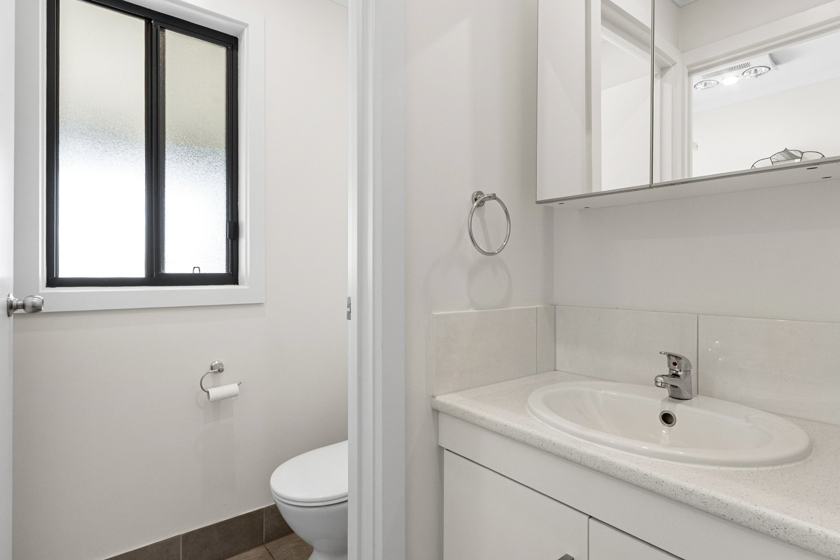
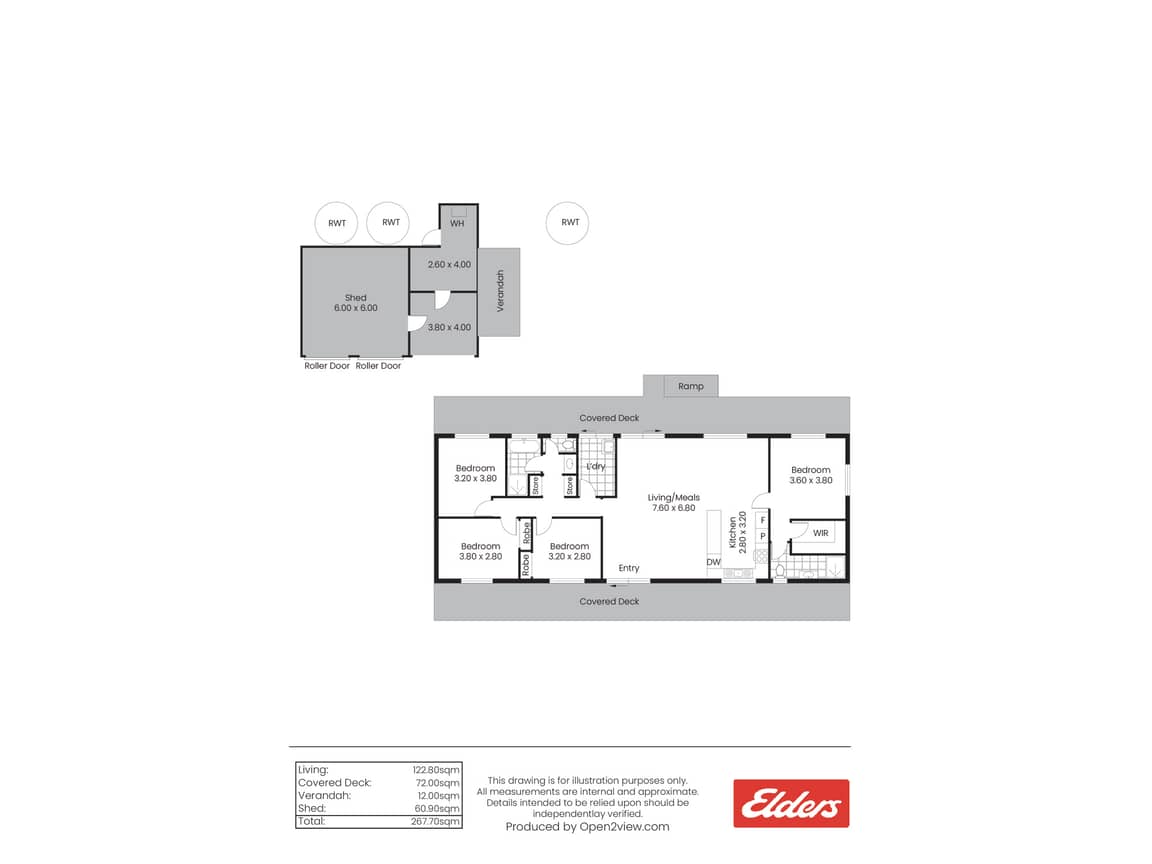
The generously proportioned kitchen offers ample room to prepare and entertain, featuring a pantry, electric stove and dishwasher replaced in 2026. With four bedrooms, there is flexibility for families, guests or a dedicated home office. The main bedroom features a walk-in robe and private ensuite whilst the outlook from the bedroom is very relaxing, while bedrooms two and three include built-in robes, with bedroom three offering particularly generous proportions. A practical three-way main bathroom, two linen cupboards and a separate laundry complete the home's functional layout.
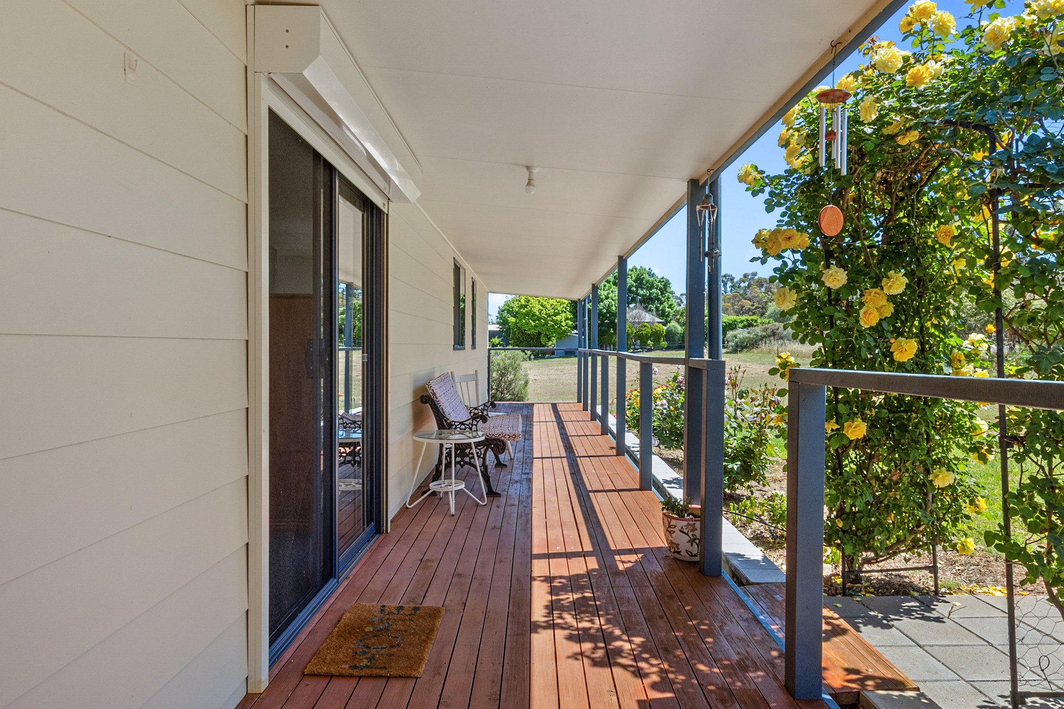
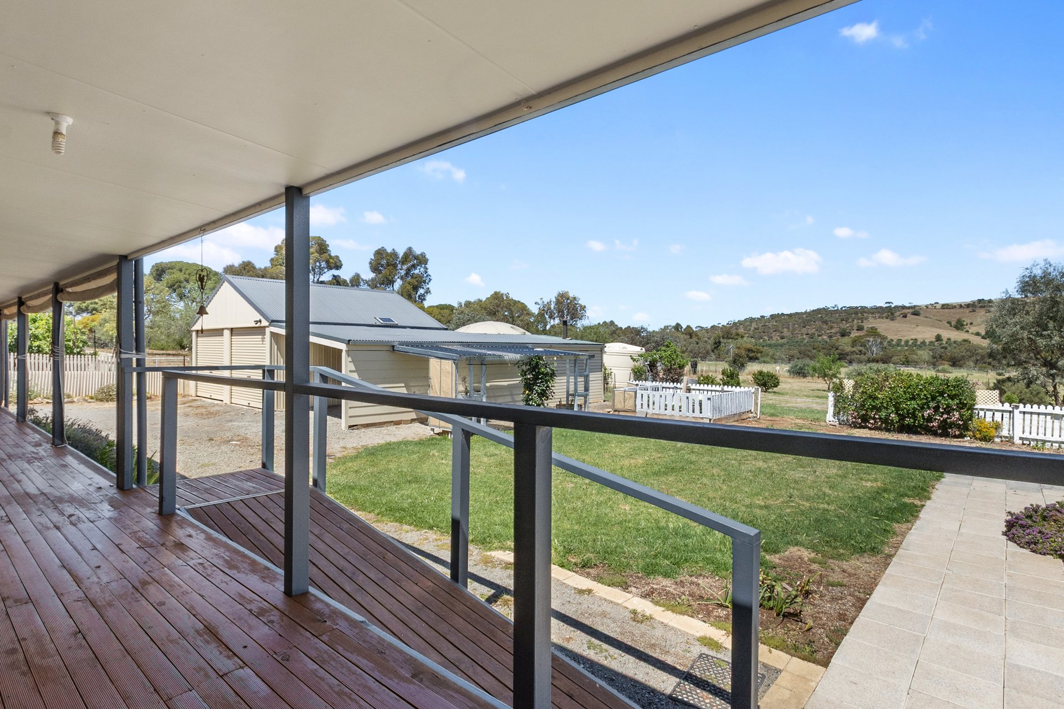
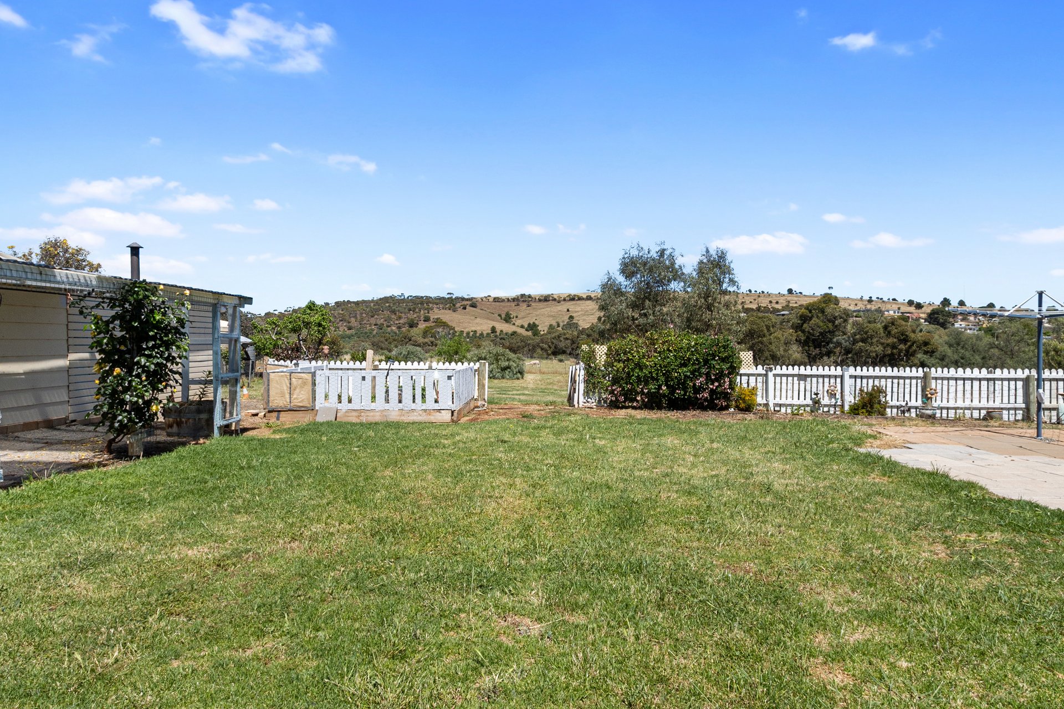
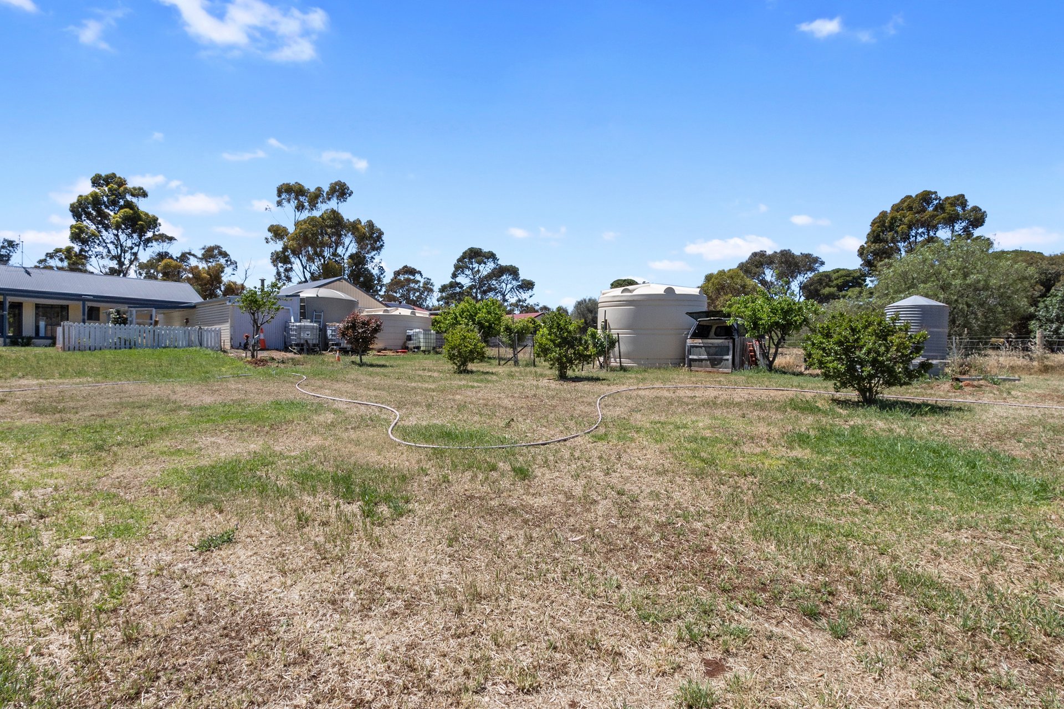
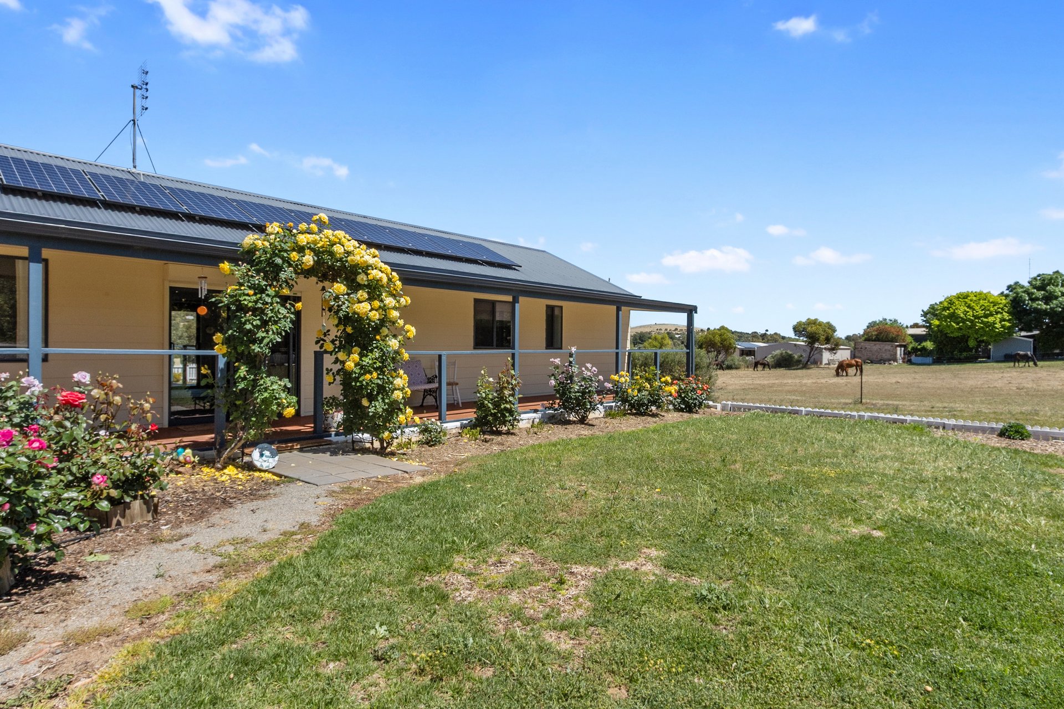
Outside, the property continues to impress with features designed for everyday convenience and outdoor enjoyment. A deck provides a welcoming place to relax, while the established garden includes a vegetable patch and an assortment of fruit and nut trees, including nectarine, apricot, peach, apple, pear, pistachio and fig.
Water security is a standout feature, with three rainwater tanks holding approximately 67,500 litres in total, alongside a mains water connection. An Enviro-cycle septic system, heat-pump hot water service and a 4.2kW photovoltaic solar system with 15 panels add further practical appeal.
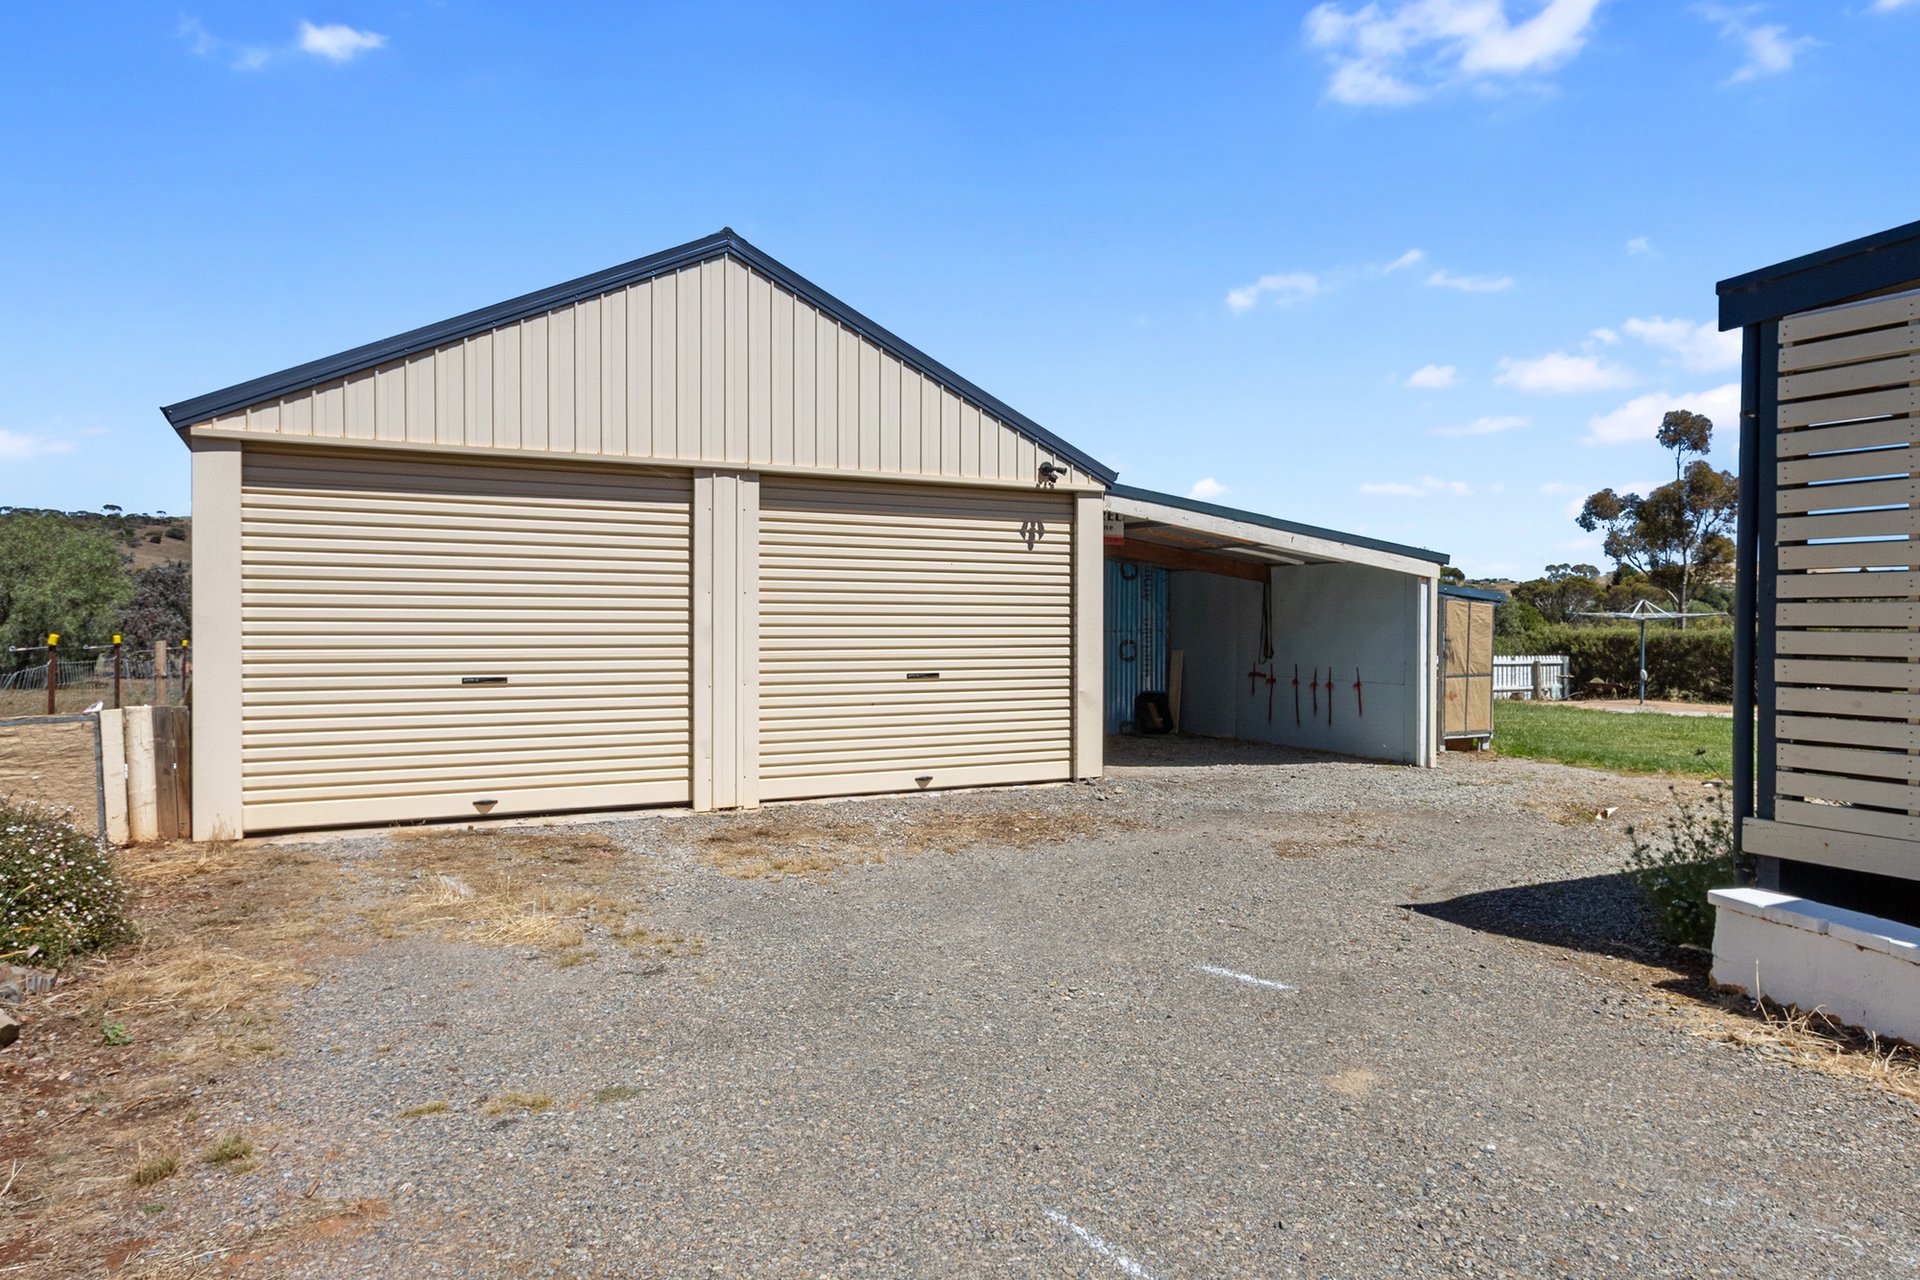
The double garage, complete with a lean-to, offers valuable space for storage, projects and hobbies. Featuring a gravel floor, workbench, lined interior and power, it provides a versatile workspace to complement the home. Roller shutters on the doors provide an additional layer of security, while cement-sheet exterior cladding and repainting completed in 2024 add to the property's appeal.
Positioned on a substantial residential allotment with room to garden, entertain and enjoy a more relaxed pace of life, this property presents an appealing opportunity to secure a modern home with space to grow in the historic township of Burra.
Property highlights:
• Four-bedroom home built in 2017
• Generous 2,767m² allotment on the edge of town
• Spacious open-plan kitchen, dining and living area
• Main bedroom with walk-in robe and ensuite
• Built-in robes to bedrooms two and three
• Insulation to floors, walls and ceiling
• Reverse-cycle split-system air conditioning
• 4.2kW solar system with 15 photovoltaic panels
• Heat-pump hot water service
• Three rainwater tanks with approximately 60,000 litres of storage, plus mains water
• Enviro cycle septic system
• Deck, vegetable patch and established fruit and nut trees
• Double garage with lean-to, power, lining and workbench
• Roller shutters on doors for additional security
A home with room to live, room to grow and space to enjoy the best of country living.
Features
General Features
- Property Type: House
- Bedrooms: 4
- Bathrooms: 2
- Building Size: 132sqm
- Land Size: 2,734 sqm
- Living Areas: 1
Indoor Features
- Toilets: 2
- Built In Wardrobe
Outdoor Features
- Garage Spaces: 2
- Open Car Spaces: 2
- Carports: 1
Can I afford 36 Ayers Street?
Whether you’re a first-time buyer, looking for your next home, or considering upgrading or downgrading, Elders Finance can unlock the doors to the right finance option for you and get you into the home of your dreams.
Calculators