


ELEVATED COASTAL RESIDENCE ON A HUGE 820SQM STANDING
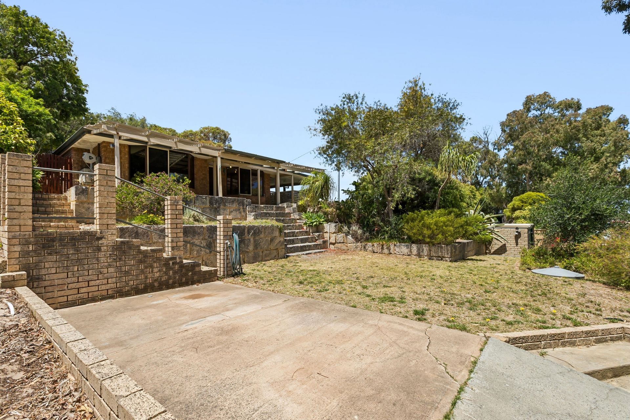
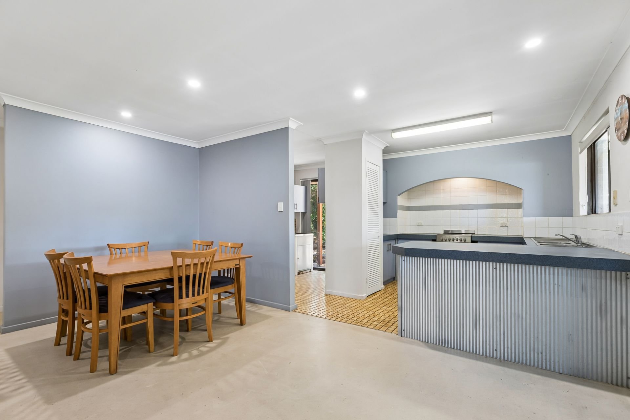
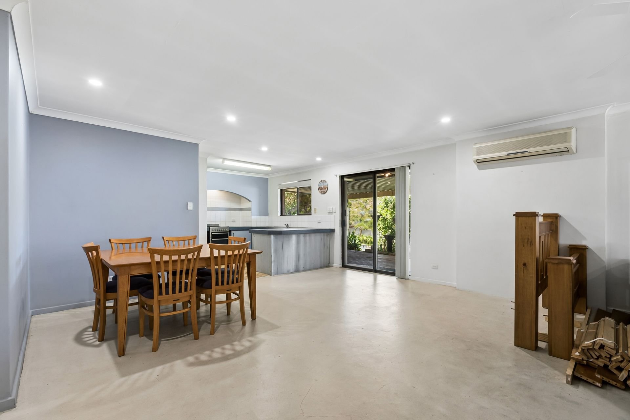
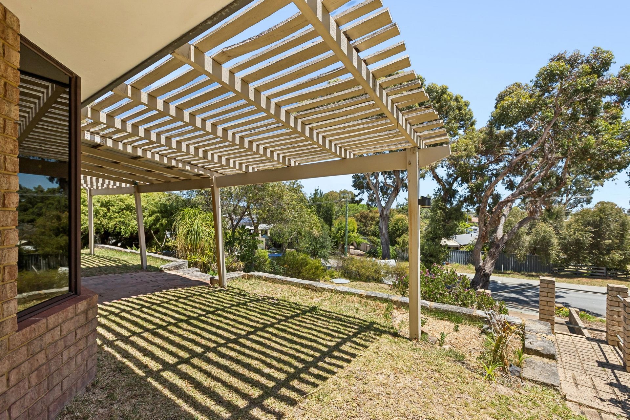
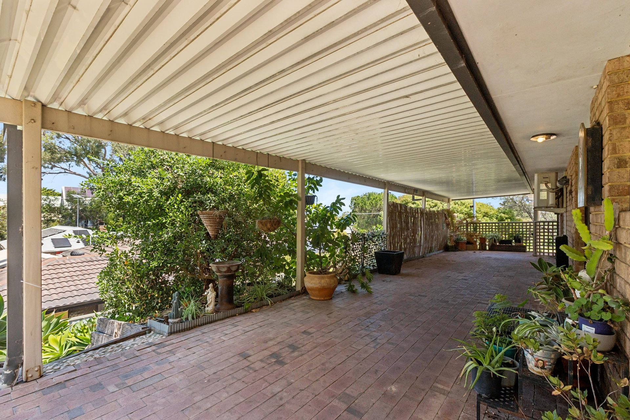
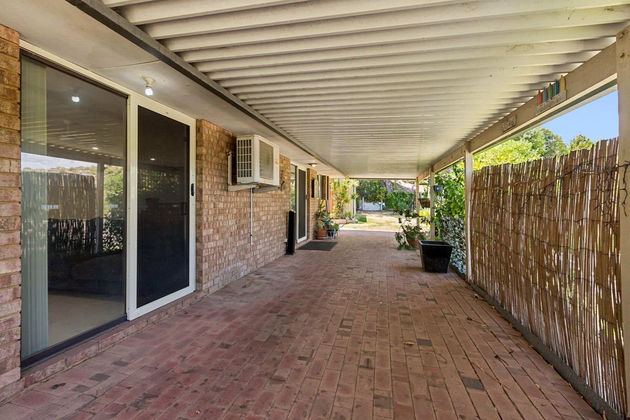
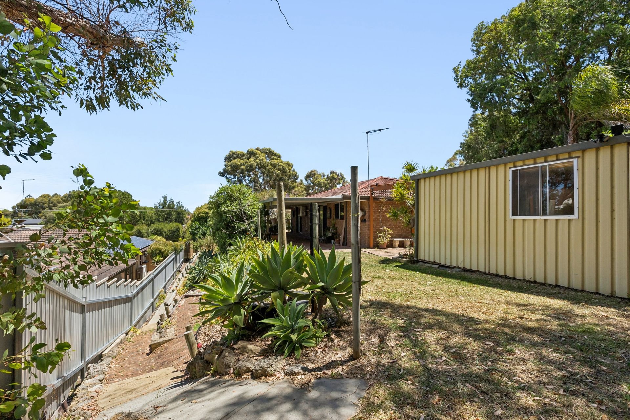
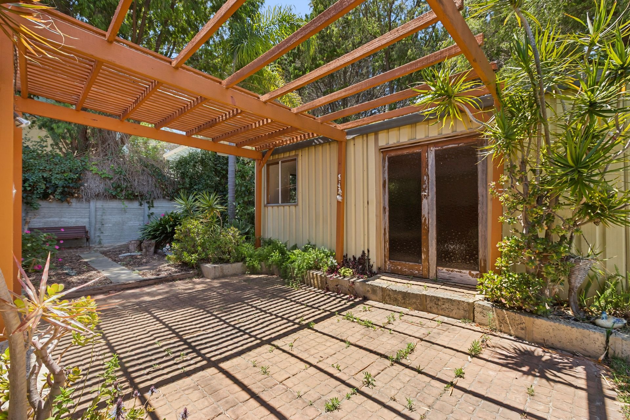
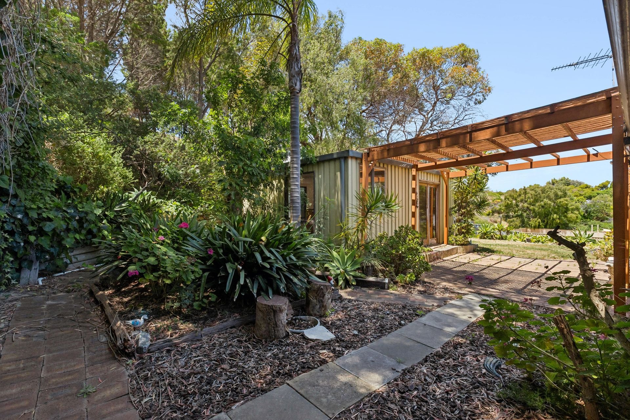
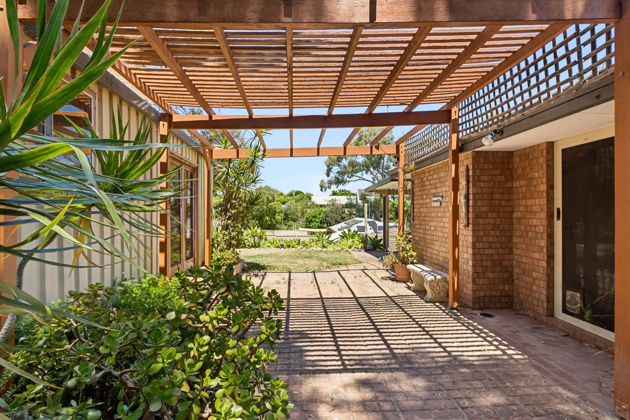
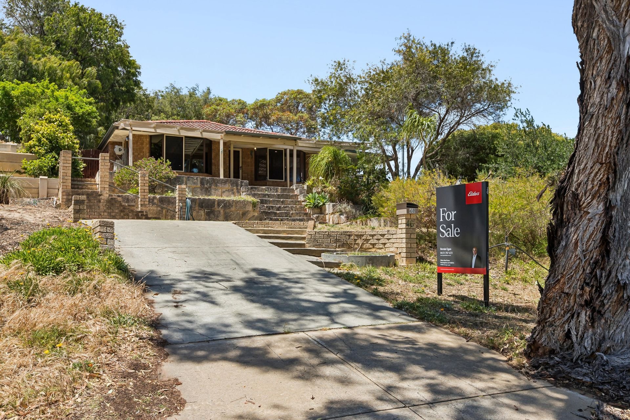
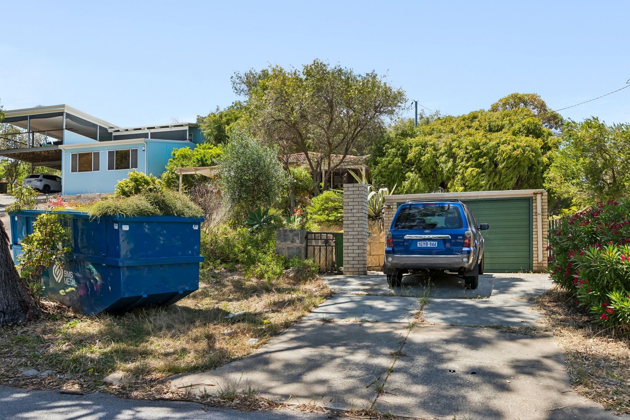
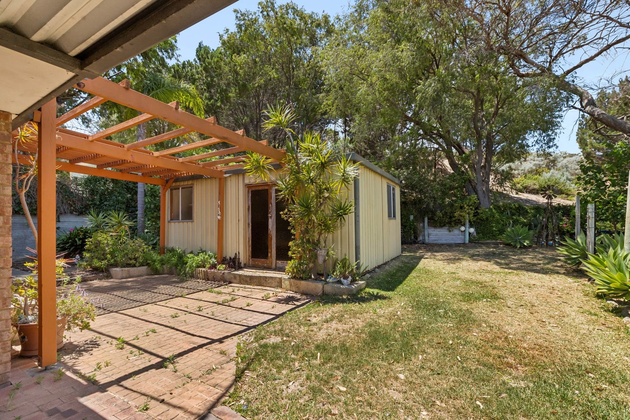
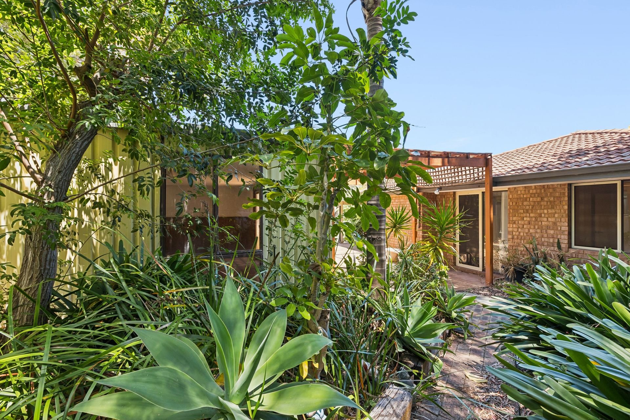
Placed upon an elevated 820sqm block, this sensational position offers a sweeping outlook across old Golden Bay and toward the ocean, with the rear gardens further raised and bordering natural sand dunes to the rear, creating absolute serenity throughout. The block is well established with soaring and shady trees, plus a variety of greenery to both the front and back, while a pergola before the home ensures a premium position to view the nightly sunset. The residence offers 2 bedrooms and 2 bathrooms, with a huge open plan living and dining zone, that could easily accommodate a games area in addition. While the entire space is overlooked by the kitchen for a central setting to gather. A patio runs the side of the home for another space to relax, while a freestanding studio is tucked away within the gardens beyond, offering absolute flexibility across its usage depending on your needs, with a separate and secure garage to the front of the home for vehicle parking.Ideally located within the heart of this popular coastal community, the laid back setting offers a quick walk to the ocean and a choice of parkland, with endless sandy beaches, walking trails and play equipment all on hand. The nearby Bru's Café is a firm favourite with the locals for your daily morning brew, while a choice of dining and retail options are found to the surrounds, including within the neighbouring suburbs of both Secret Harbour and Singleton. Primary schooling is within strolling distance, with secondary schooling and childcare just a little further, and for those seeking straightforward daily travel, you have train, bus and road connections easily within reach.
Features of the home include:
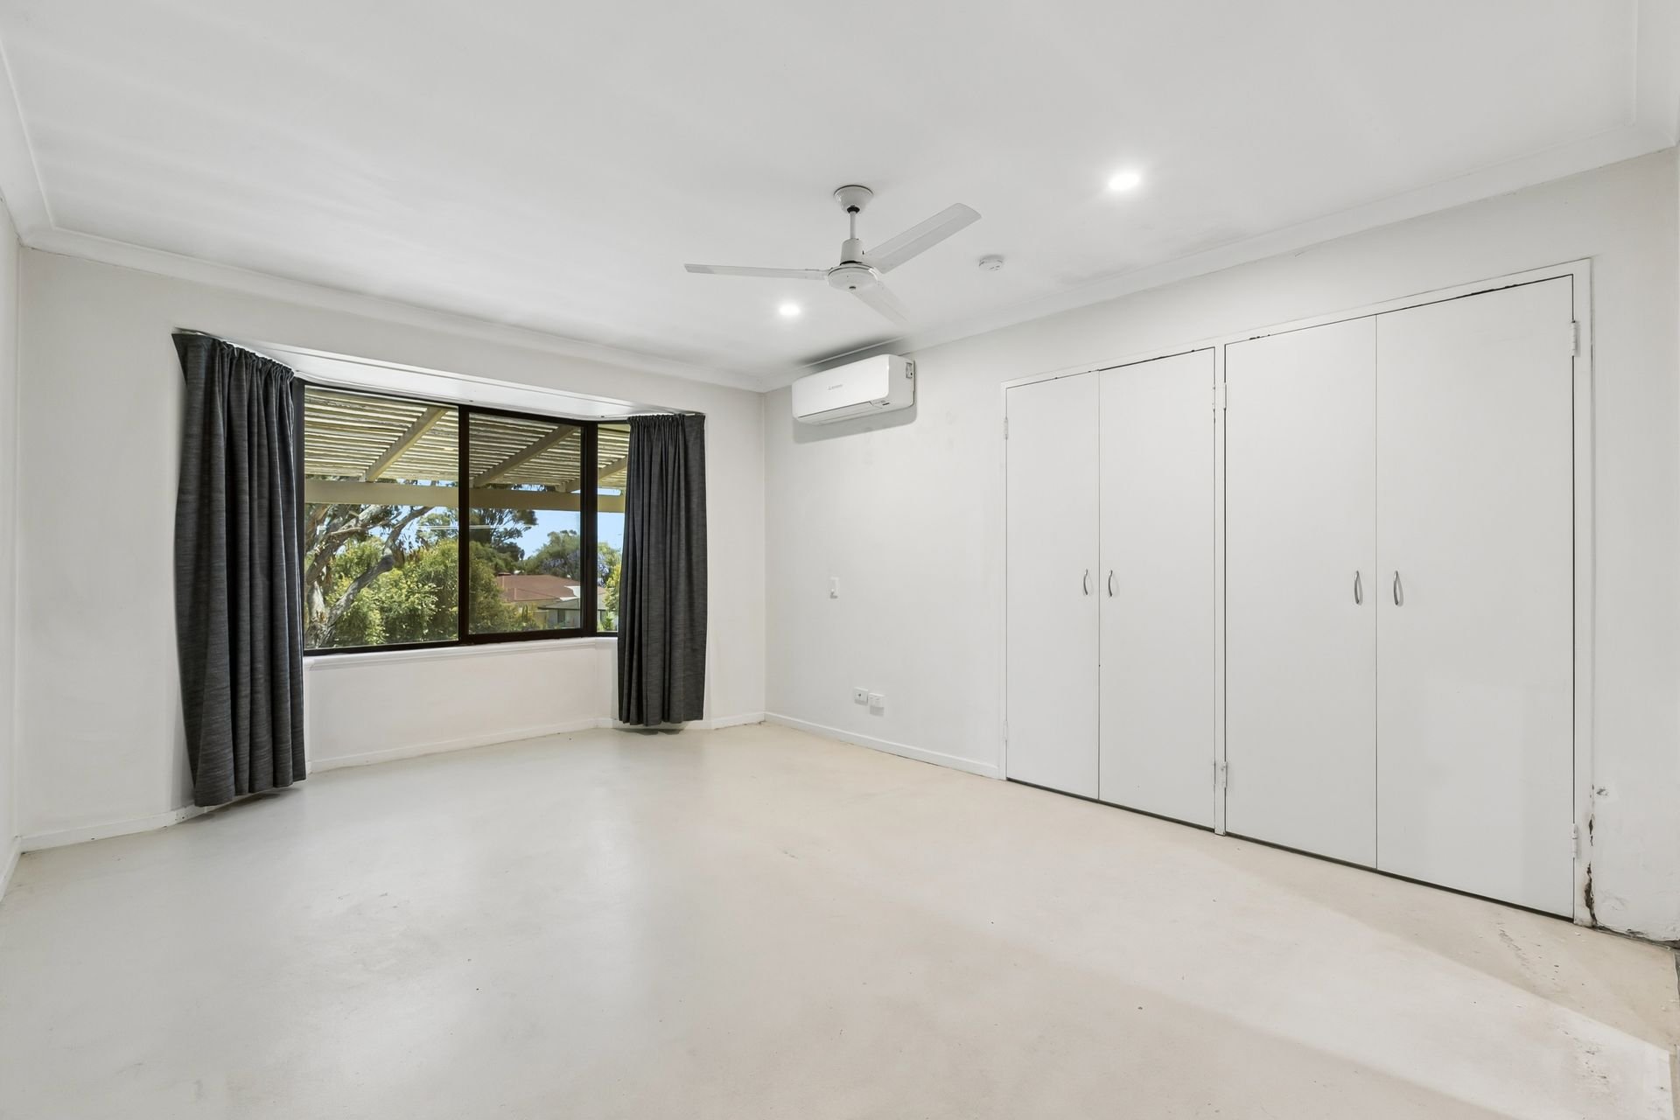
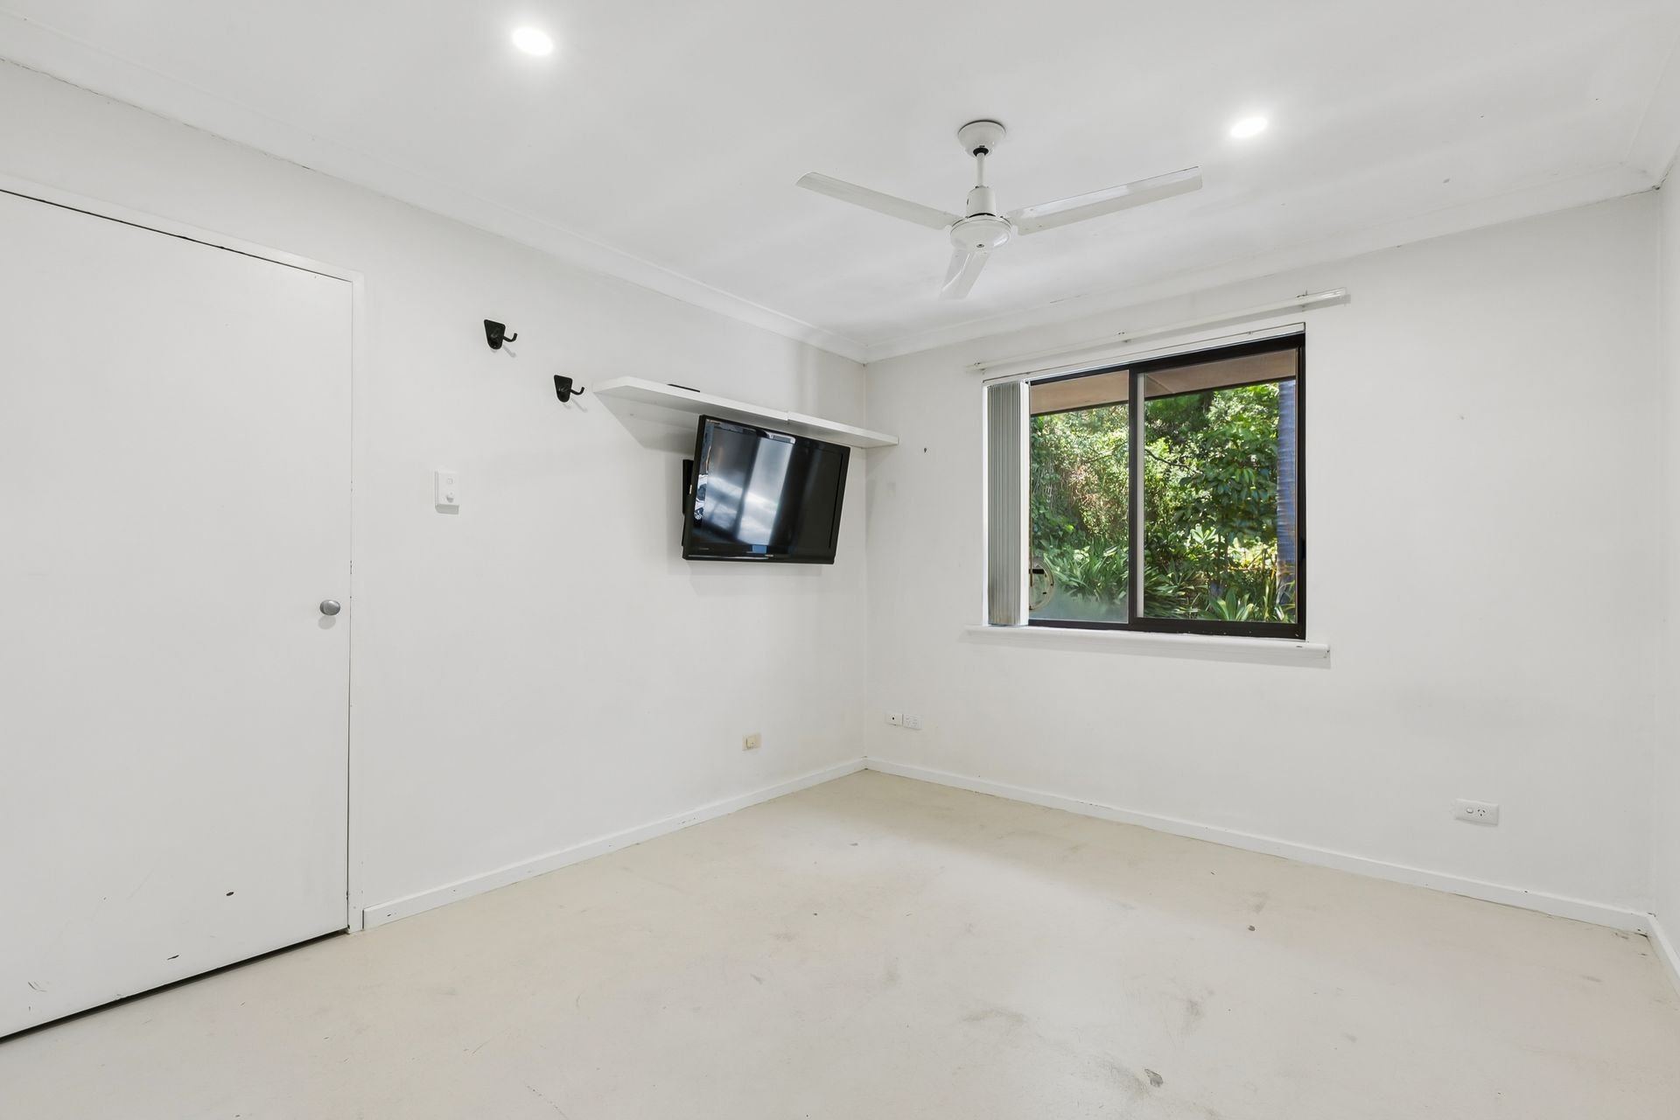
- Oversized master suite, with a choice of cabinetry for storage, a cooling ceiling fan and an effective reverse cycle air conditioning unit for year round well-being
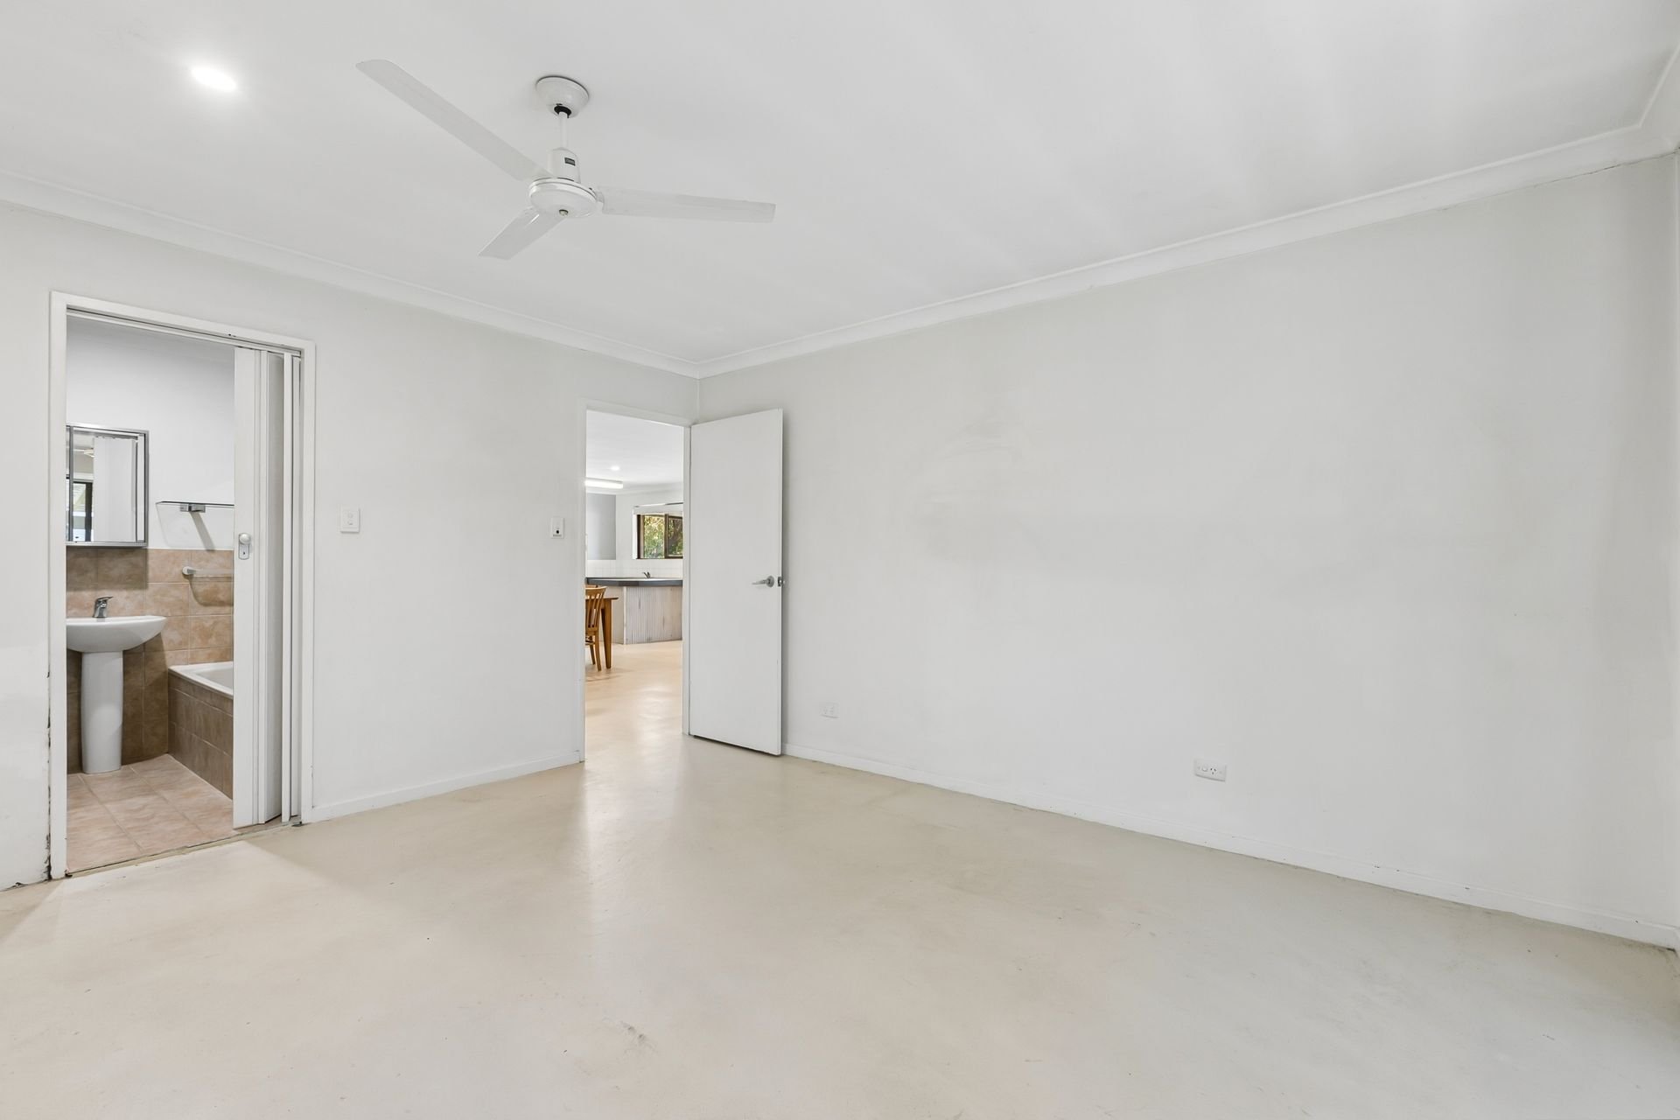
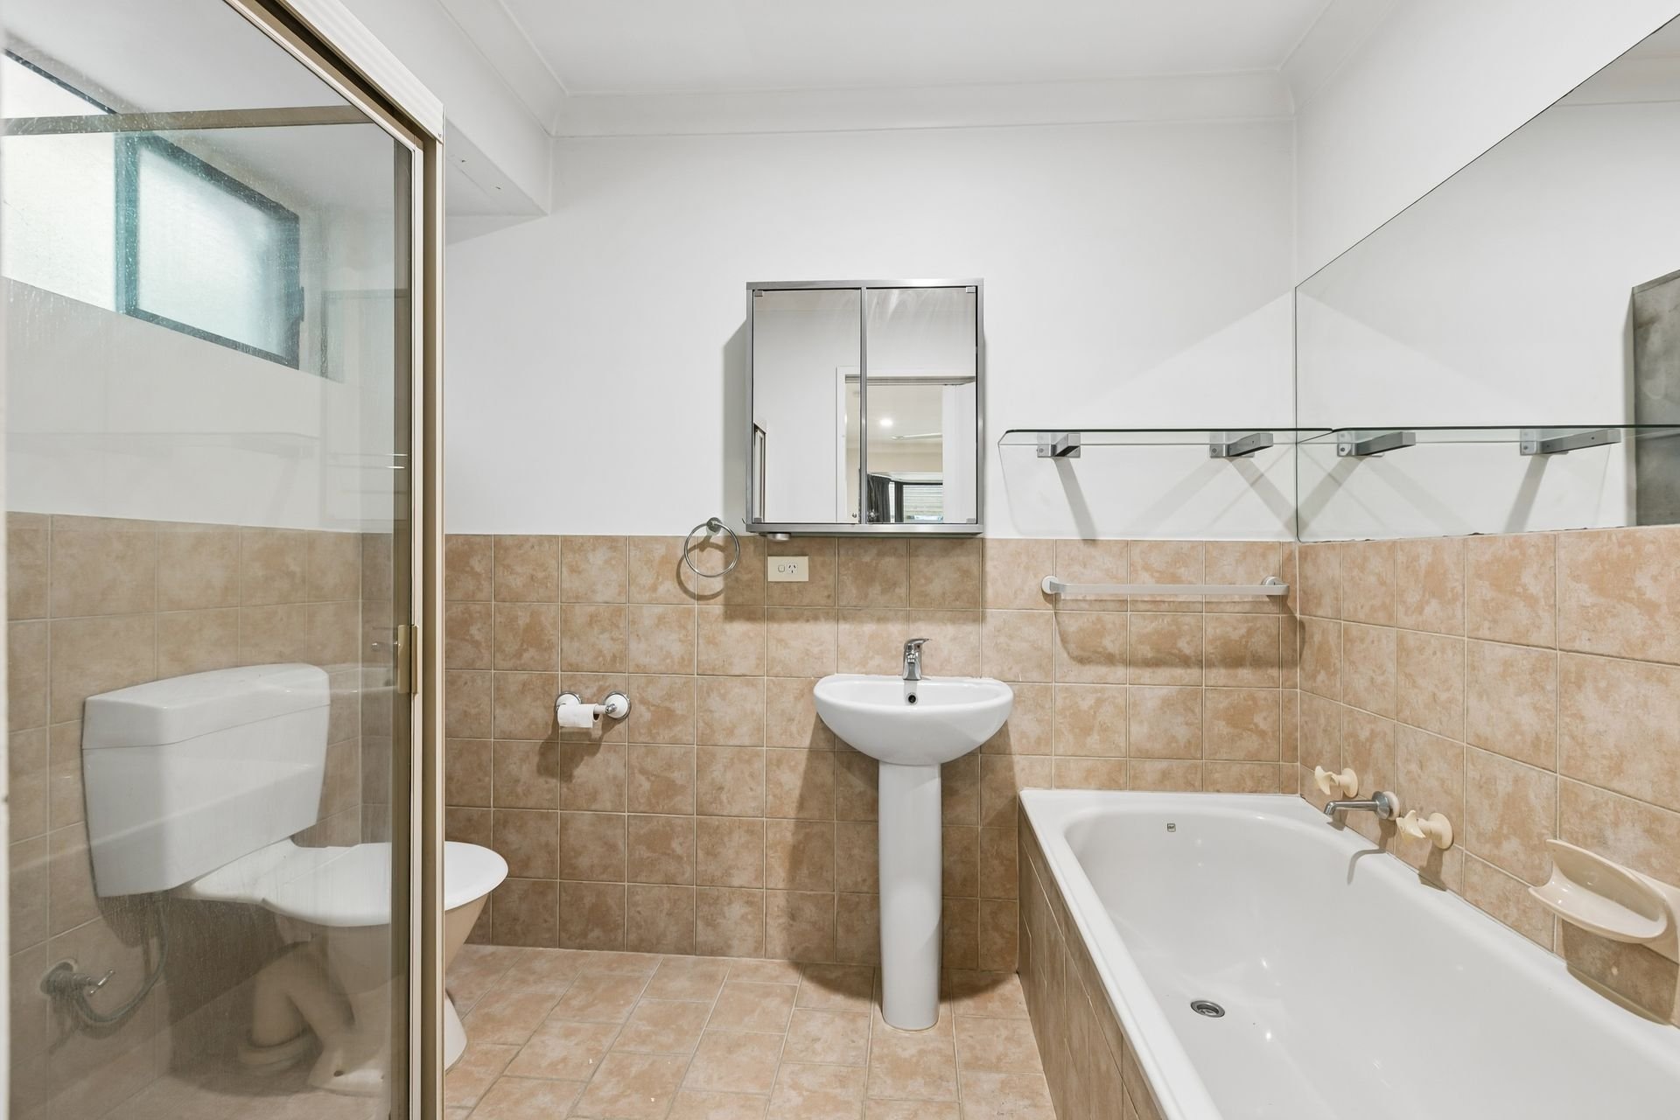
- Modernised ensuite bathroom to the master suite, with a bath, glass shower enclosure, pedestal basin and WC
- Secondary bedroom, with another ceiling fan and built-in robe
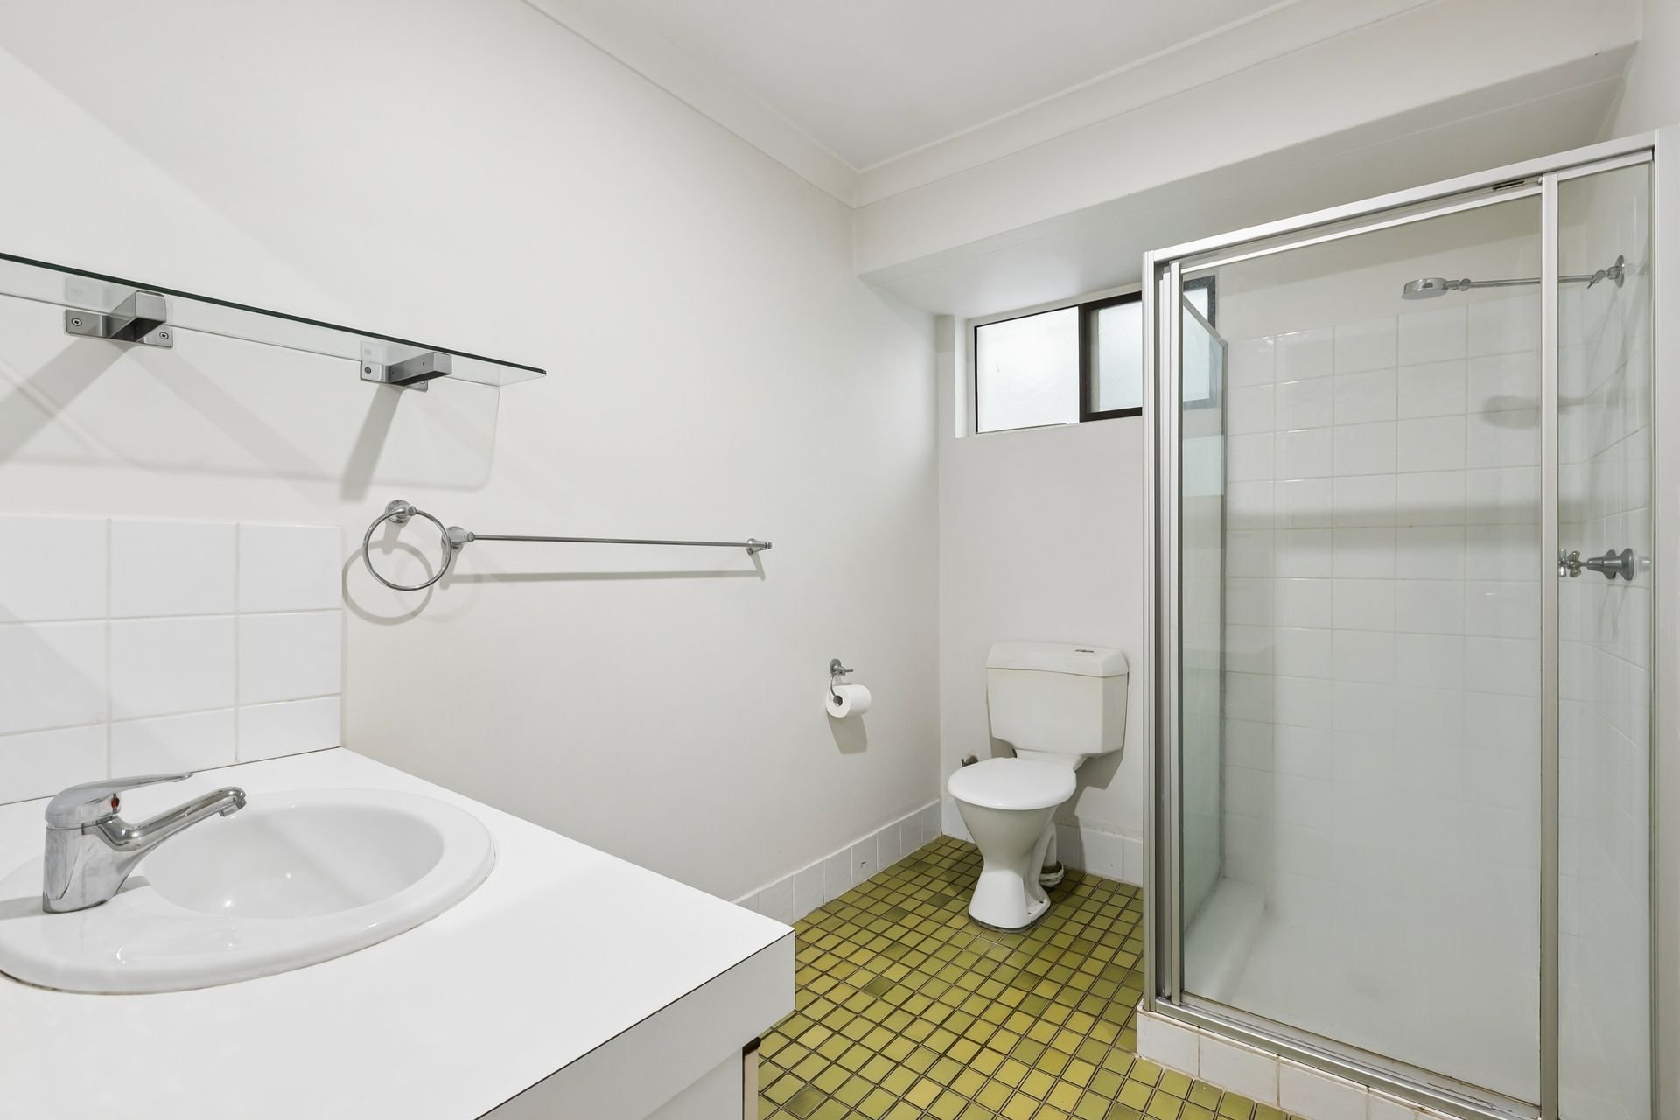
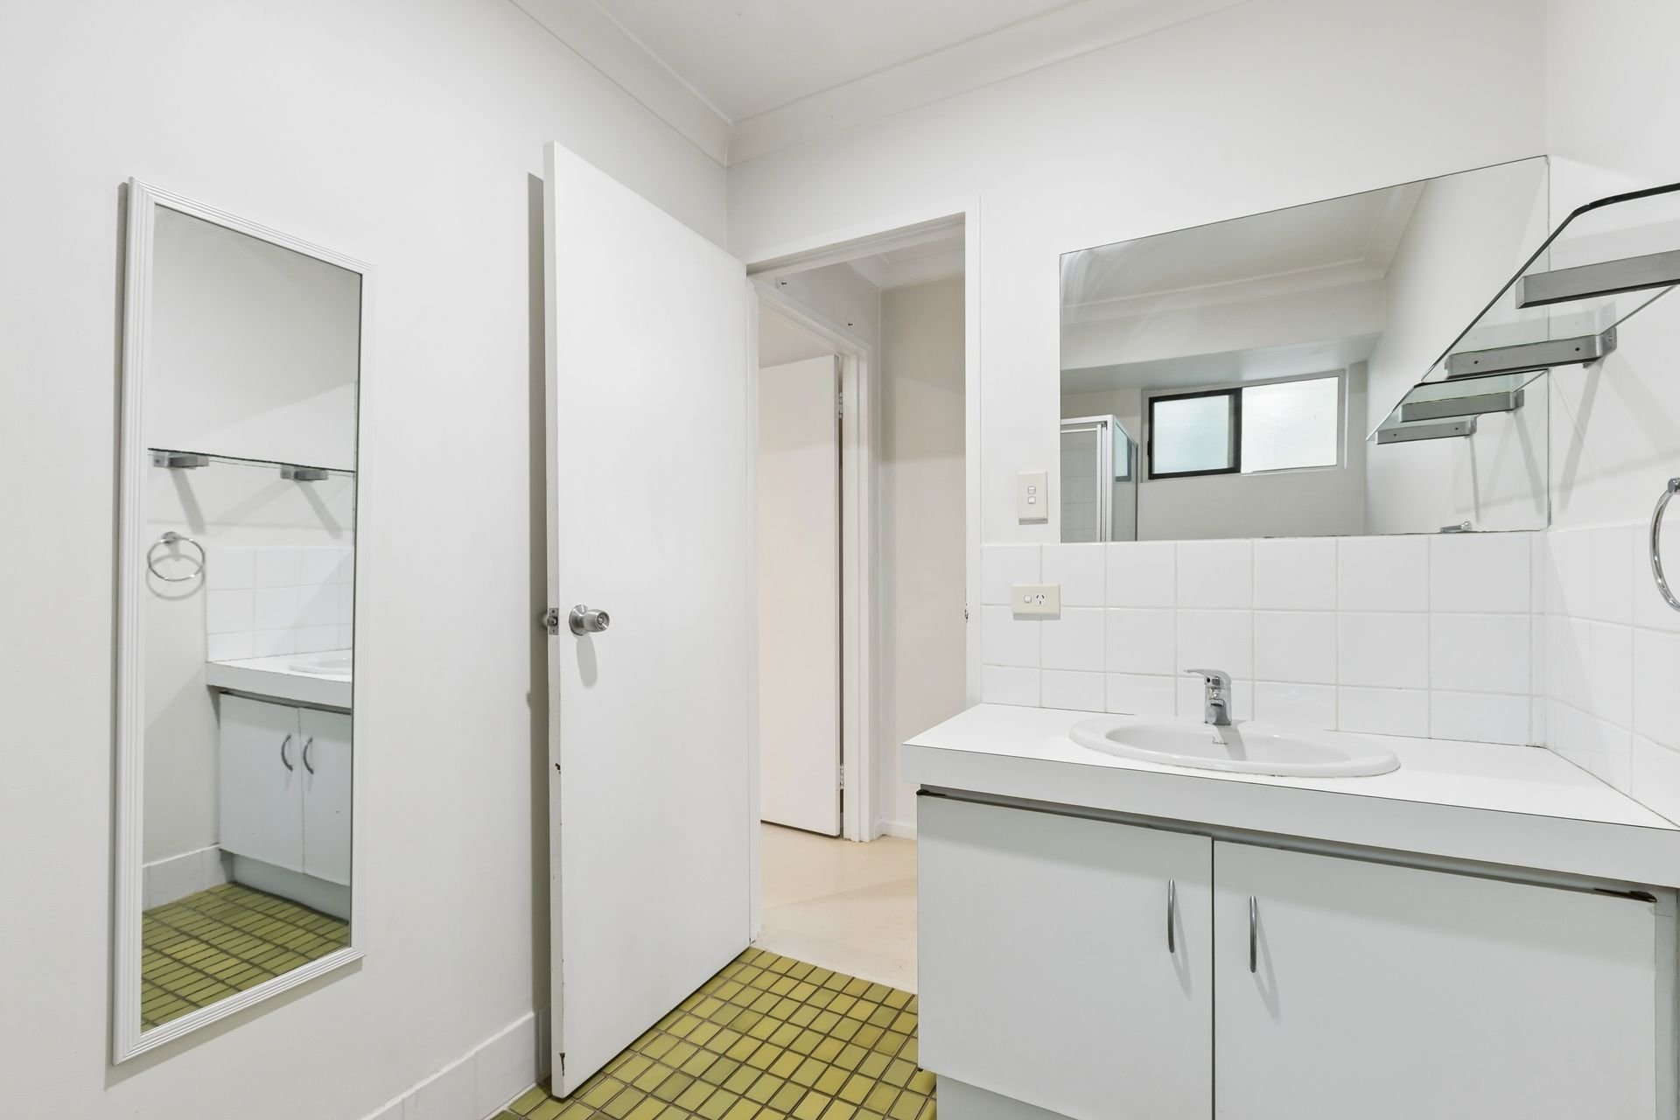
- Main bathroom, with a shower enclosure, vanity and WC
- Separate laundry with direct exterior access and a double linen closet to the main room
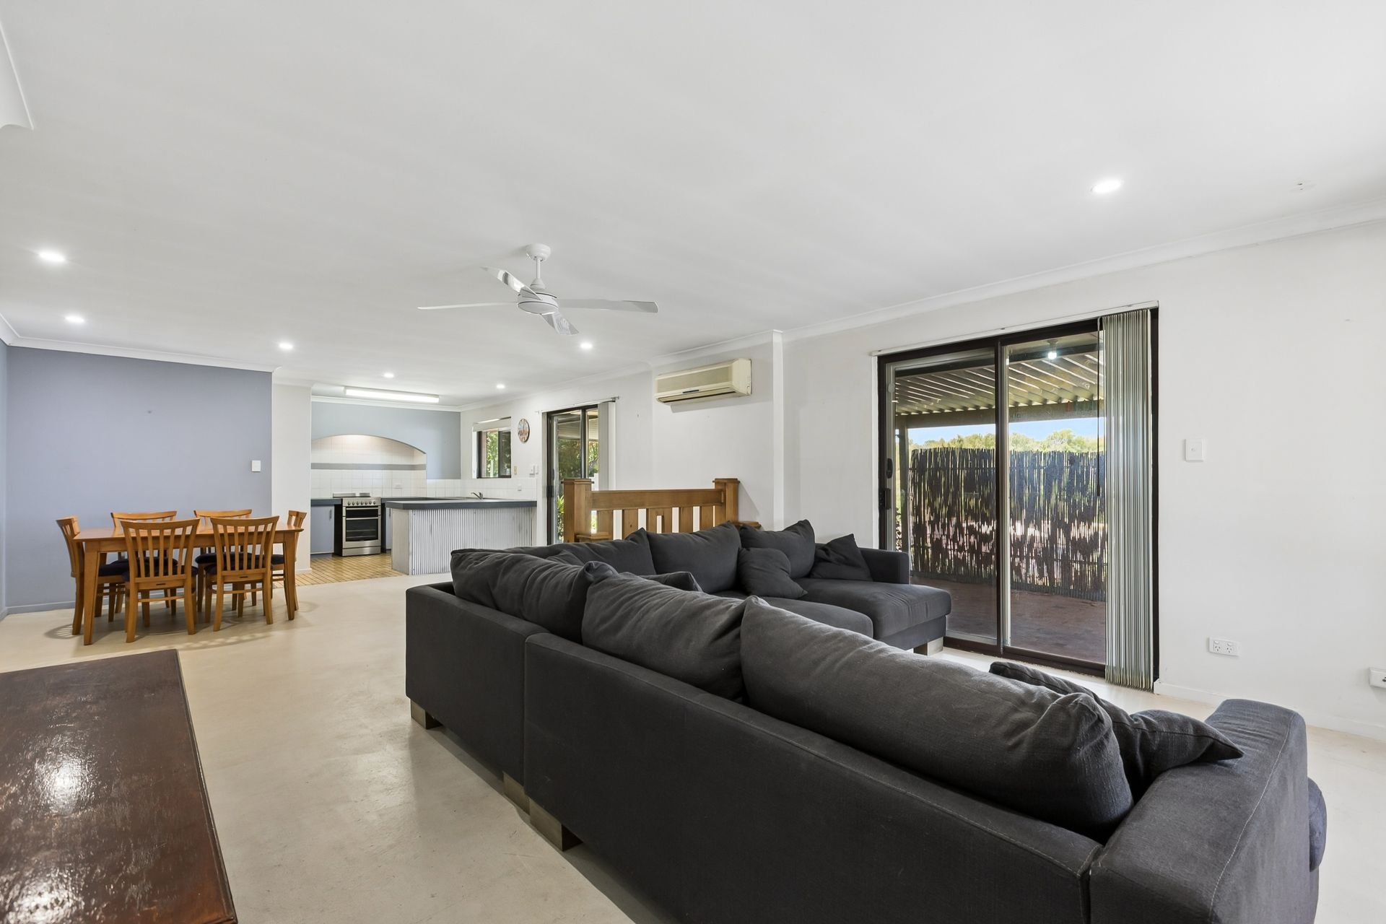
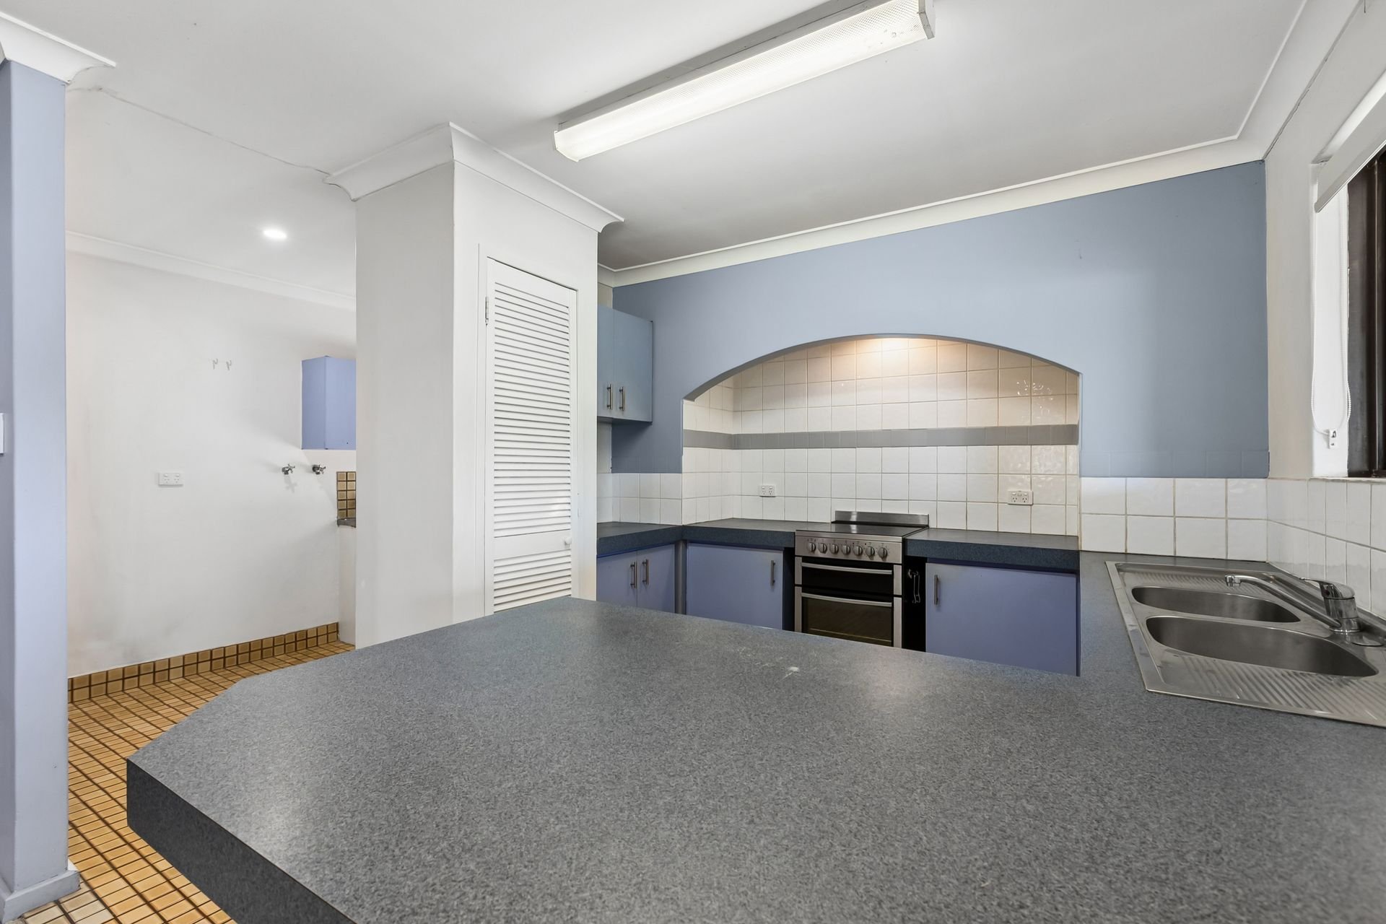
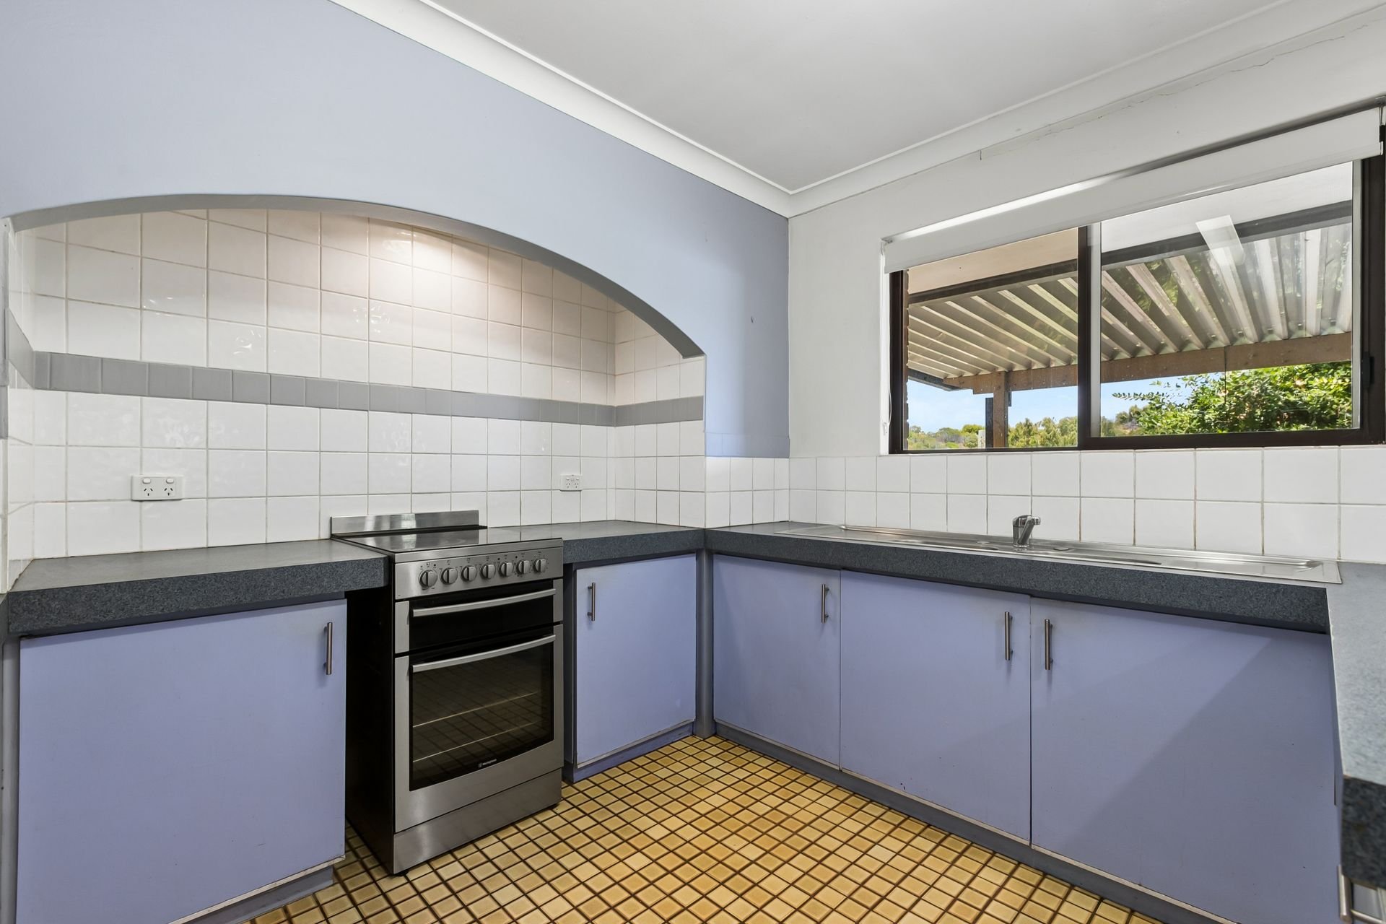
- Central kitchen, with a freestanding stainless-steel oven and wraparound benchtop for a breakfast bar design, plus ample cabinetry and a full height pantry included
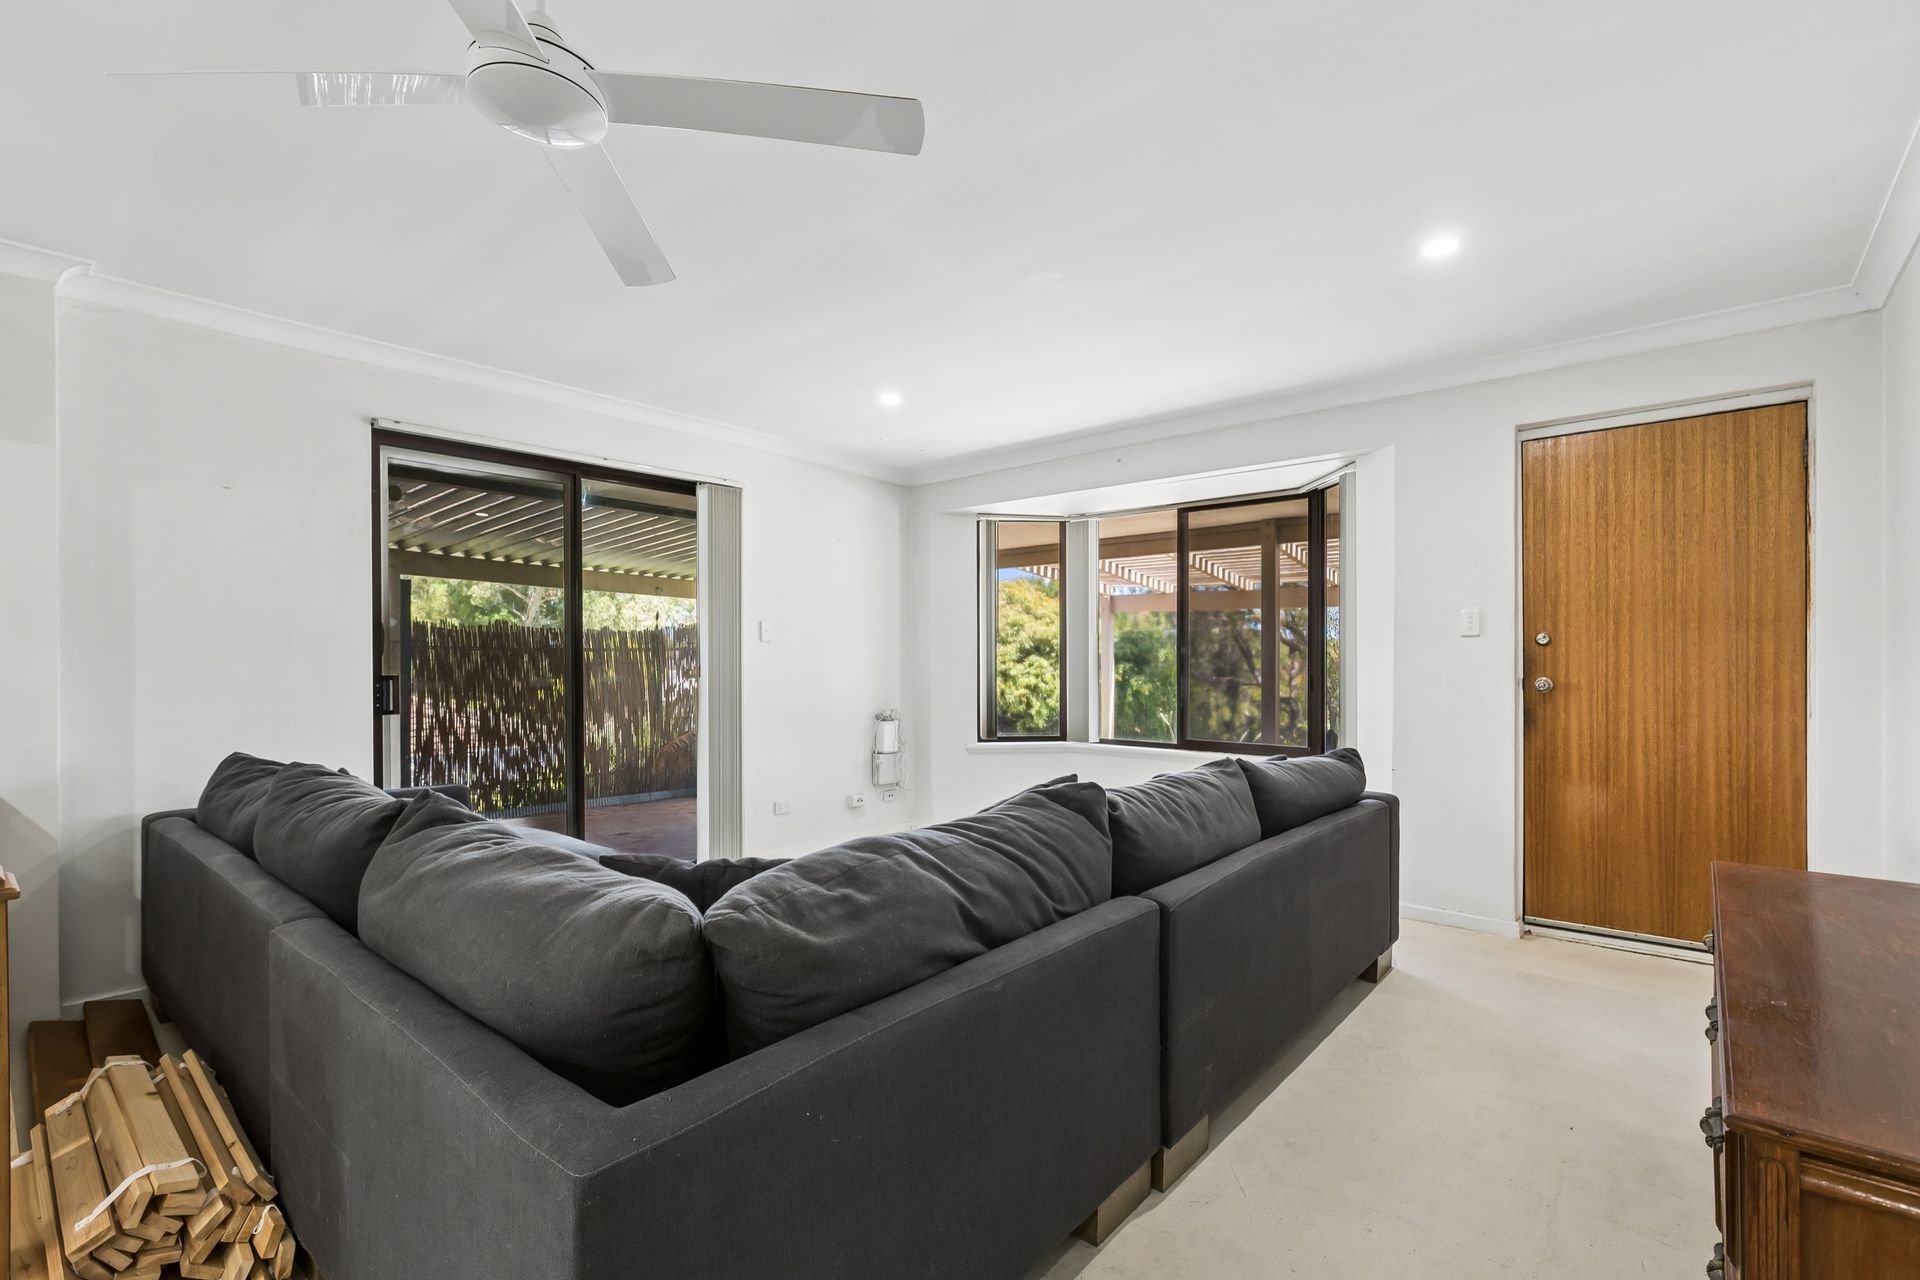
- Substantially sized open plan living and dining room, with space to add in a games area if desired, including direct patio access for ease of entertaining, a bay window to the gardens and both a reverse cycle air conditioning unit and ceiling fan for comfort
- Downlighting across the home
- Security screening to the windows and doors
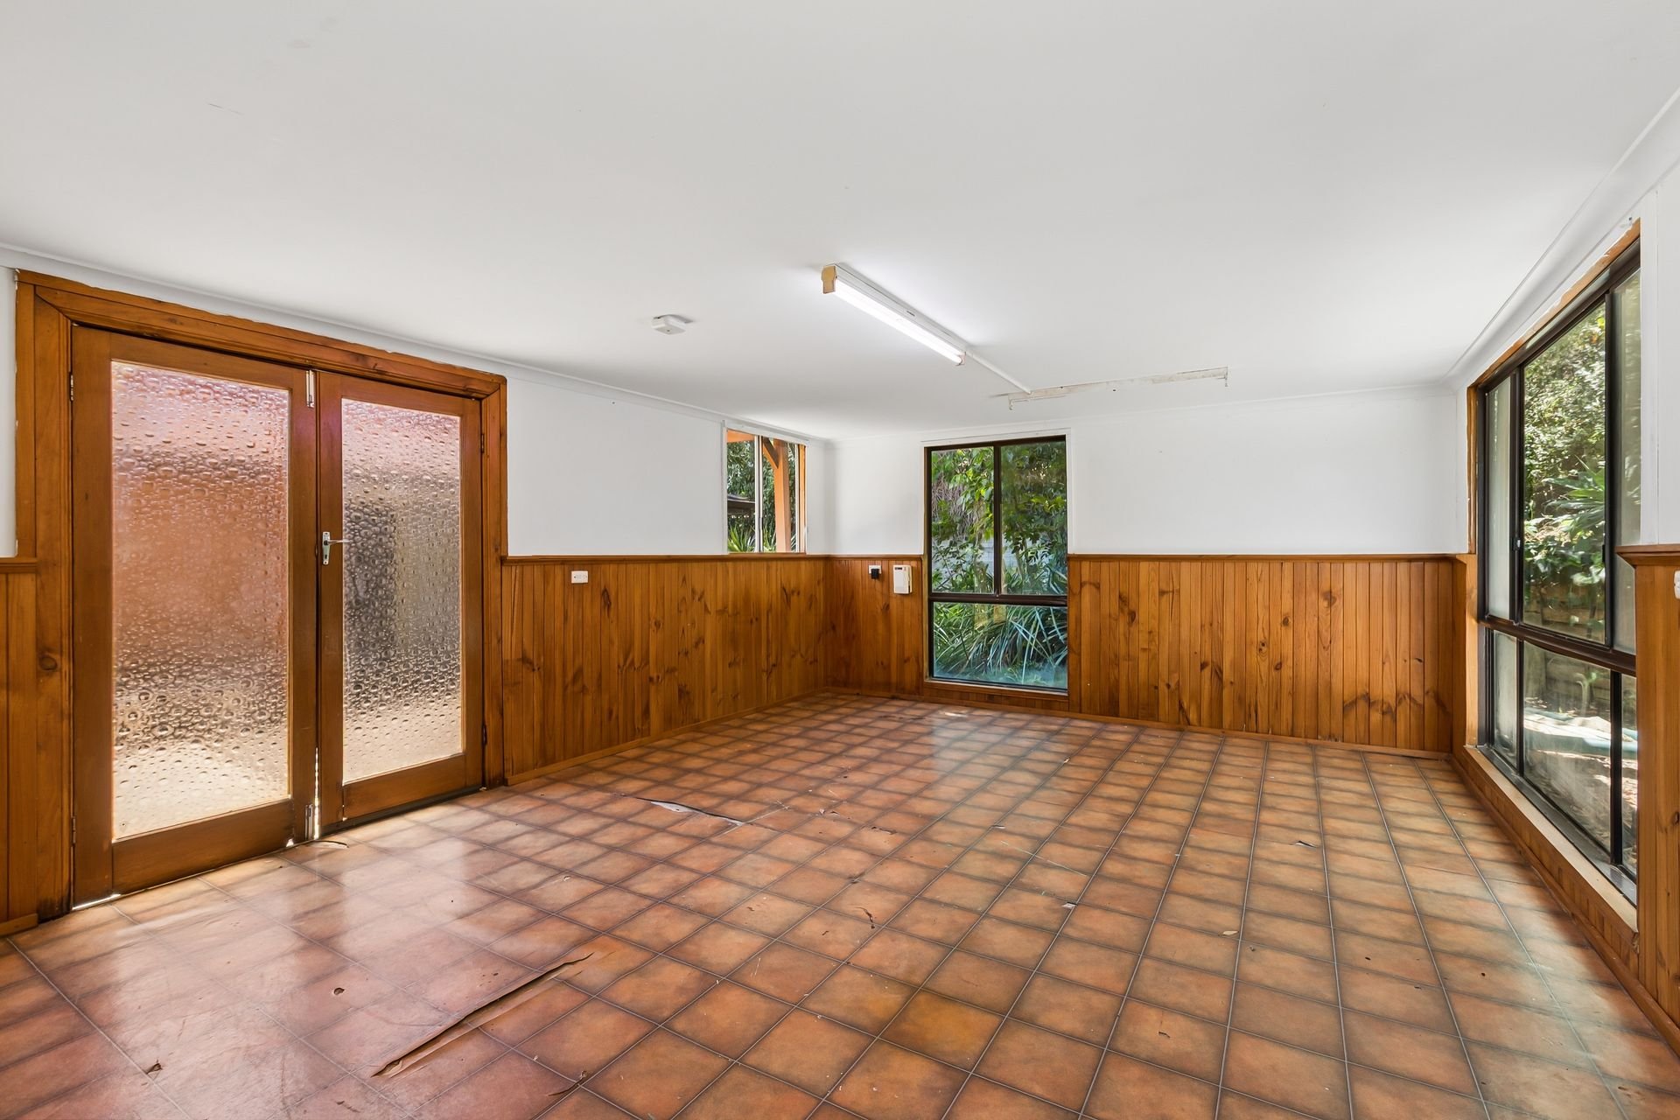
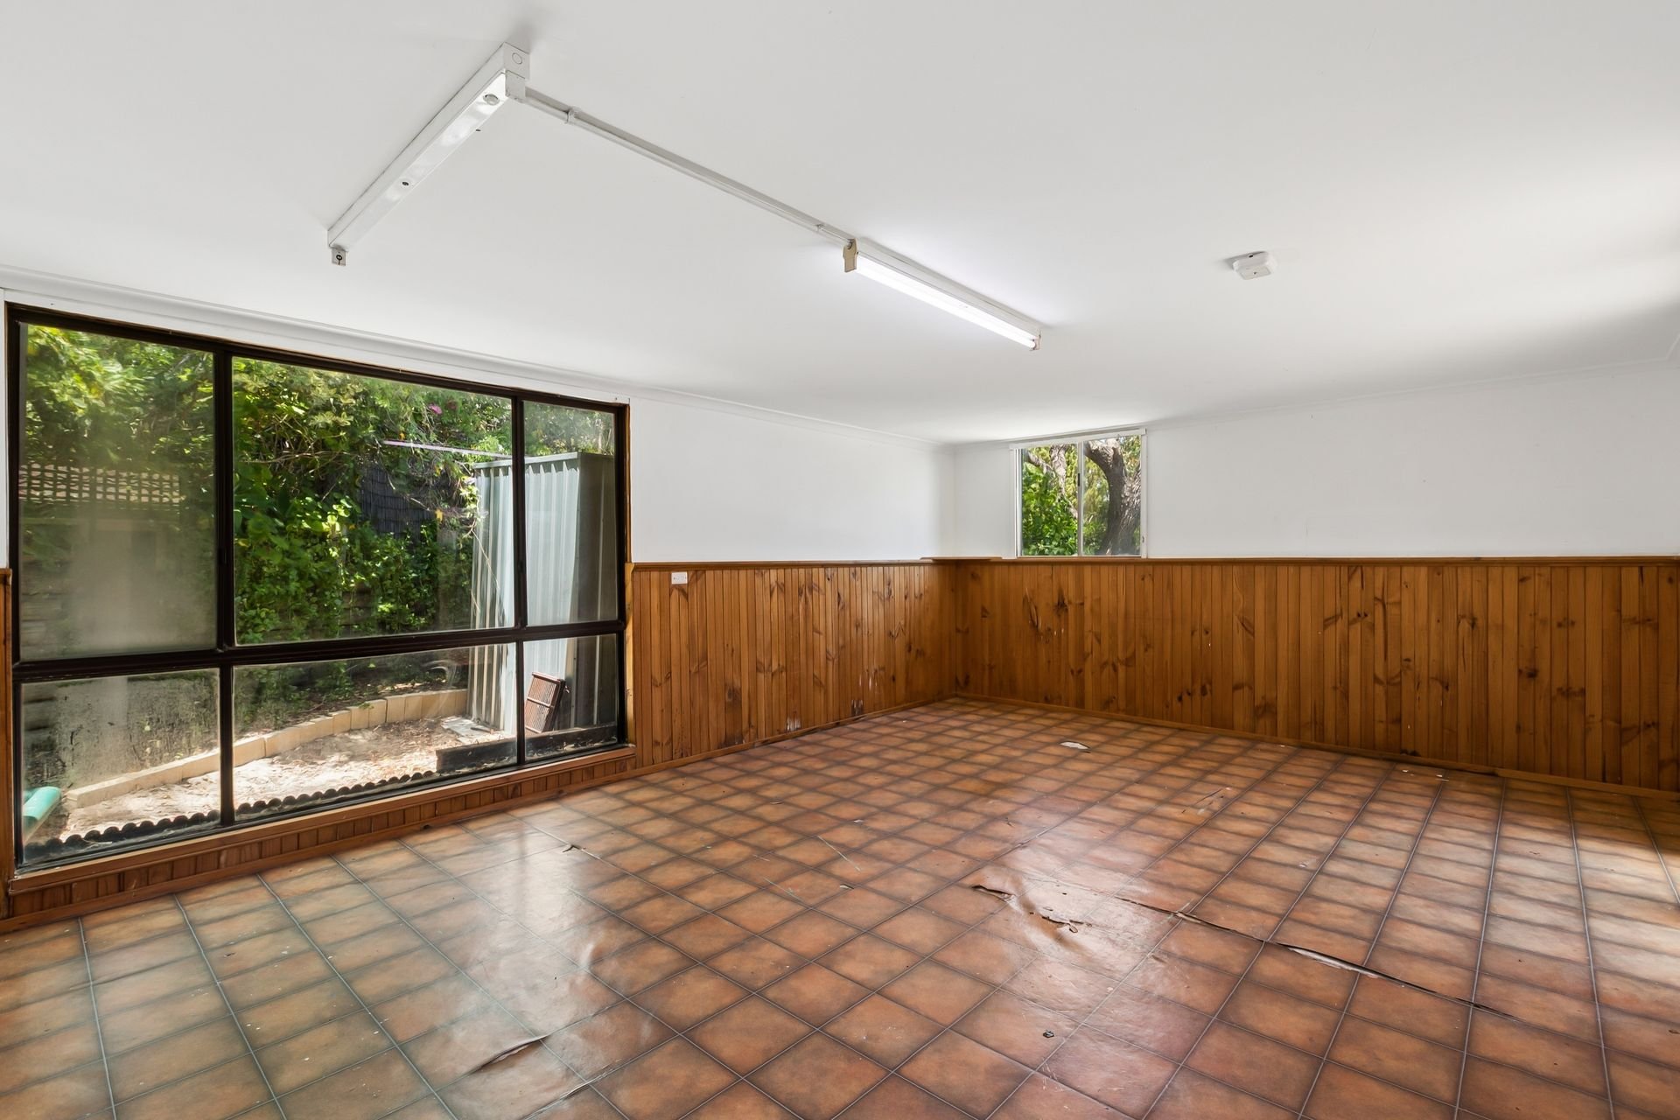
- Freestanding studio within the rear gardens, with French door entry, timber paneling and plenty of natural light within
- Pergola between the home and studio, with paving underfoot and an outlook across the gardens
- Sheltered patio to the side of the residence, with paved flooring and a secluded position for entertaining or relaxation
- Lawned backyard, with mature trees, established plant life and hidden pathways throughout for a private and tranquil appeal
- Pedestrian gate access to the backyard from both the front and side of the property
- 2 x storage sheds within the backyard
- Multi-level lawned gardens to the front of the property, with a variety of planted beds, and another pergola before the home
- Raised position from the street, with a choice of stepped entry to the residence
- Bore for ease of upkeep across the gardens
- Reticulation throughout
- Freestanding garage with secure tilt door entry and power in place, plus a driveway beforehand for additional vehicles
- Secondary driveway access to a hardstand on the other side of the home
- No build zone to the sand dunes directly behind the property
Built in 1983, this low maintenance residence offers a wealth of opportunity, with a sought after coastal setting and plenty of room to the garden surrounds, creating an appealing option for a variety of buyers seeking laid back living, with the option to update as desired. The elevated position ensures a prime setting to capture the coastal breeze and appreciate the sunsets beyond, while the home offers an easy upkeep design with a straightforward layout to accommodate all.
Contact Bernie today on 0433 707 633 to arrange your viewing.
The information provided including photography is for general information purposes only and may be subject to change. No warranty or representation is made as to its accuracy and interested parties should place no reliance on this information and are required to complete their own independent enquiries, inclusive of due diligence. Should you not be able to attend in person, we offer a walk-through inspection via online video walk-through or can assist an independent person/s to inspect on your behalf, prior to an offer being made on the property.
Buyers Note: All measurements/dollar amounts are approximate only and generally marked with an * (Asterix) for reference. Boundaries marked on images are a guideline and are for visual purposes only. Buyers should complete their own due diligence, including a visual inspection before entering into an offer and should not rely on the photos or text in this advertising in making a purchasing decision.
Features
General Features
- Property Type: House
- Bedrooms: 2
- Bathrooms: 2
- Building Size: 99sqm
- Land Size: 820 sqm
Indoor Features
- Toilets: 2
Outdoor Features
- Open Car Spaces: 1
Can I afford 46 Minderoo Crescent?
Whether you’re a first-time buyer, looking for your next home, or considering upgrading or downgrading, Elders Finance can unlock the doors to the right finance option for you and get you into the home of your dreams.
Calculators