




LARGE HOME WITH HILLTOP VIEWS - RIPE FOR REVAMP
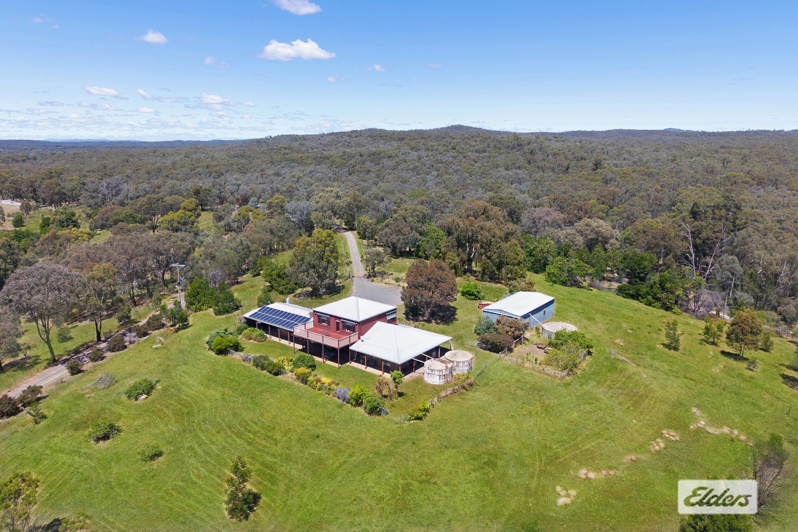
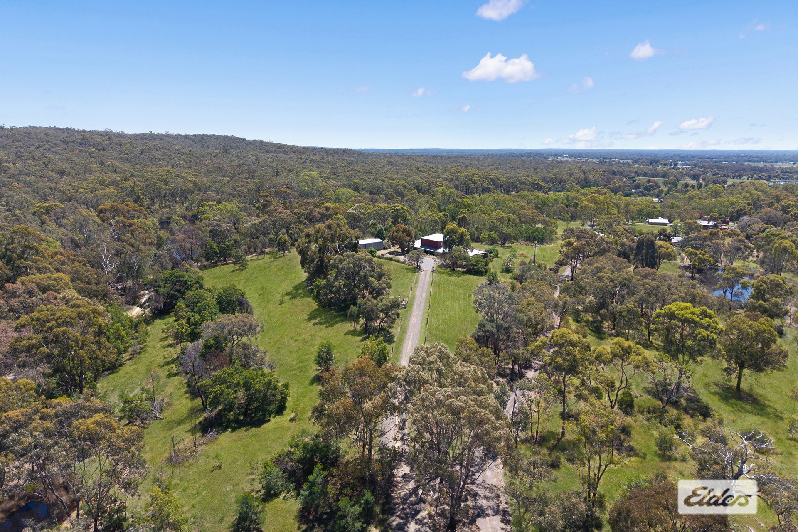
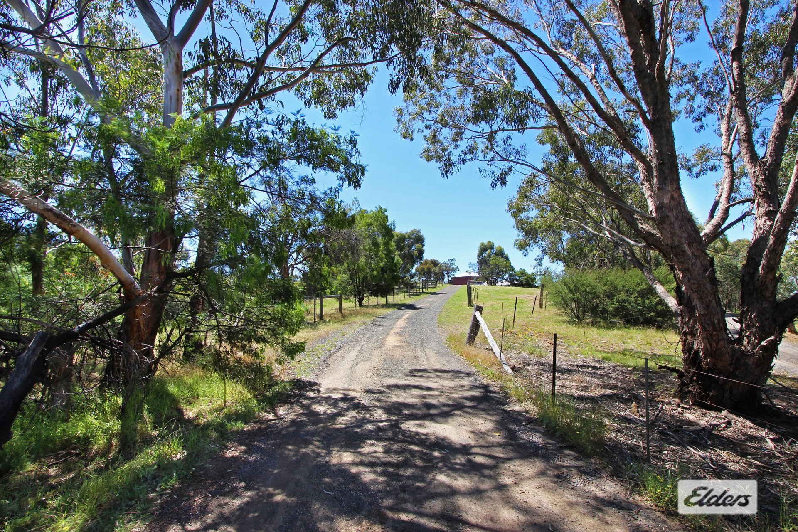
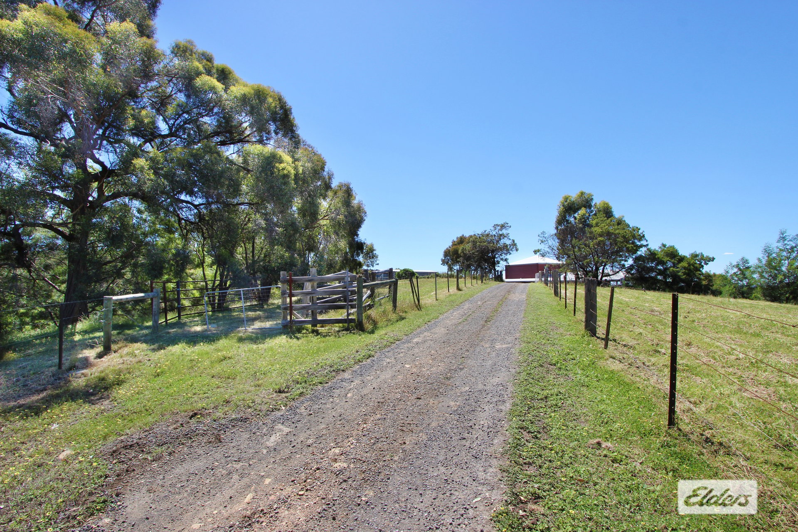
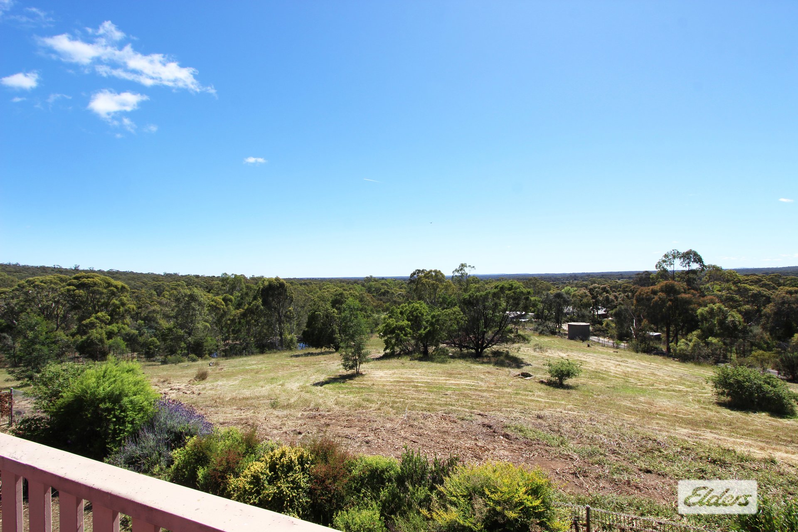
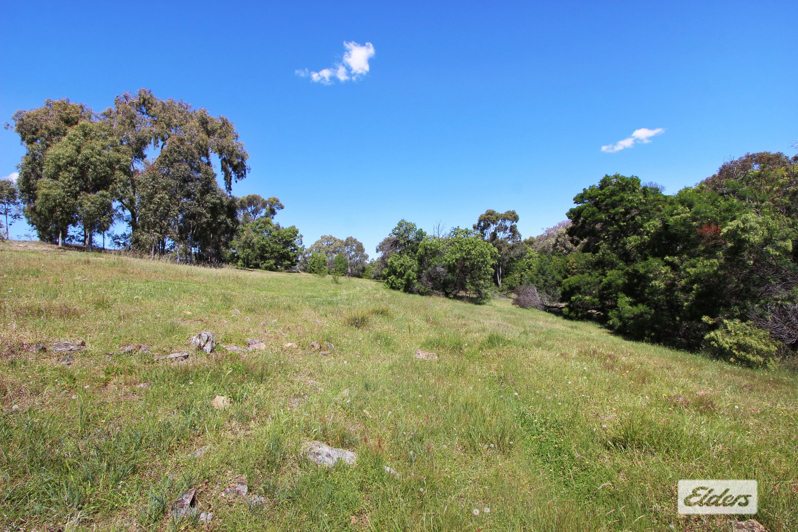
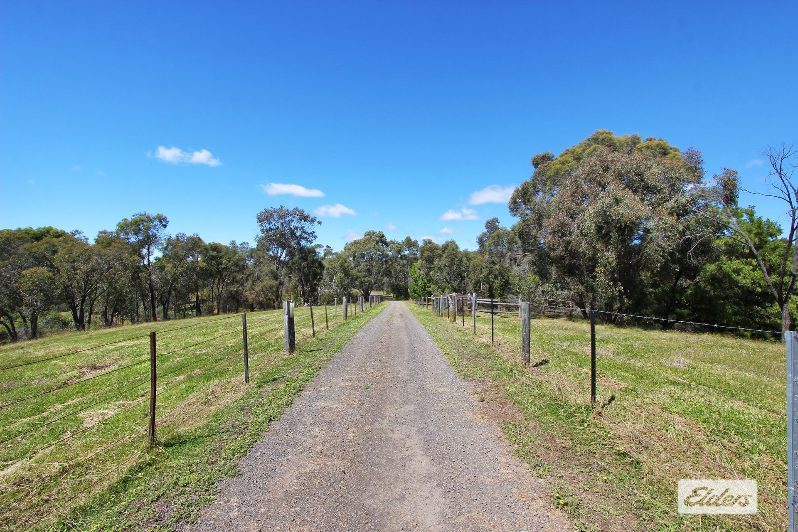
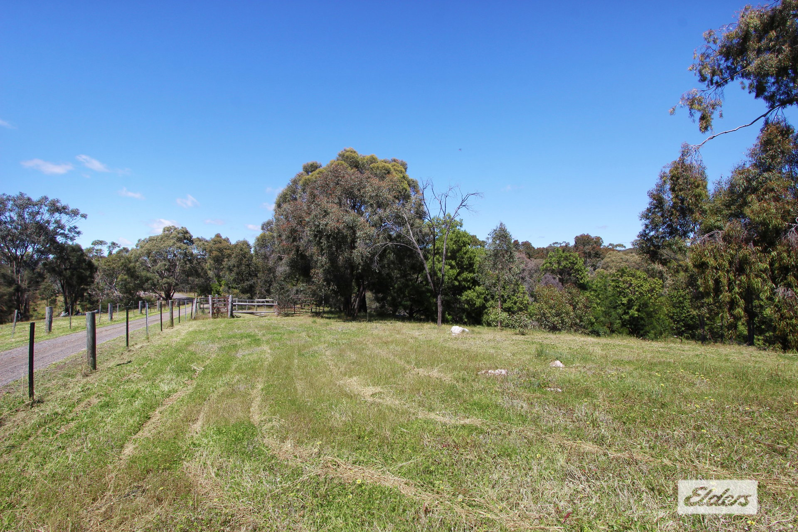
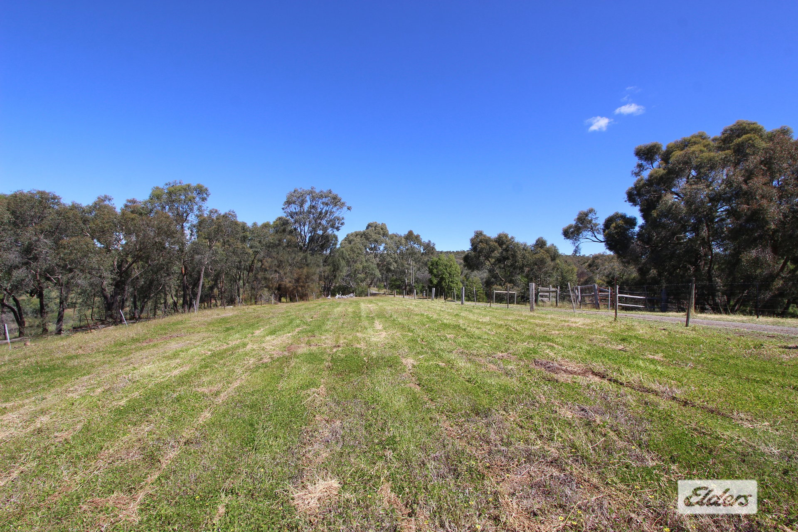
If you value your privacy and would like to have a home that offers the lovelyopen views that only elevated positions provide, then this could be the one for
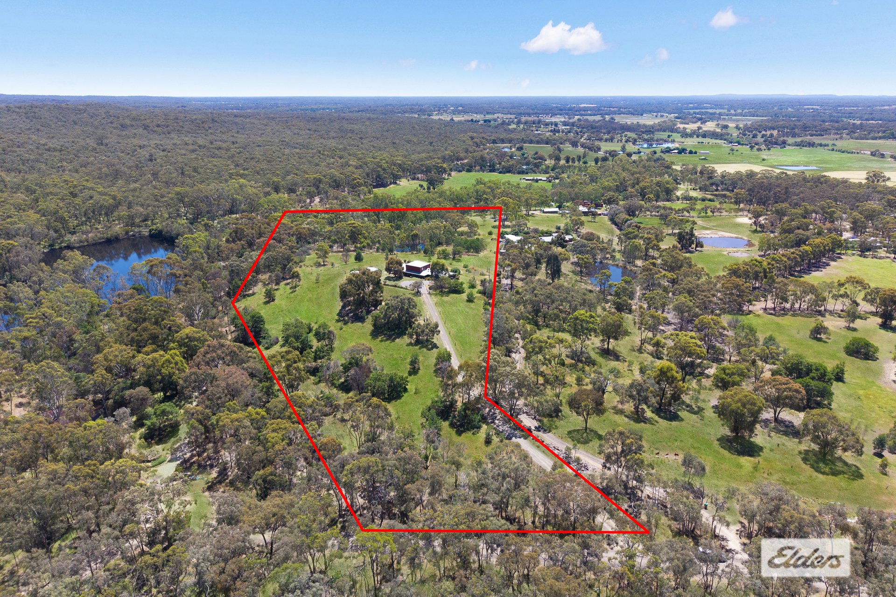
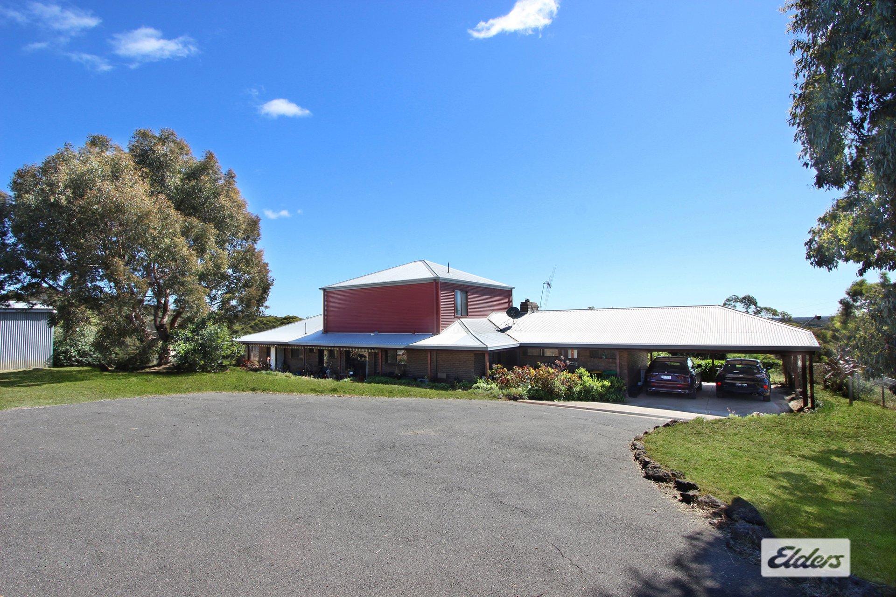
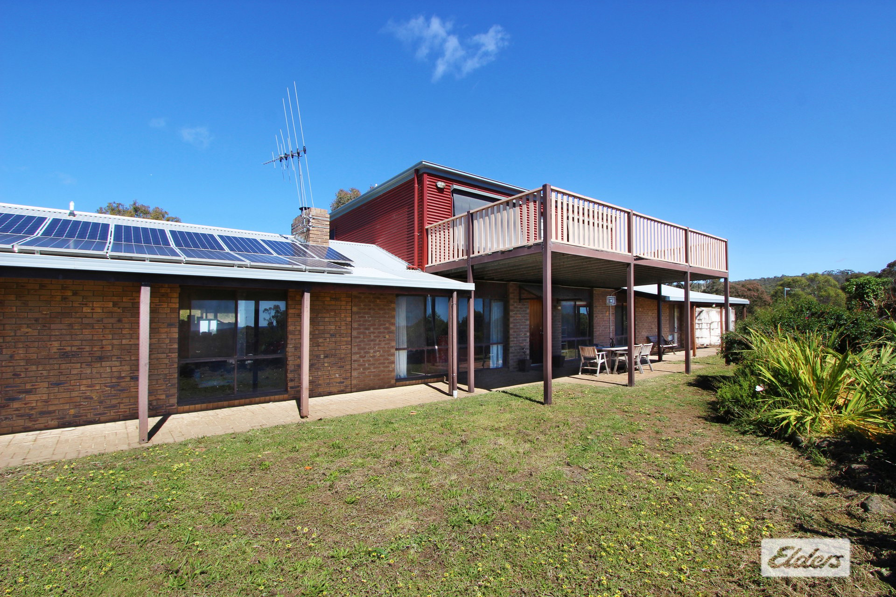
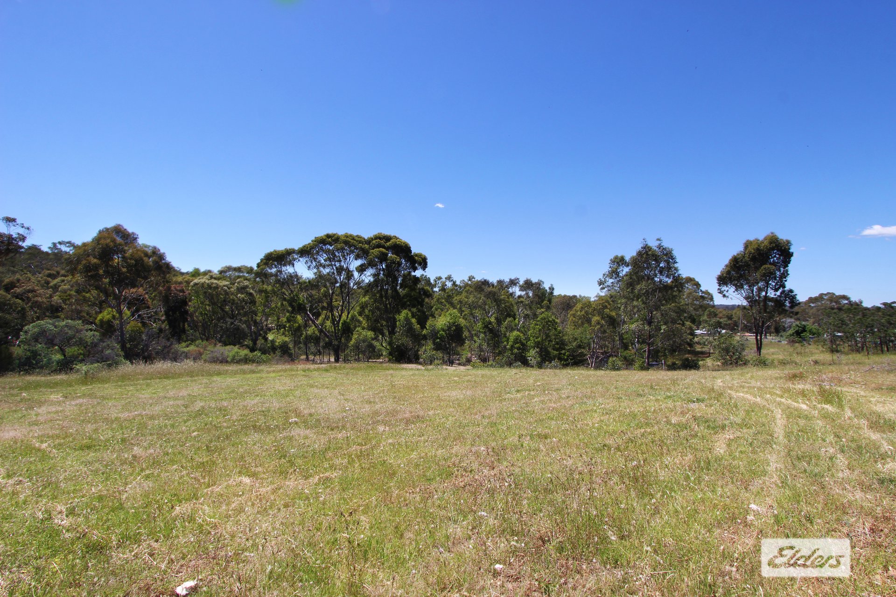
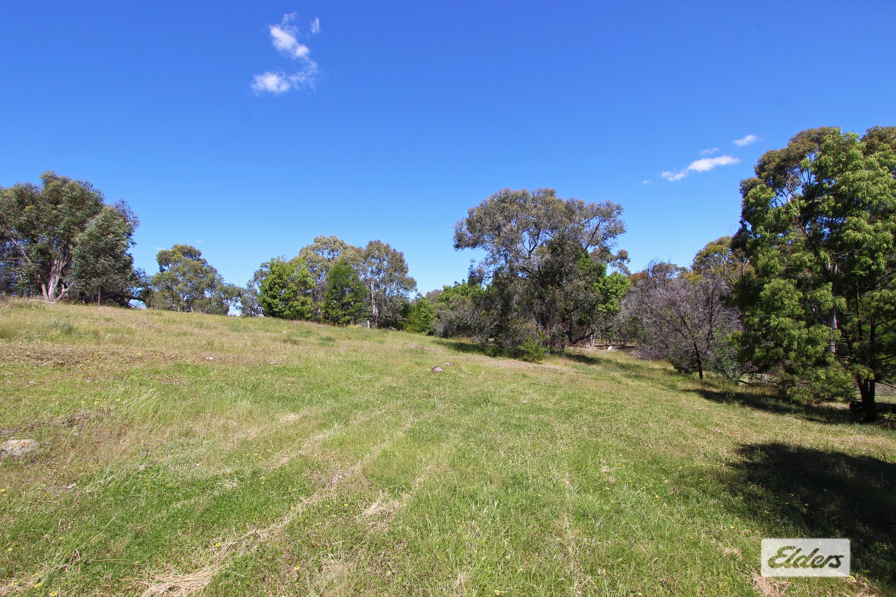
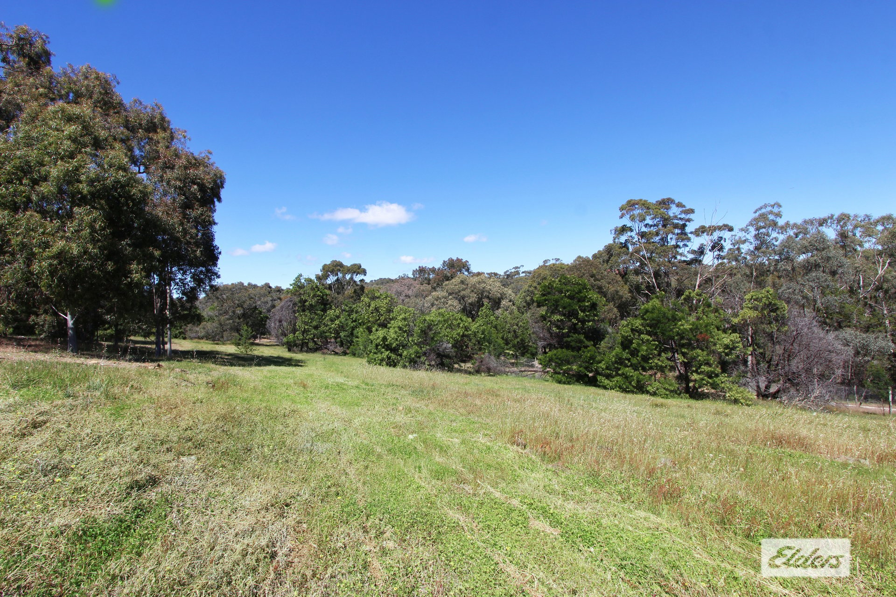
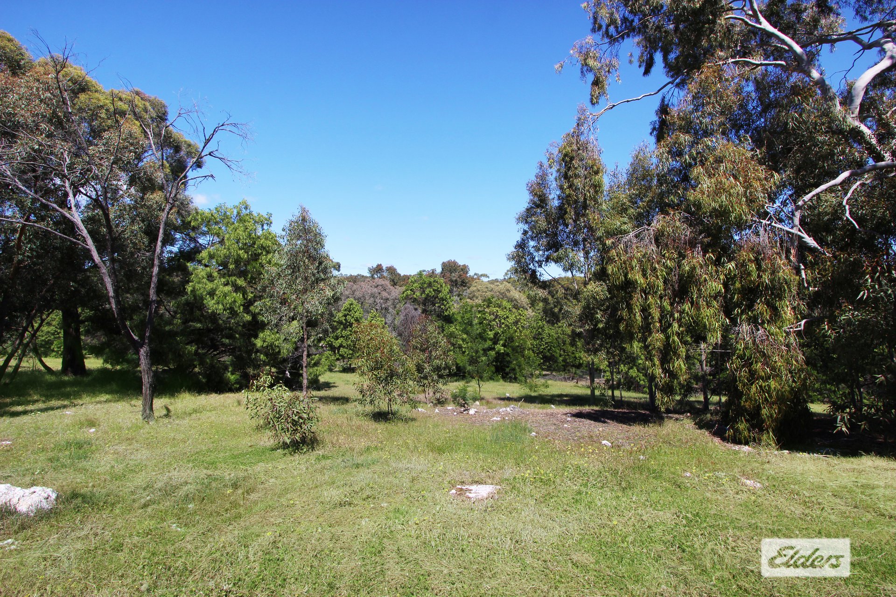
you. Set on 8.3 acres, this large two storey, 5 bedroom home has been well
loved by the current owners for the last 42 years. It has always made them
feel safe and secure living here.
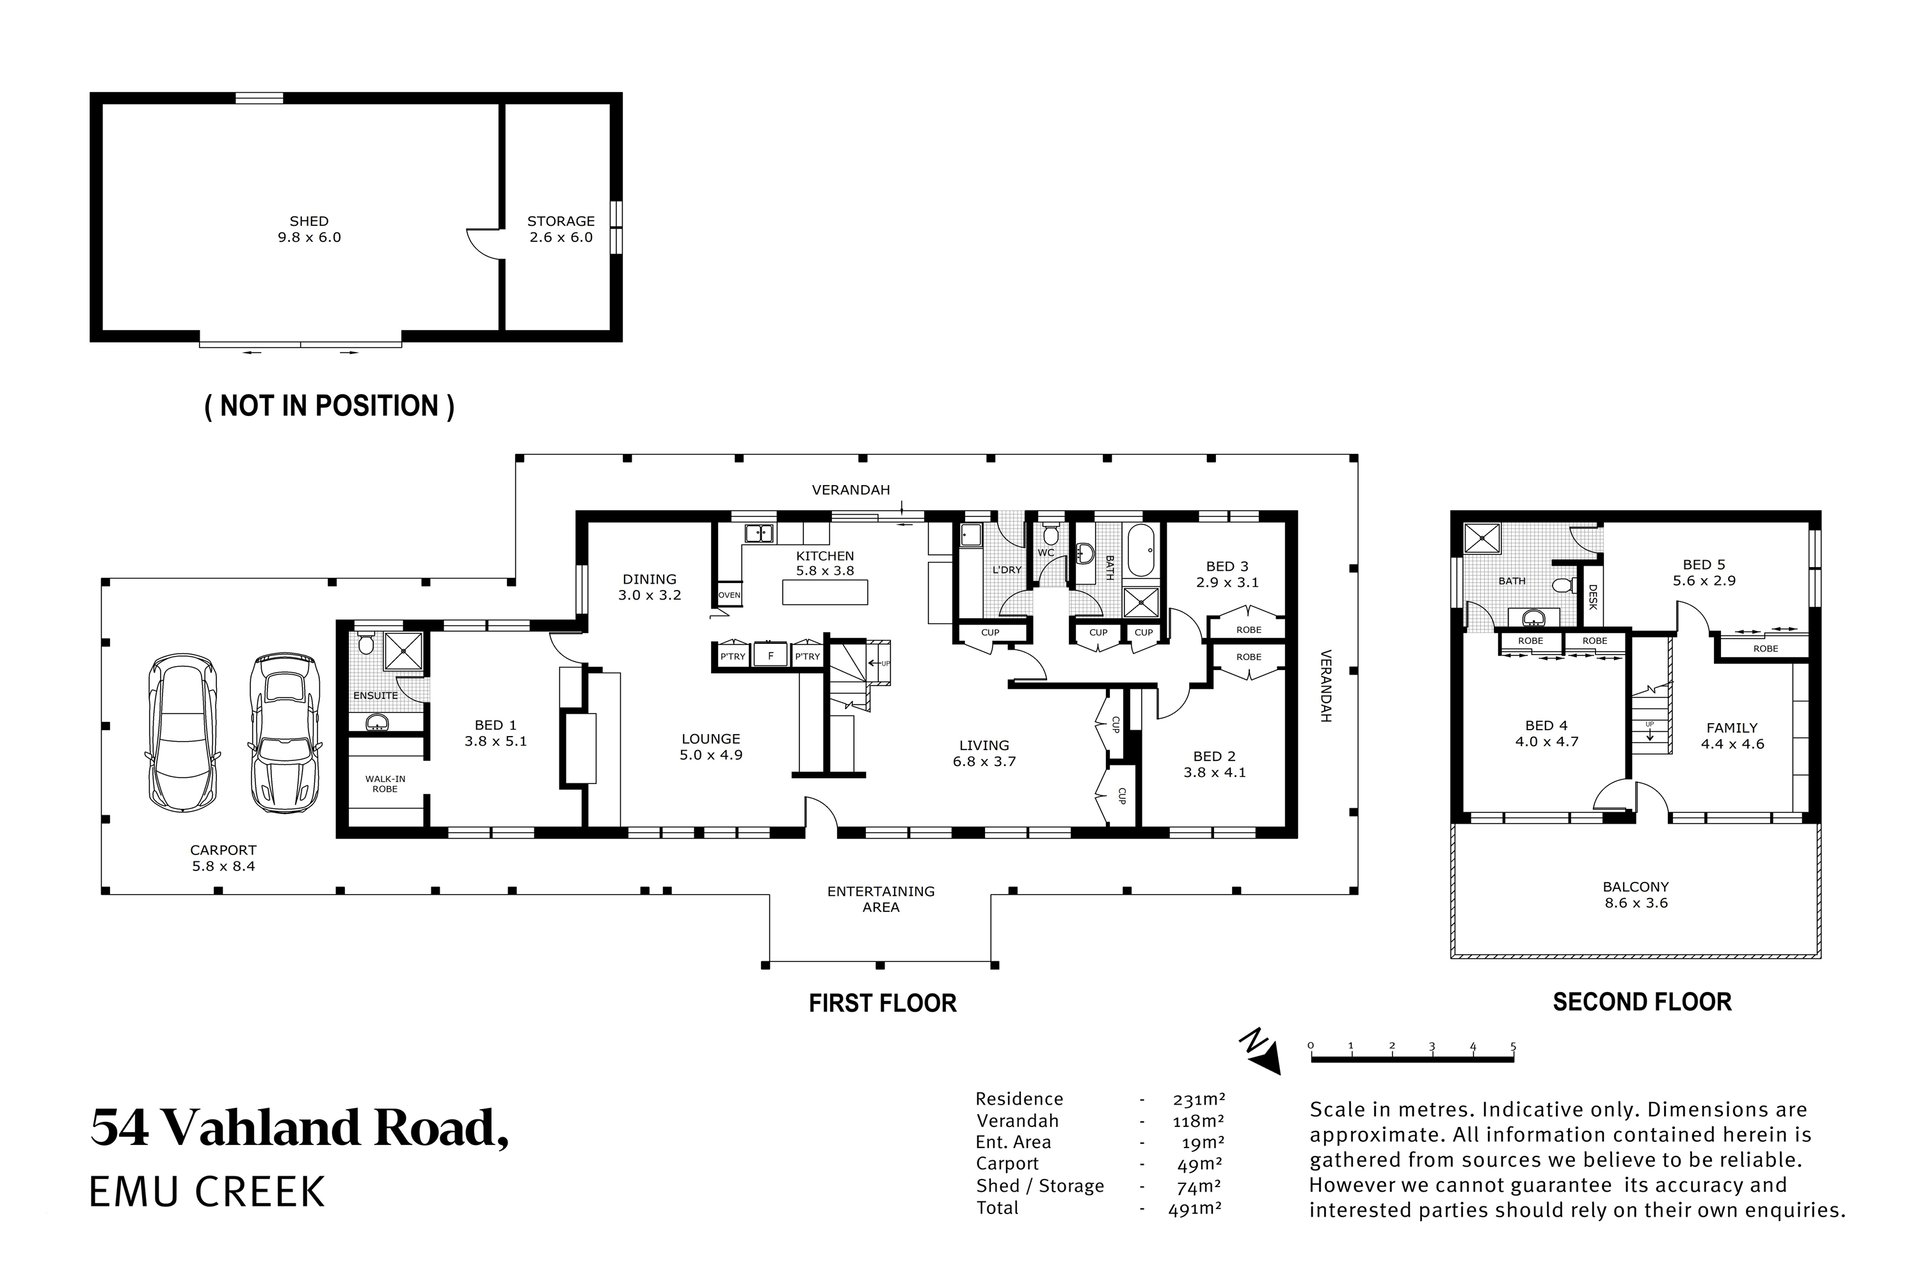
Moving through the home, you soon realise it has been extended, and
updated on different occasions, which are reflected in such things as the
three-piece semi-ensuite upstairs, accessible from both bedrooms, each of which have built-in robes, one of them also has a built-in desk. The ensuite
gives the appearance of a master suite here. The landing is big enough to be
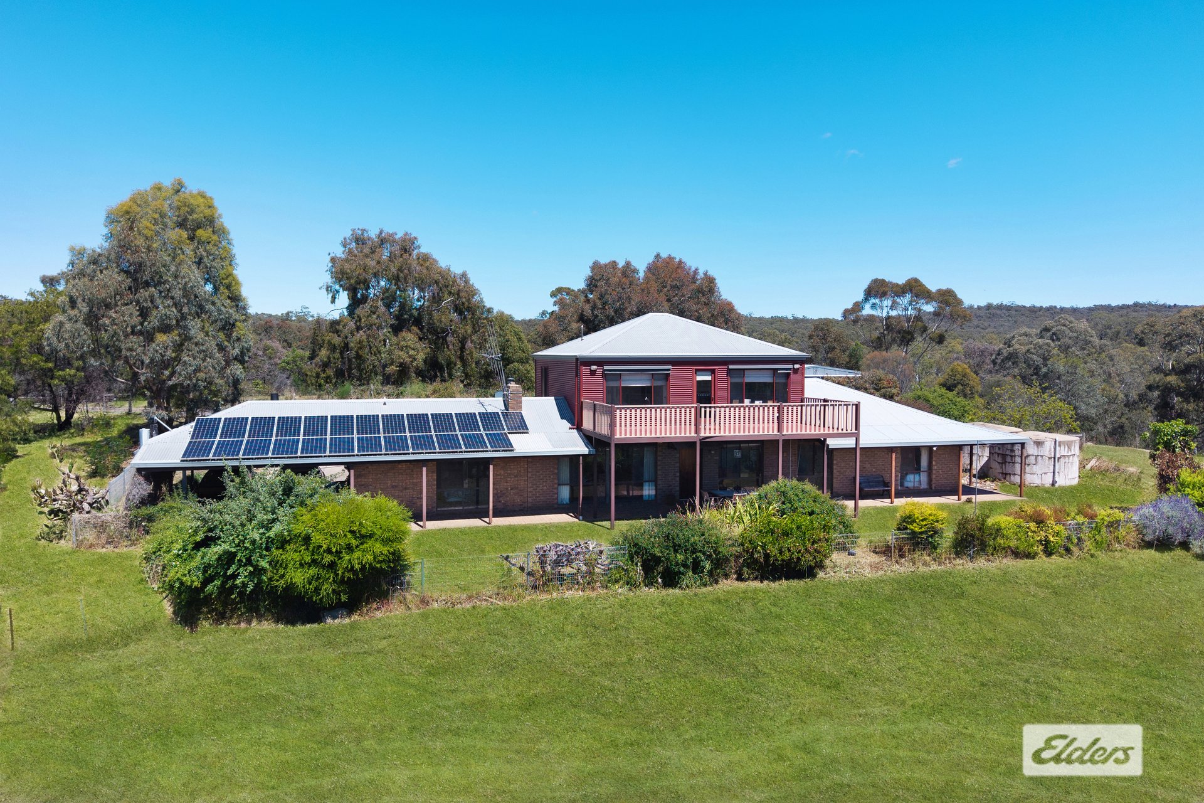
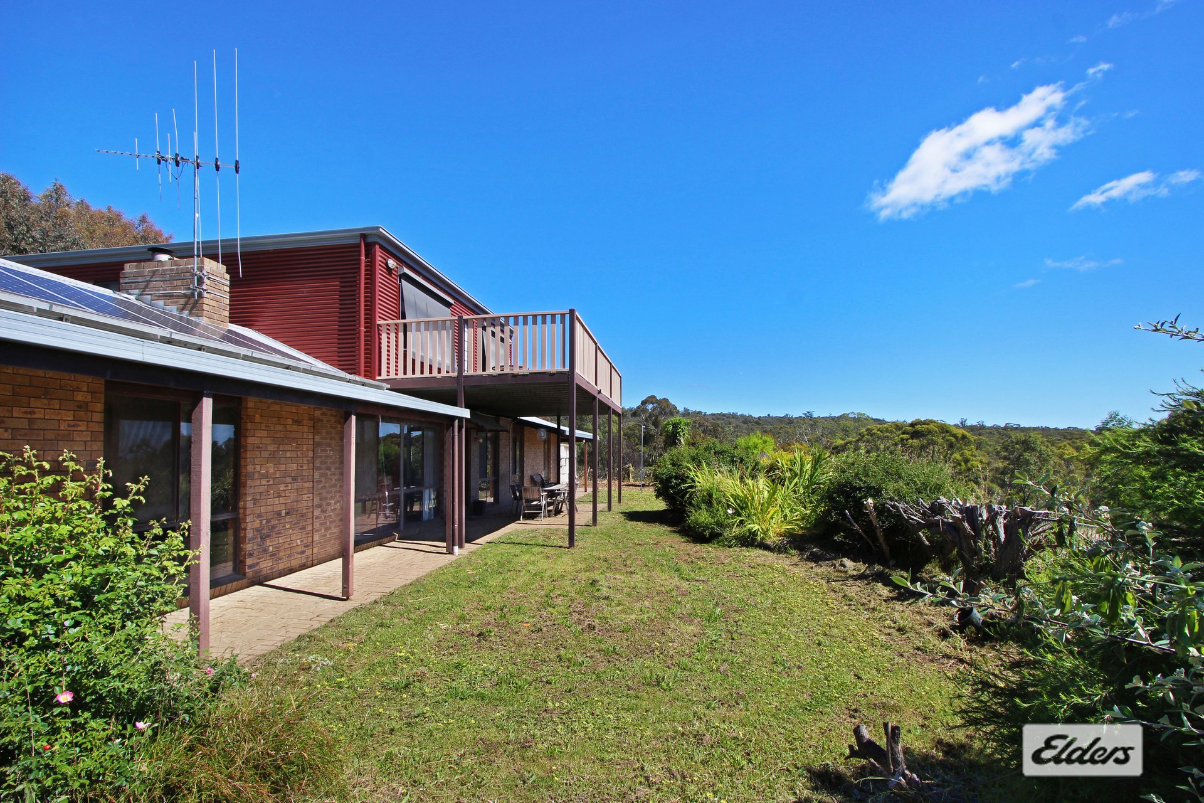
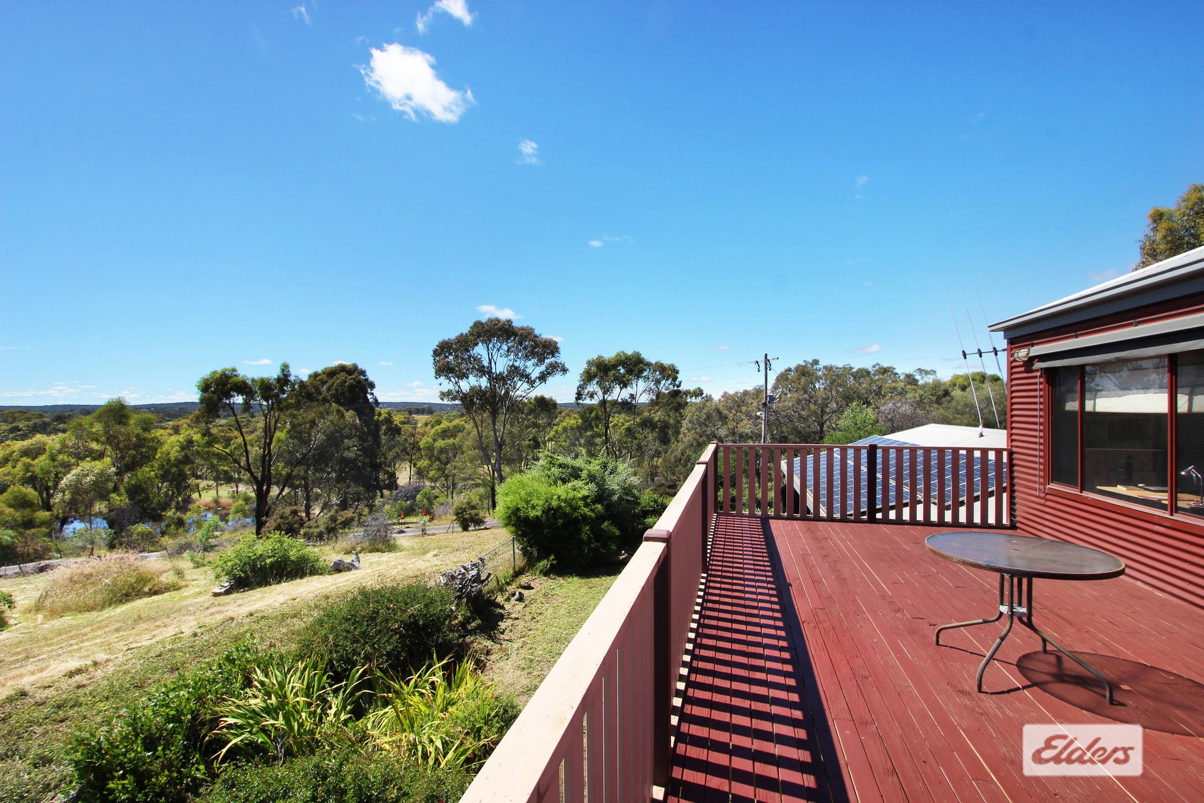
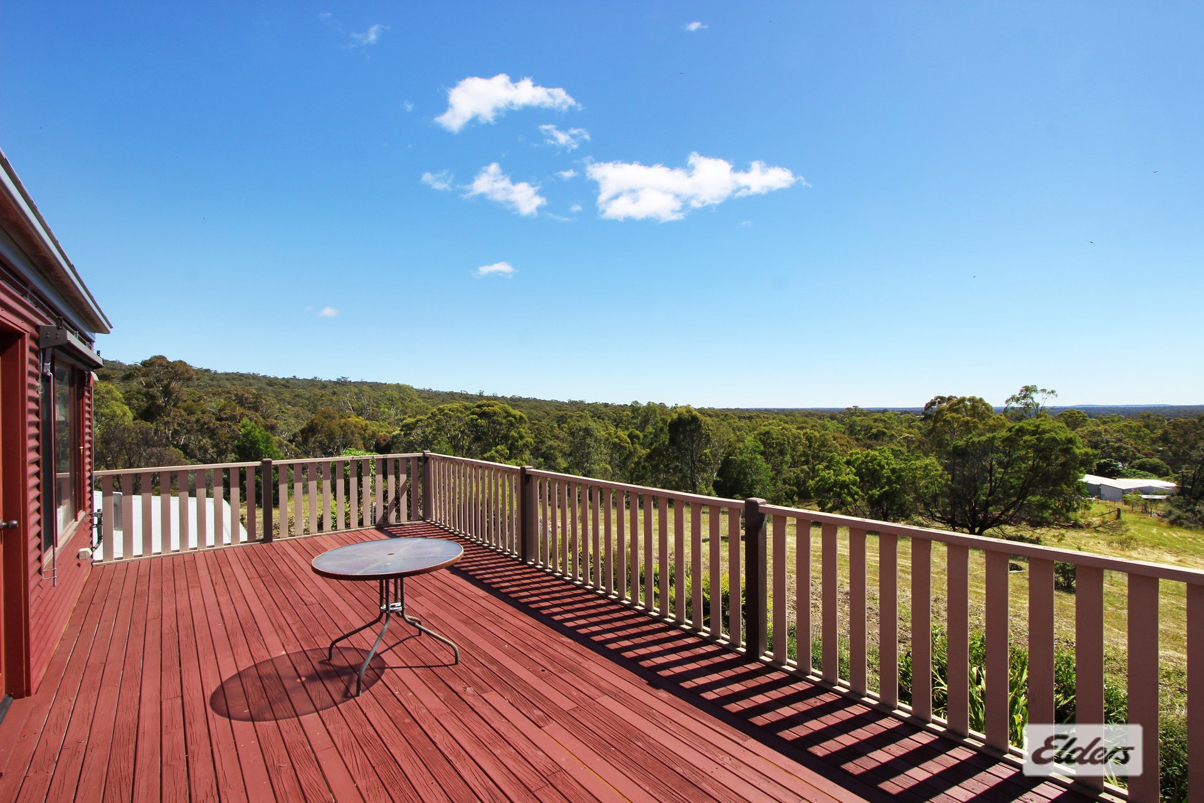
a sitting room and is currently being used as a library. It adjoins a lovely large
balcony offering an ideal spot to sit and read, glancing up occasionally to
enjoy the elevated views. The upstairs extension was built in about 2009.
On the ground floor, the original part of the home has a three-piece bathroom,
including a bathtub, a separate toilet and laundry, as well as two
bedrooms, both with built-in robes, plus a large living room with a study nook
under the stairs. The living space adjoins the kitchen which has been
updated at some point and has black benchtops, stainless steel dishwasher,
microwave hutch, wall oven with a retractable door, induction cooktop and an
island bench over open storage space.
Beyond this area a second extension built in about 1987 includes a dining
room and lounge room with a wall of built-in bookcases over storage
cupboards, an open fireplace and reverse cycle split system to ensure your
comfort, together with a large master suite which has a walk-in robe and a
three piece ensuite or third bathroom. While this home clearly has great
spaces, it also clearly needs new carpets, and would benefit greatly from
fresh paint and some TLC. This would be a great home to invest in and
capitalise on, or maybe make your forever home.
Some other notable attributes include underfloor heating, a big solar system,
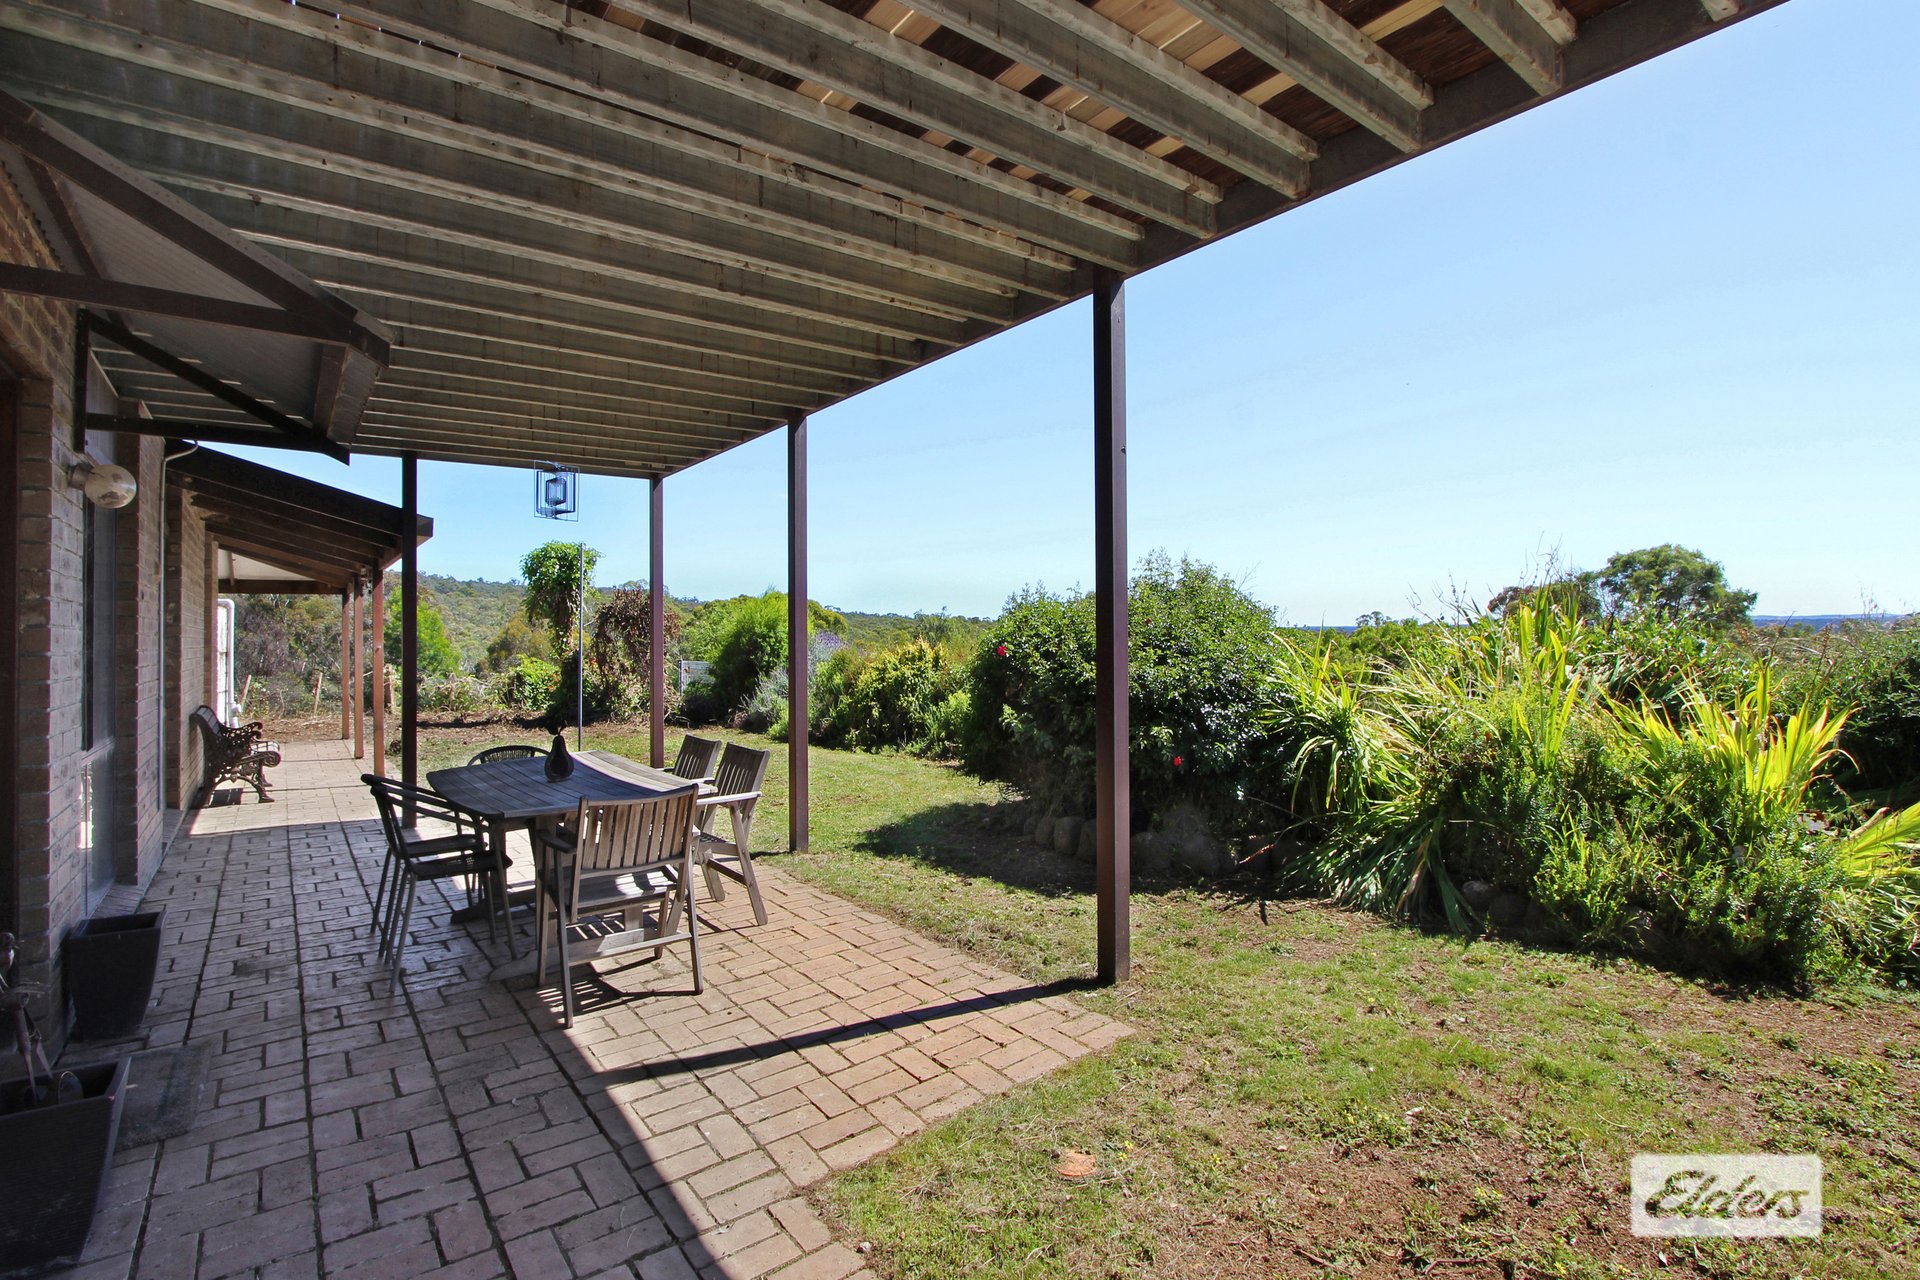
a north facing aspect, a double carport under the roof line, verandahs that
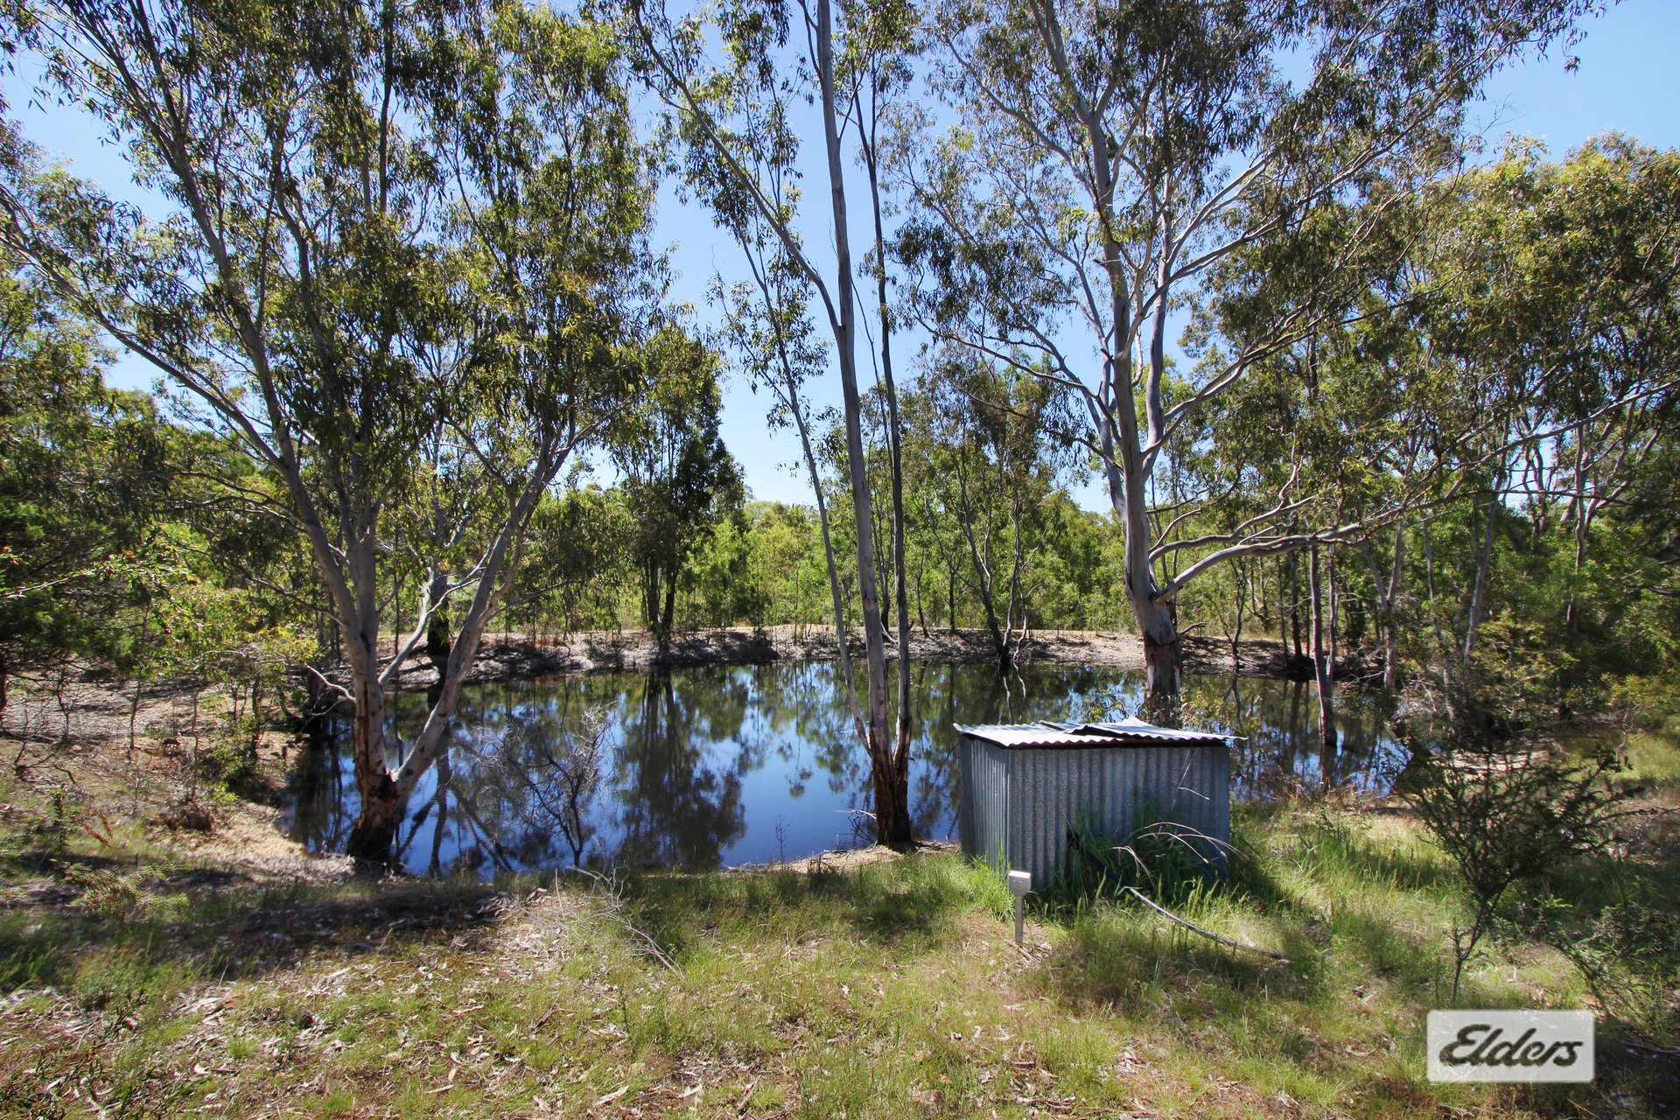
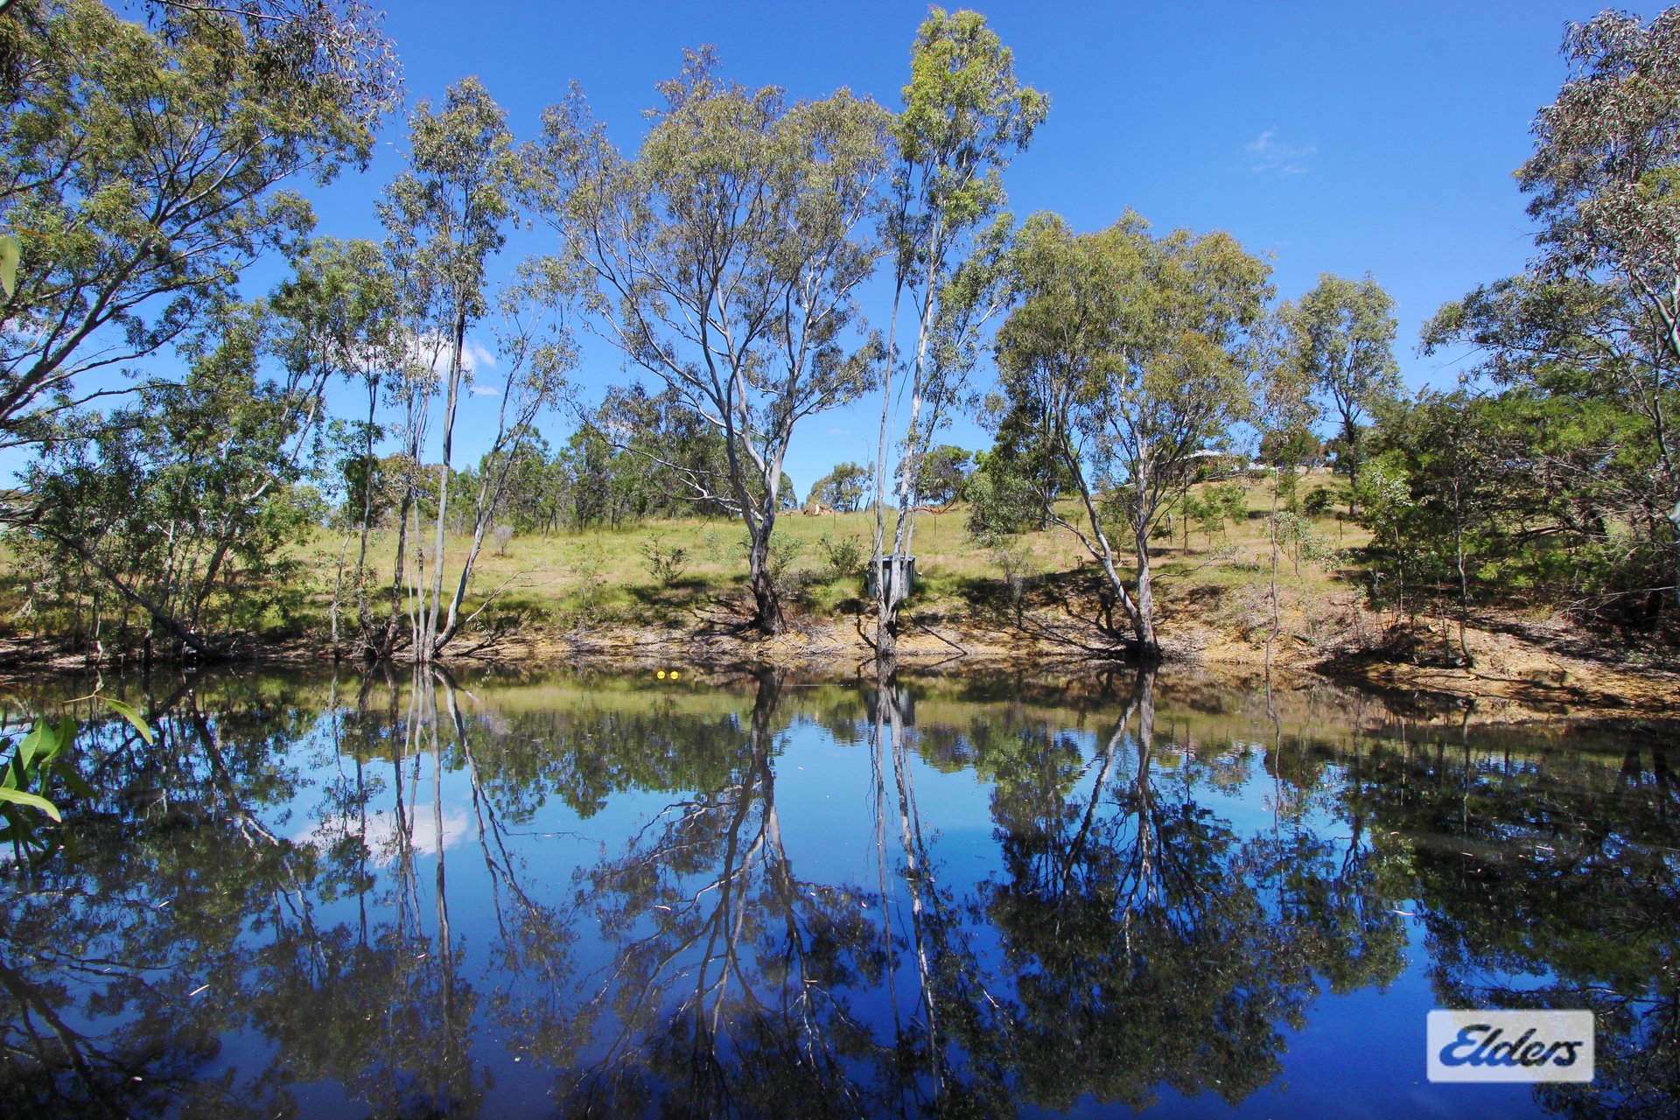
encompass the residence, including an entertaining area under the balcony, a
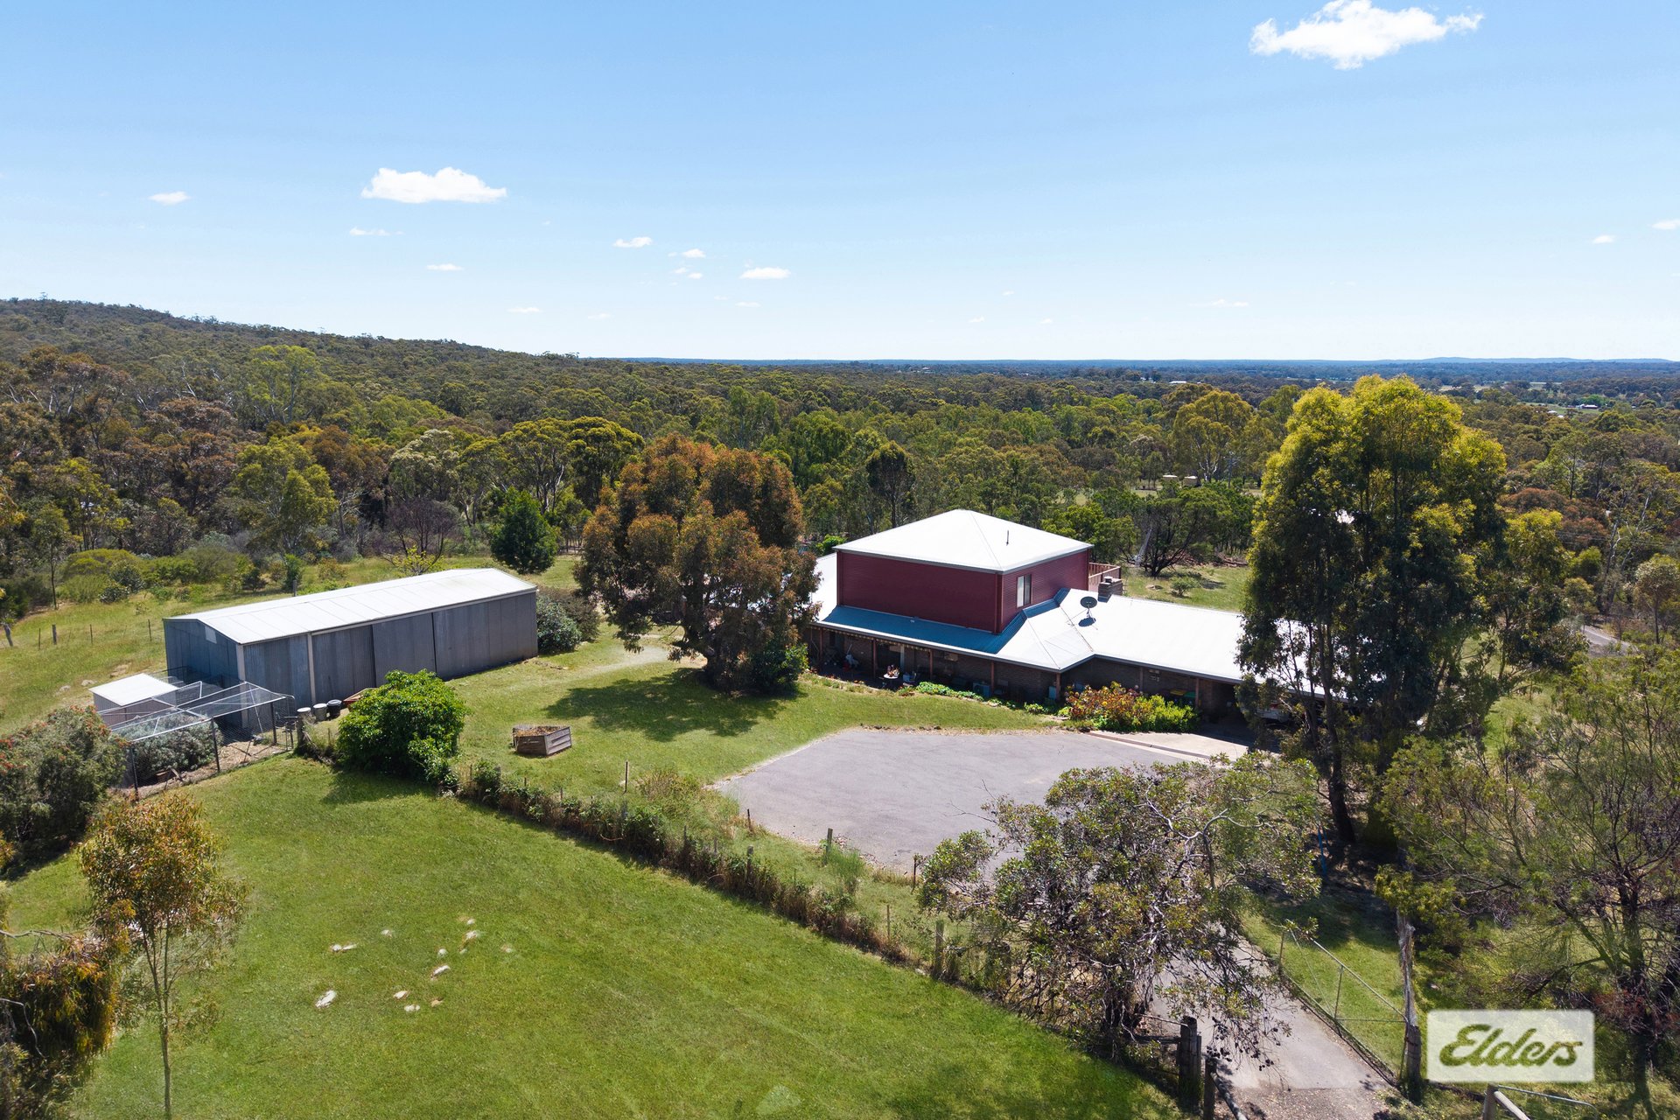
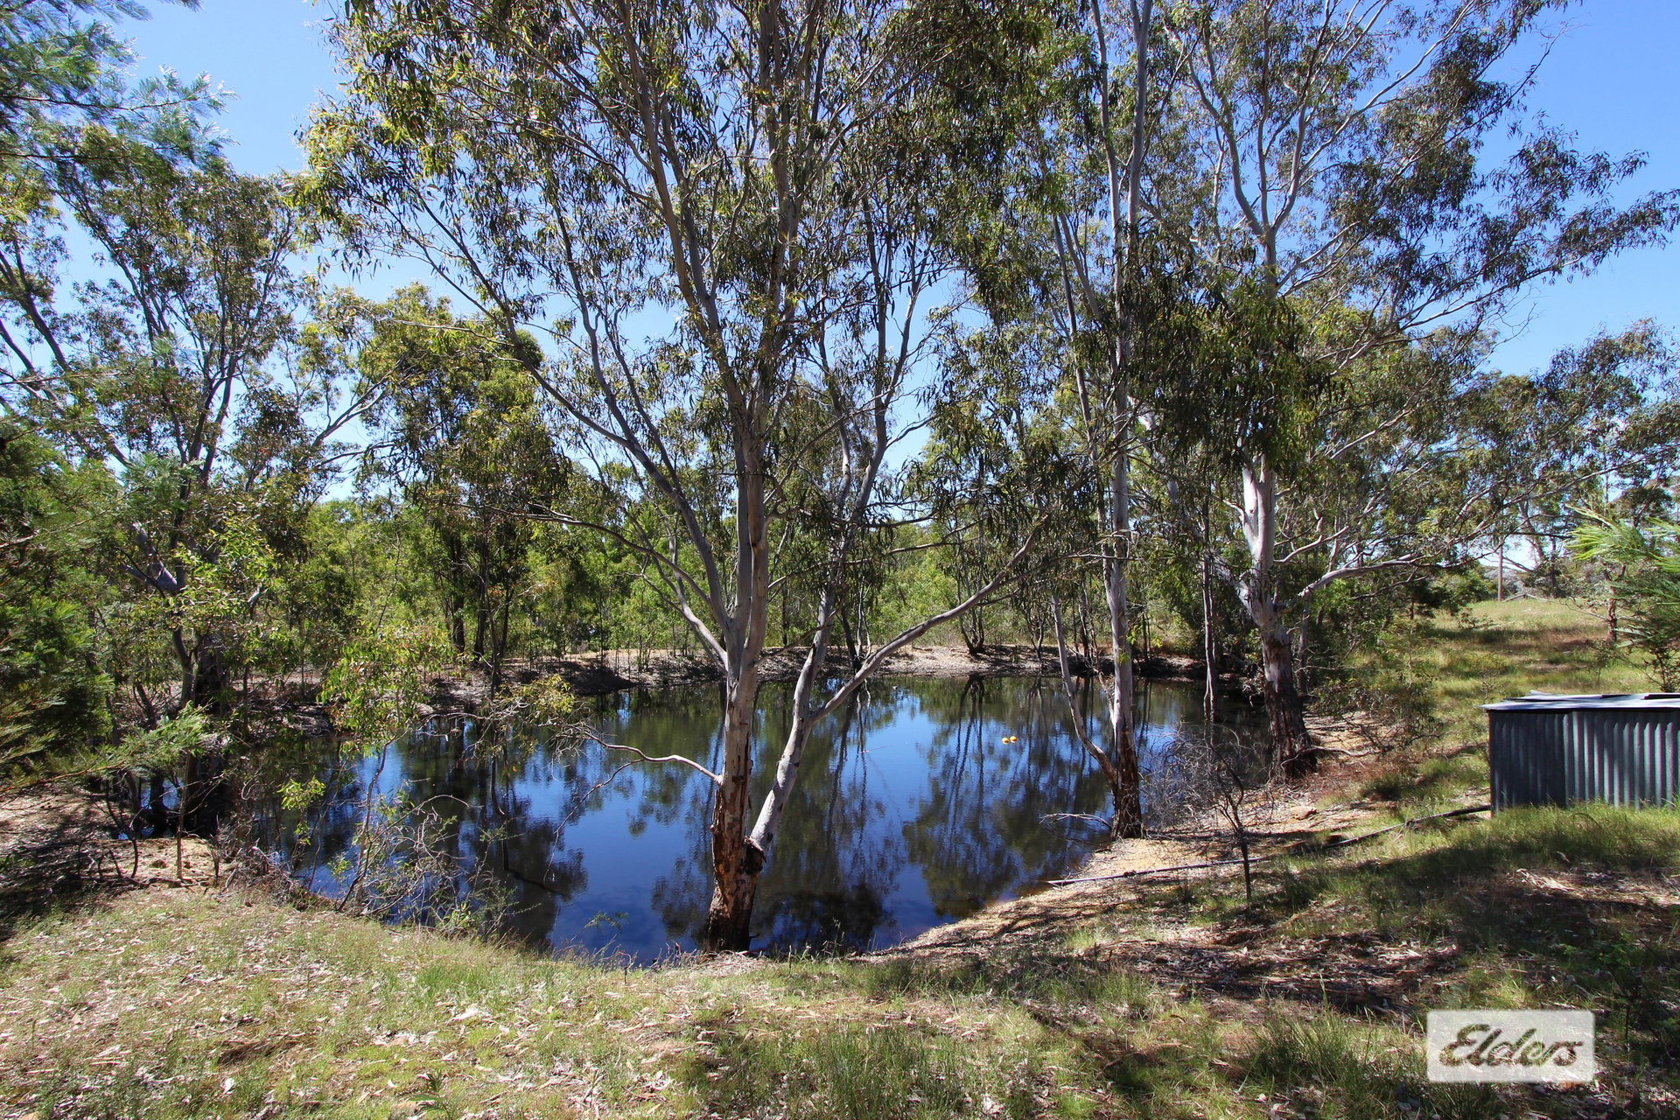
picturesque dam and a 12 x 6m garage with a concrete floor, power, and a
workshop at one end. Not to mention the space, fresh air, and that you are
close to a forest.
This private and picturesque property is ideally situated just 10 minutes from
highly regarded Strathfieldsaye which now has all you could want including an
IGA super market, bakery, private and public schools, medical practice,
chemist, dentist, veterinary clinic, plus an array of speciality shops, great
sporting facilities and the ever popular Braidie’s Tavern. If you should want for
anything more it's just a short 20 minute trip to Bendigo's CBD, 30 minutes to
Castlemaine, and a very easy commute to the Melbourne fringe in around 90
minutes.
For more information or if you would like to inspect this property, please
contact the agent Wayne Heard on 0409 258 477.
A copy of the Due Diligence checklist can be found at https://www.consumer.vic.gov.au/duediligencechecklist
Features
General Features
- Property Type: Acreage
- Bedrooms: 5
- Bathrooms: 3
- Building Size: 231sqm
- Land Size: 8.38 acre
- Living Areas: 3
Indoor Features
- Toilets: 3
- Built In Wardrobe
- Open Fireplace
Outdoor Features
- Garage Spaces: 1
- Open Car Spaces: 3
- Carports: 2
- Balcony
- Deck
- Outdoor Entertainment
- Shed
Other Features
- Area Views
- Toilet Facilities
Can I afford 54 Vahland Road?
Whether you’re a first-time buyer, looking for your next home, or considering upgrading or downgrading, Elders Finance can unlock the doors to the right finance option for you and get you into the home of your dreams.
Calculators