


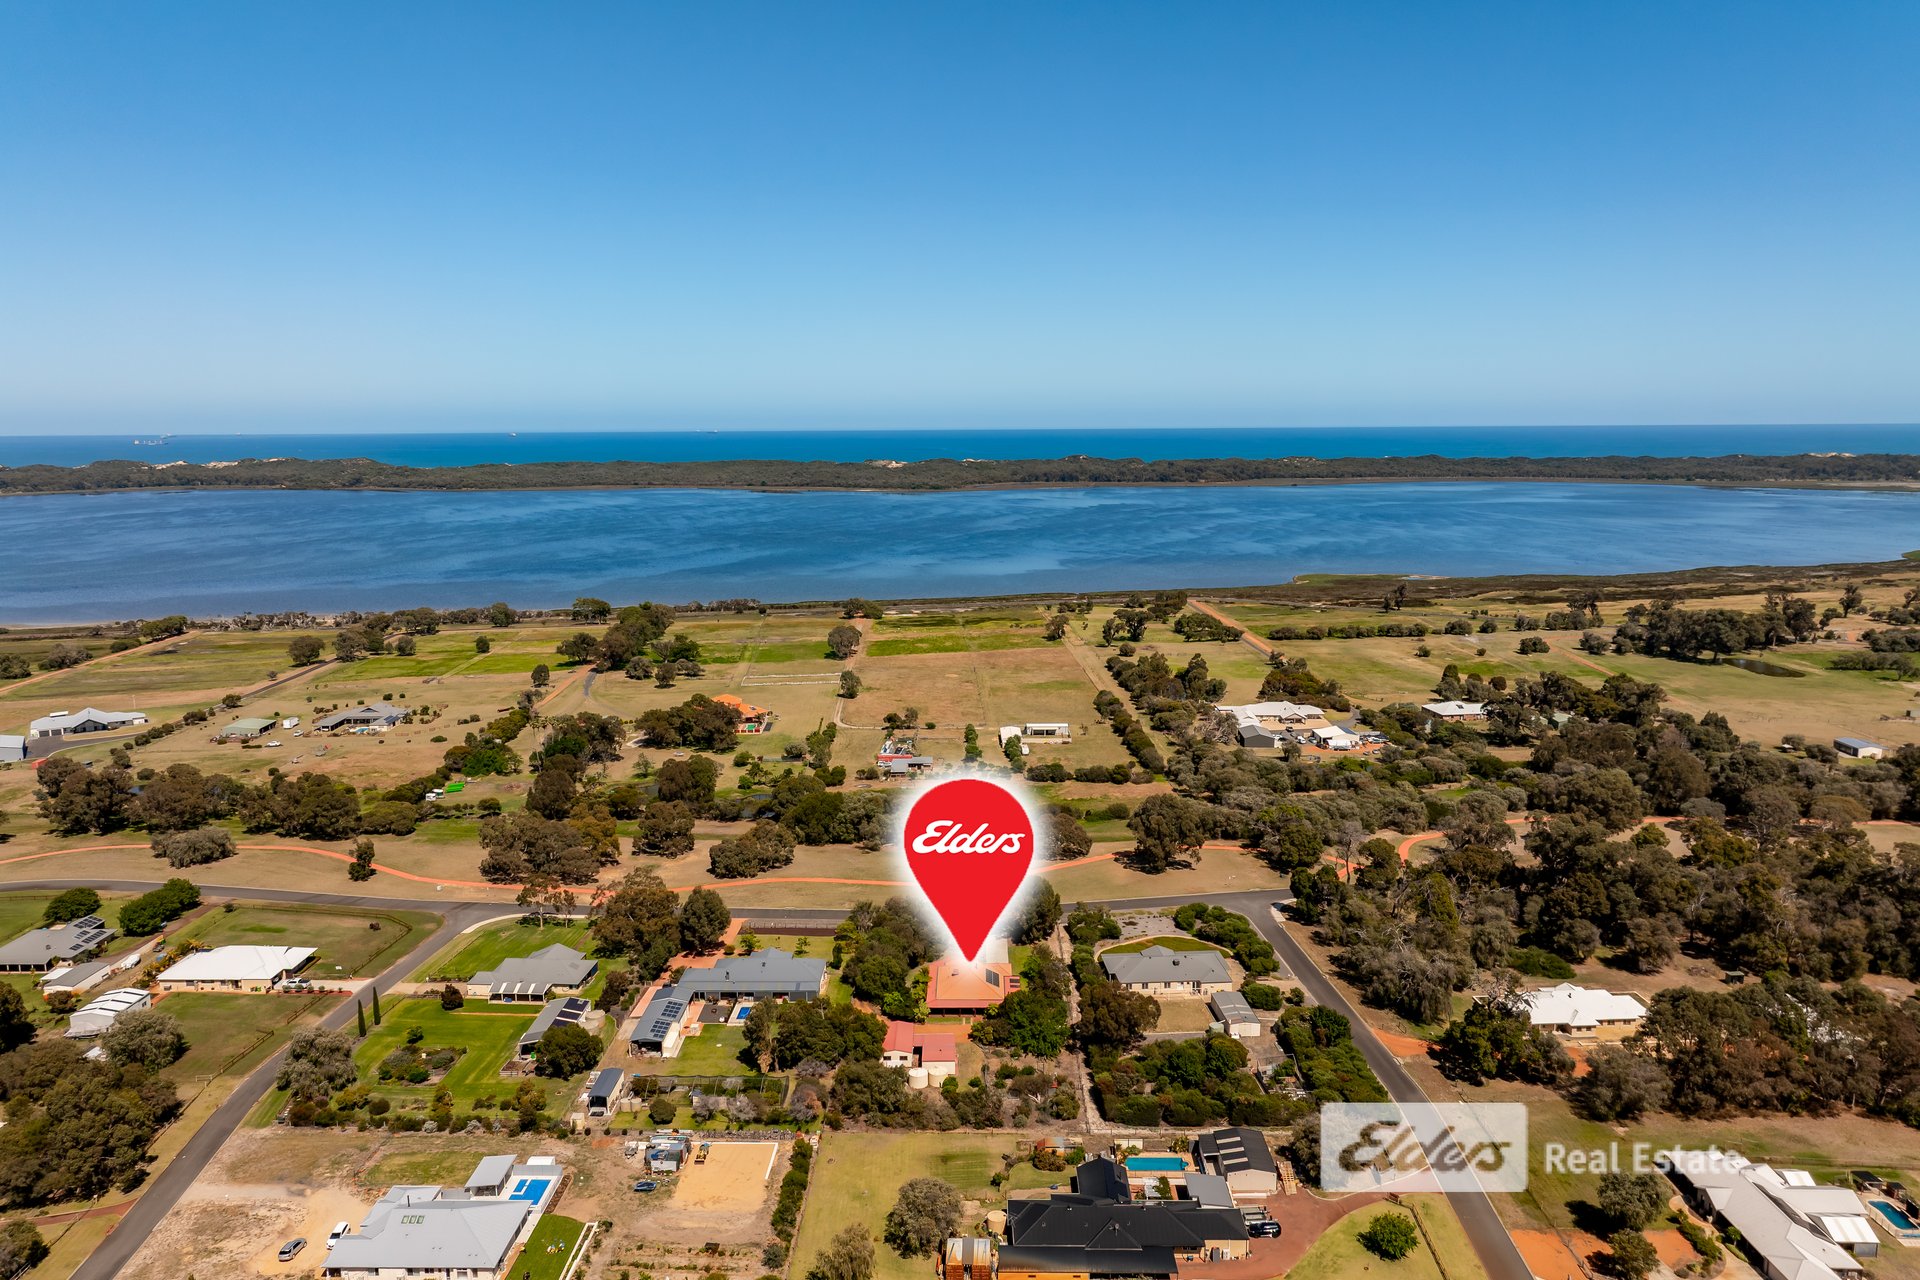
Space, Serenity & Versatility – Your Ideal Lifestyle Retreat
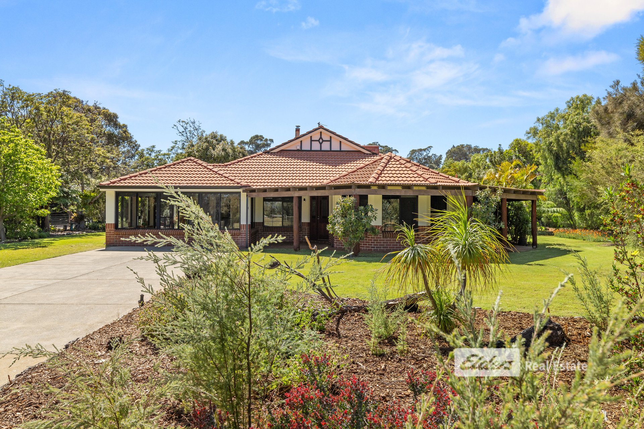
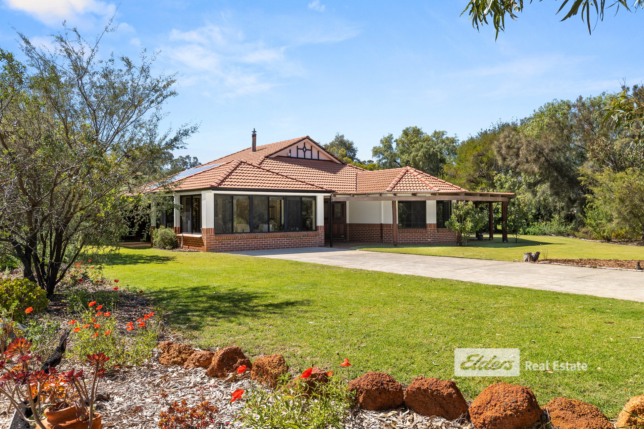
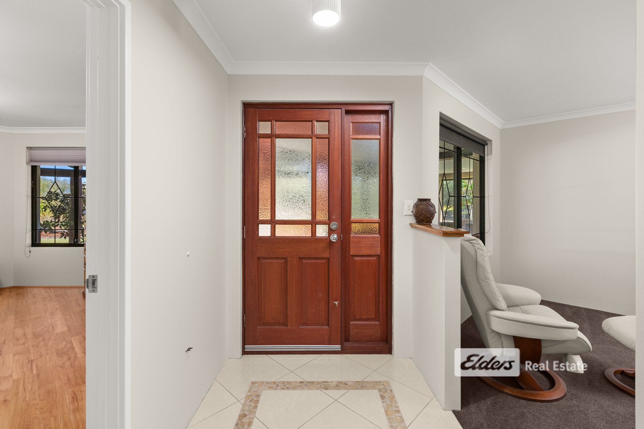
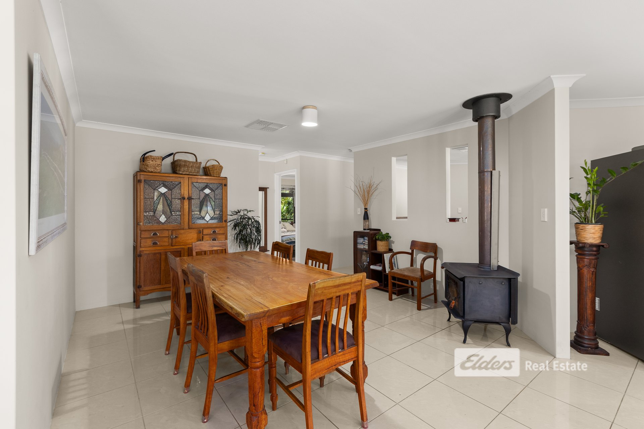
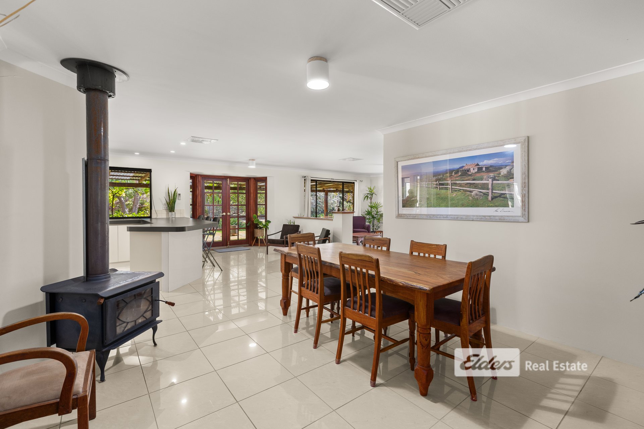
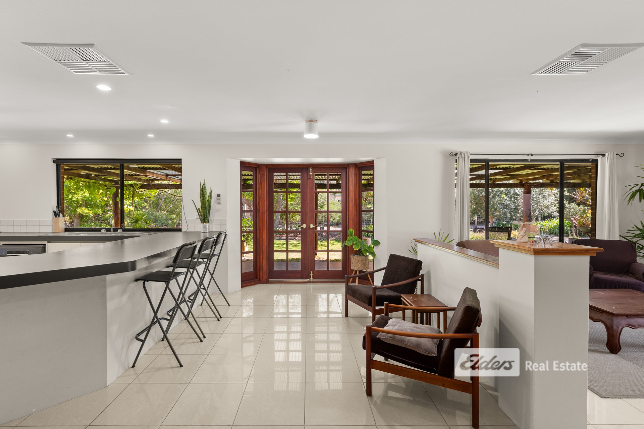
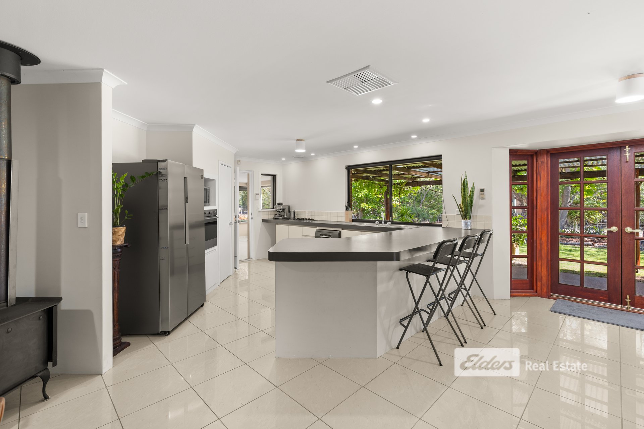
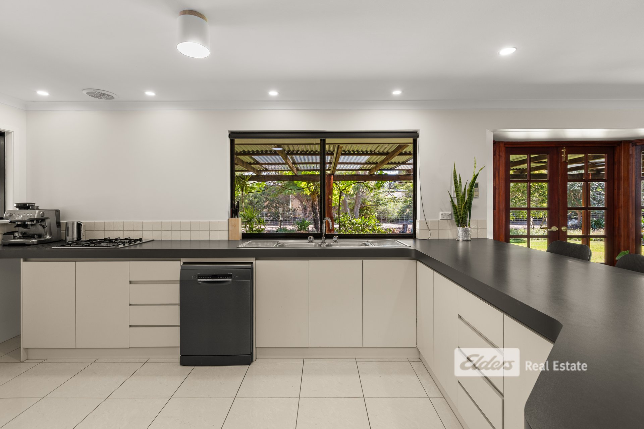
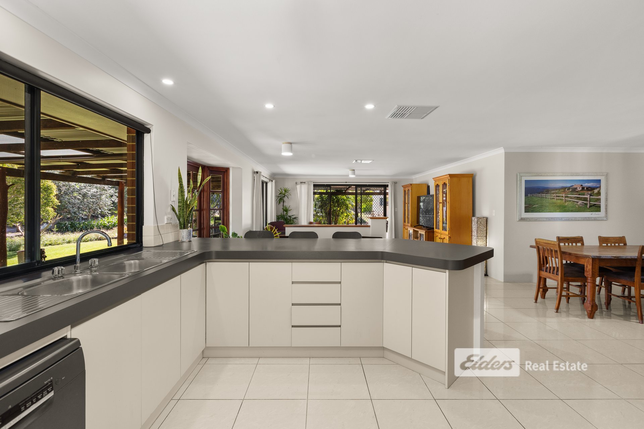
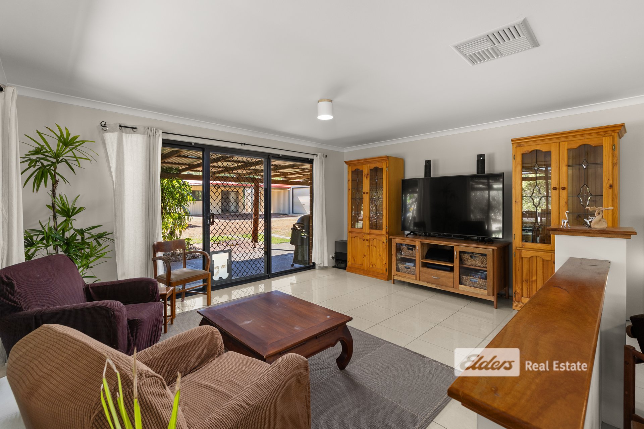
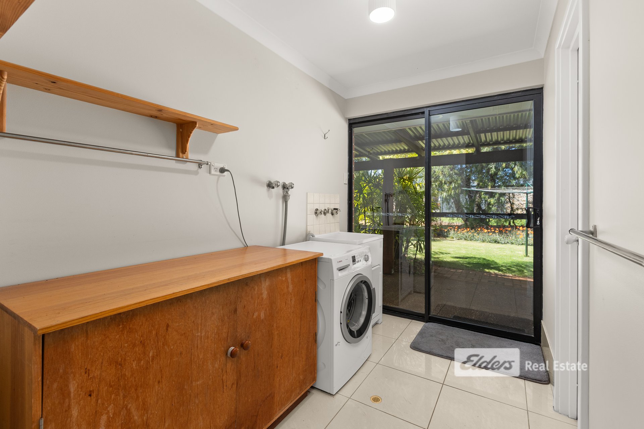
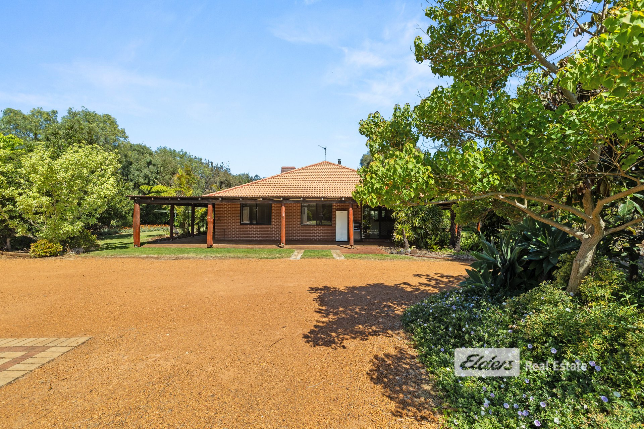
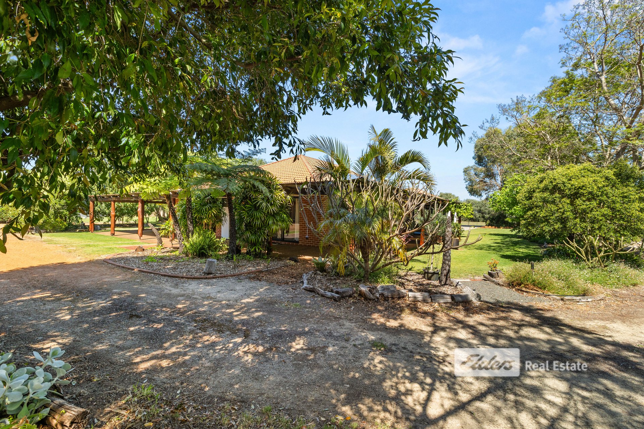
Set amongst established gardens and native bushland, this inviting property offers a wonderful combination of space, comfort and relaxed country-style living. With multiple living areas, excellent shedding, practical infrastructure and generous outdoor entertaining spaces, the property provides an appealing lifestyle for those seeking room to spread out and enjoy their surroundings.At the heart of the home, the spacious kitchen features ample bench space flowing seamlessly into the open-plan dining and living area, this welcoming space is complemented by tiled flooring, natural light and a wood-burning fireplace, creating a comfortable environment for everyday living.
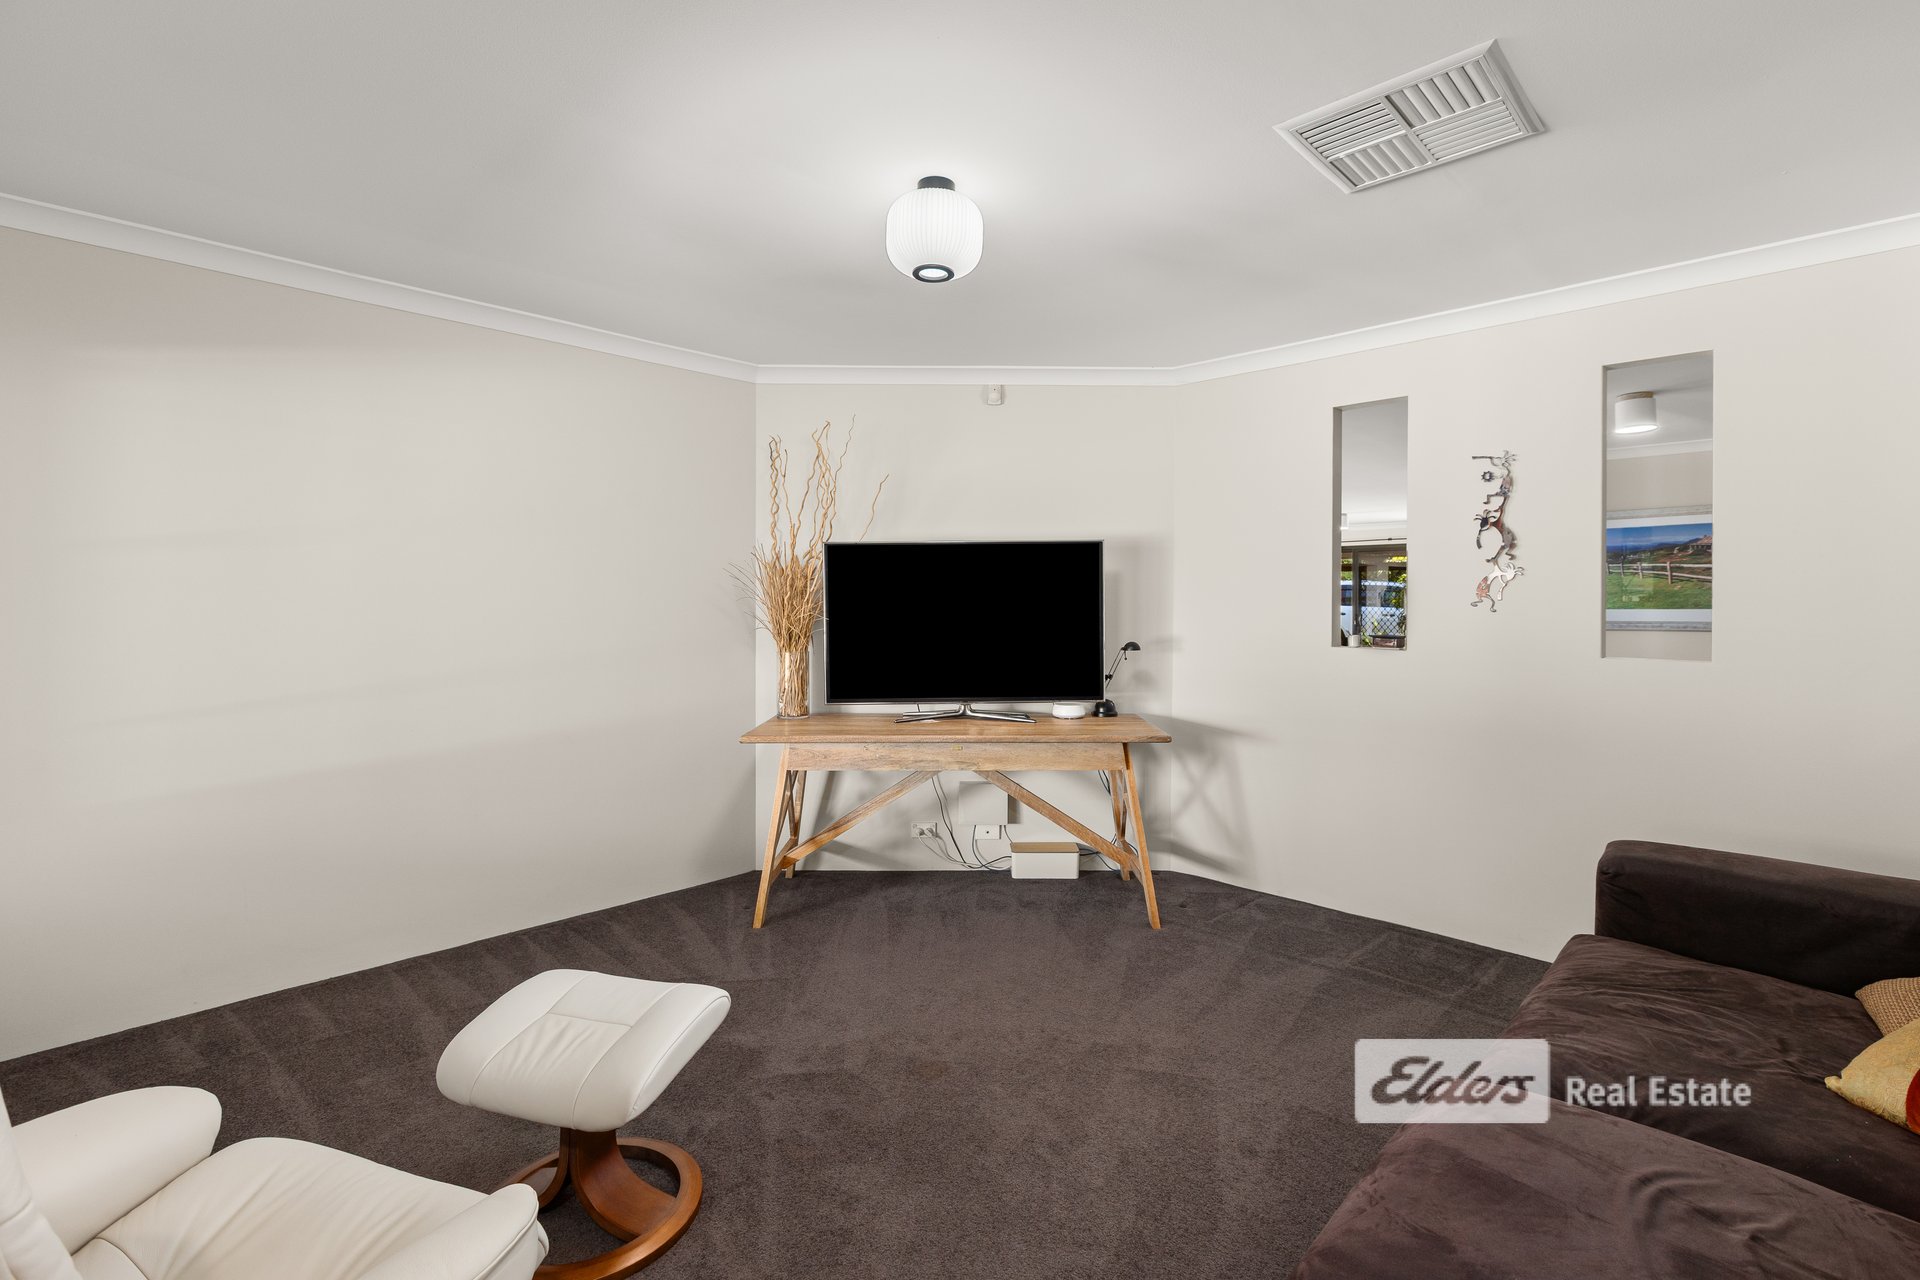
A separate lounge provides additional flexibility, offering a quiet retreat for relaxation or a dedicated space for family entertainment. Evaporative air conditioning adds comfort during the warmer months, while a 3kW solar system provides an additional practical benefit.
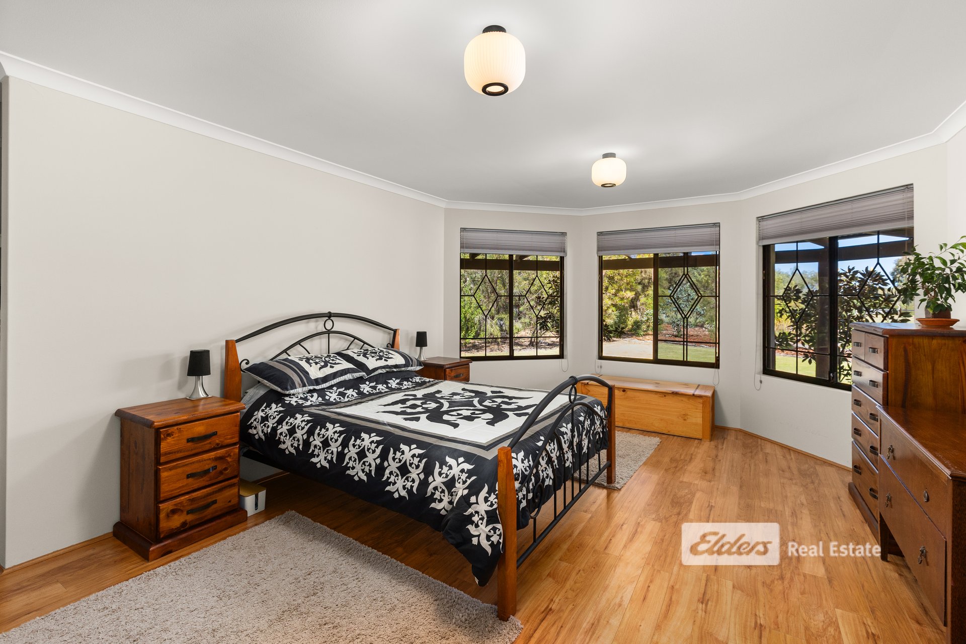
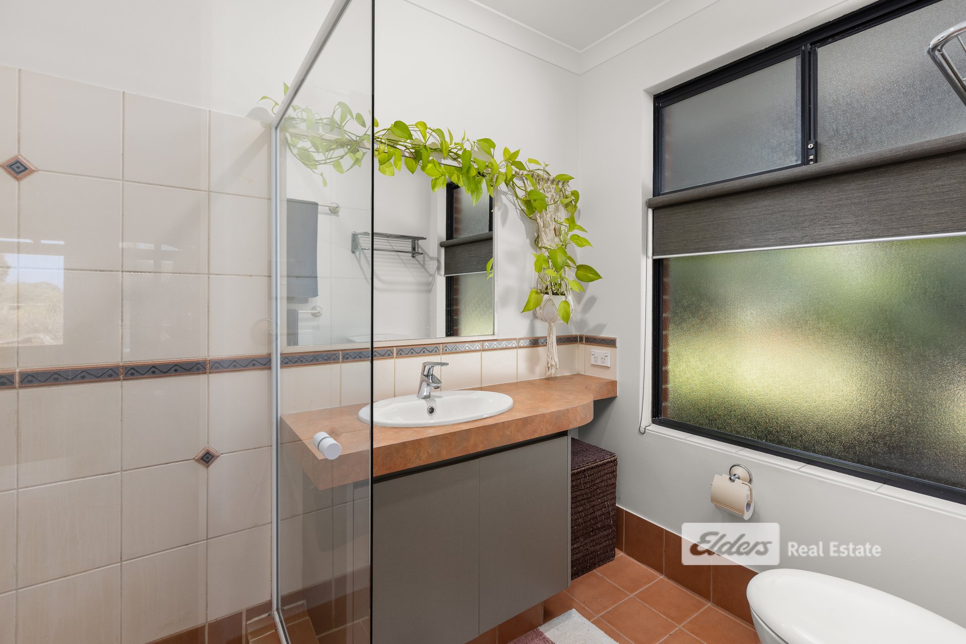
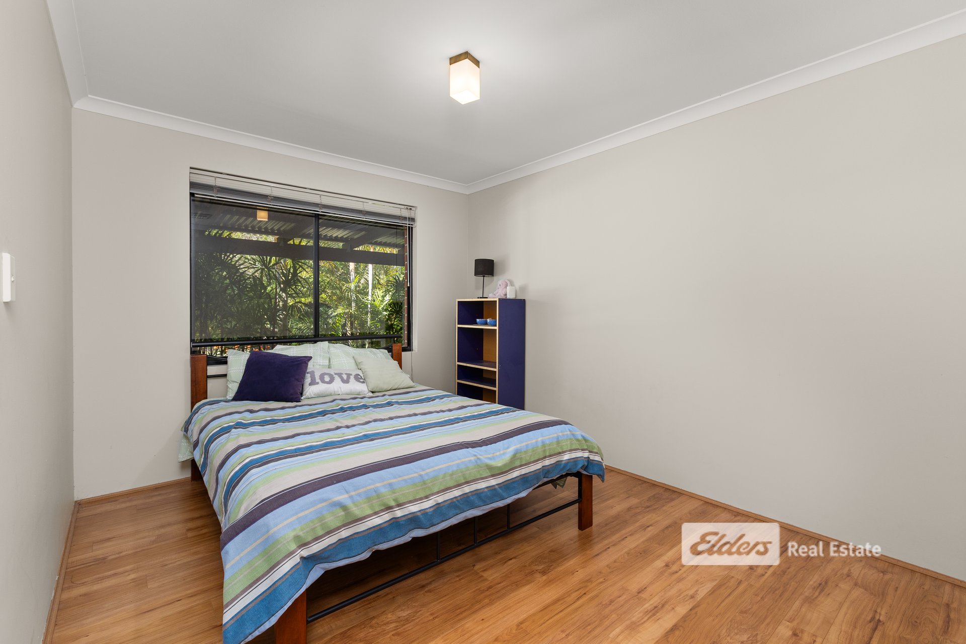
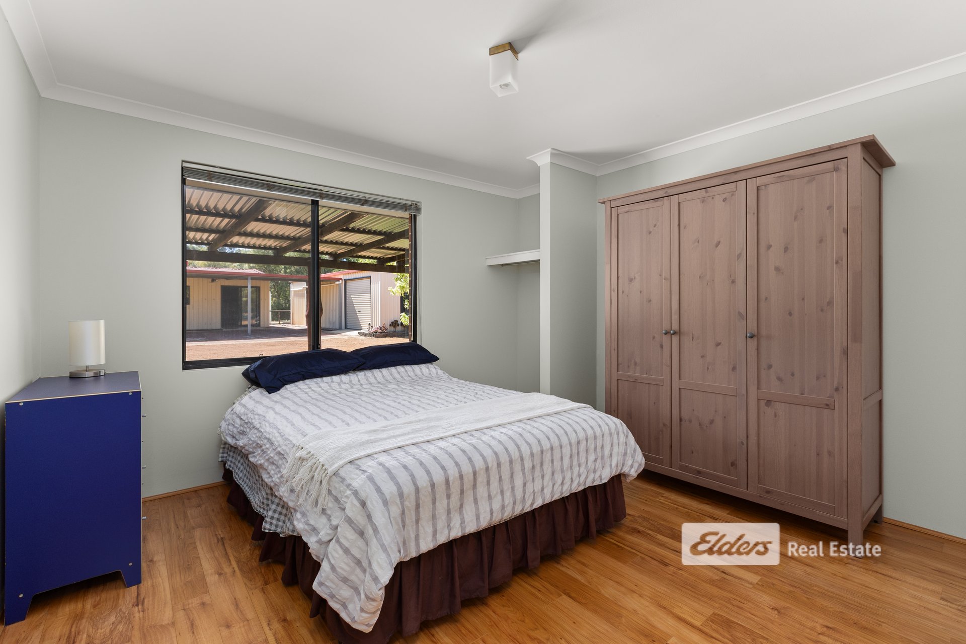
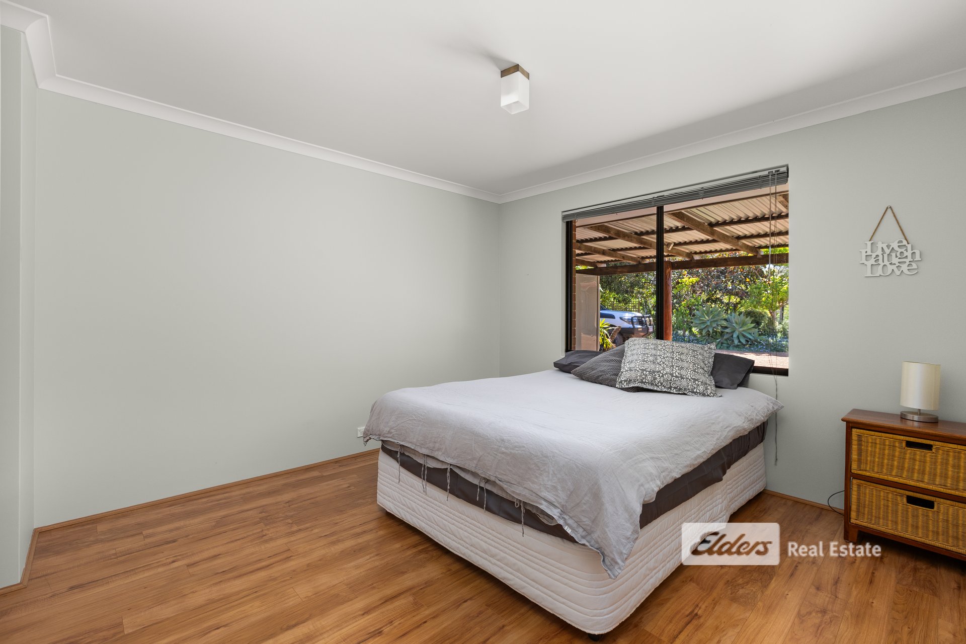
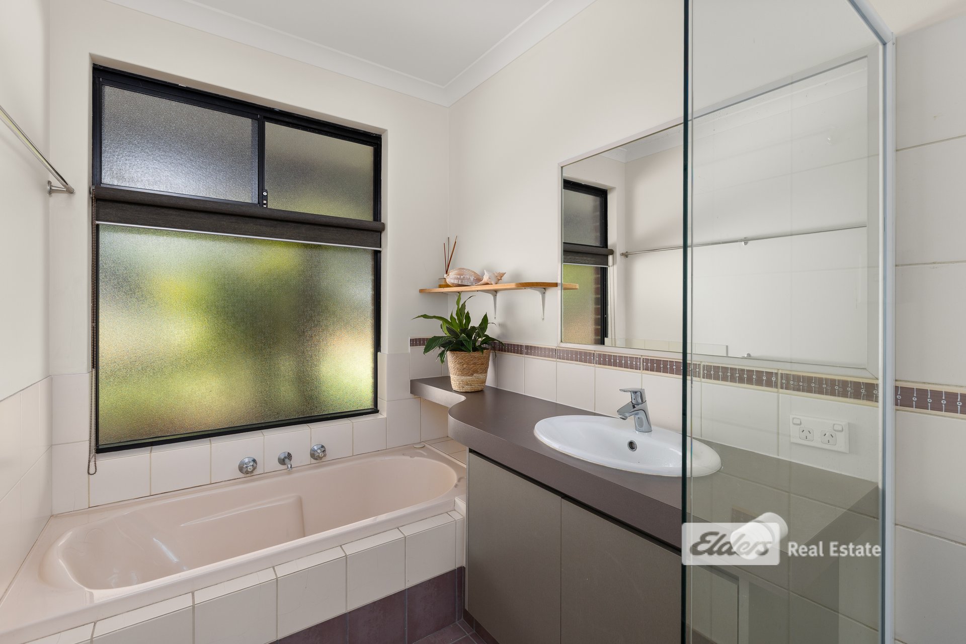
The bedrooms are well-proportioned, with timber-look flooring and pleasant outlooks across the surrounding gardens. The bathrooms offer functional layouts, including a separate bath and shower.
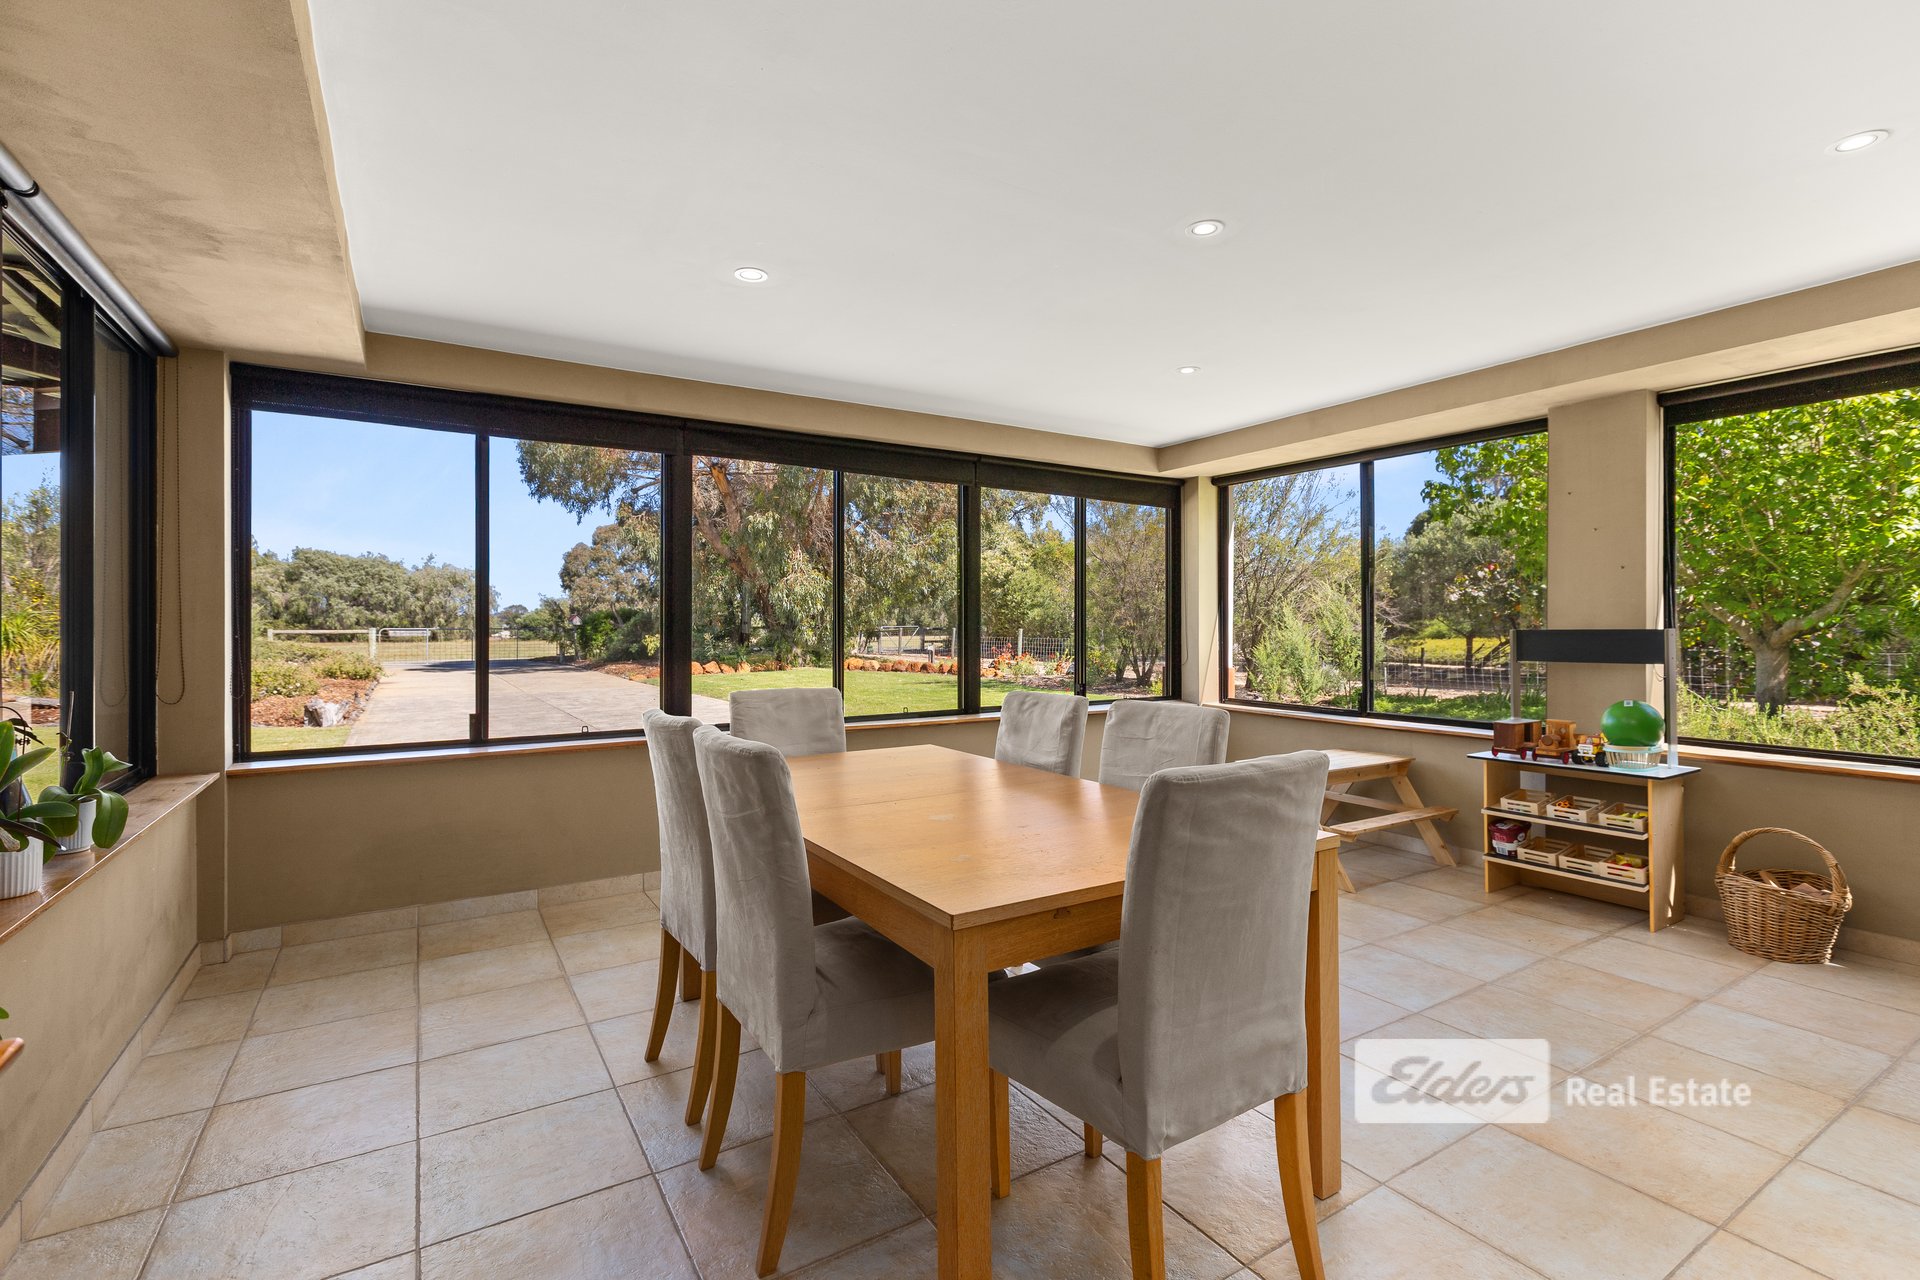
An enclosed, light-filled dining area captures views of the surrounding greenery, providing another inviting space to entertain or simply enjoy the peaceful outlook throughout the seasons.
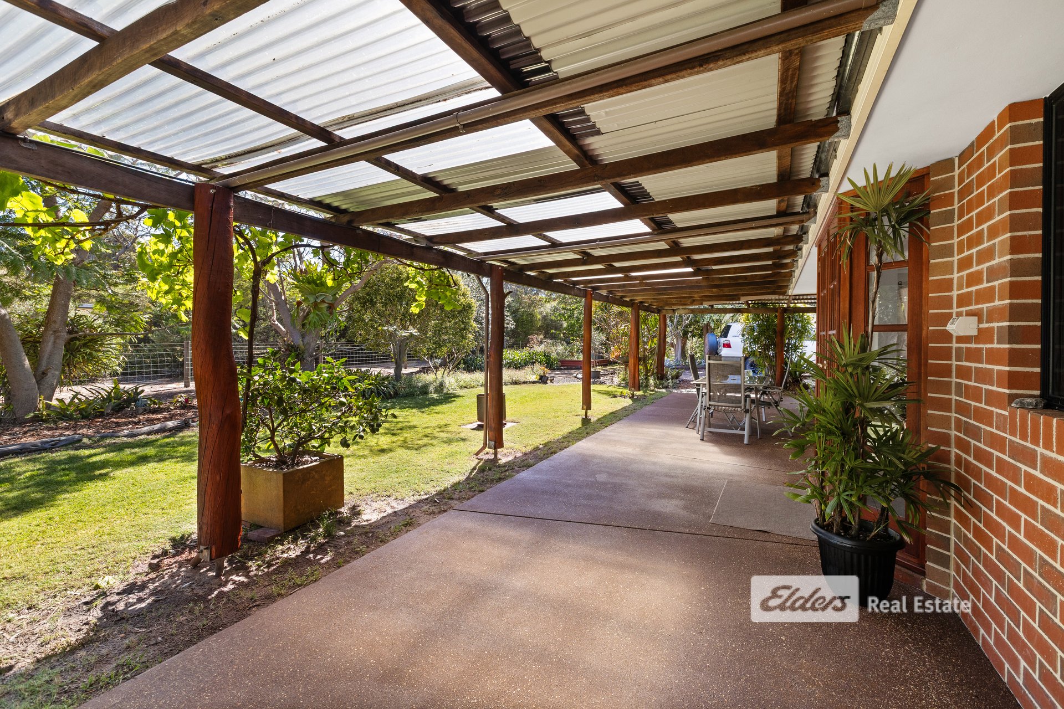
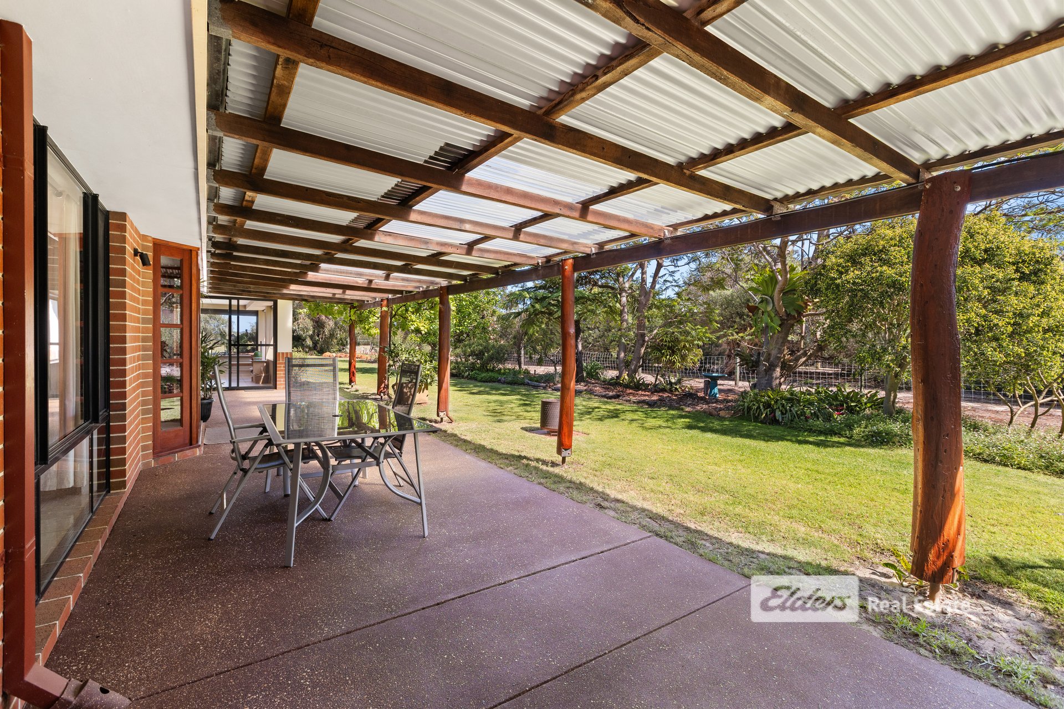
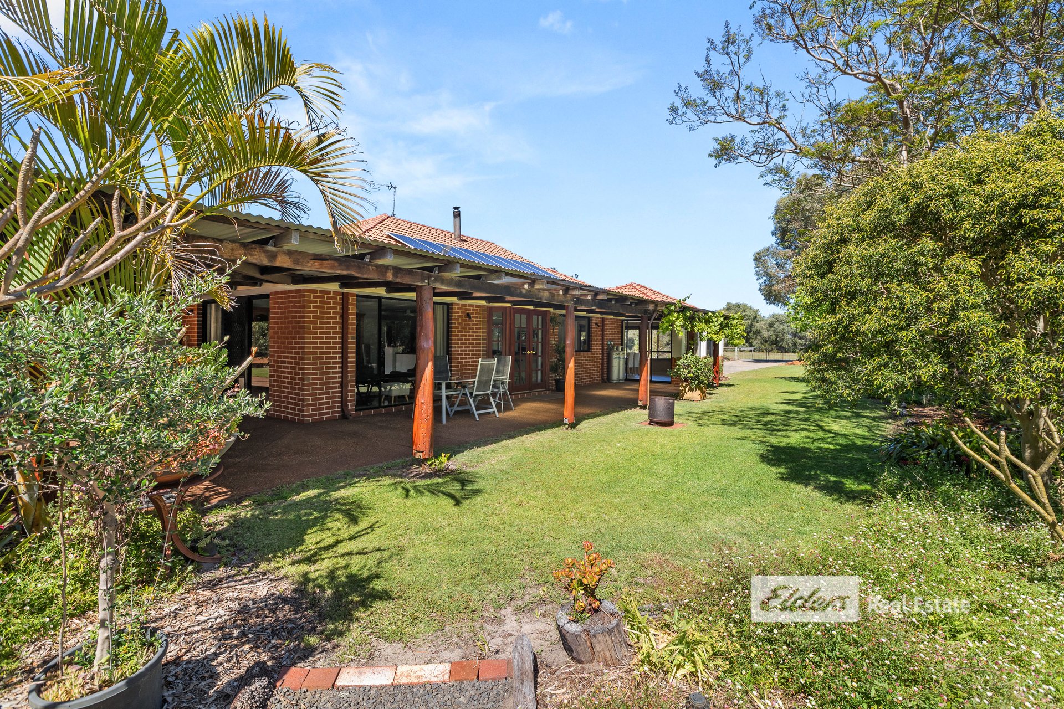
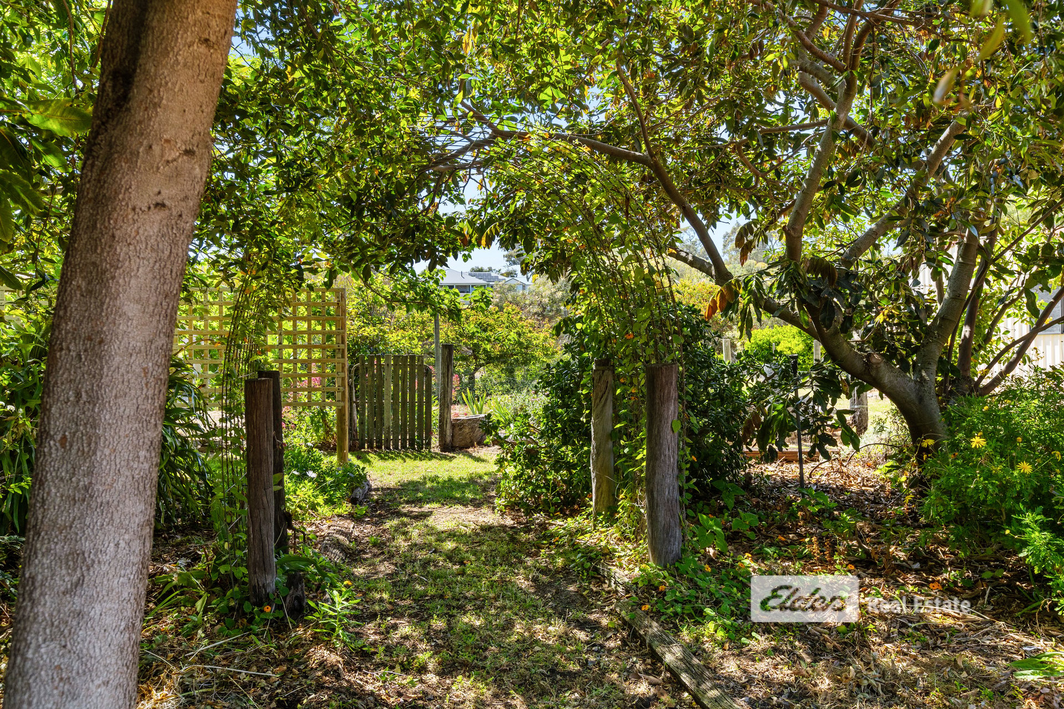
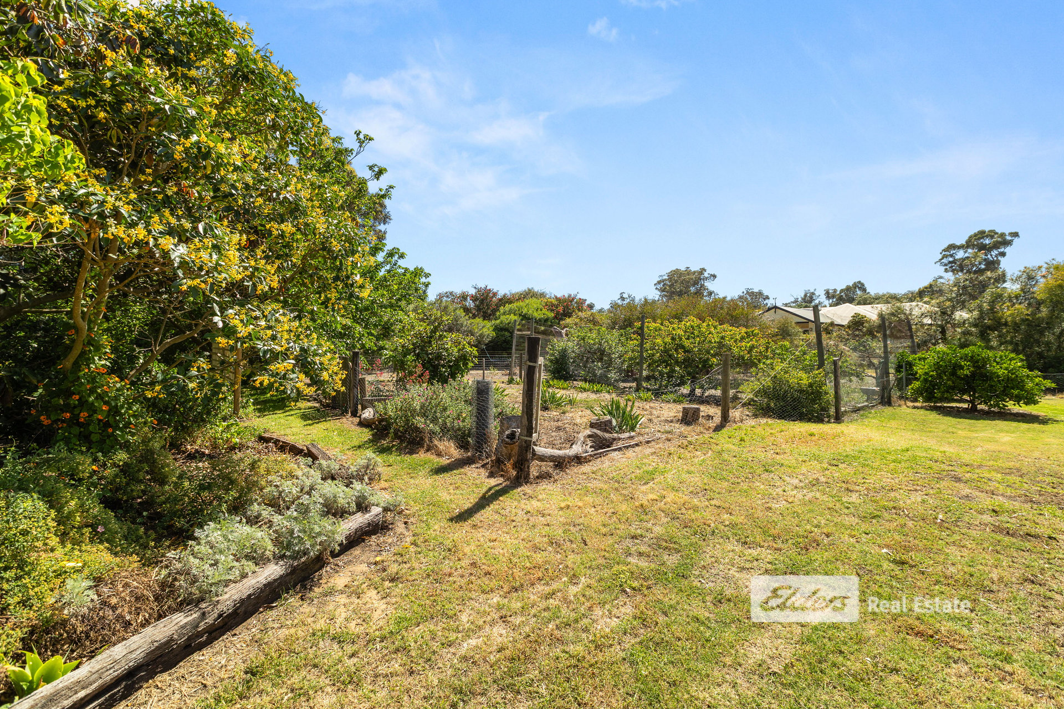
Outside, the expansive covered verandah provides the perfect setting for alfresco dining, weekend barbecues and entertaining, overlooking lush lawns, mature trees and landscaped garden beds. The low-maintenance gardens are well established and ready to enjoy, while a dedicated chicken yard and a variety of fruit trees, including citrus, peach, apricot, mulberry and plum, add to the property's relaxed country lifestyle appeal.
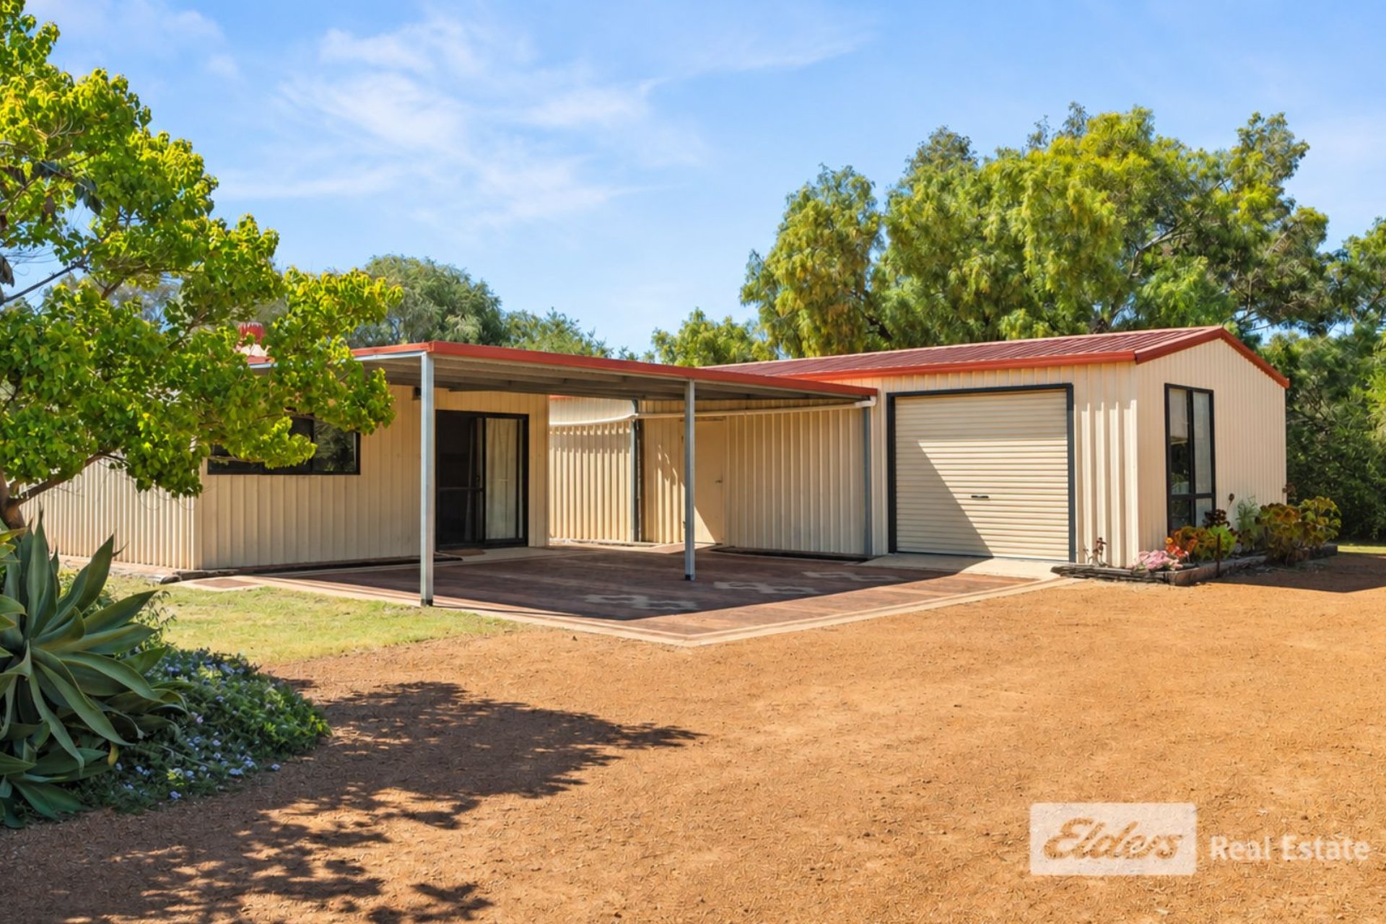
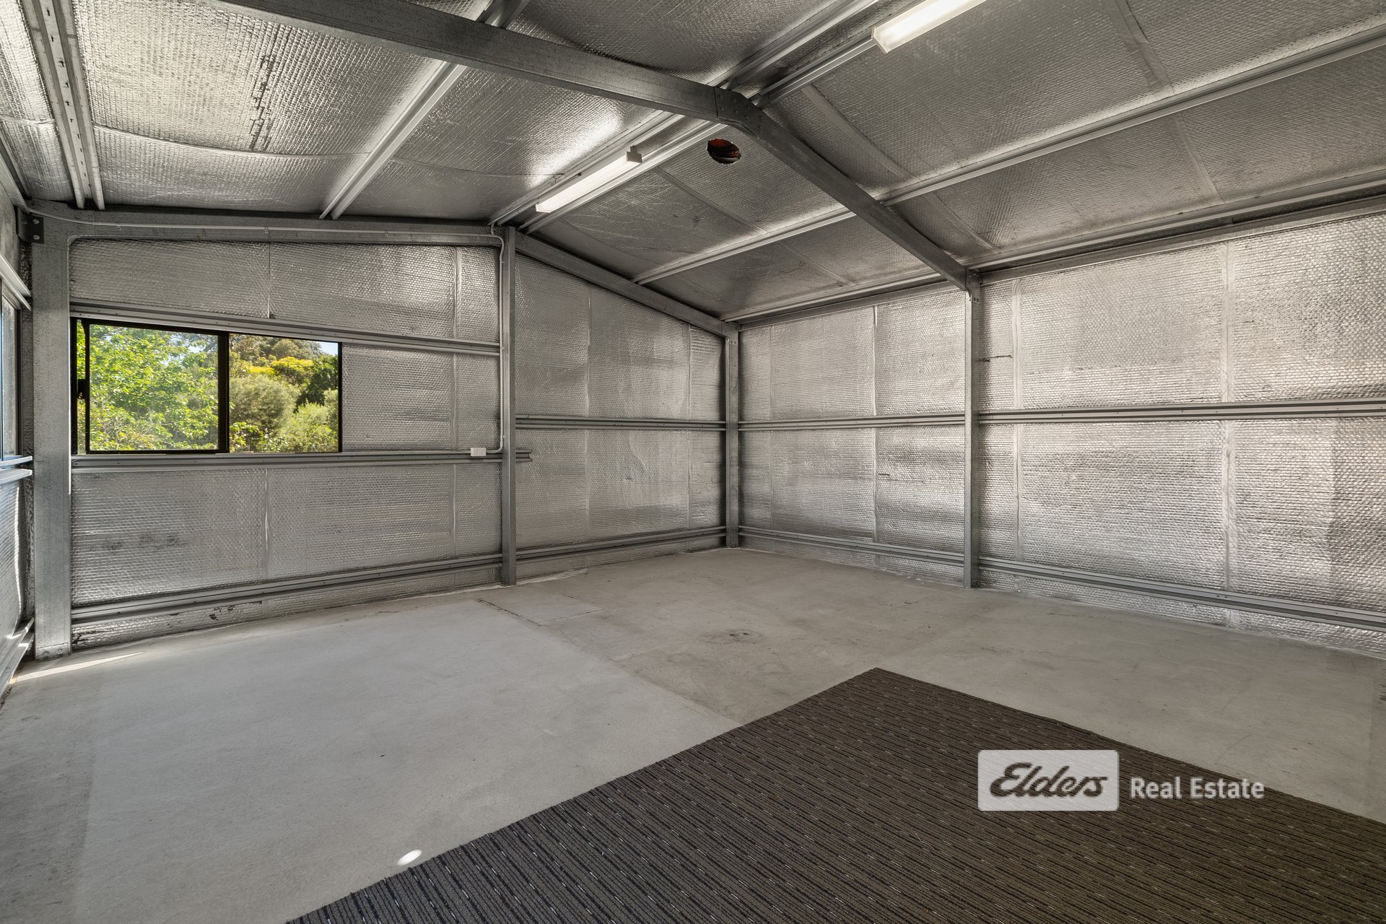
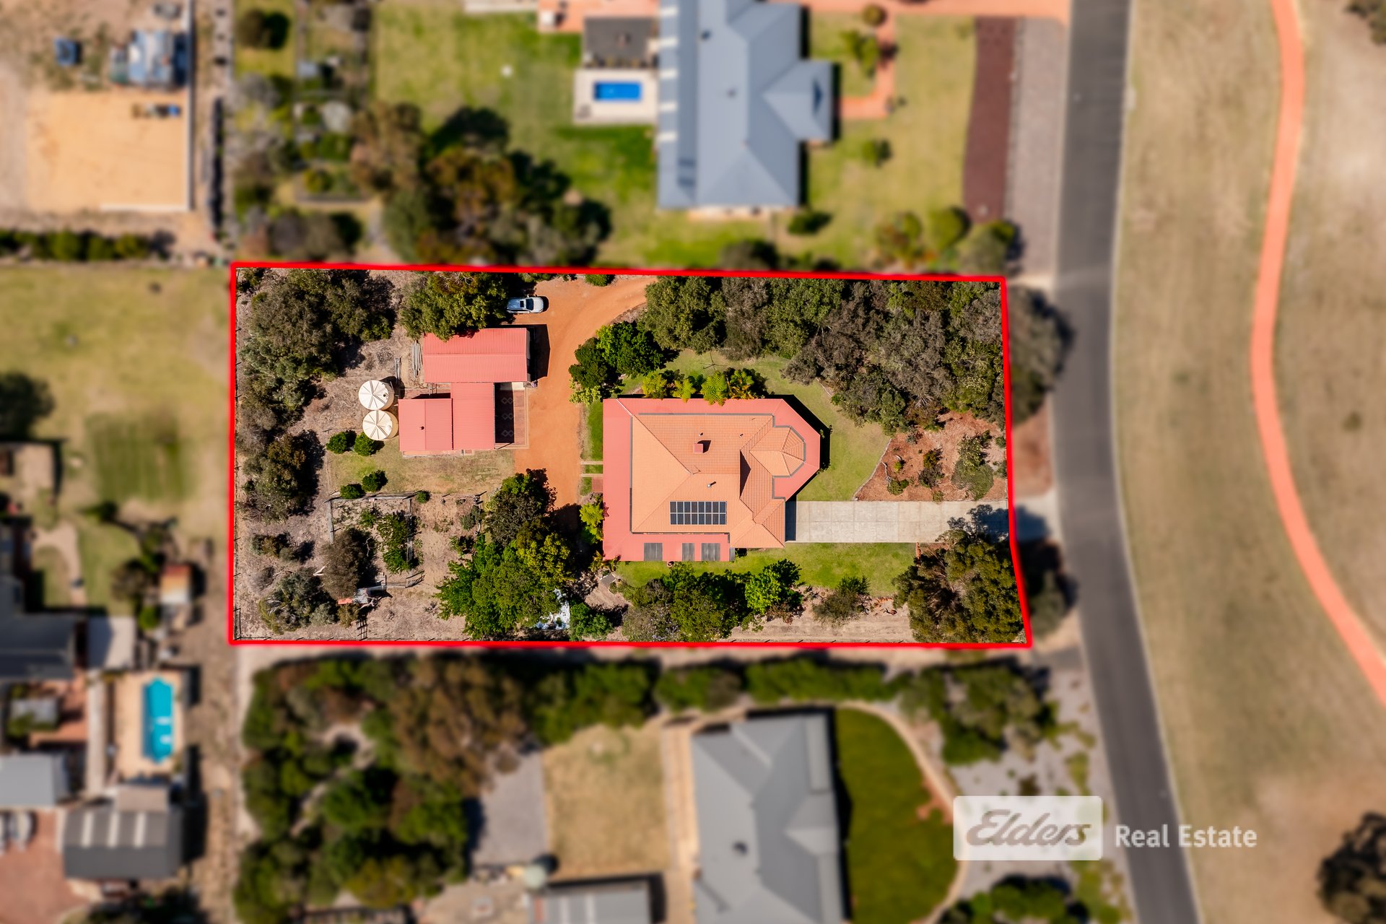
The property is particularly well equipped for those requiring additional storage, workspace or flexibility. A substantial 12m x 6m* unpowered shed provides excellent storage for vehicles, equipment or recreational items, while a separate 6m x 6m* powered shed offers further versatility. An additional teenager's retreat provides a dedicated space away from the main residence, ideal for older children, hobbies or recreational use.
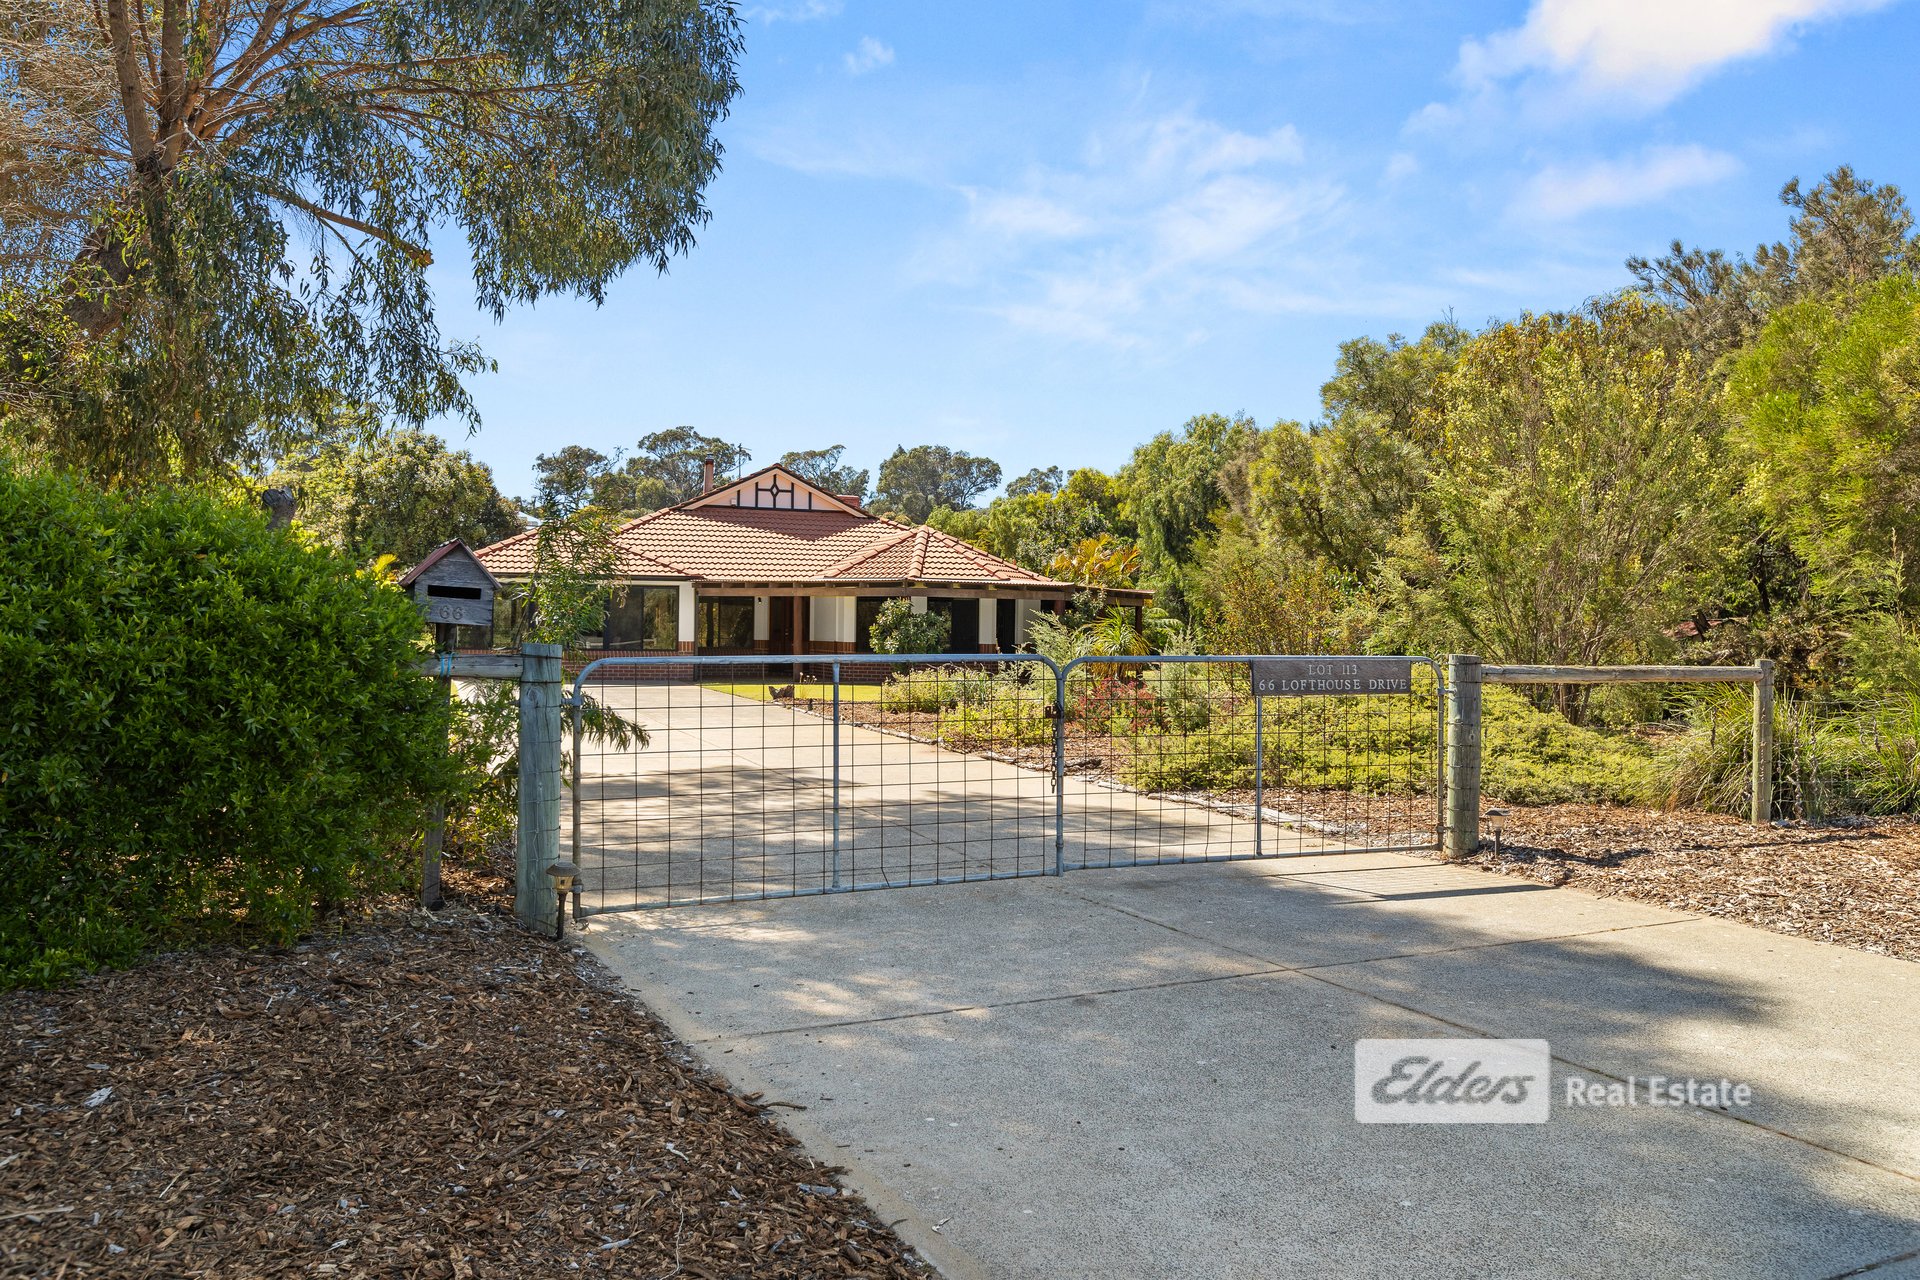
Practical access is another standout feature, with three access gates allowing convenient entry and drive-around access throughout the property, making it easier to accommodate vehicles, trailers and equipment.
Water infrastructure includes a 10,000-gallon* rainwater tank connected to a RainBank system, providing automatic changeover to scheme water if the tank runs out. A bore provides an additional water source, while an established reticulation system is in place to assist with garden maintenance. With extensive native bushland across the property, much of the natural landscape requires minimal additional watering.
Offering an appealing balance of comfortable family living, practical infrastructure and peaceful natural surroundings, this property presents an excellent opportunity for buyers seeking space, versatility and a relaxed lifestyle.
Whether you're entertaining under the verandah, enjoying the established gardens or making use of the extensive shedding, there's plenty of room here to enjoy the lifestyle on offer.
Features you'll love!
- Evaporative air conditioning for year-round comfort
- 3kW* solar system
- Light-filled enclosed dining area overlooking the gardens
- Expansive covered verandah, ideal for outdoor entertaining
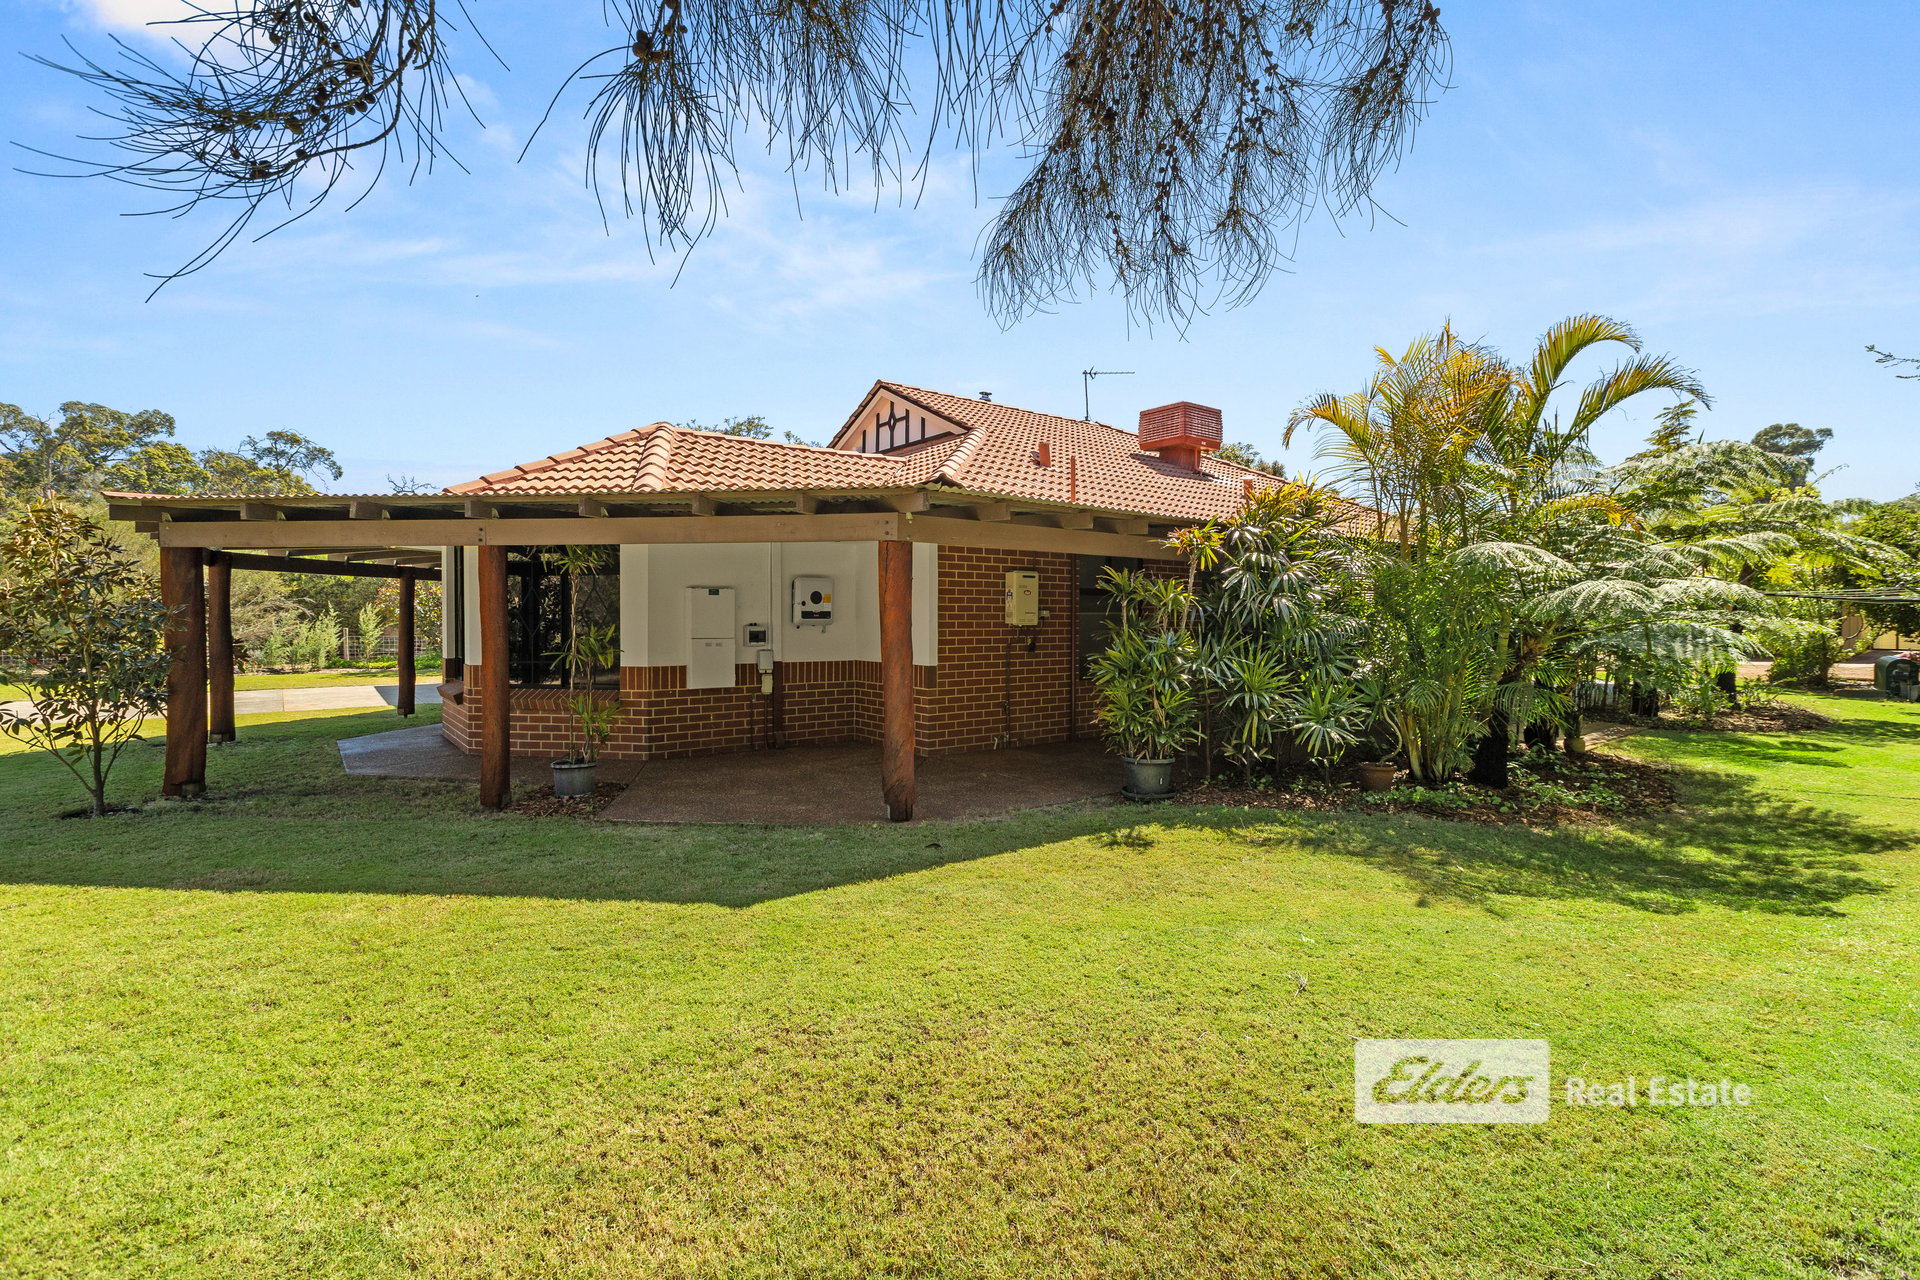
- Established gardens, mature trees and surrounding native bushland
- 12m x 6m* unpowered shed, ideal for storage, vehicles or equipment
- 6m x 6m* powered shed for additional storage or workshop use
- Three access gates with convenient drive-around access
- 10,000-gallon* rainwater tank with RainBank system and automatic scheme water backup
- Bore and established reticulation system
- Low-maintenance native bushland requiring minimal additional watering
- Plenty of space for vehicles, trailers and outdoor activities
Land Rates: $2901.97pa*
Water Rate: $296.60pa*
Zoning: Residential
Built: 2003
Buyers Note: All measurements/dollar amounts are approximate only and generally marked with an * (Asterix) for reference. Boundaries marked on images are a guideline and are for visual purposes only. Buyers should complete their own due diligence, including a visual inspection before entering
into an offer and should not rely on the photos or text in this advertising in making a purchasing decision
Features
General Features
- Property Type: House
- Bedrooms: 4
- Bathrooms: 2
- Land Size: 4,179 sqm
Indoor Features
- Toilets: 2
Outdoor Features
- Open Car Spaces: 2
Can I afford 66 Lofthouse Drive?
Whether you’re a first-time buyer, looking for your next home, or considering upgrading or downgrading, Elders Finance can unlock the doors to the right finance option for you and get you into the home of your dreams.
Calculators