




EXCEPTIONAL POOLSIDE PROPERTY, WITH OVERSIZED FAMILY COMFORT THROUGHOUT
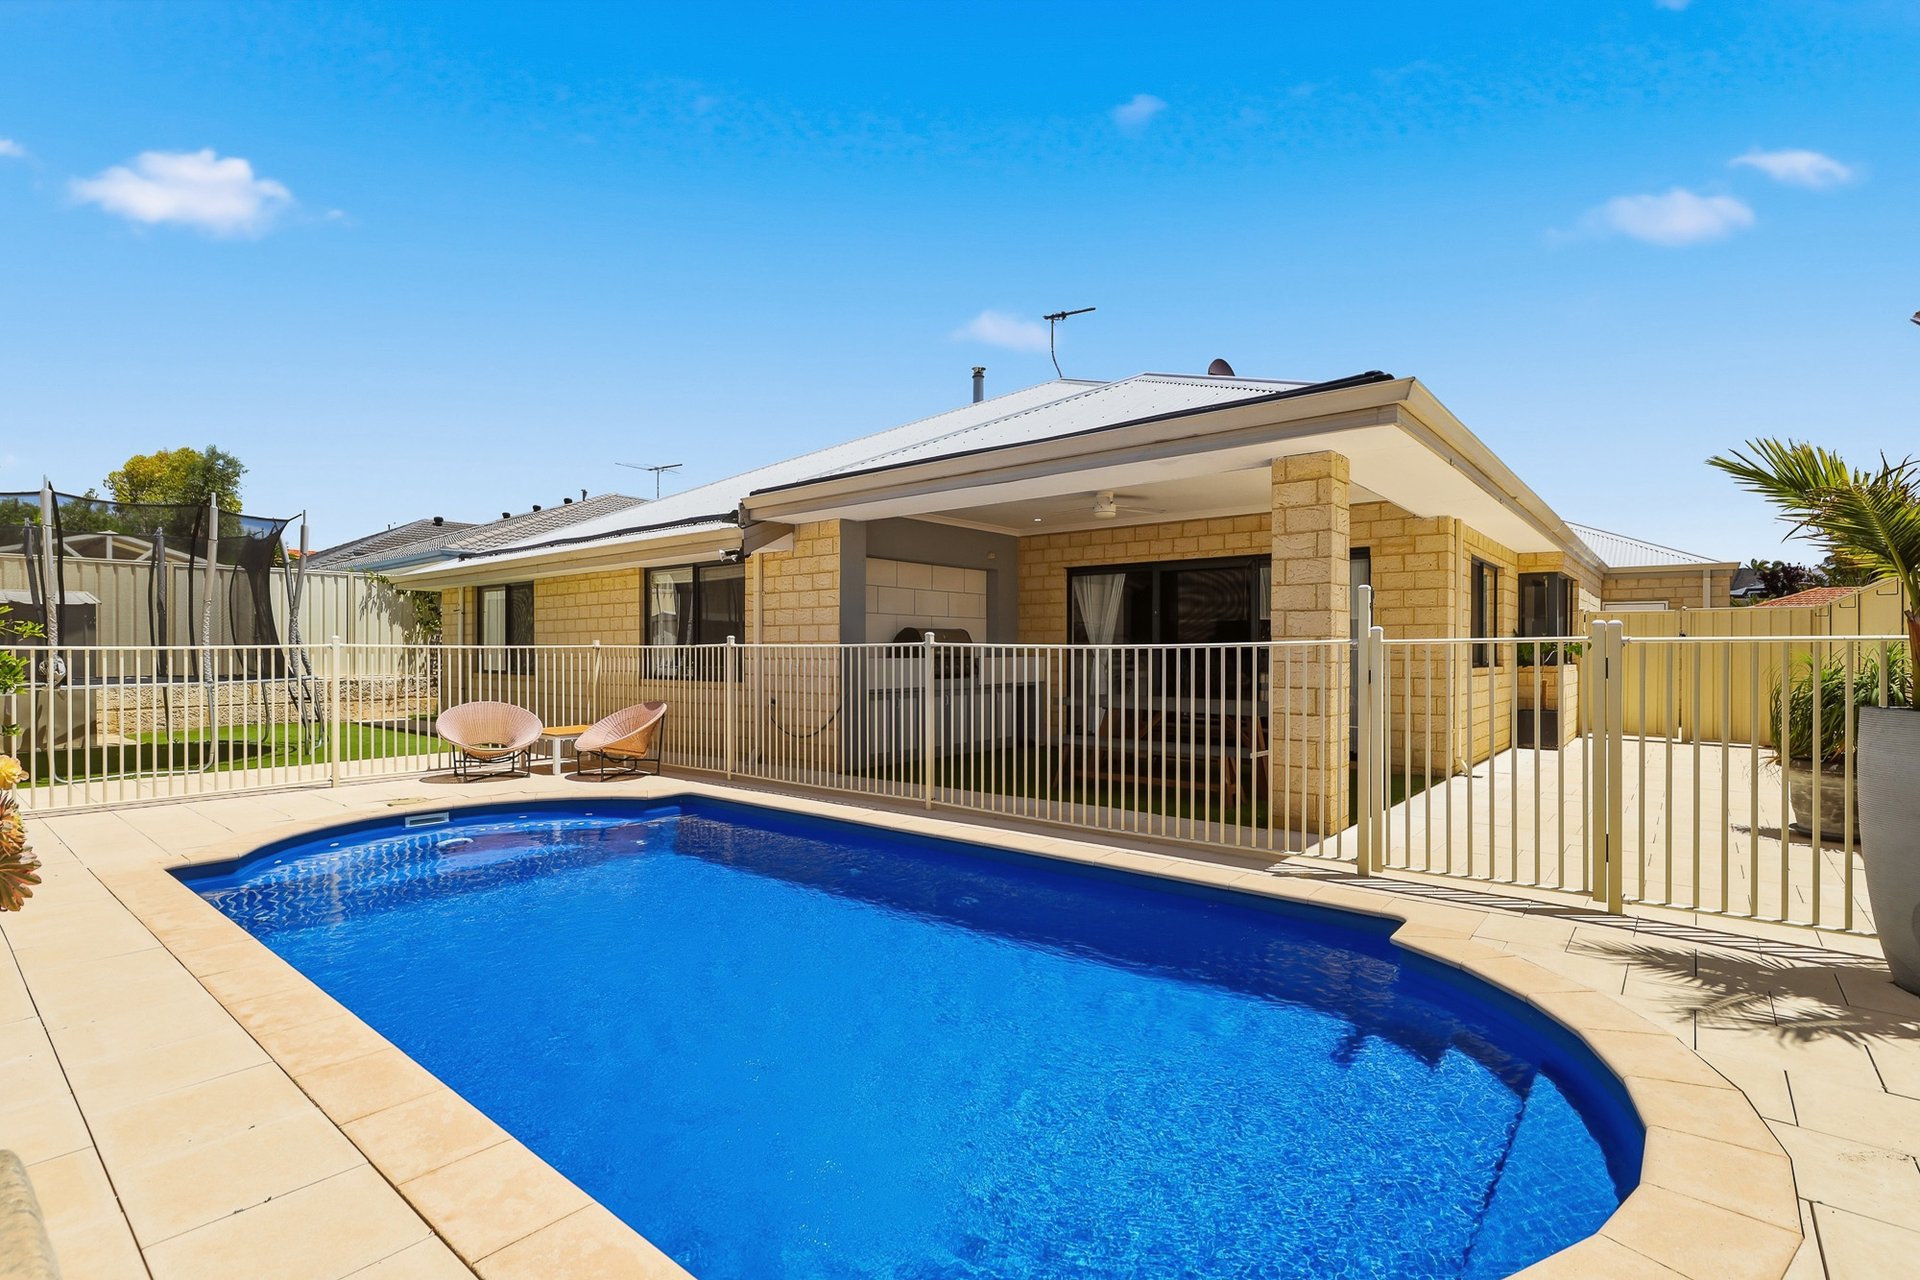
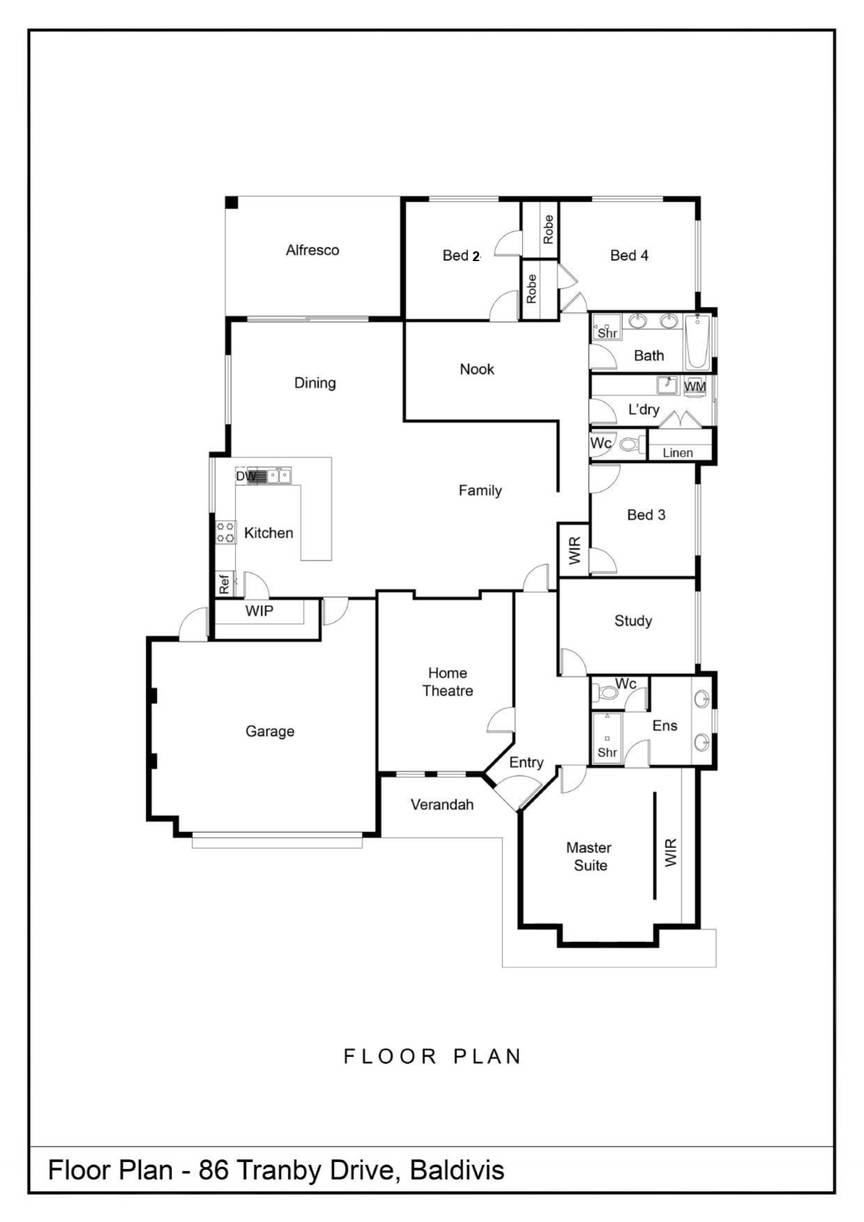
Placed within a prominent Settlers Hills position, this sweeping family home overflows with both stylish design and modern family comfort, with oversized proportions to appreciate and a flexible floorplan to accommodate all. The block has been fully fenced to expertly utilise all available space, with an inviting and easy care garden to the front of the home, and a luxurious poolside retreat to the rear, including a sensational alfresco setting with outdoor kitchen. Inside, your extensive floorplan sees 4 spacious bedrooms and 2 fully equipped bathrooms, with a variety of living space for relaxation or entertaining throughout. While a dedicated home office could provide a 5th bedroom if desired. A separate theatre room ensures a peaceful space to unwind, or enjoy a family movie, with an activity zone or teenage retreat between the minor bedrooms and a striking family zone for living and dining around the generous and executive kitchen. The nearby parkland offers a sought after family focus, with scenic lakes to meander and play equipment to enjoy. While a choice of schooling, childcare and retail options are all on hand to offer absolute convenience to all.Features of the home include:
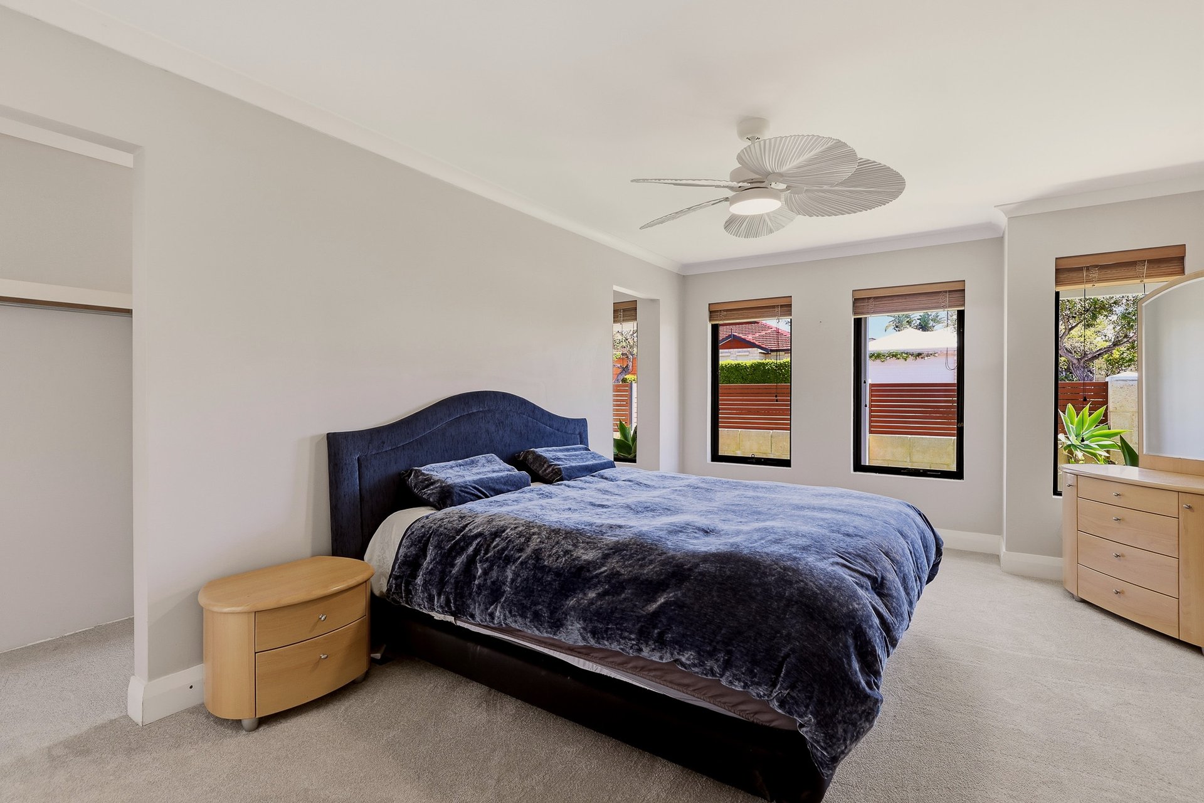
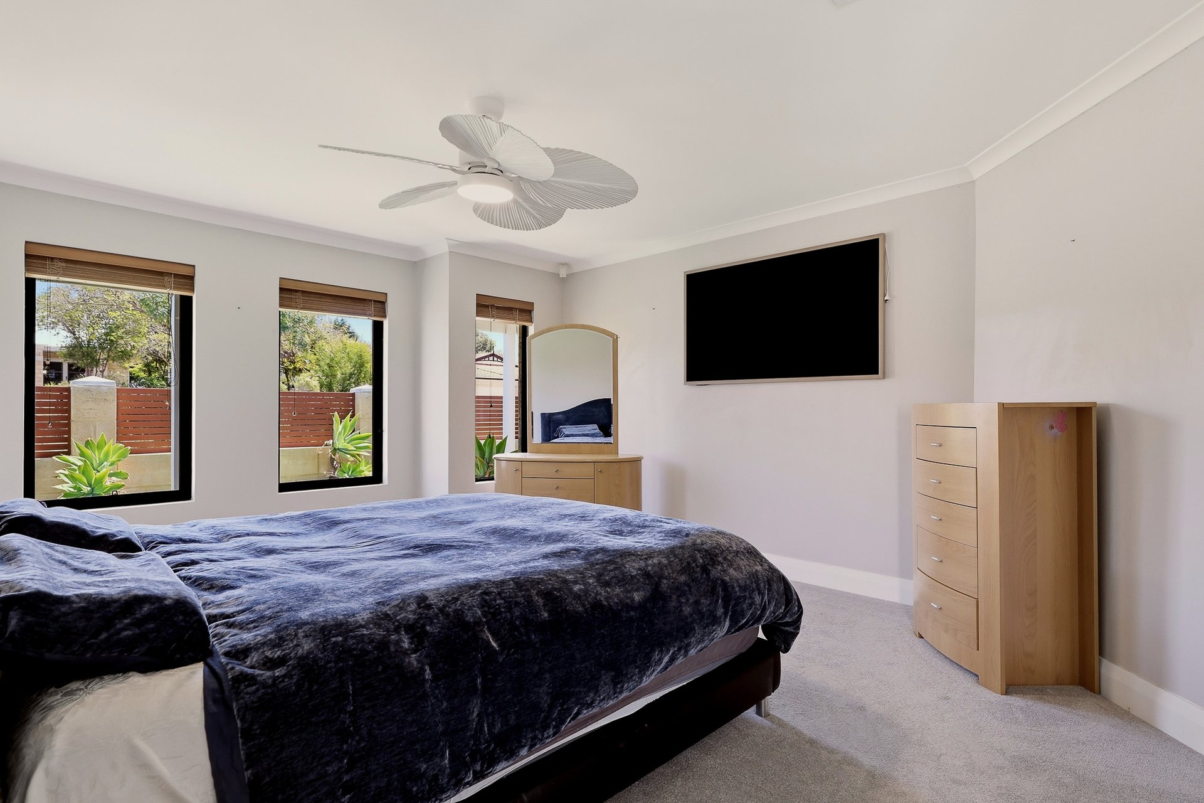
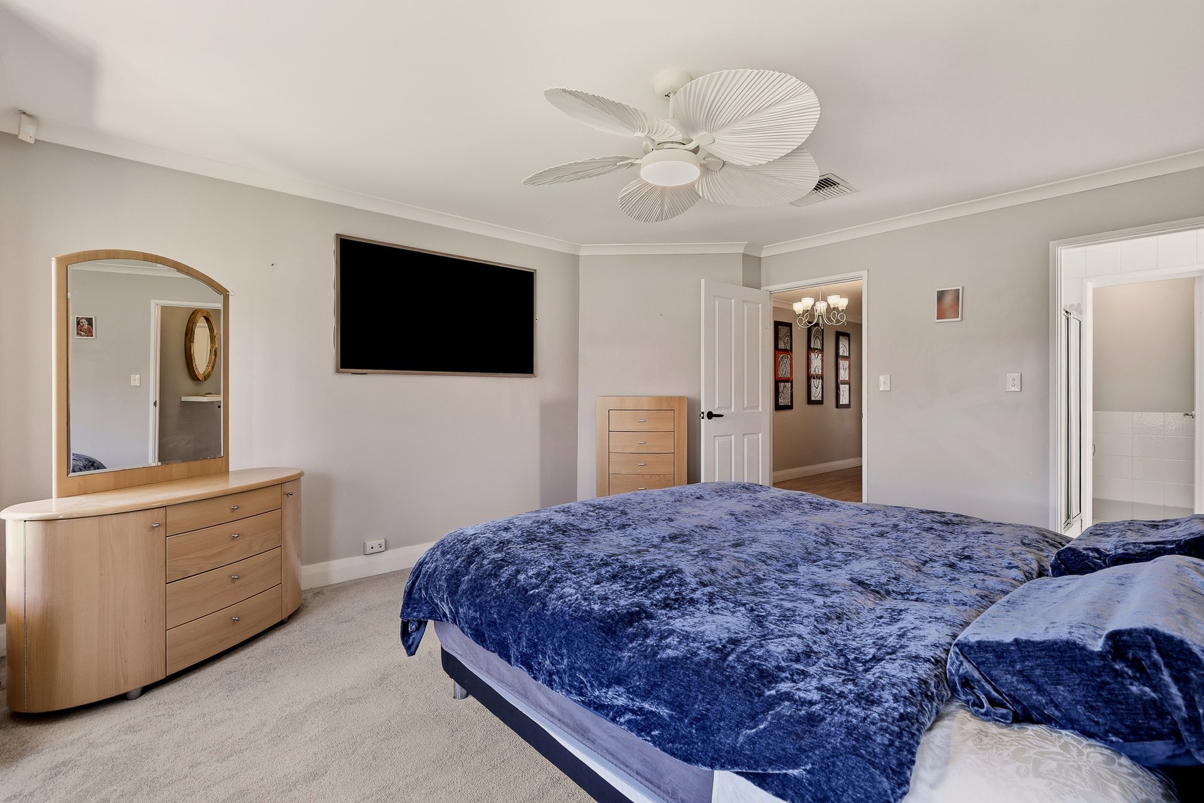
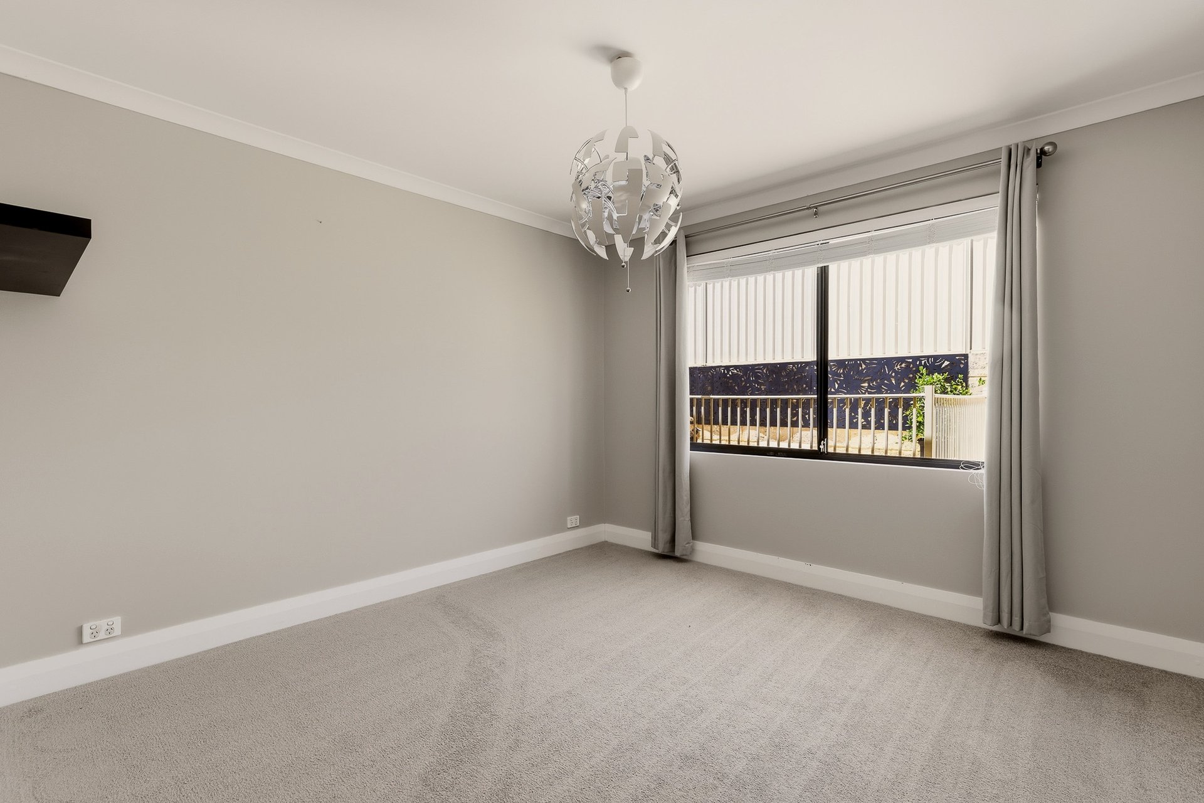
- Generous master suite to the front of the home to overlook the secluded garden, with a ceiling fan for comfort and a large walk-through robe for storage
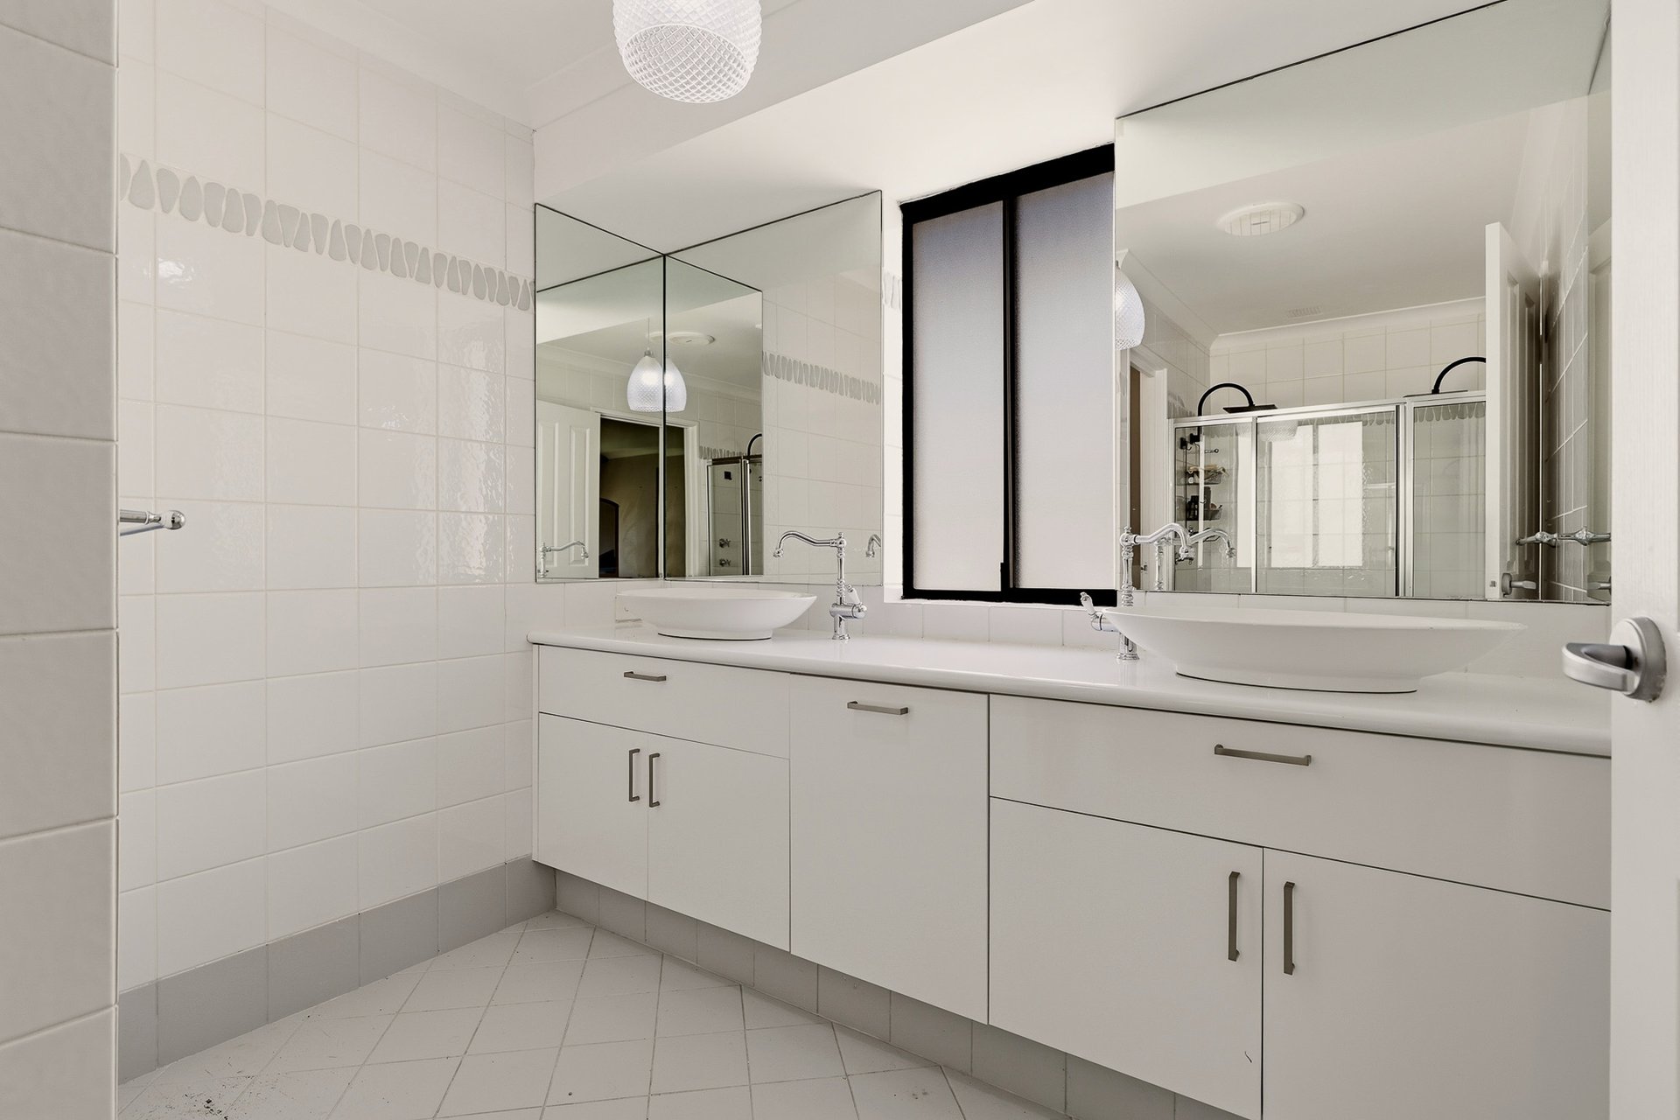
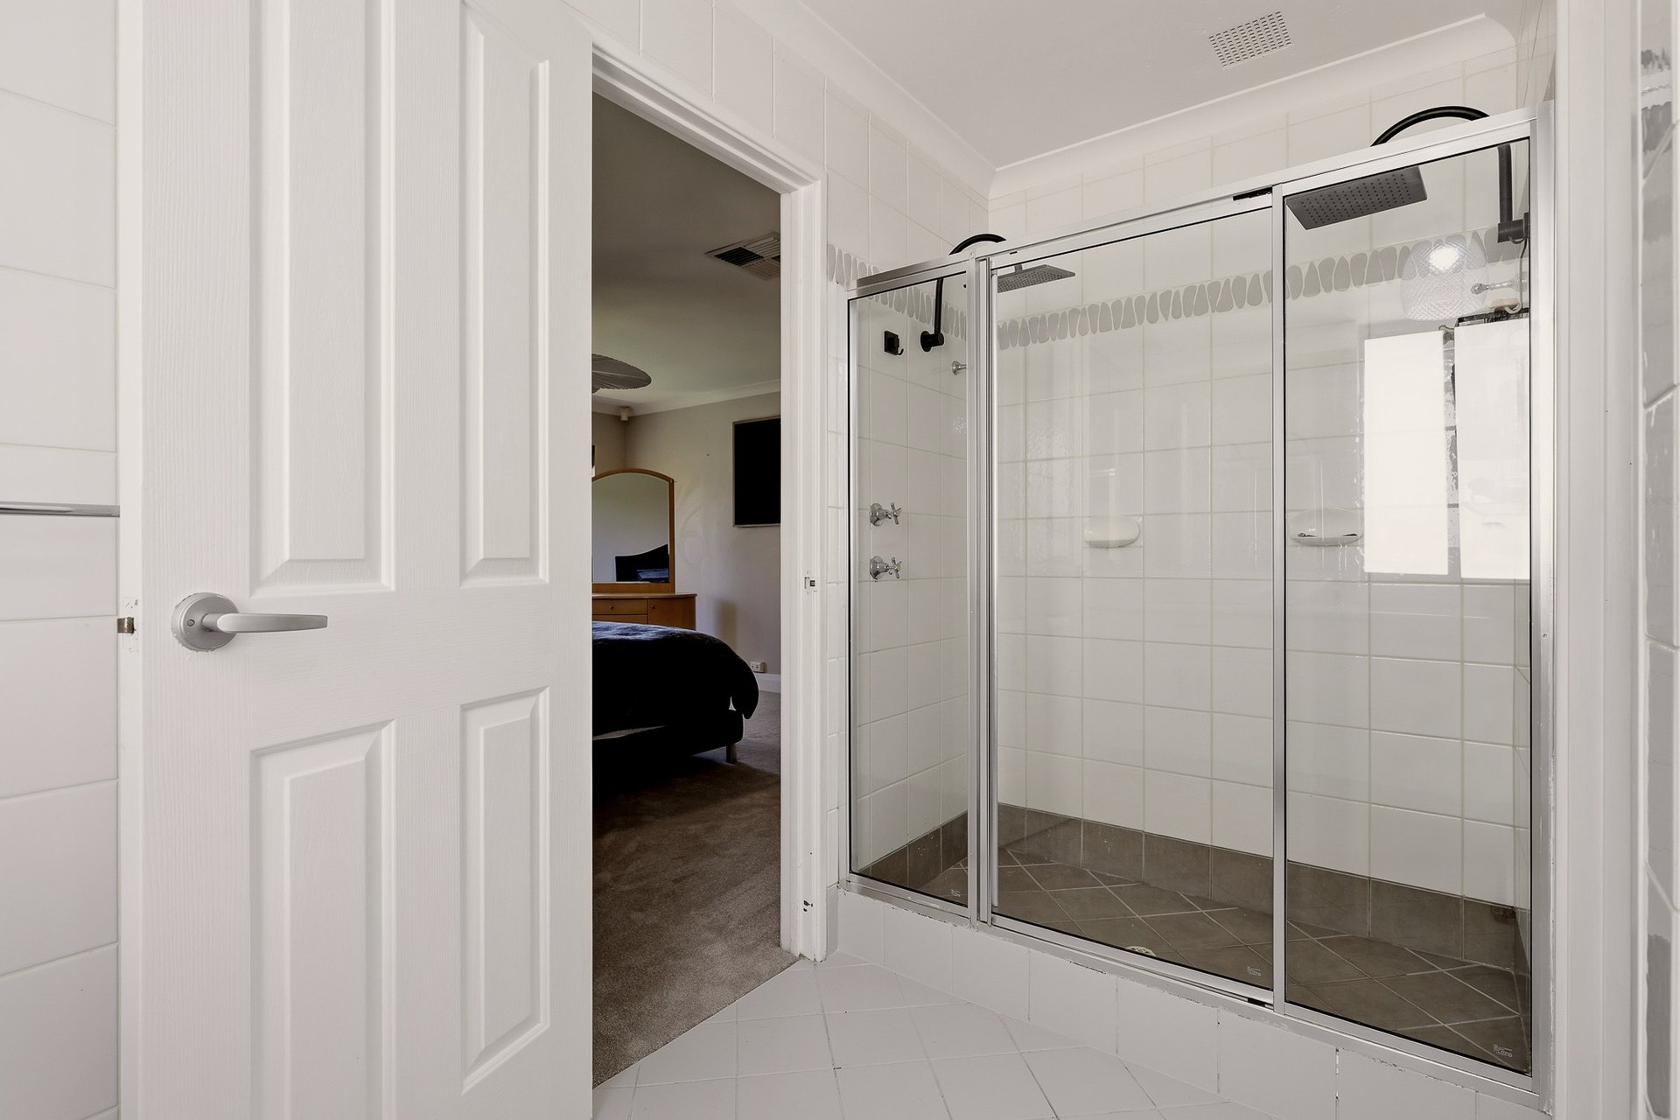
- Ensuite bathroom to the master suite, with a twin shower recess with glass screening and a dual vanity with under bench cabinetry, plus floor to ceiling tiling throughout
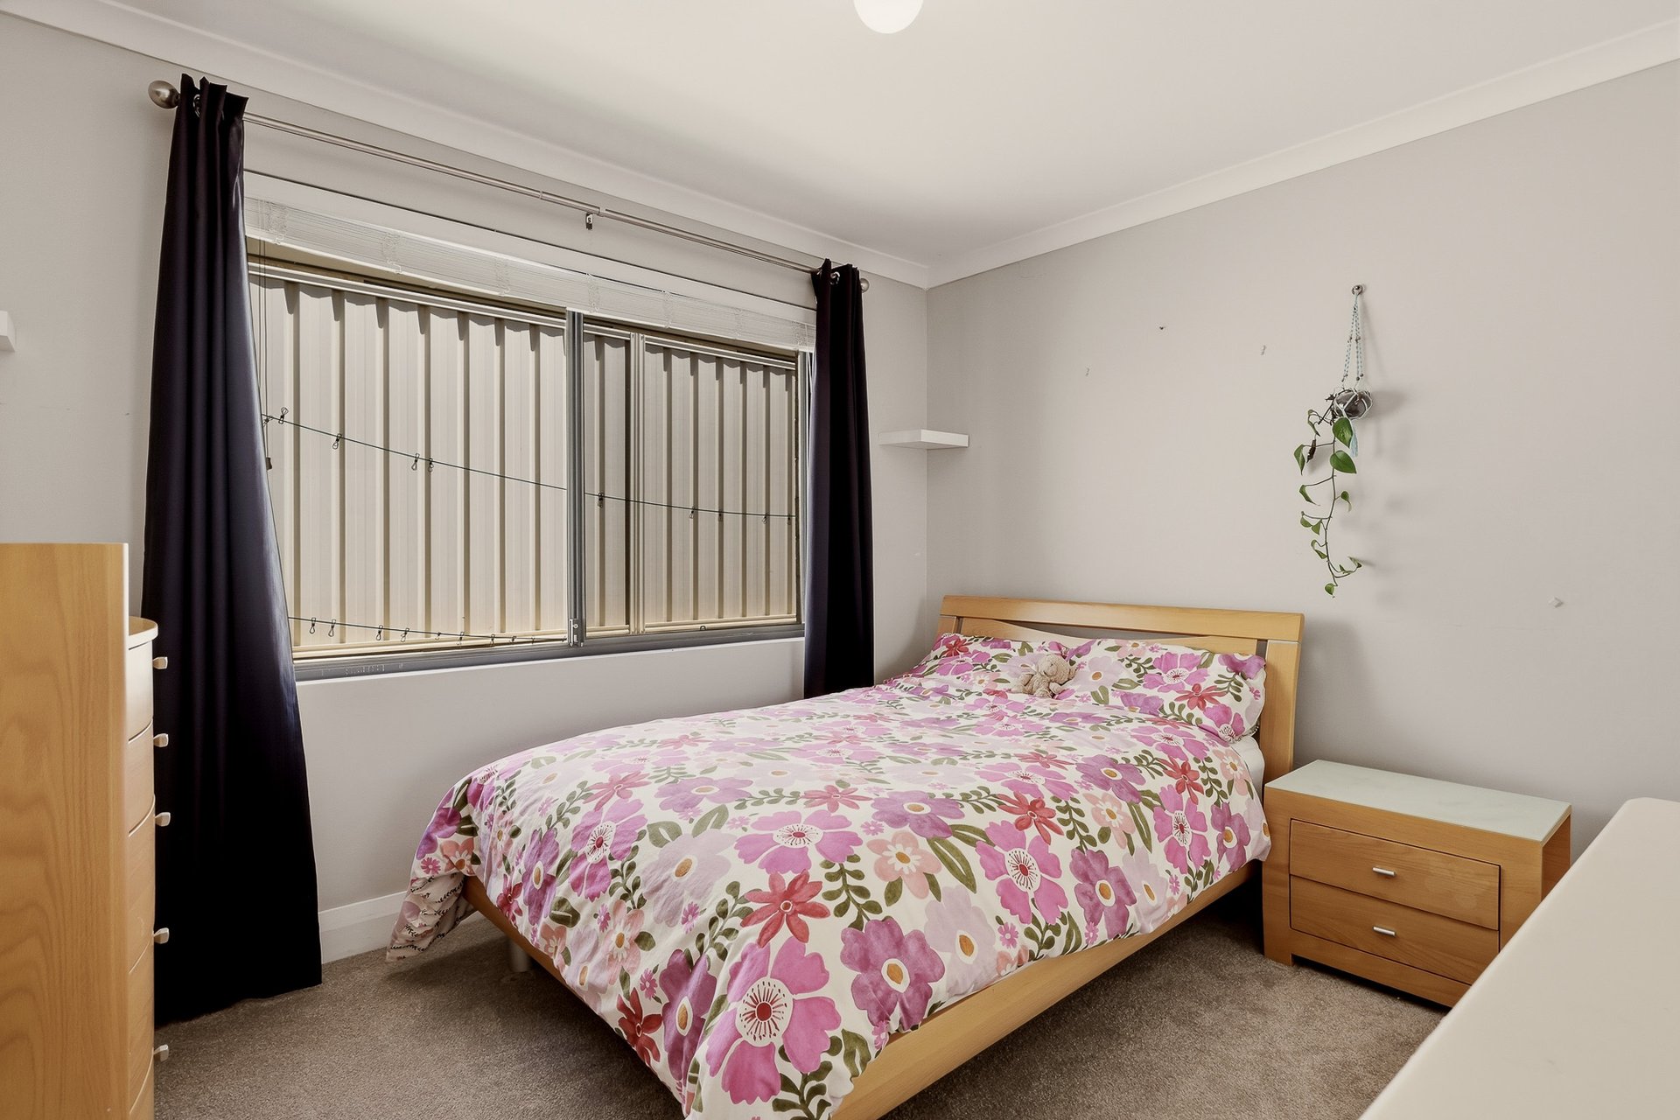
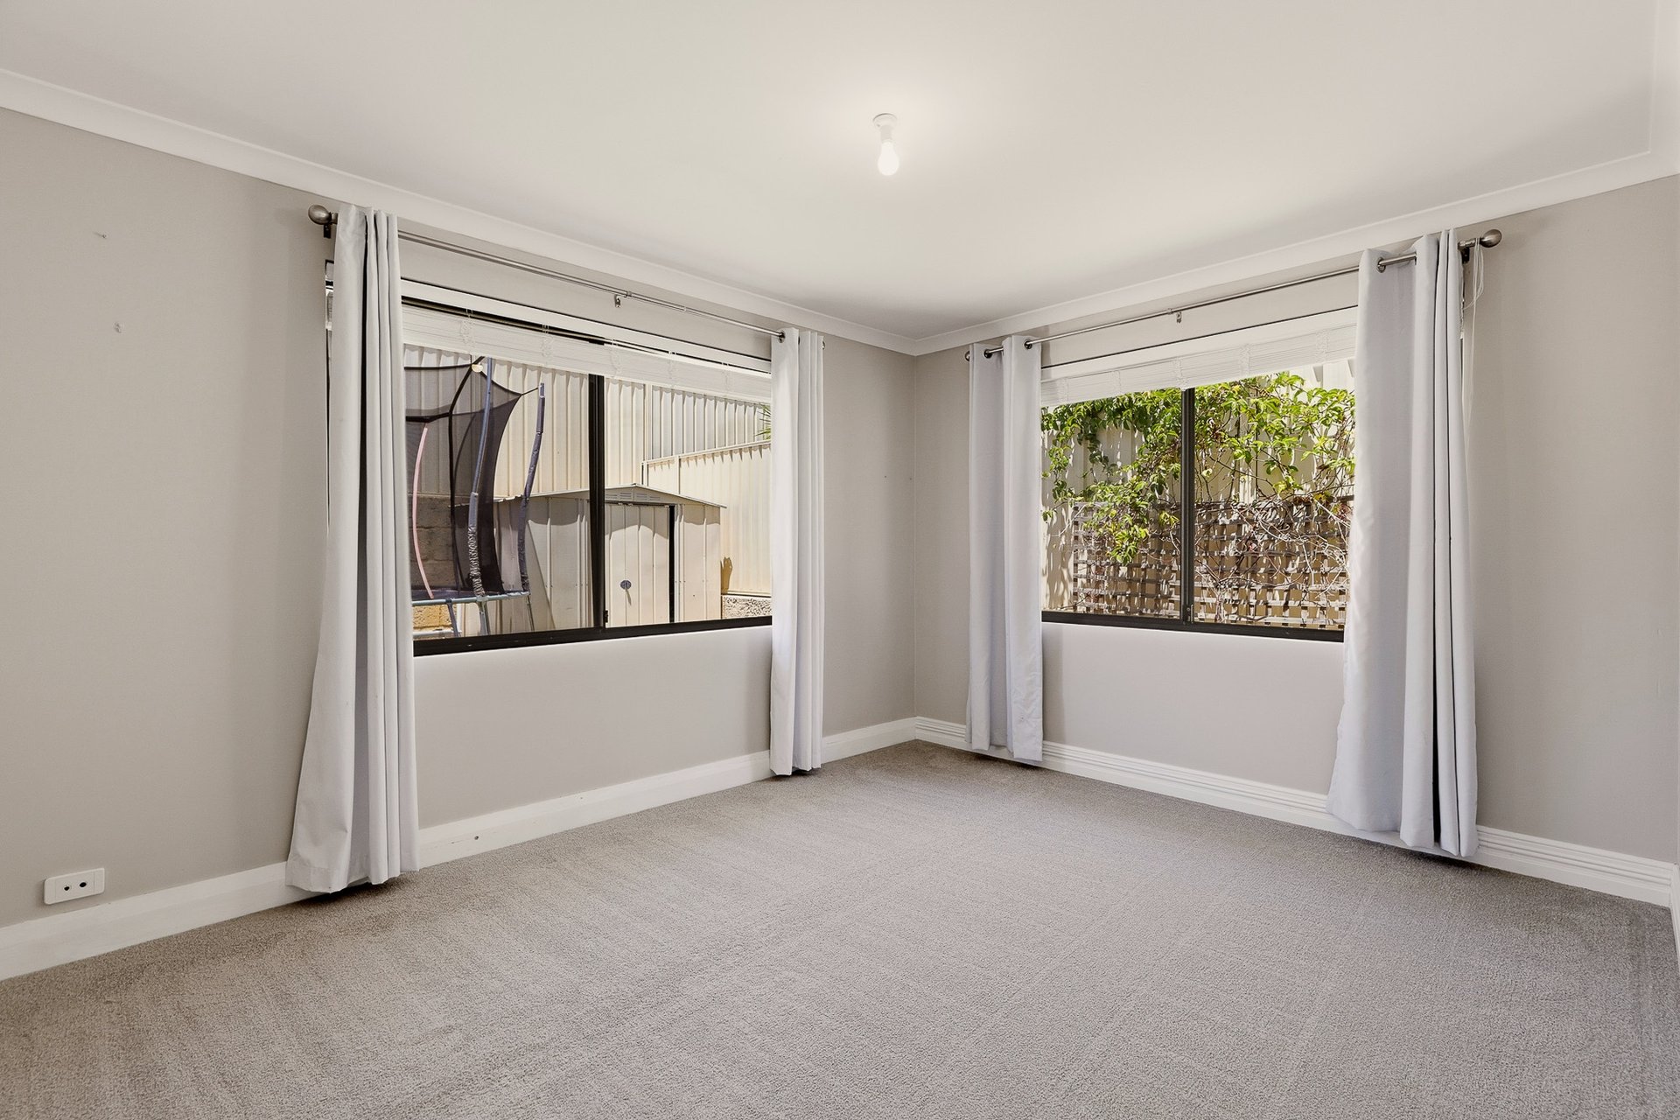
- Three further bedrooms, all well-spaced to accommodate the children or guests, with built-in robes to all
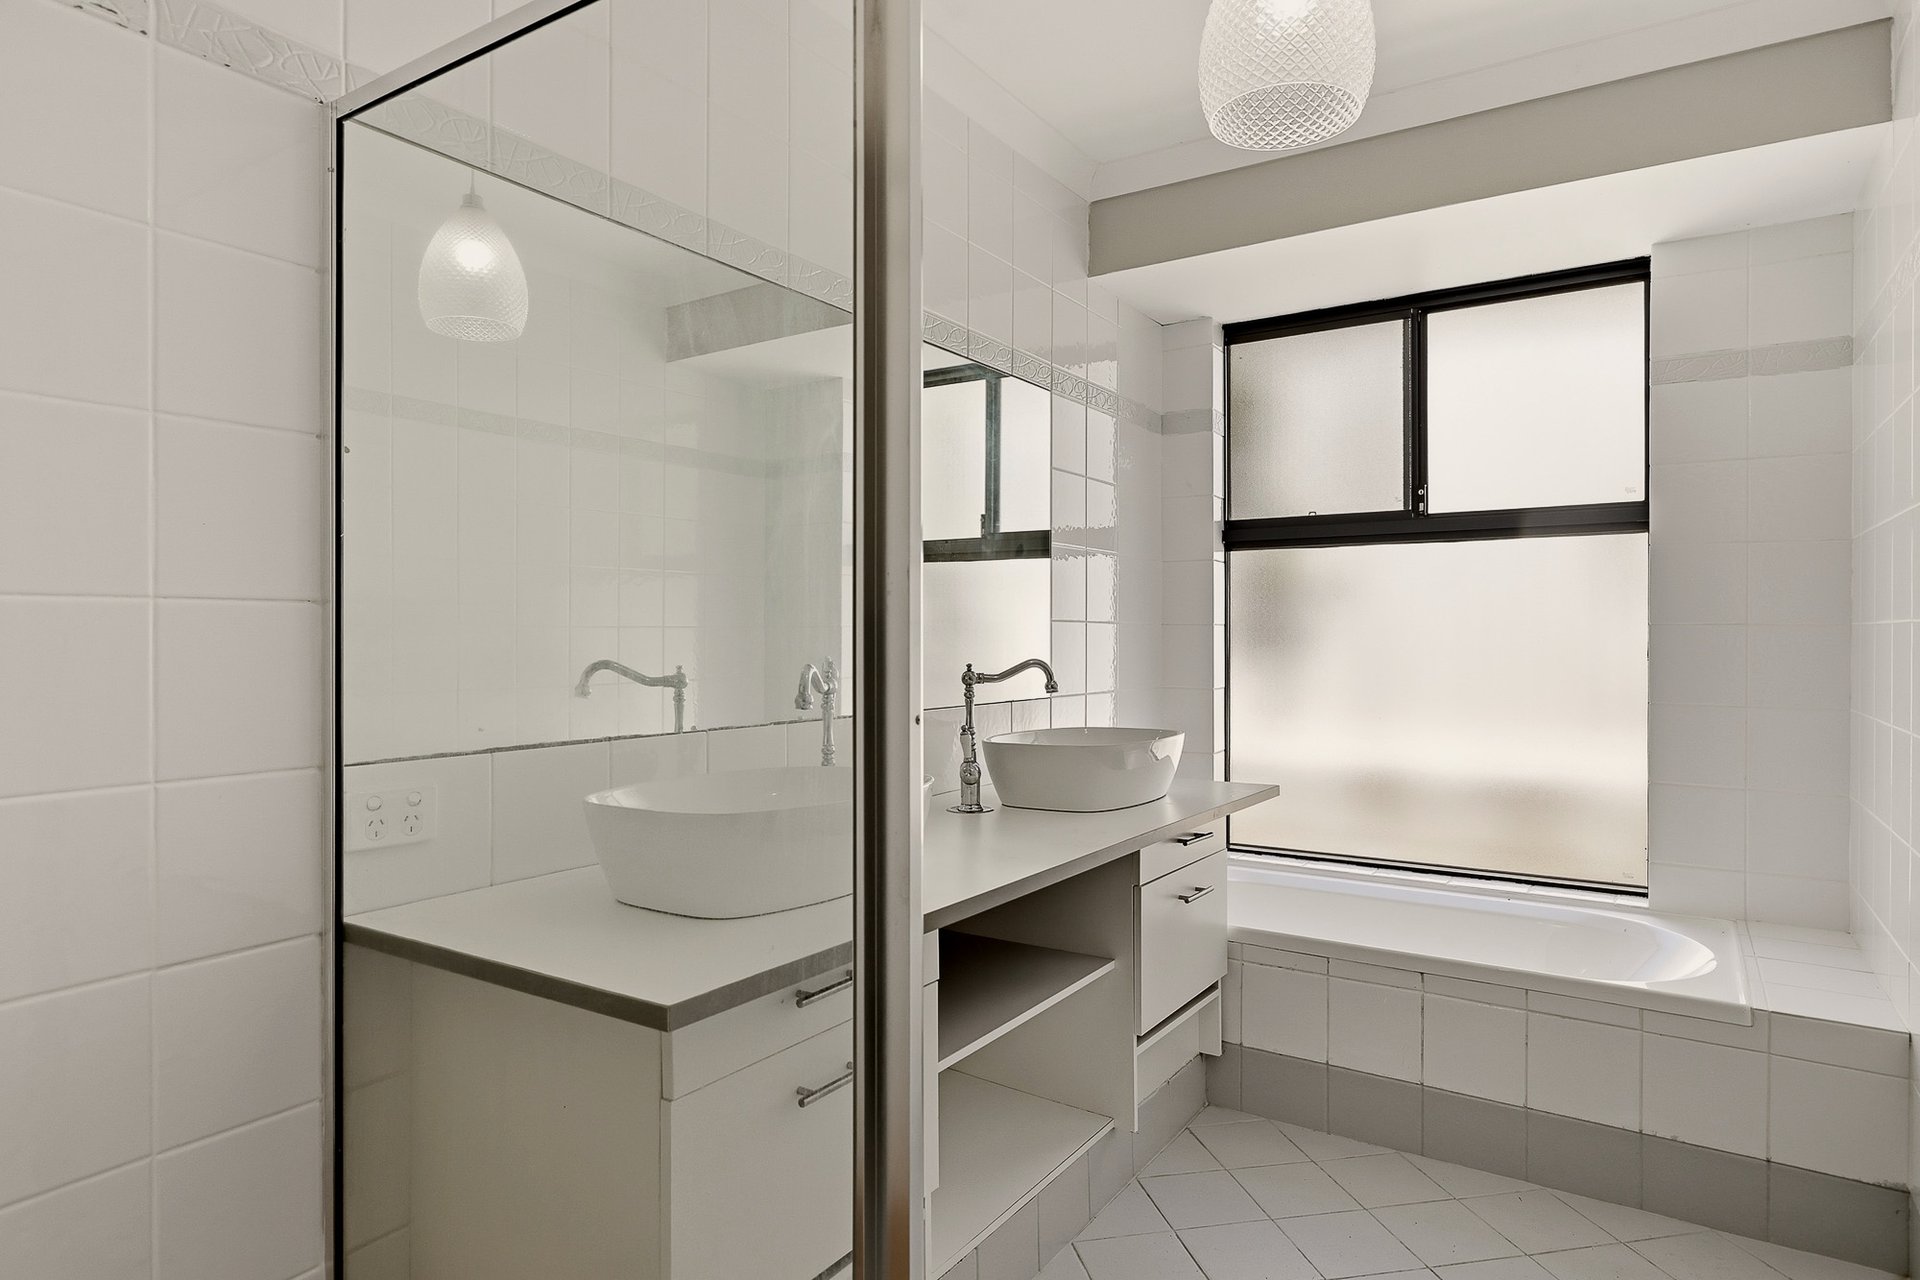
- Central family bathroom with a glass shower enclosure, bath and dual vanity, plus full height tiling within
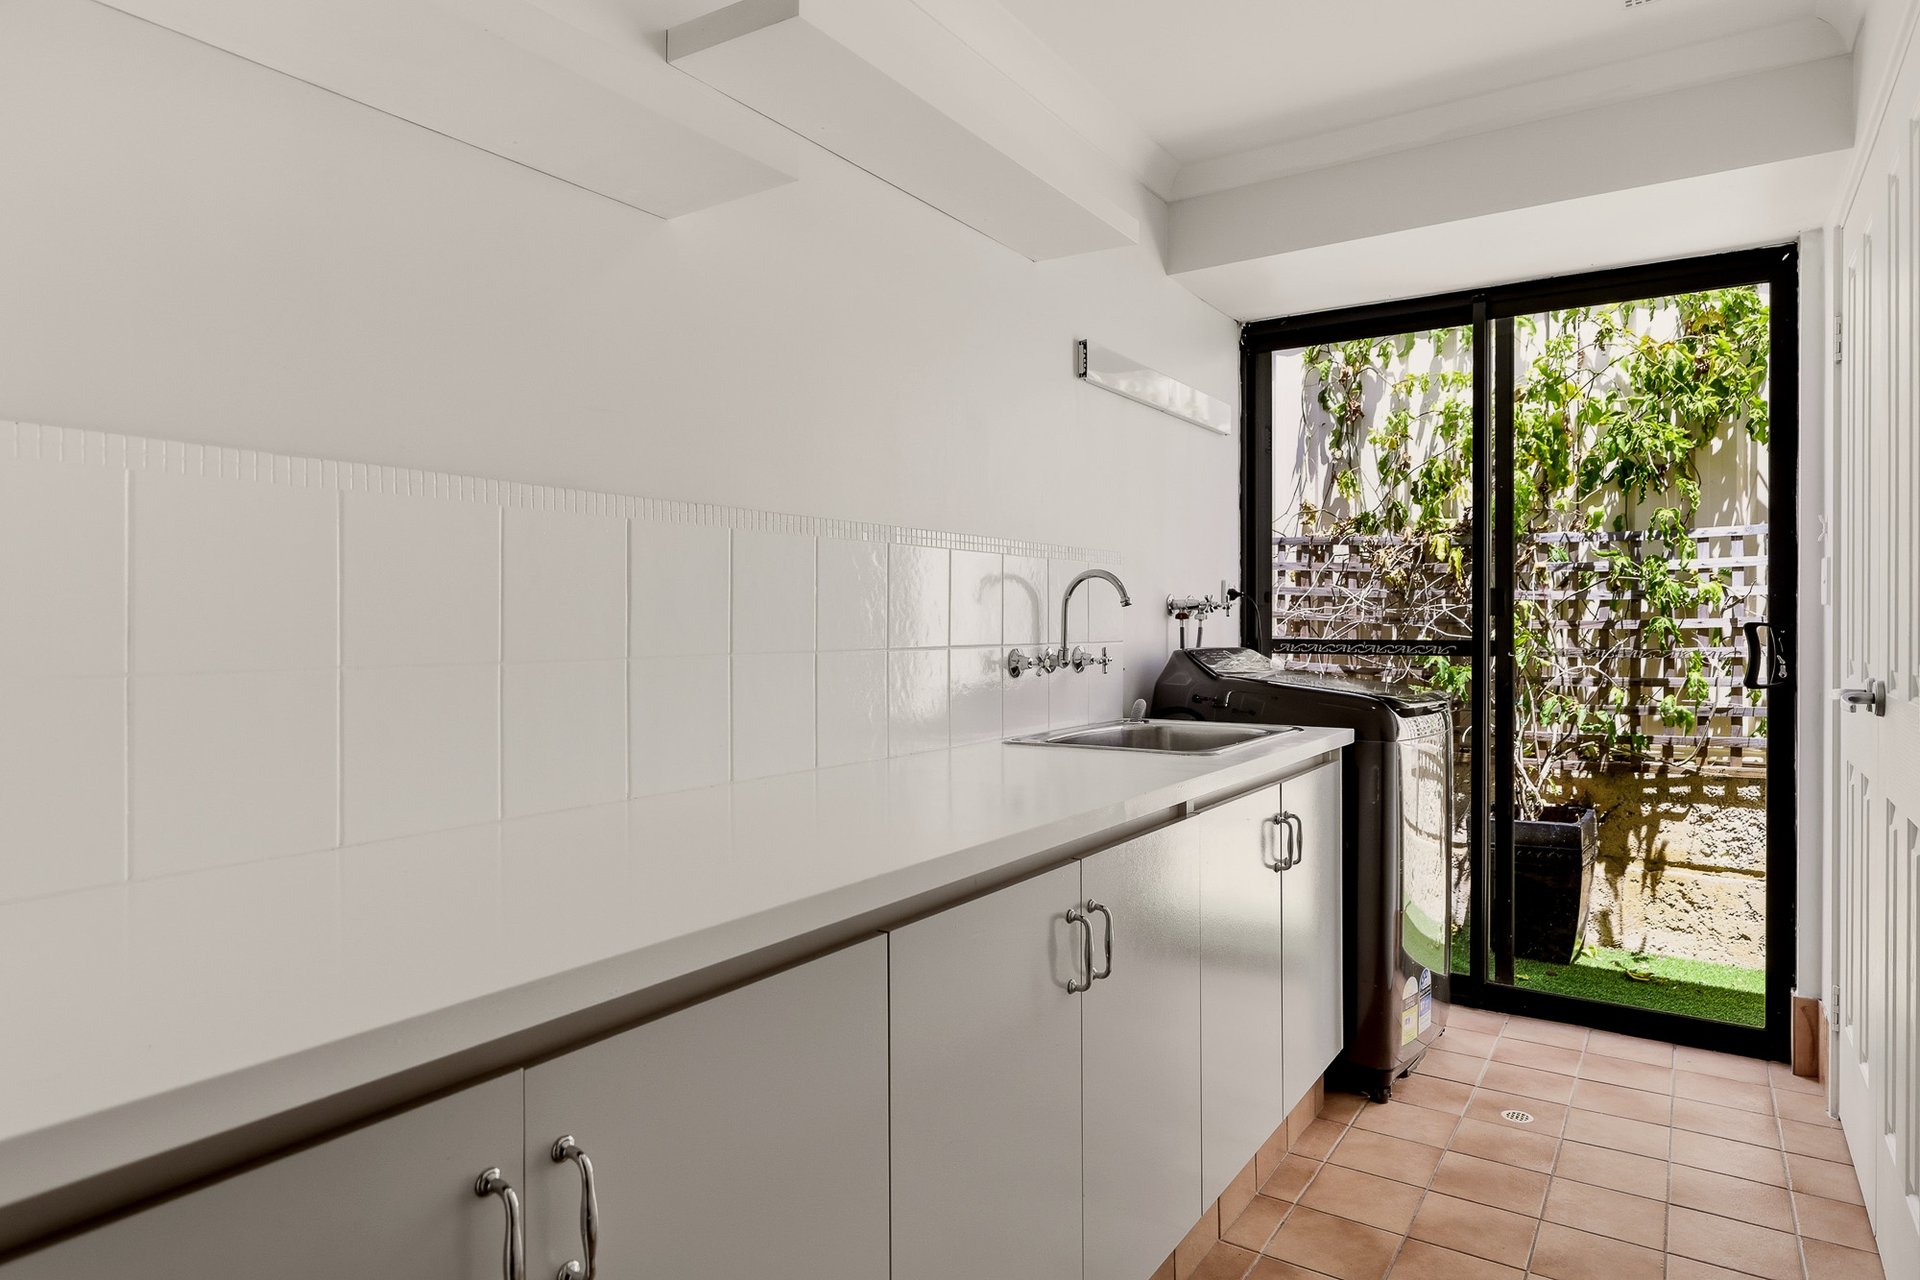
- Laundry with both cabinetry and counterspace, plus direct side access for ease of drying
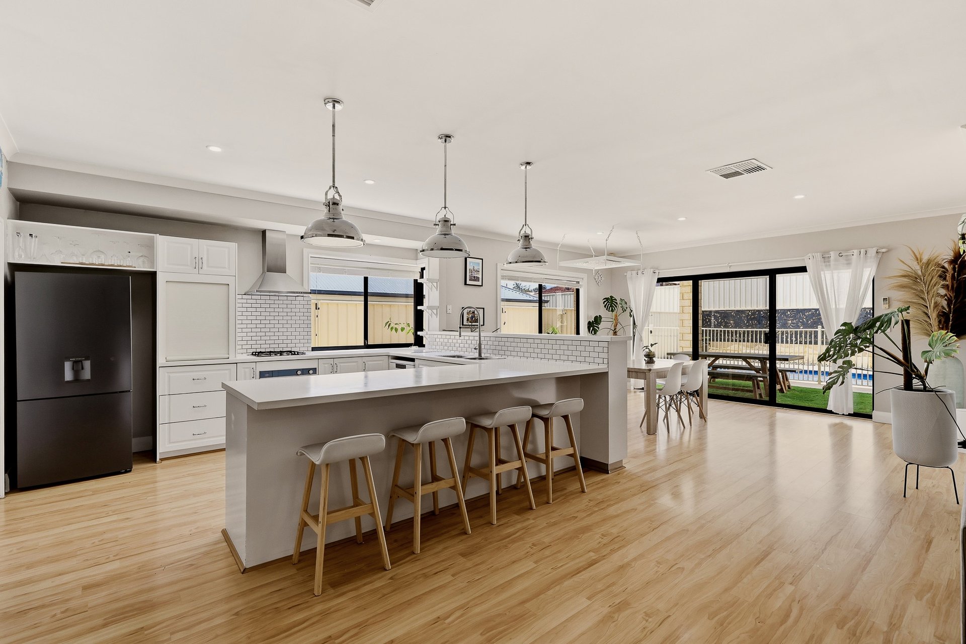
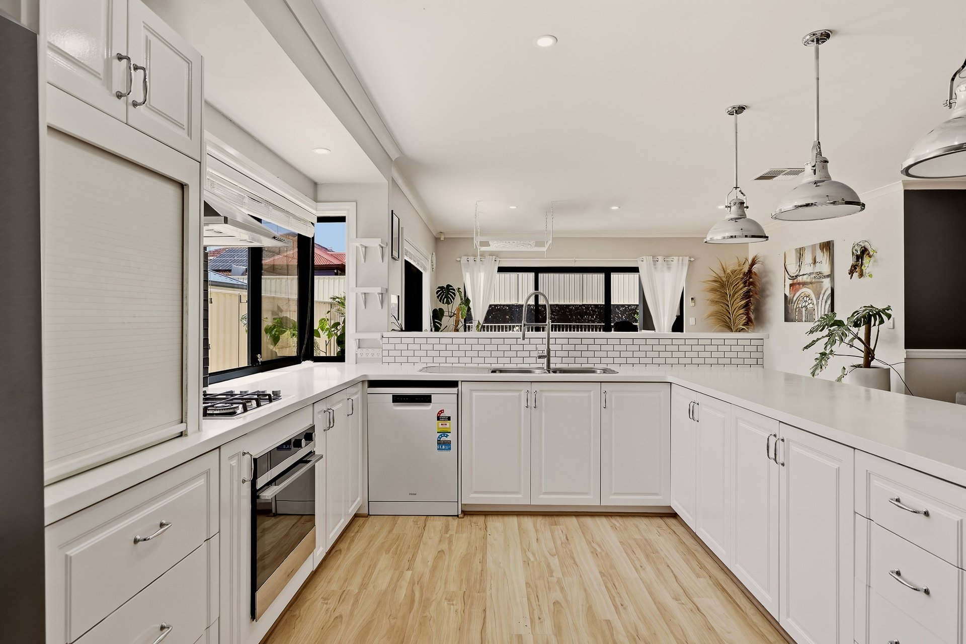
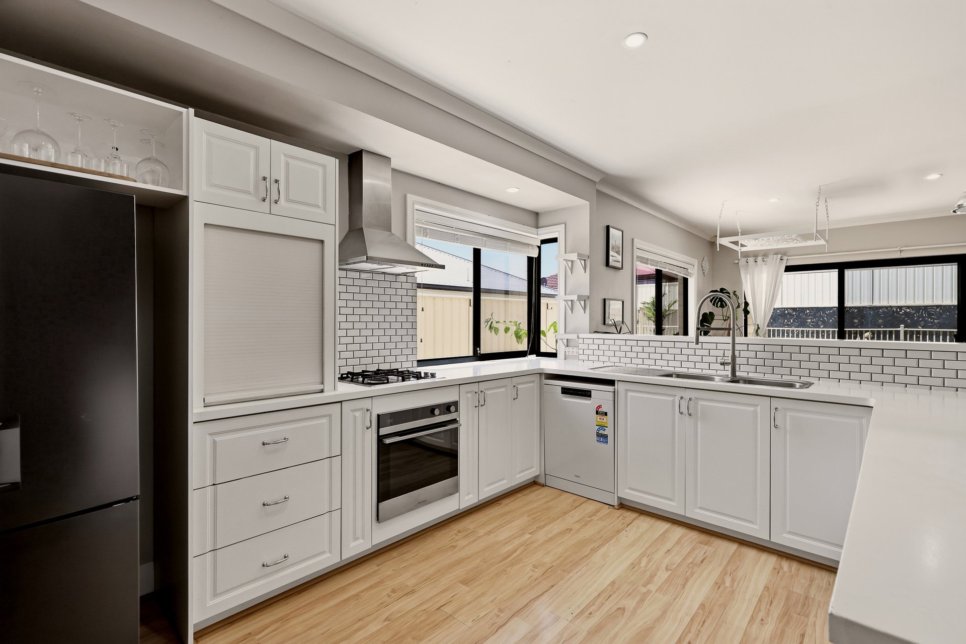
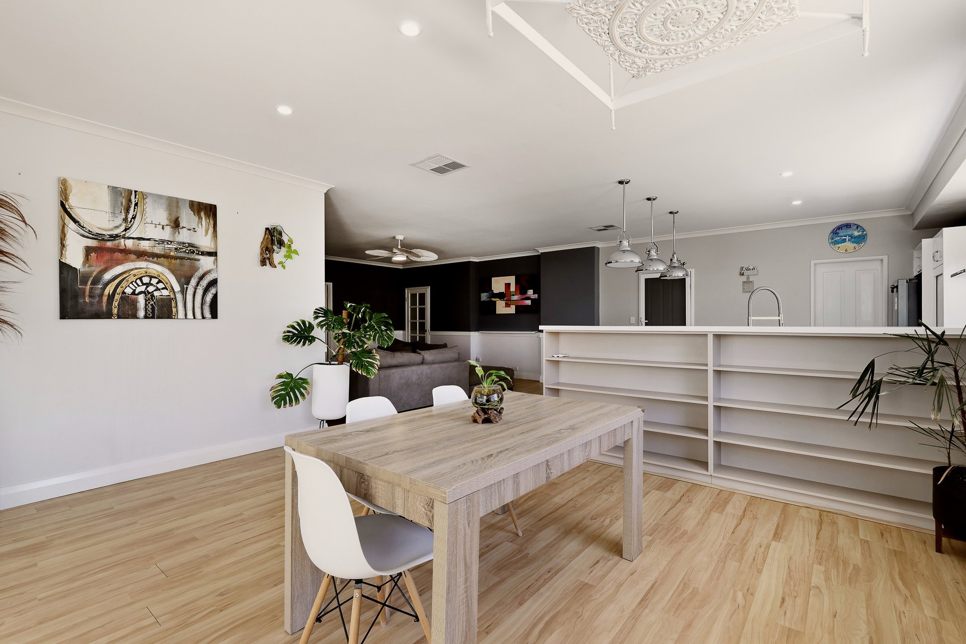
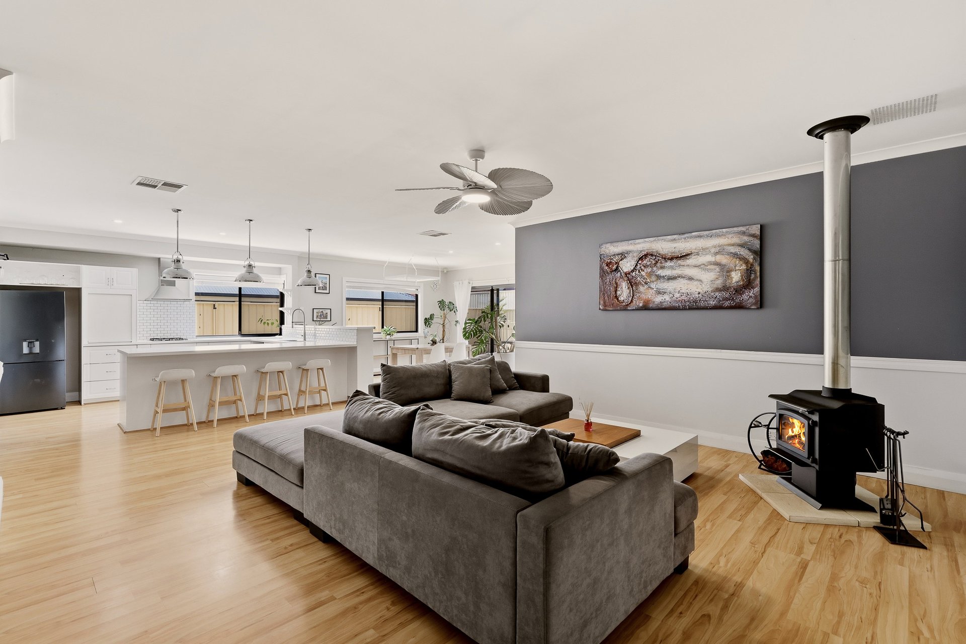
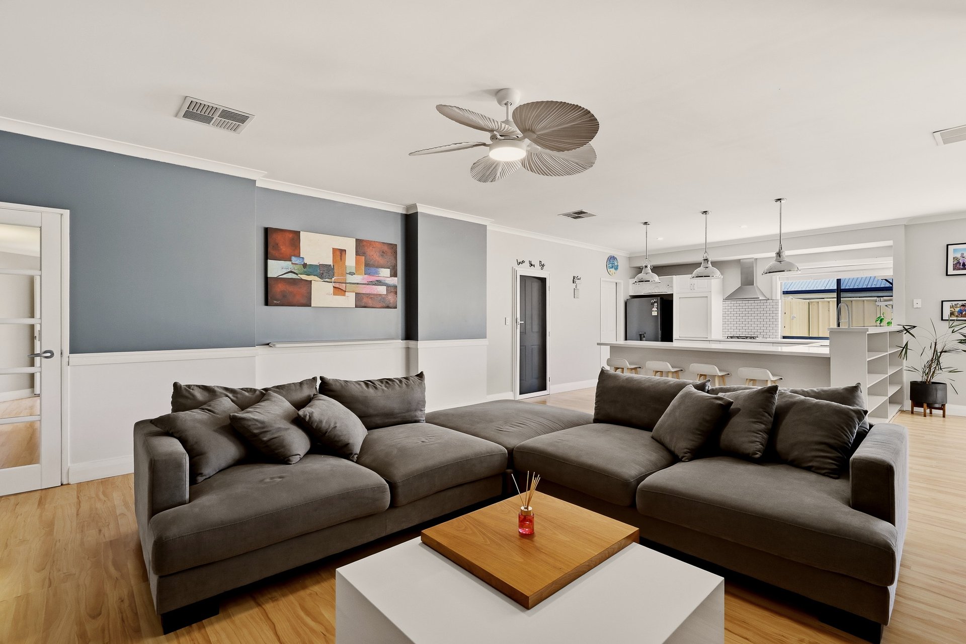
- Fantastic kitchen to the heart of the main living area, with a lengthy benchtop for breakfast bar seating, overhead feature lighting and extensive cabinetry throughout, plus an in-built oven, gas cooktop and rangehood, and timeless subway tiling for appeal
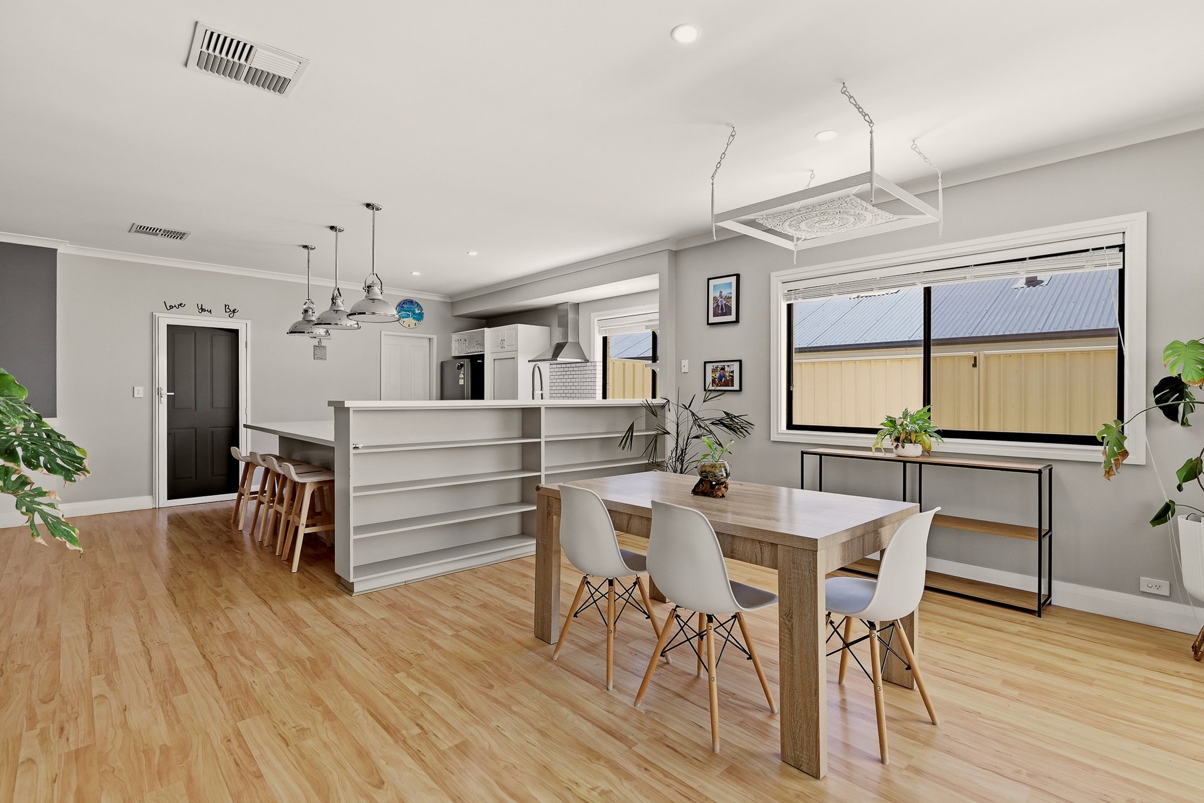
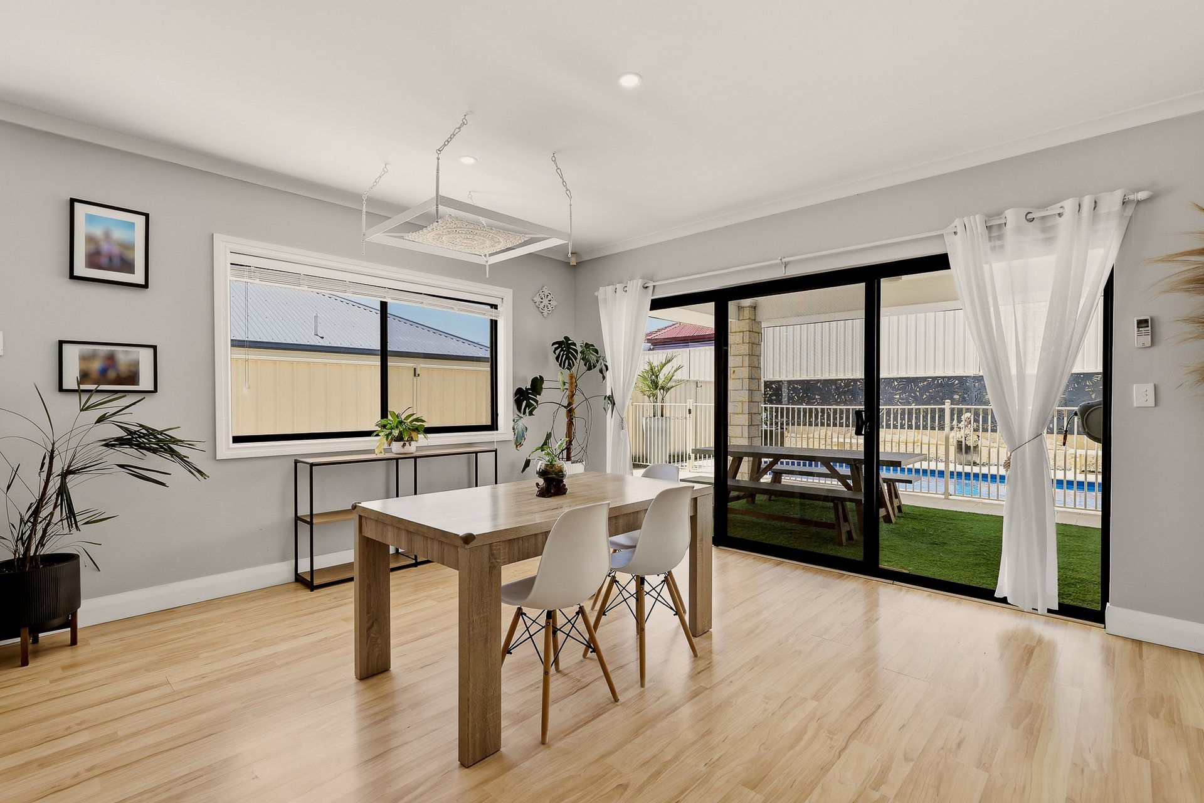
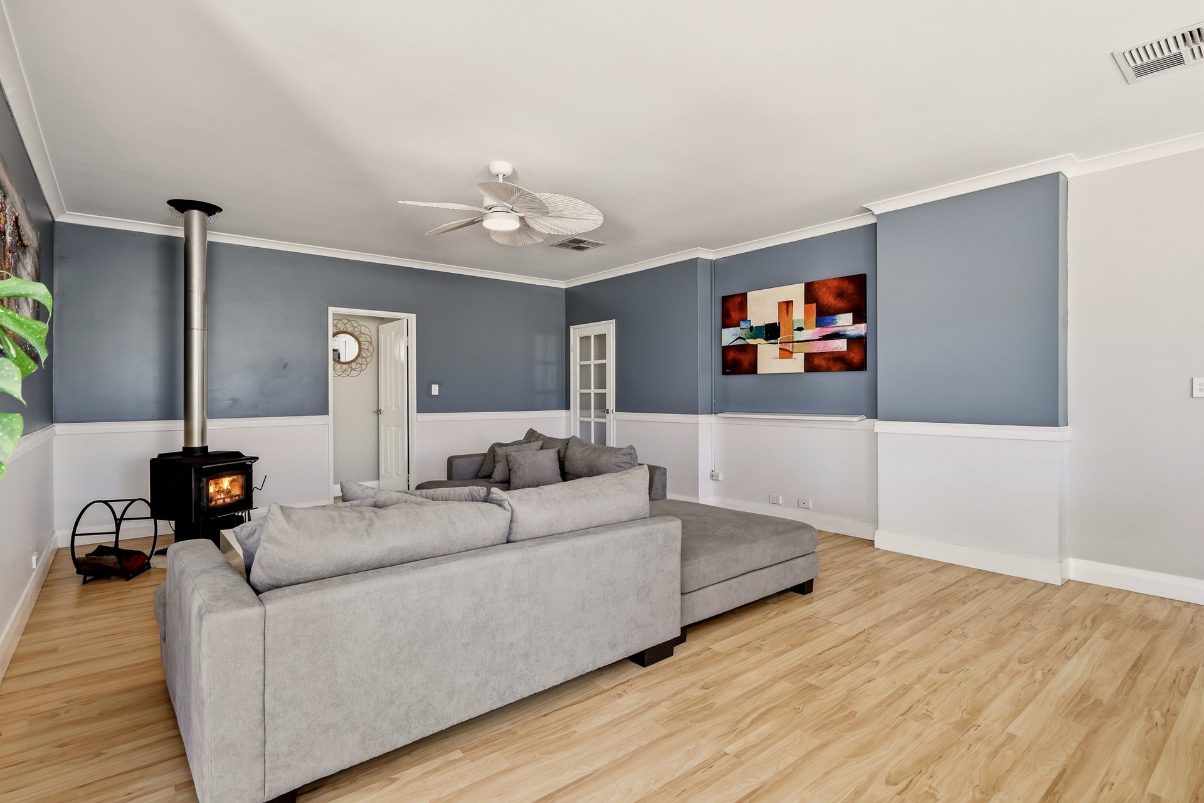
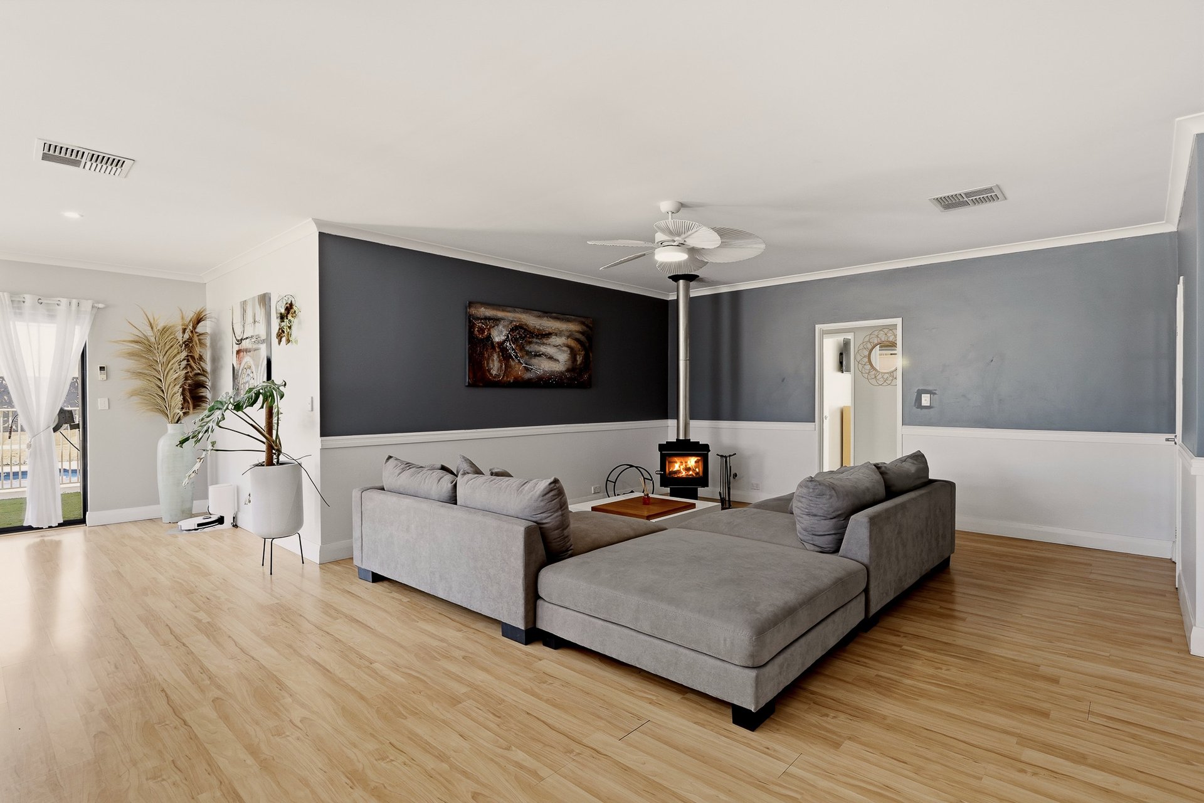
- Instantly inviting family zone, with open plan living and dining around the kitchen, including a warming fire, a cooling ceiling fan and direct alfresco access
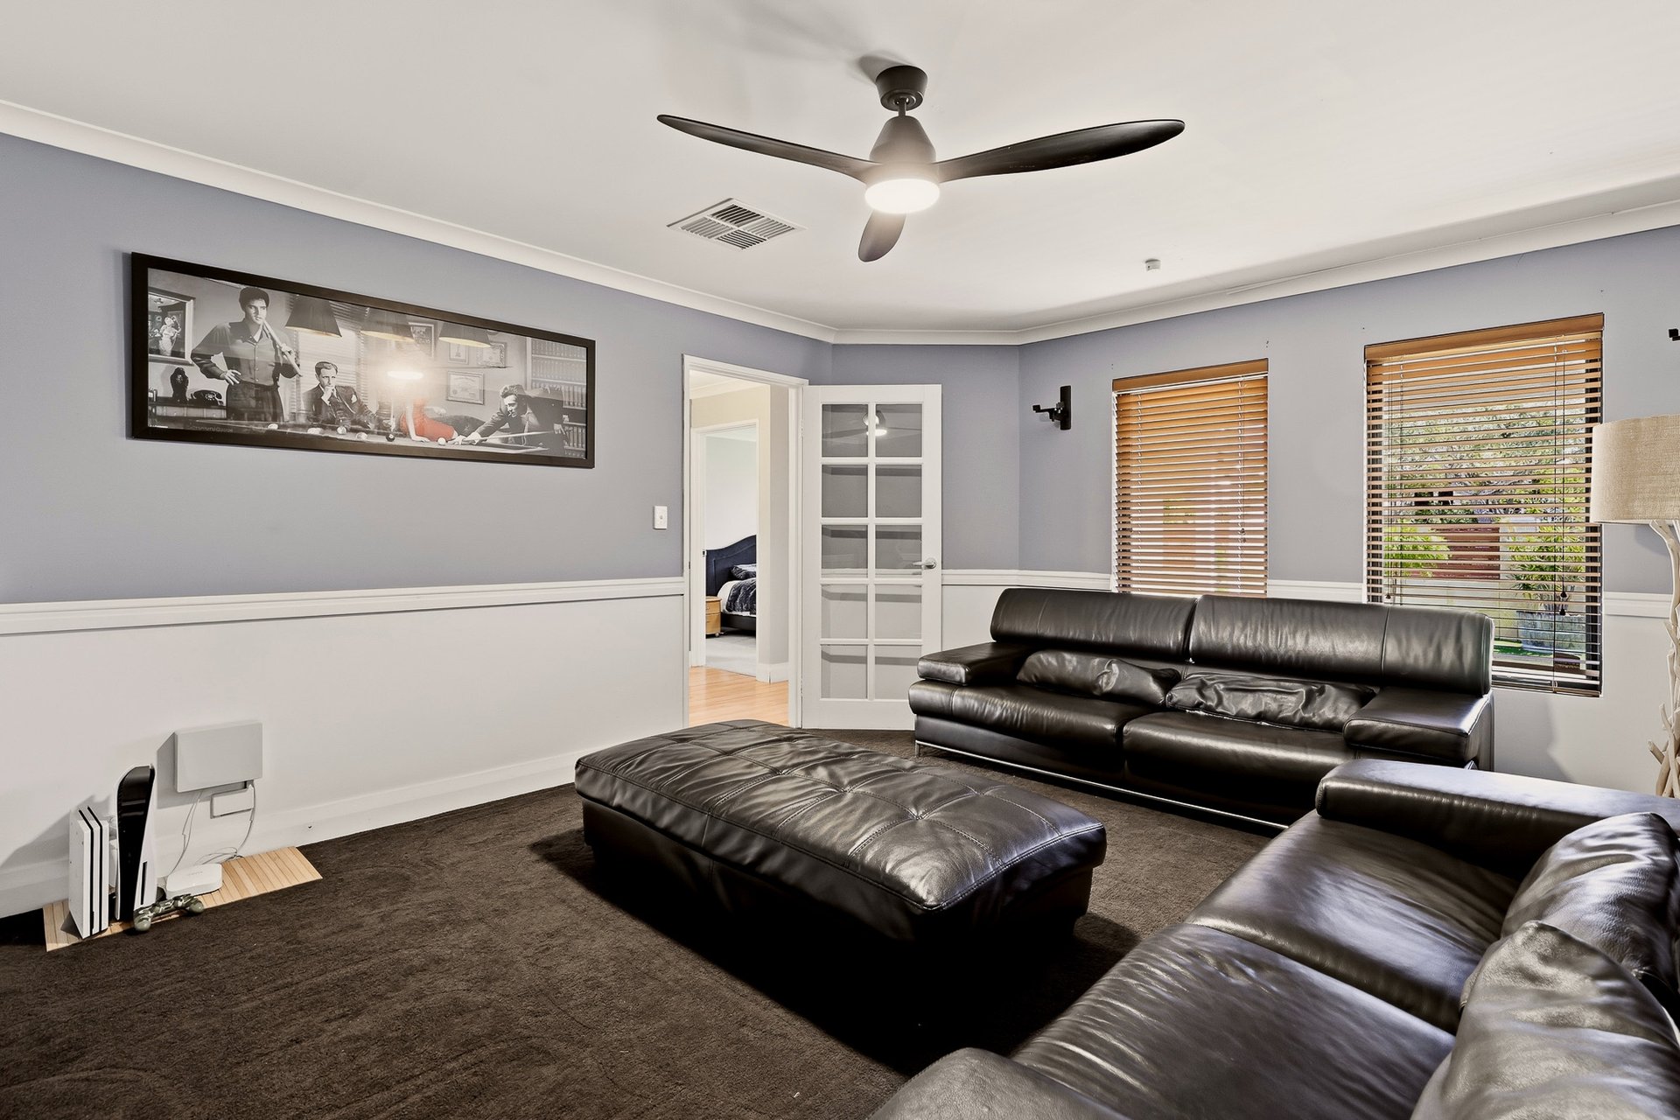
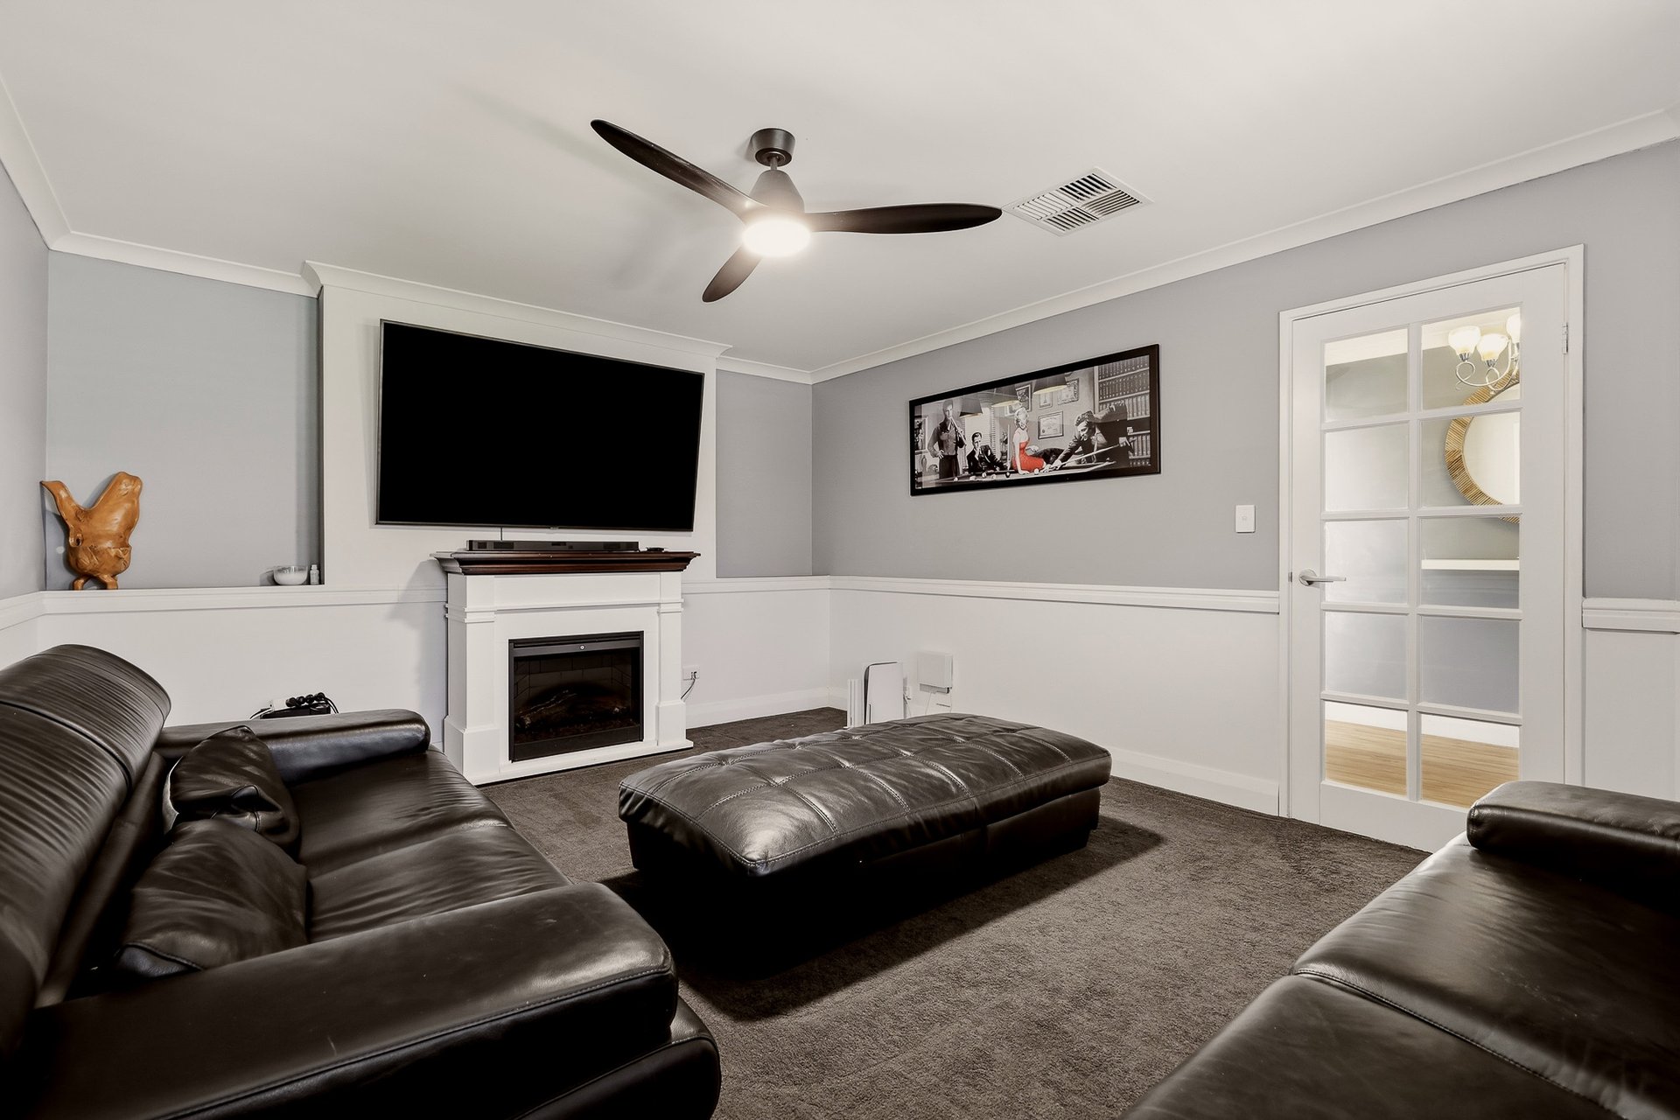
- Dedicated theatre room, with a cooling ceiling fan, neutral colour scheme and plenty of room for the family to relax
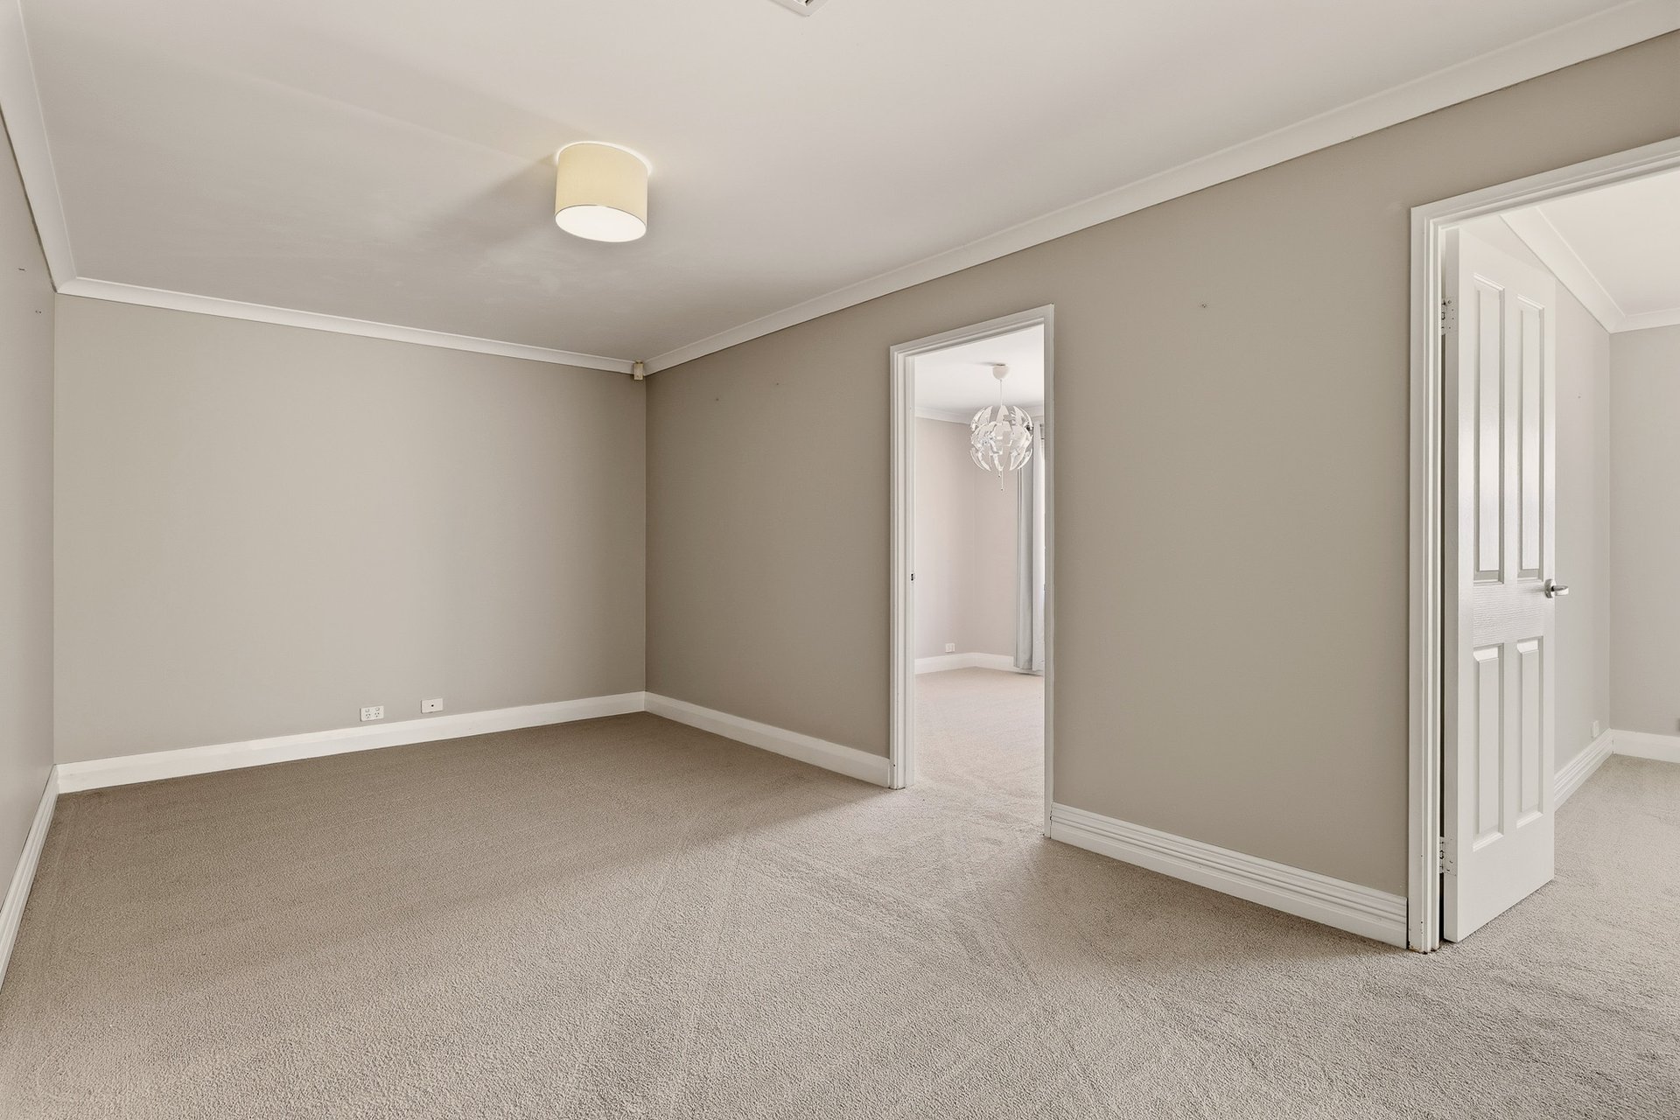
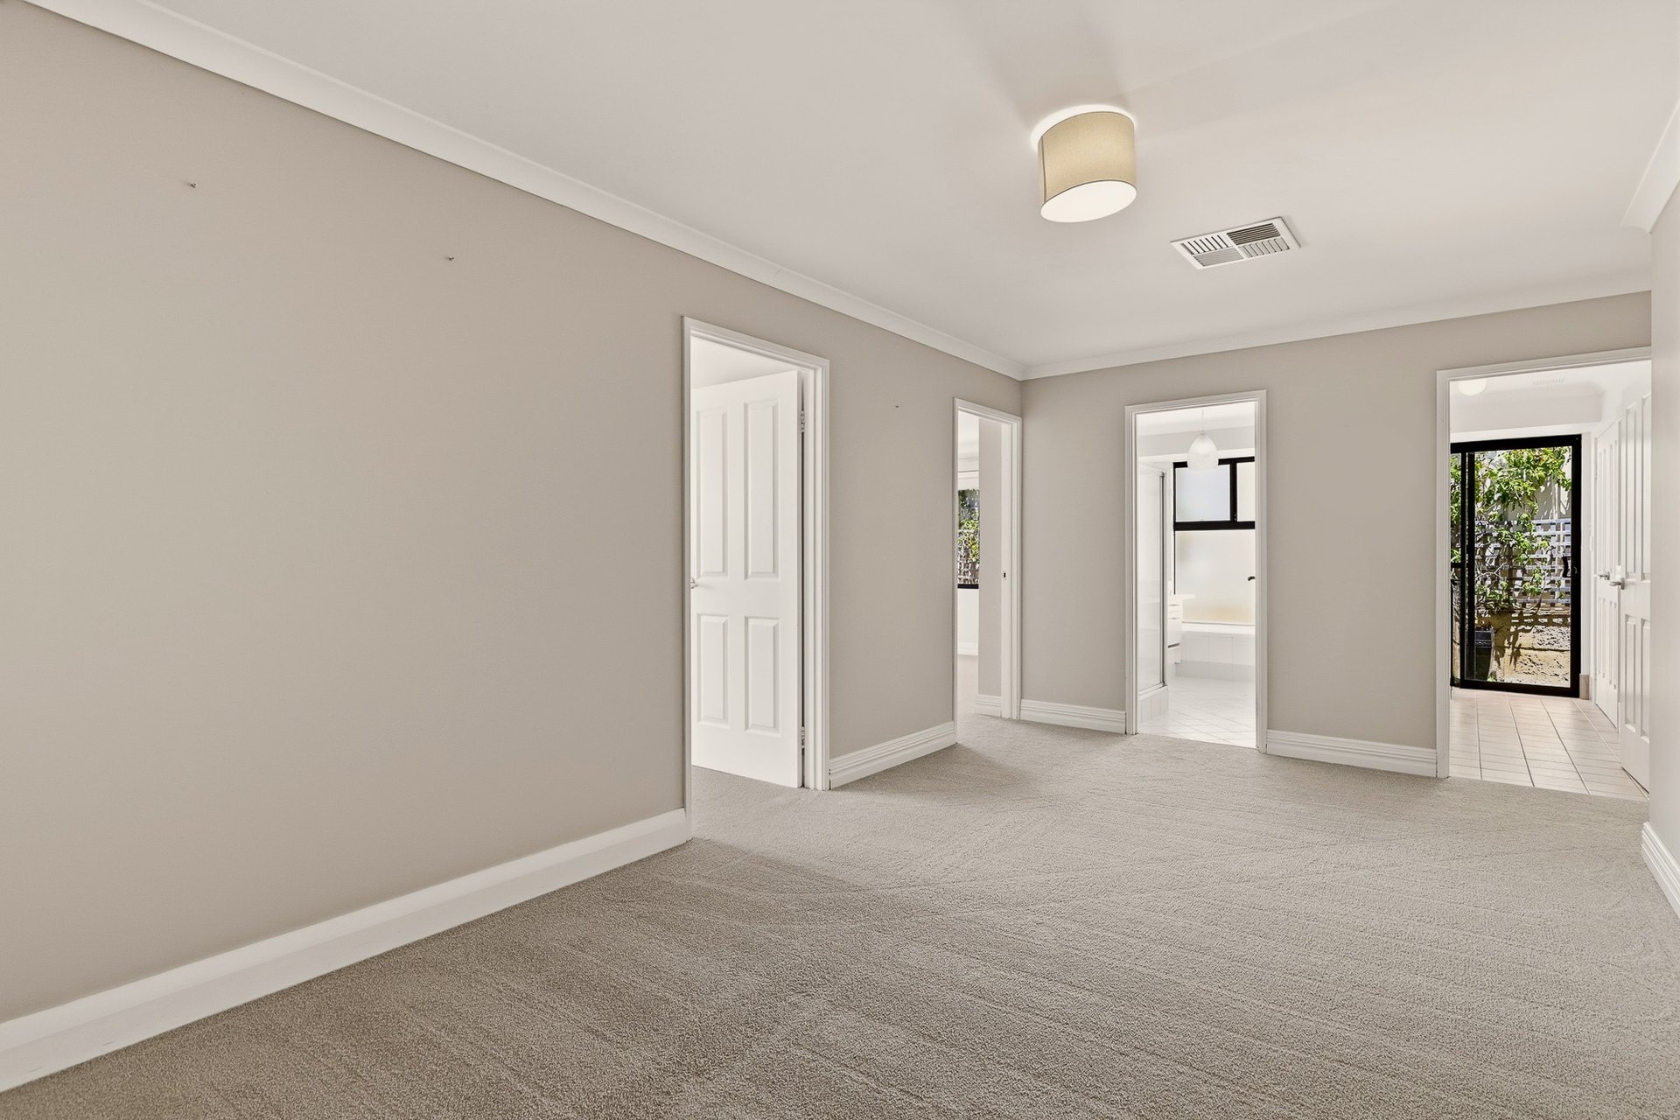
- Activity area between the minor bedrooms for additional living, a teenage retreat or playroom
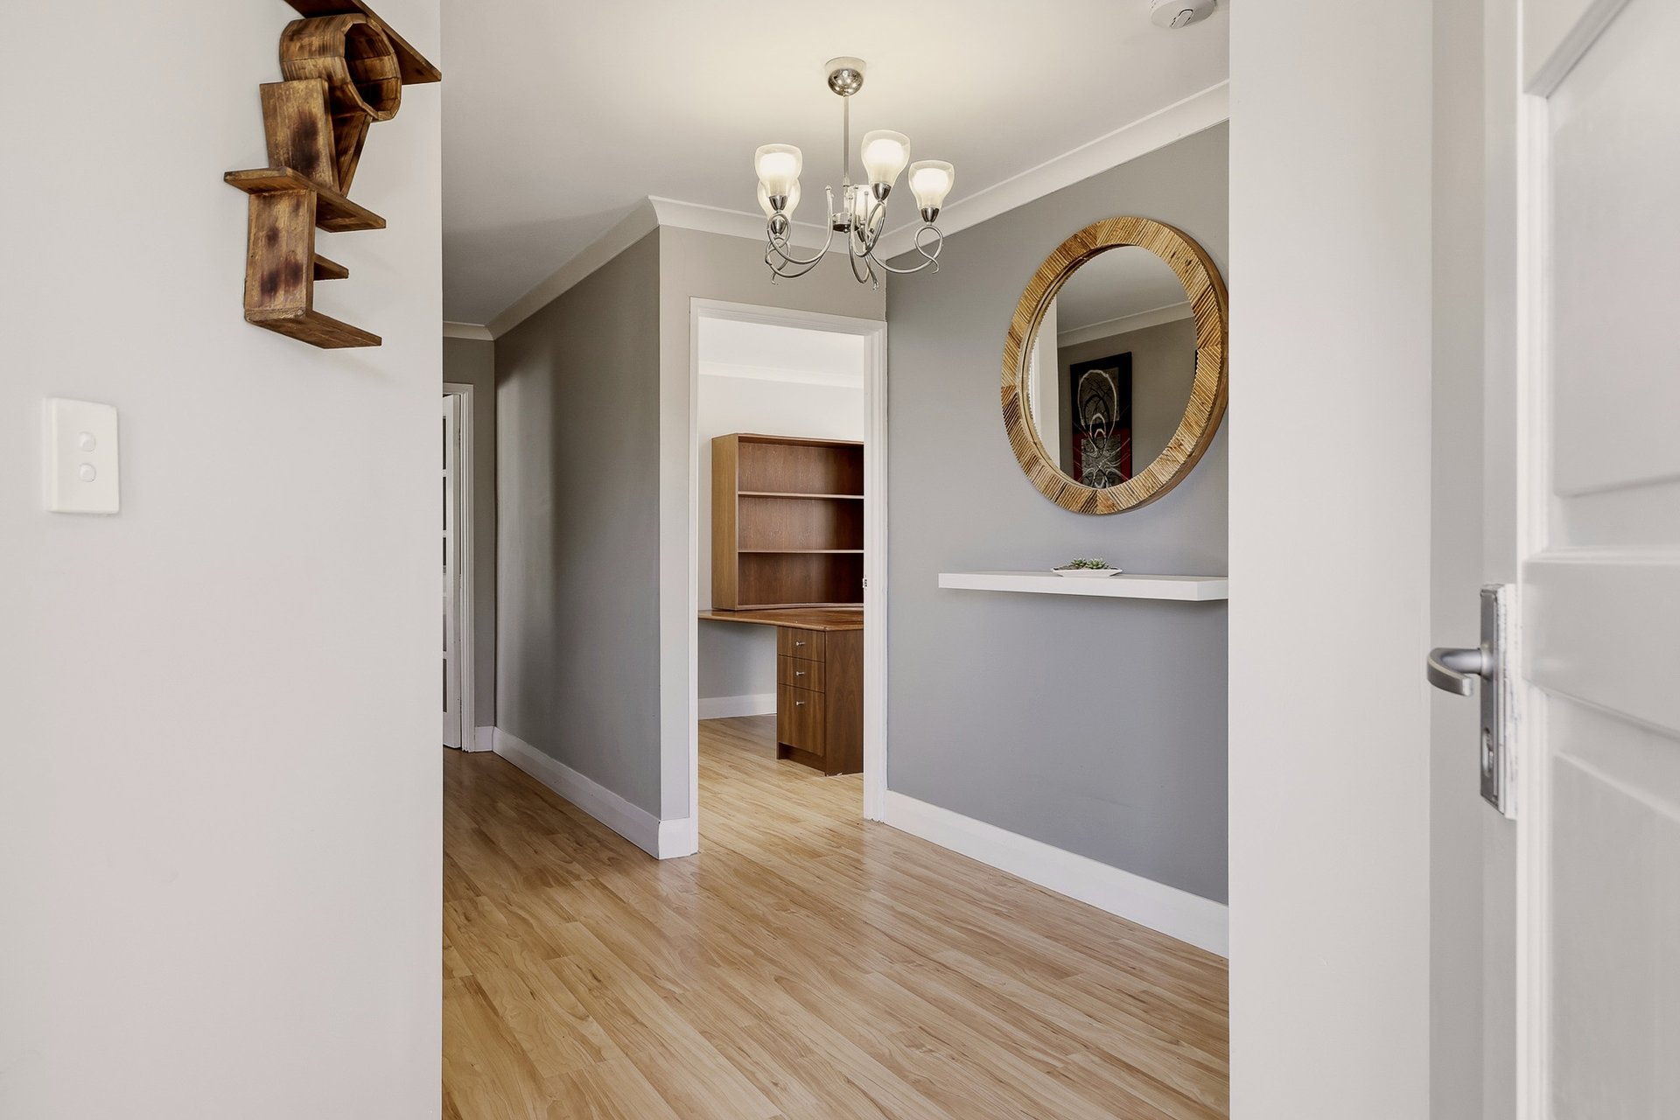
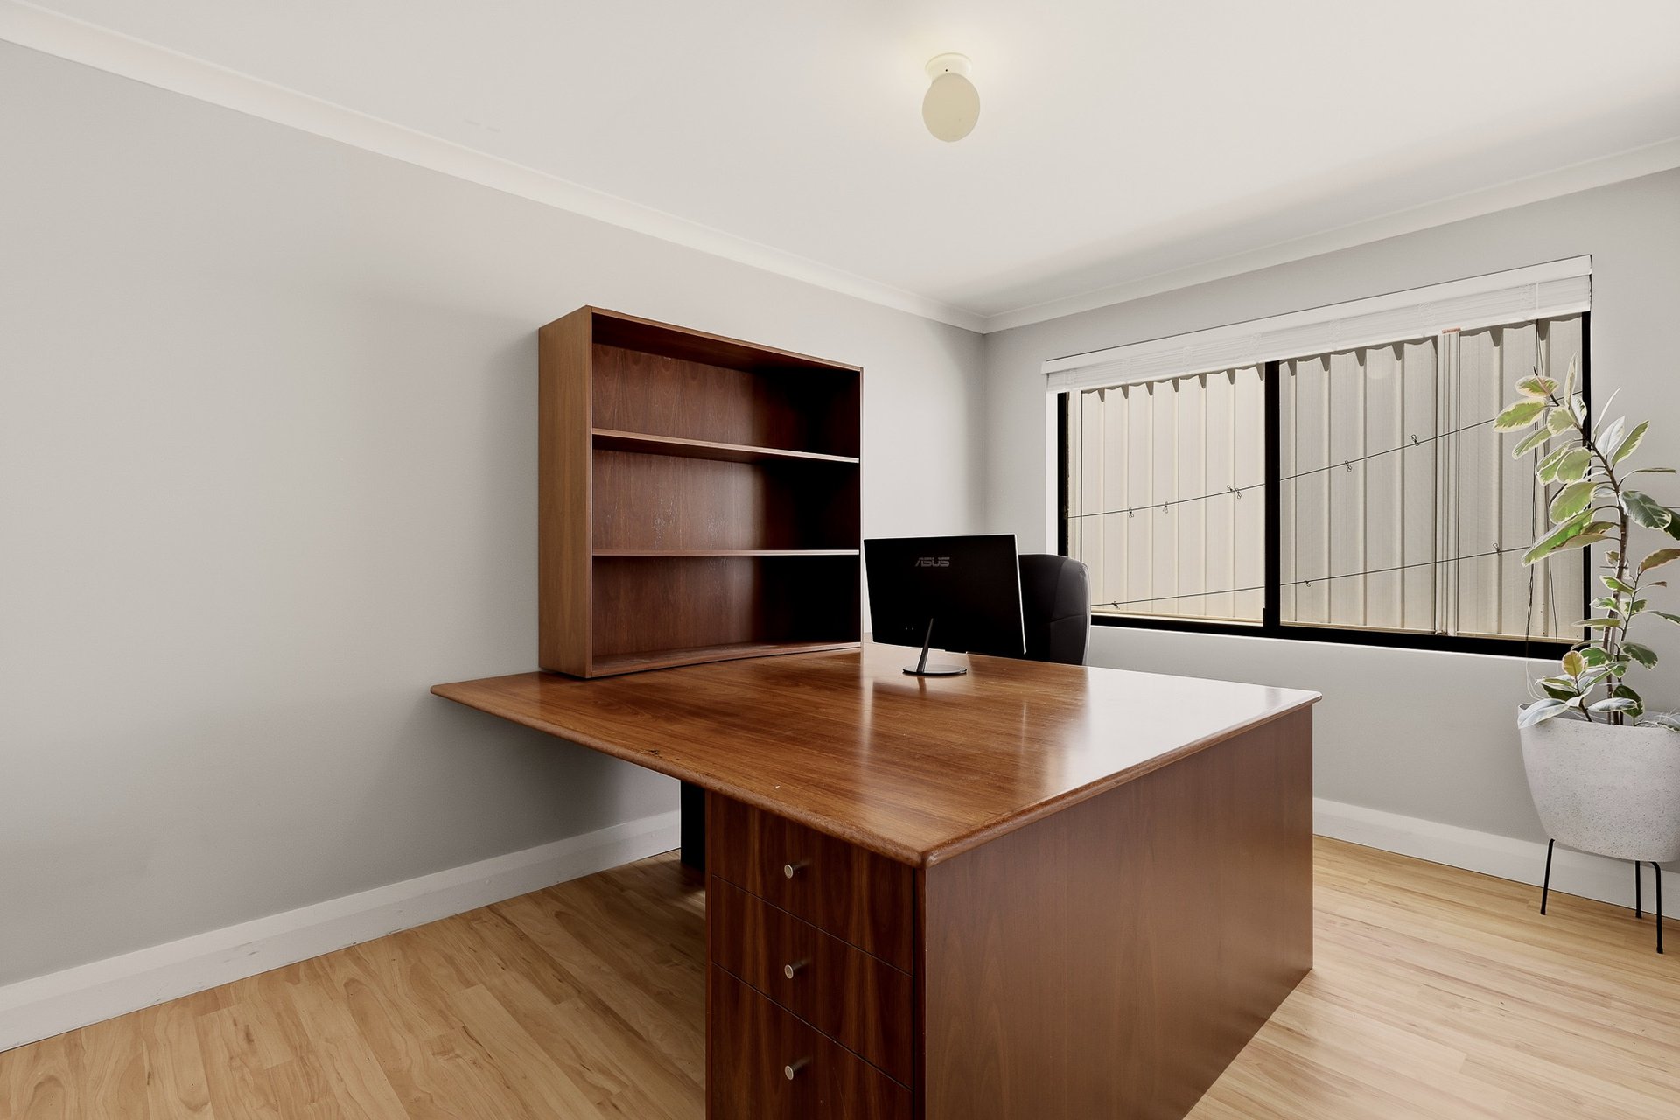
- Separate home office for an ideal work from home setting
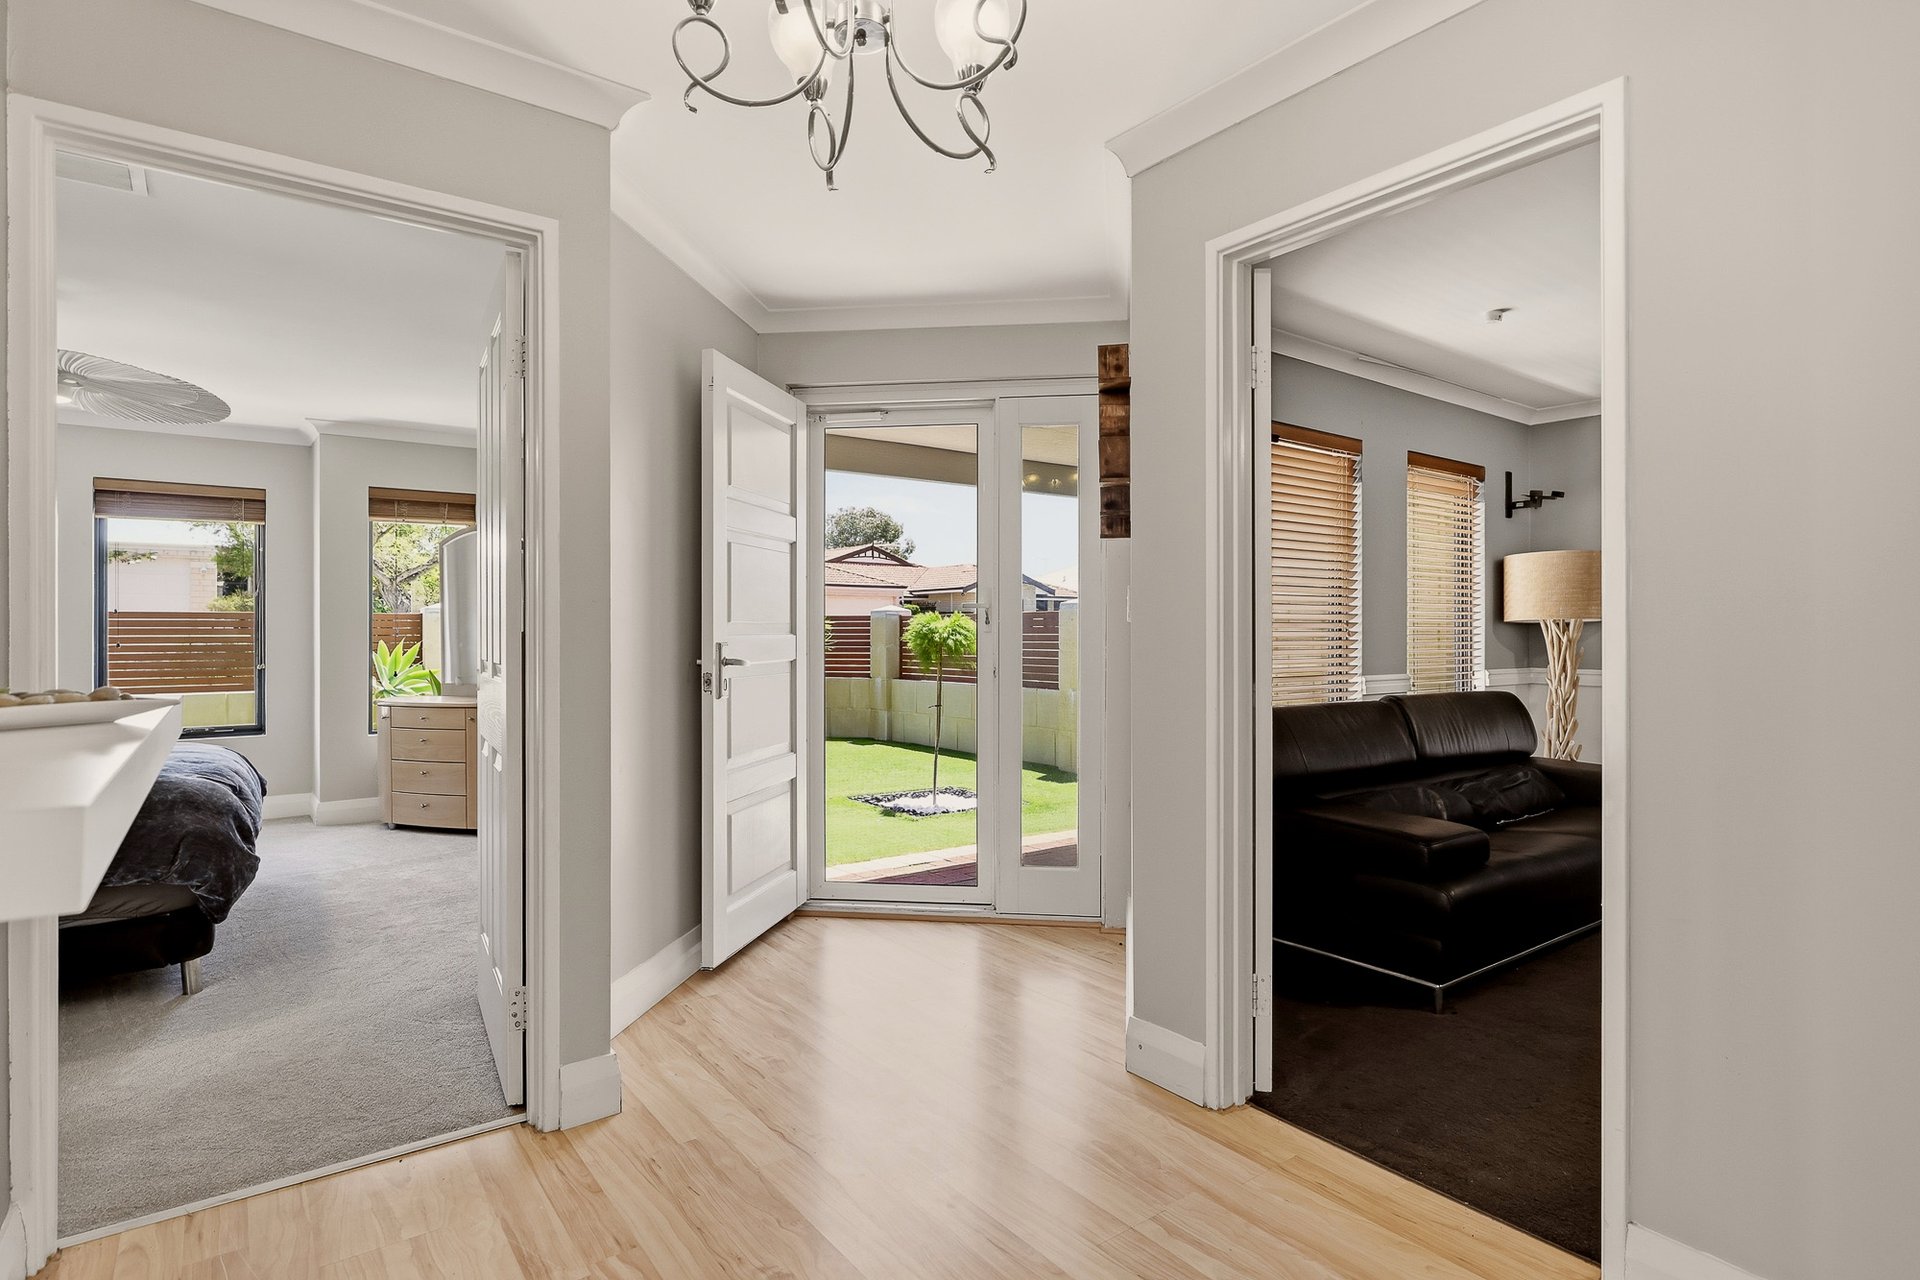
- Central foyer on entry, showcasing the stylish design and quality interior that flows throughout
- Ducted air conditioning across the residence
- Timber effect flooring to the main living areas, with carpet to the bedrooms and theatre
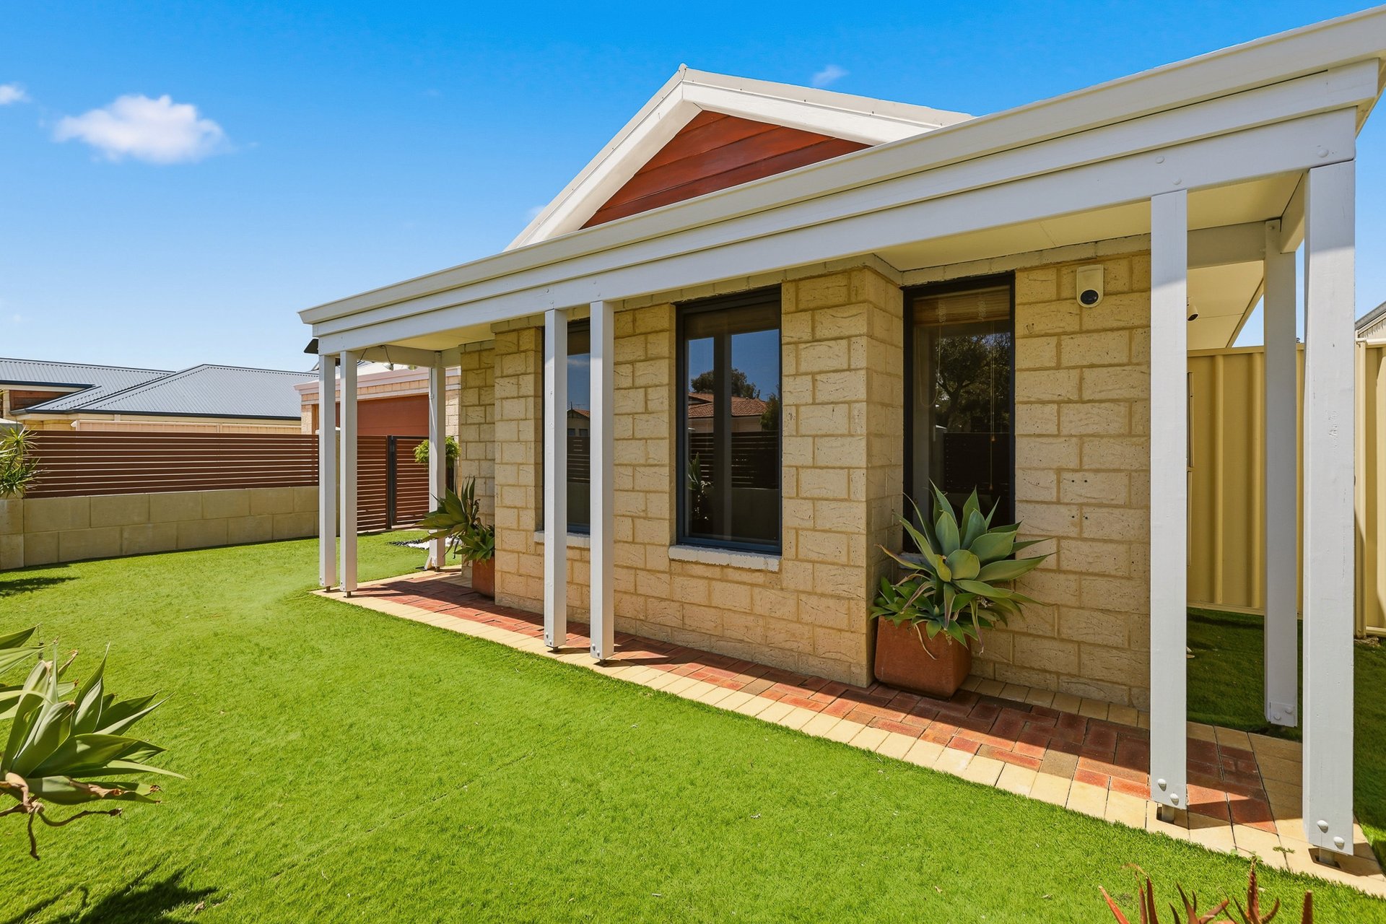
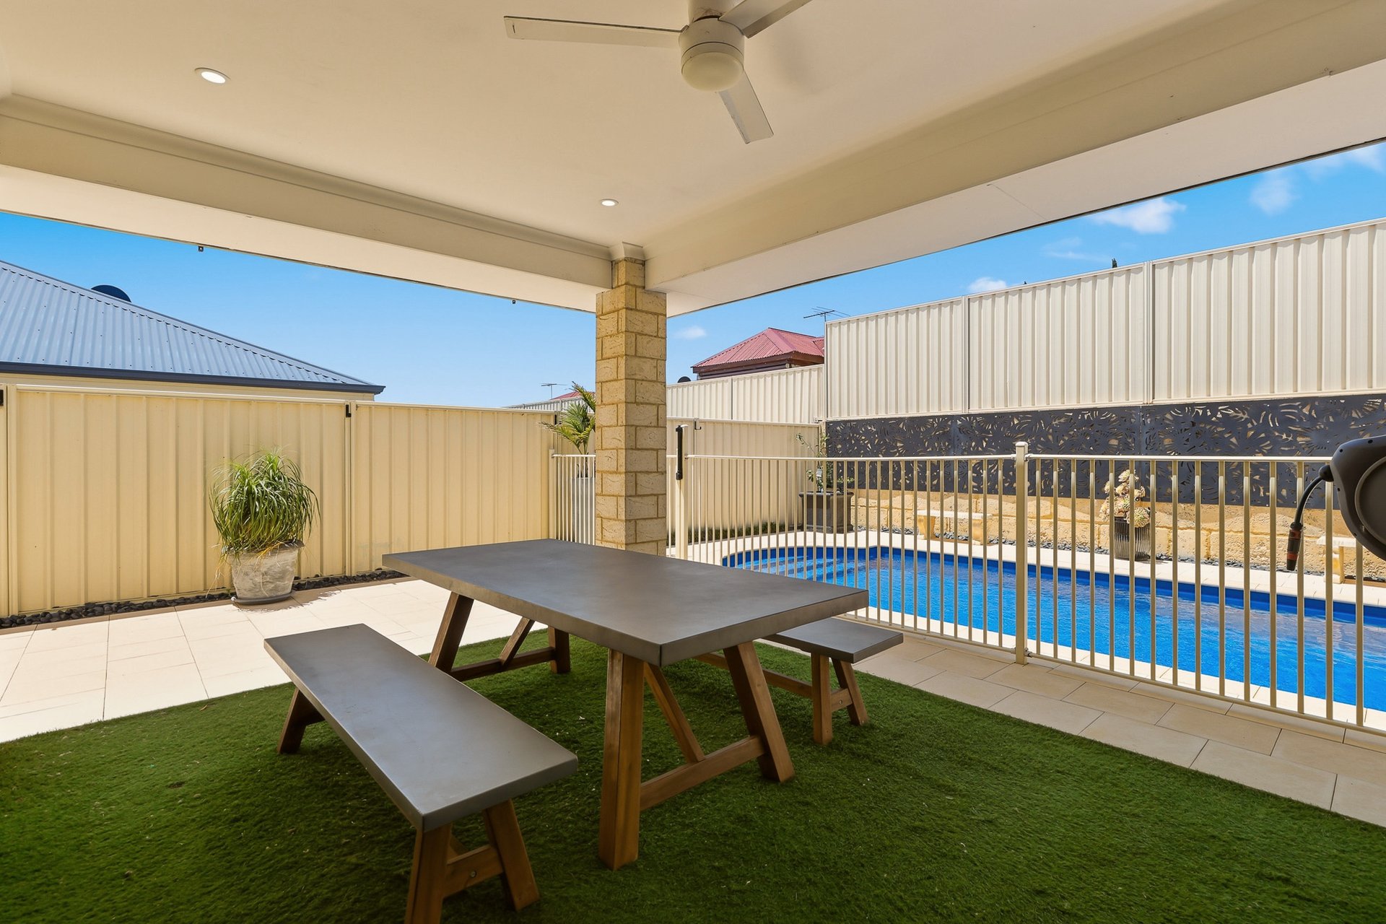
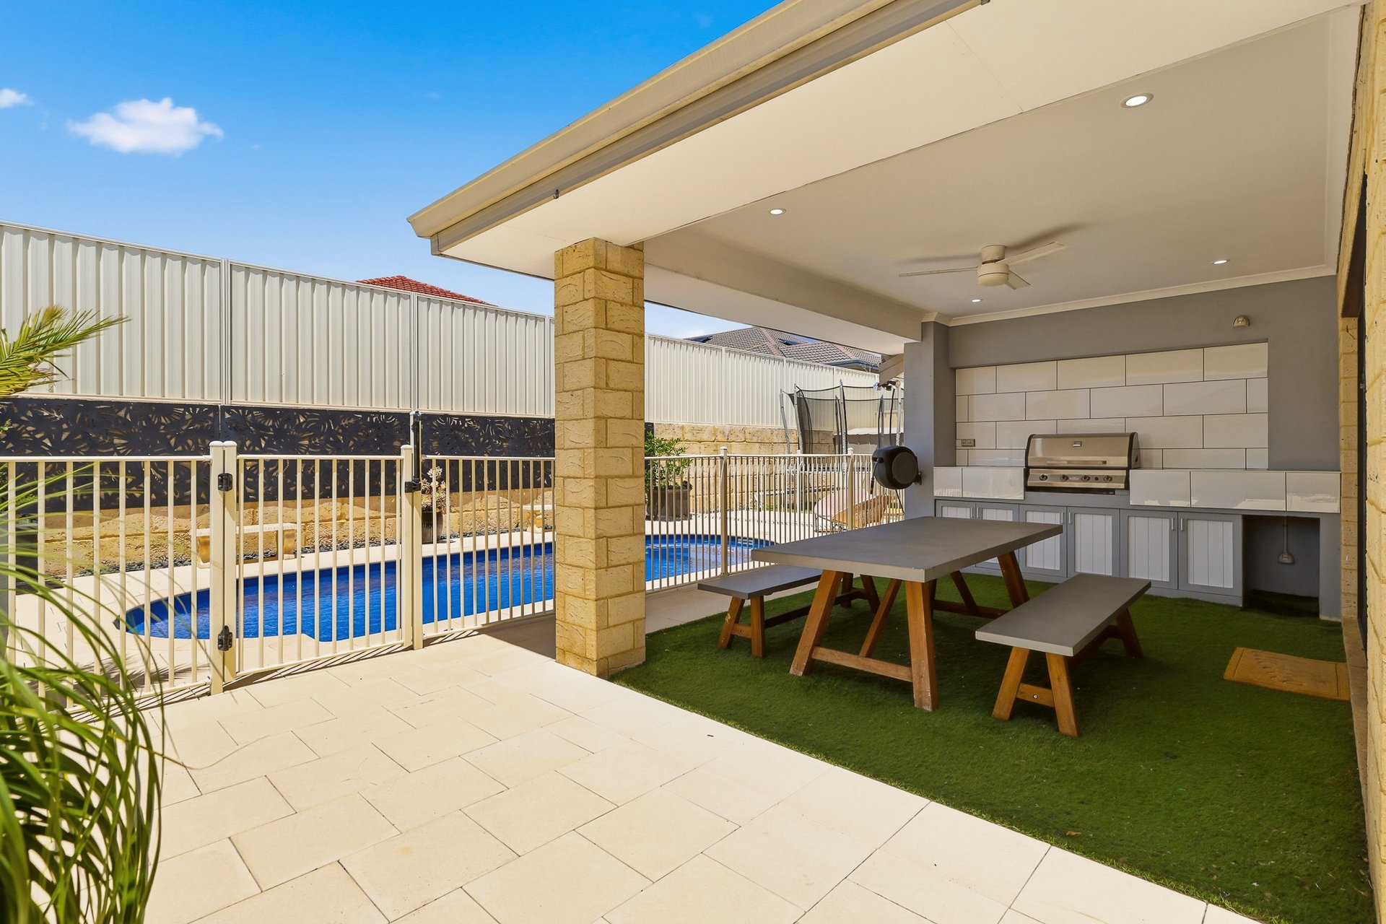
- Under roof alfresco for continuous entertaining between living spaces, with an exterior ceiling fan, synthetic lawn and a built-in barbecue kitchen
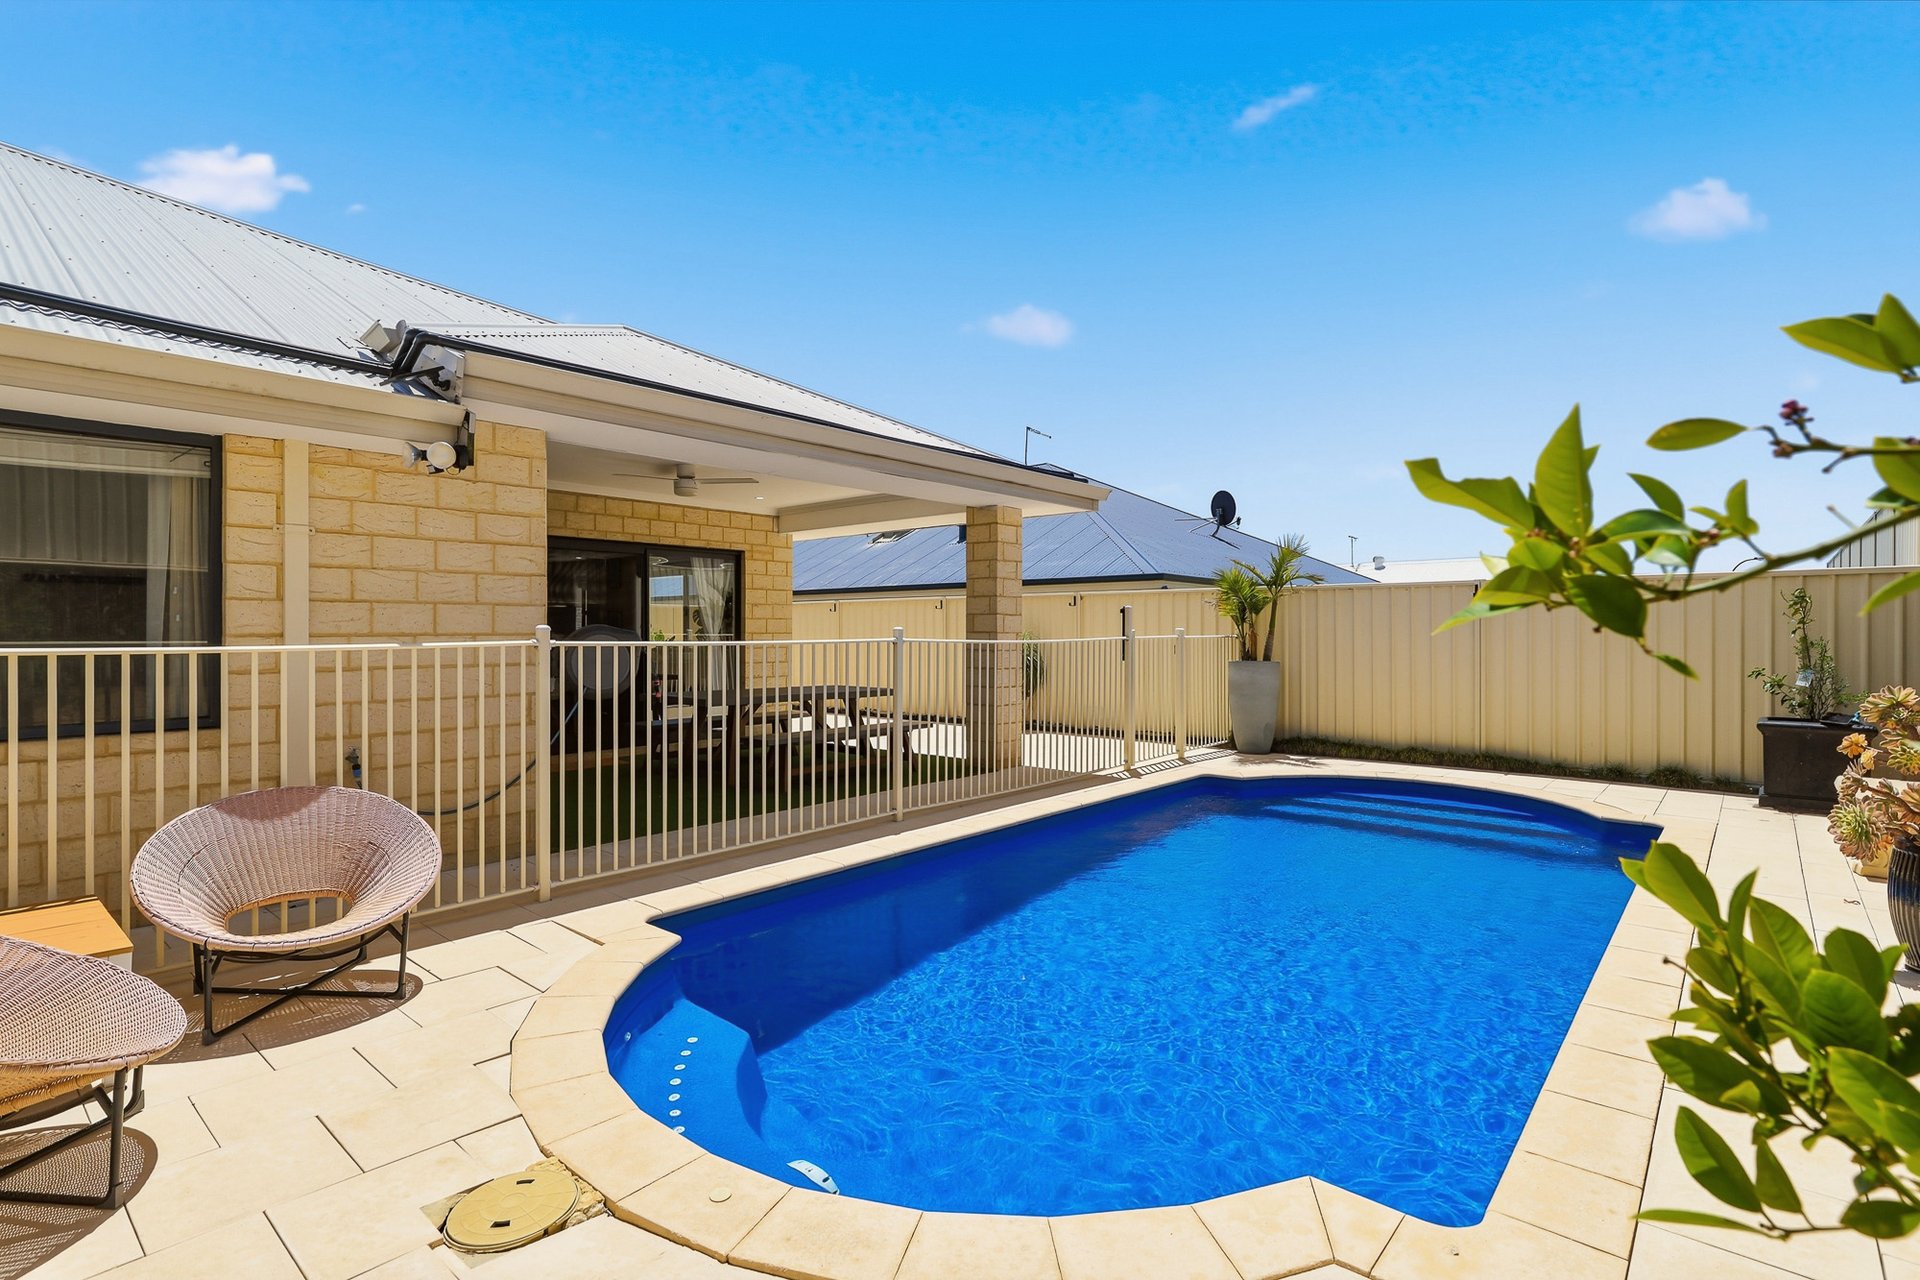
- Glistening below ground pool, with a paved surround for added poolside relaxation, and fencing for peace of mind
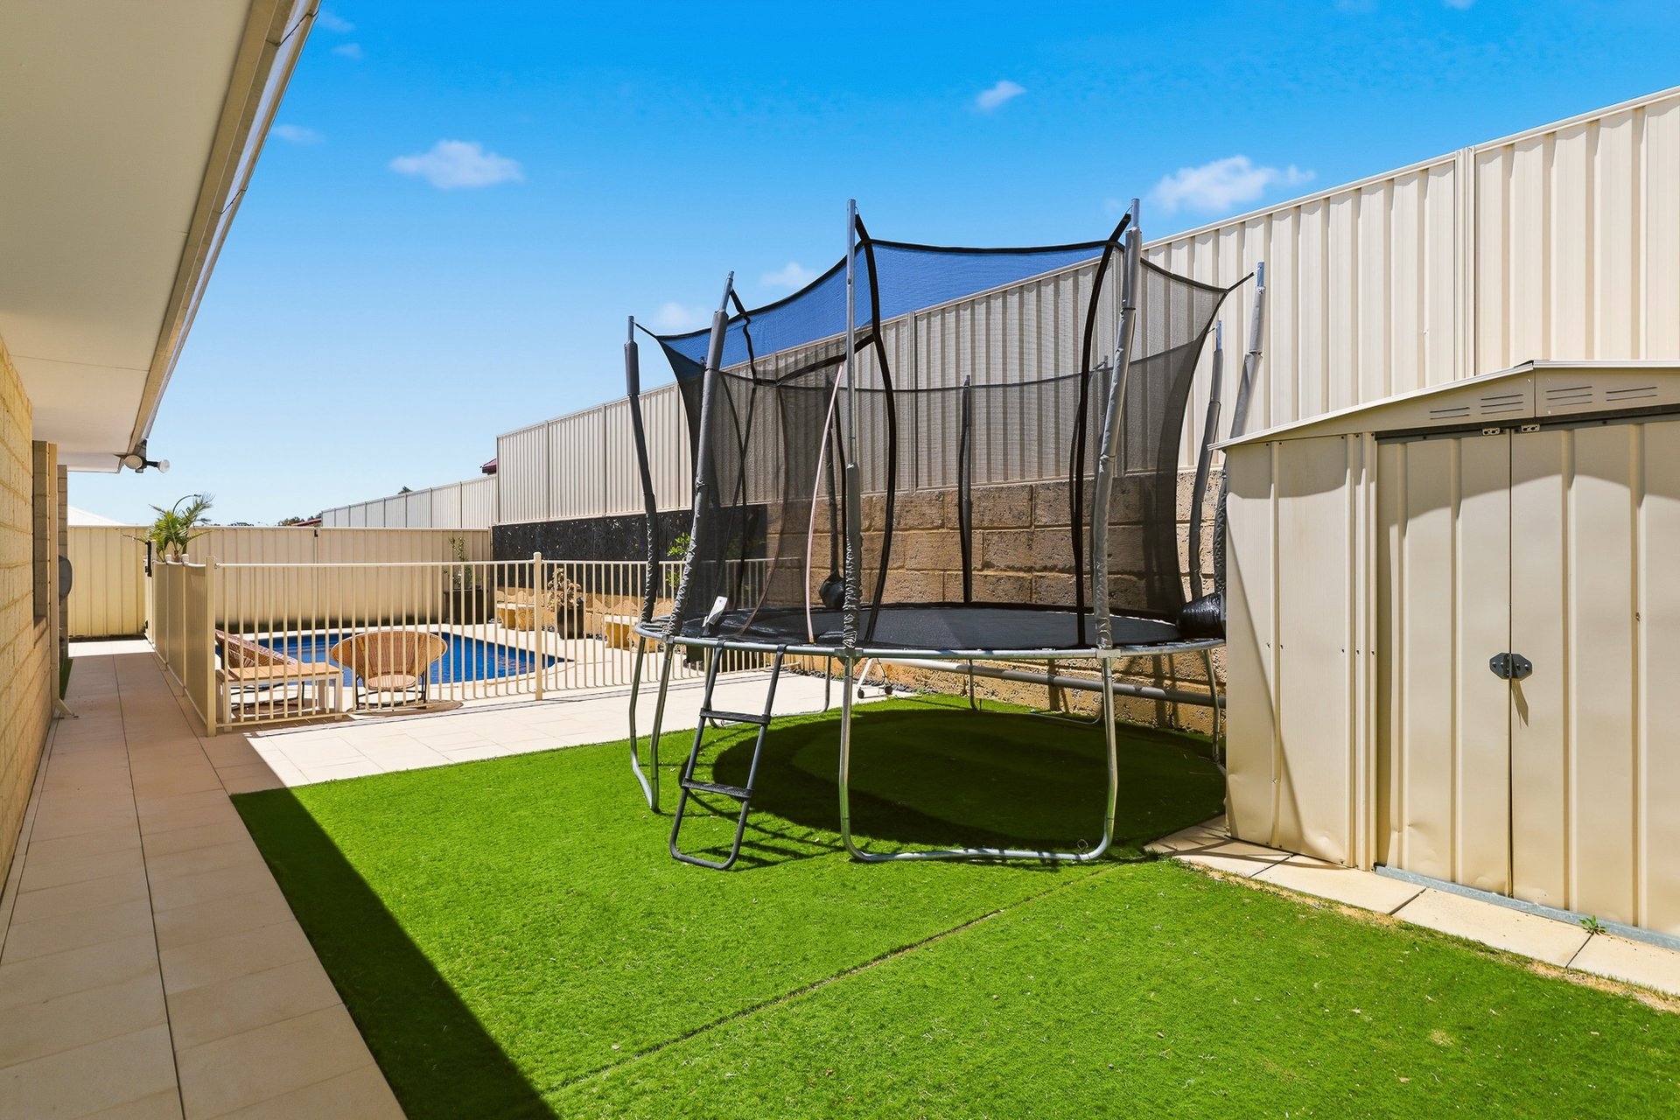
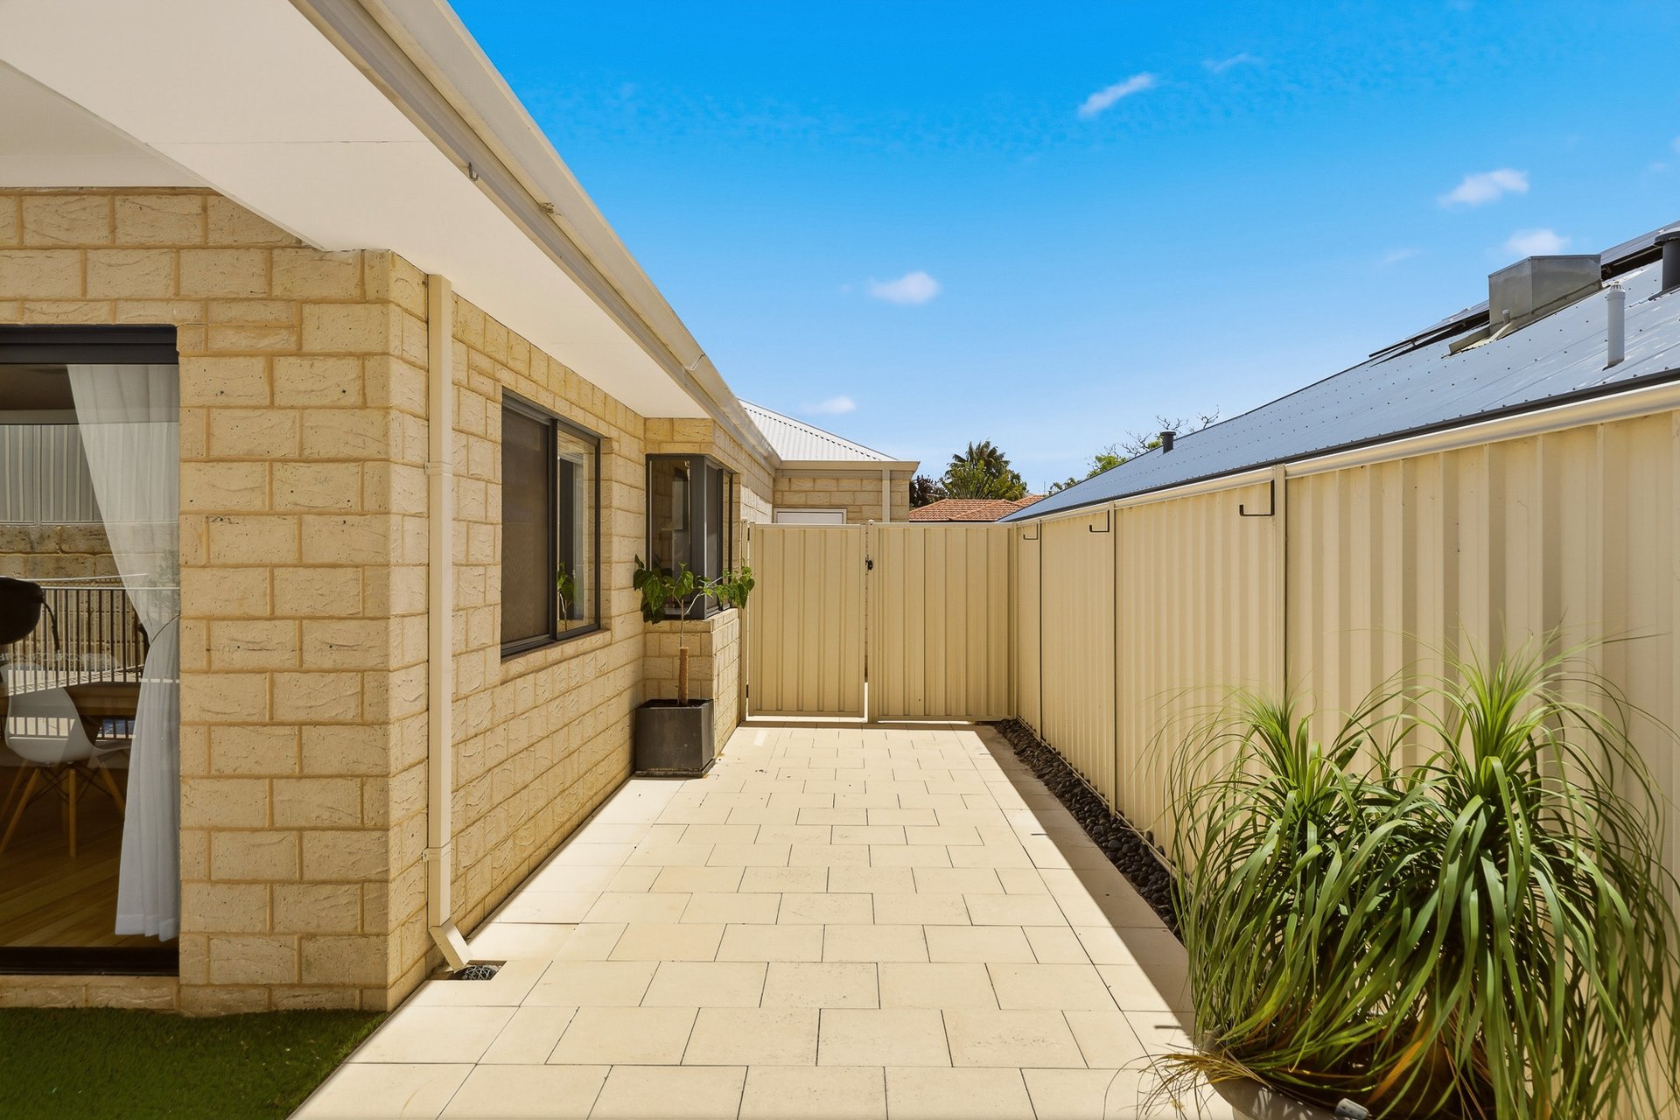
- A blend of paving and synthetic lawn to the backyard, creating a low maintenance garden for maximum relaxation throughout, with a handy garden shed for additional stowage
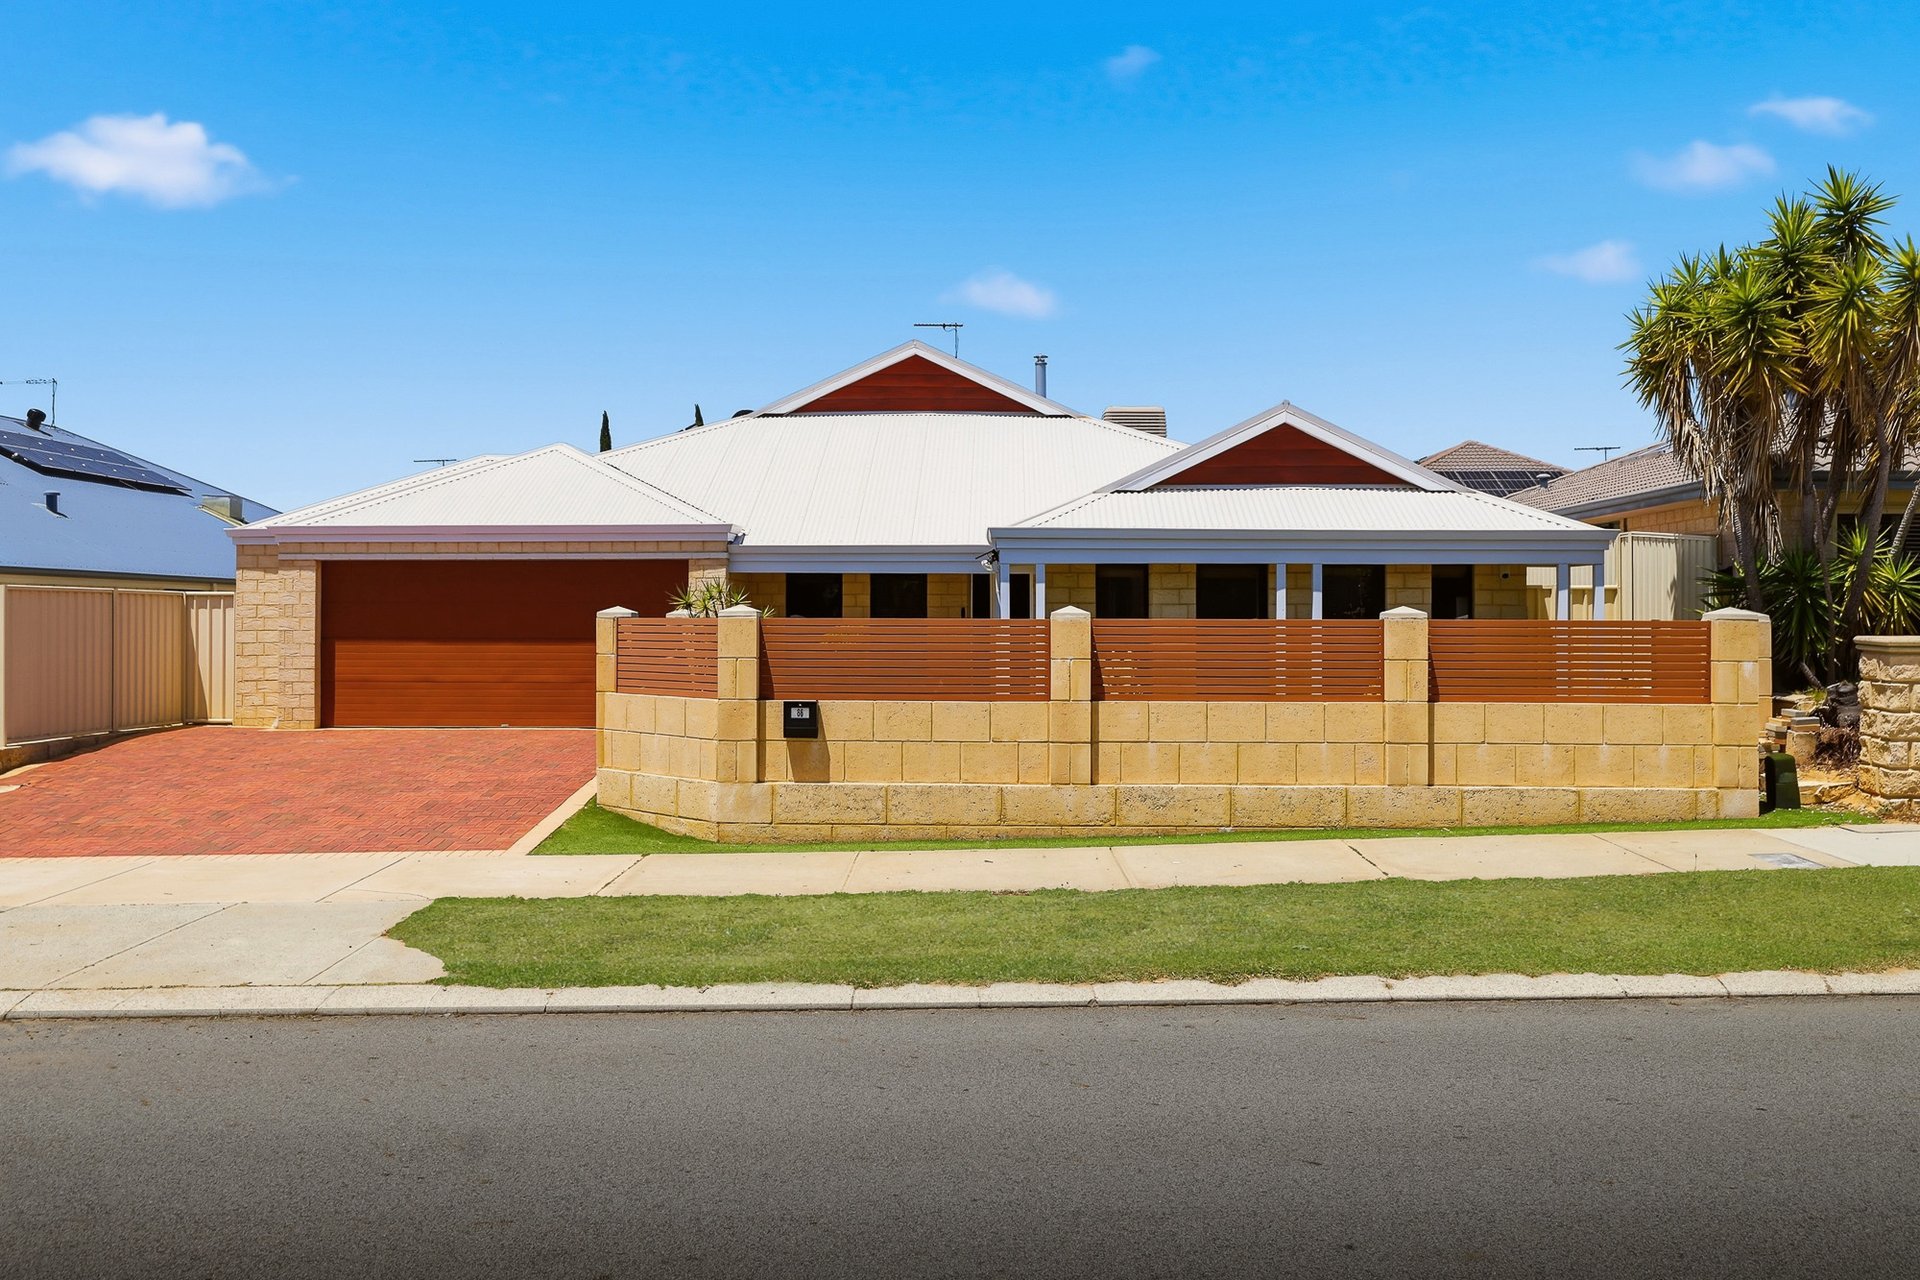
- Fully fenced and gated front garden, with more of that synthetic lawn for ease of upkeep
- Sensational street appeal with a modern façade for an immediate welcome home
- Double remote garage for vehicle parking, with a paved driveway beforehand
Built in 2006*, set upon a 618sqm* block with 243sqm* internally, this outstanding family home is immaculately presented to ensure a move-in ready appeal, with the landscaped gardens offering a minimal upkeep design for relaxation throughout. Your interior sees both space and style across all aspects, creating a welcoming home, where even largest of families can find their own peaceful space to unwind, whilst a seamless flow between the indoor and out ensures uninterrupted entertaining throughout.
Contact Bianca today on 0422 864 960 to arrange your viewing.
*The information provided including photography is for general information purposes only and may be subject to change. No warranty or representation is made as to its accuracy, and interested parties should place no reliance on this information and are required to complete their own independent enquiries, inclusive of due diligence. Should you not be able to attend in person, we offer a walk through inspection via online video walk-through or can assist an independent person/s to inspect on your behalf, prior to an offer being made on the property.
*All measurements/dollar amounts are approximate only and generally marked with an * (Asterisk) for reference. Boundaries marked on images are a guideline and are for visual purposes only. Buyers should complete their own due diligence, including a visual inspection before entering into an offer and should not rely on the photos or text in this advertising in making a purchasing decision.
Features
General Features
- Property Type: House
- Bedrooms: 4
- Bathrooms: 2
- Building Size: 243sqm
- Land Size: 618 sqm
Indoor Features
- Toilets: 2
Outdoor Features
- Garage Spaces: 2
Can I afford 86 Tranby Drive?
Whether you’re a first-time buyer, looking for your next home, or considering upgrading or downgrading, Elders Finance can unlock the doors to the right finance option for you and get you into the home of your dreams.
Calculators